For Lease
Just Listed
307 Churchill Avenue Bsmnt #Bsmnt
Willowdale West, Toronto, ON
$1,260
0Bd
1Ba
< 700sqft
1Parking
DetachedMLS# C13885200Listed 2026-10-100 DOM
Cooling
Central Air
Just listed! New listings in Toronto often receive offers within the first week.
About this home
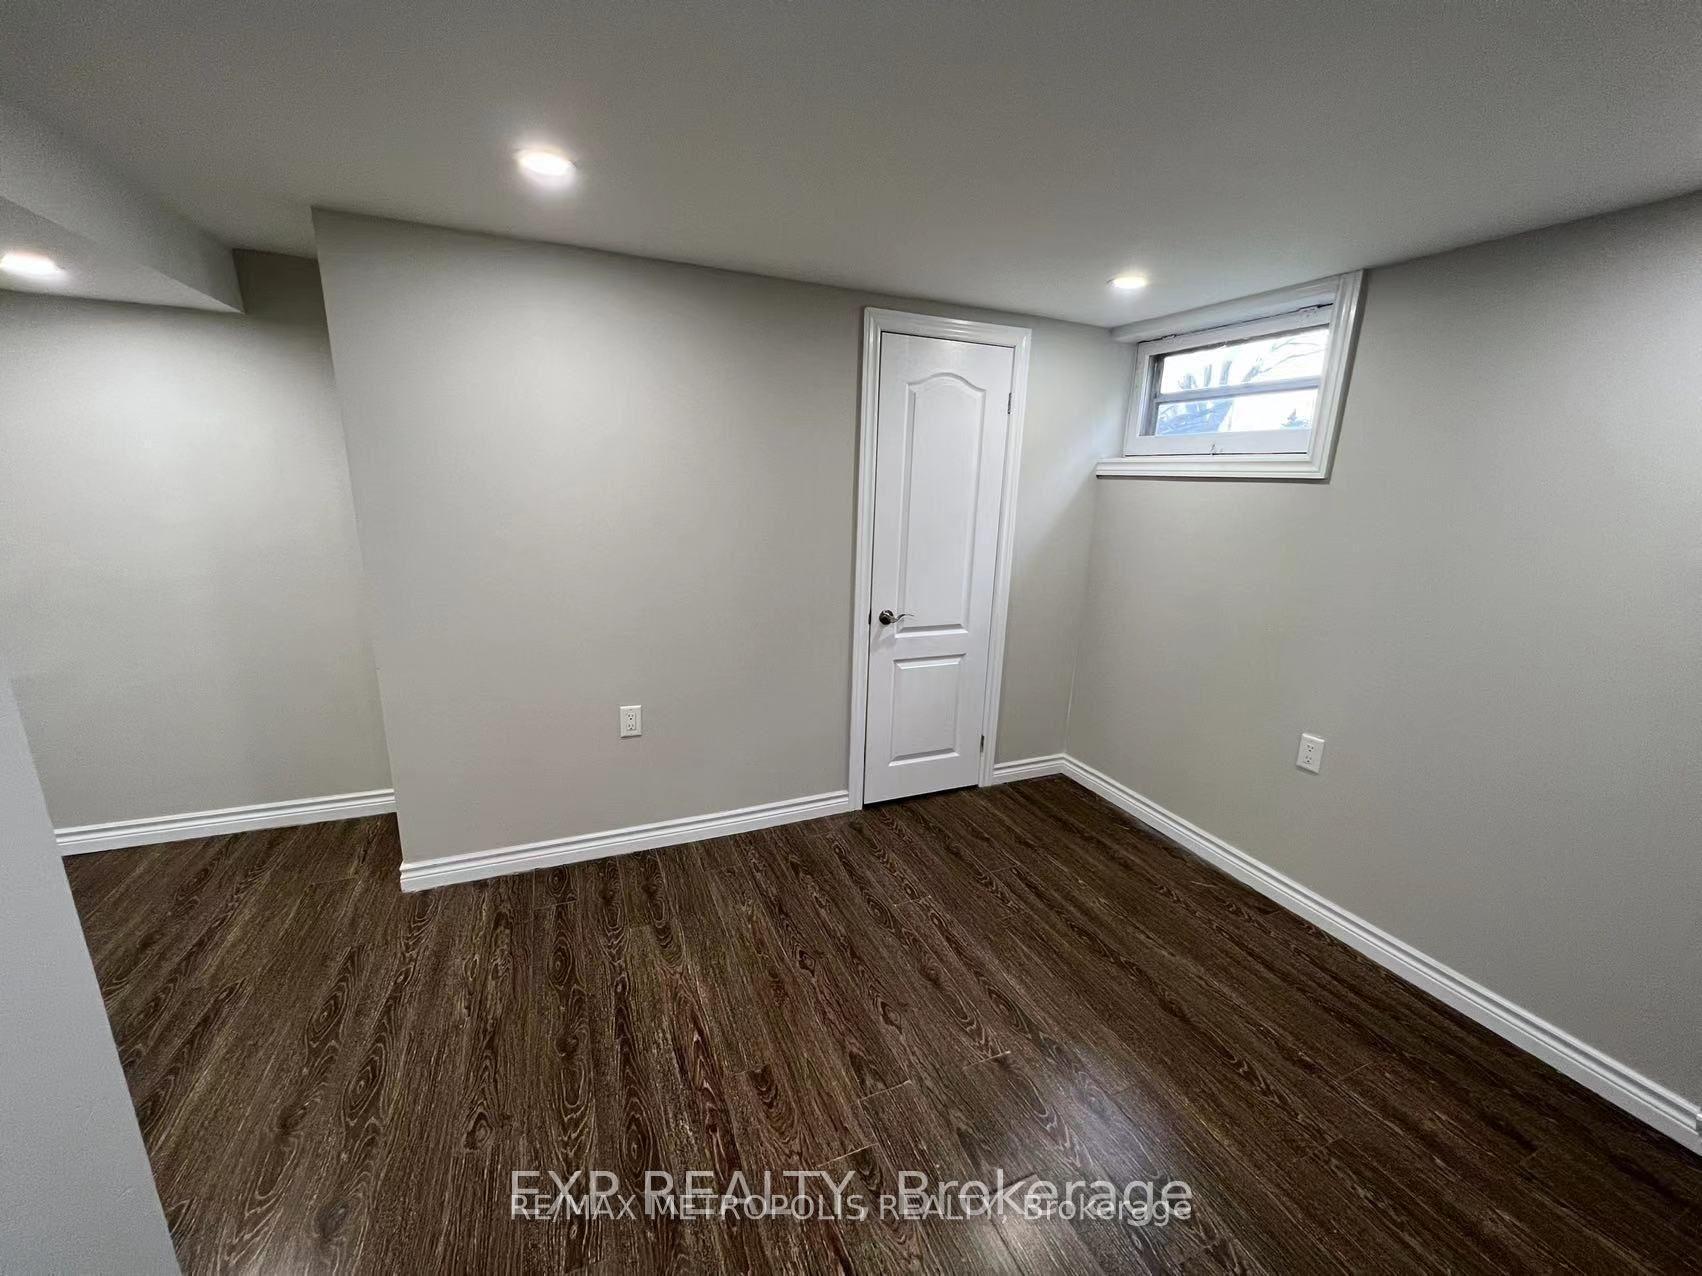
Bright, clean and surprisingly functional lower-level bachelor/studio in highly sought-after Willowdale West. Approx. 380-400 sq. ft. with a privateentrance, smart open-concept layout, laminate flooring, 3-piece bathroom and practical kitchen area with fridge and electric cooktop. A largewardrobe provides excellent storage without taking over the living space. One driveway parking space, heat, hydro, water and central A/C are allincluded, making monthly budgeting simple and predictable. Shared laundry and shared backyard use add extra convenience. ExcellentBathurst/Finch location with easy access to TTC, shopping, restaurants, parks and everyday amenities. Unfurnished. Available Nov. 1, 2026. Somelisting photos have been digitally modified using AI solely to remove the tenant's personal belongings. No material features, finishes, dimensions orphysical conditions of the property have been altered.
Rooms
Lower
| Living Room | 5.80 × 3.35 m | Laminate Window Combined w/Br |
| Bathroom | 2.80 × 3.50 m | 3 Pc Bath Ceramic Floor |
| Kitchen | 2.40 × 2.18 m | Laminate Open Concept Window |
| Bathroom | — | 3 Pc Bath Ceramic Floor |
Features
- Other
- Walk-Up
- Central Air
- Bachelor/Studio
Financials
Estimated Rental Income
Entire property$2,000 – $3,000/mo
Rental yield1904.8% – 2857.1%
*Estimates based on comparable rentals in the area. Actual income may vary.
Market Data — Toronto
Days on market0 days
Buyer's MarketSeller's Market
Based on active listings in Toronto. Data updates daily.
Demographics — Toronto
Population
2,794,356
Avg Household Income
$102,000
Age Distribution
0-19
19%
20-34
24%
35-49
21%
50-64
19%
65+
17%
Ownership53% own · 47% rent
EnglishMandarinCantoneseTagalogTamil
Other rentals like this
Similar rentals in Toronto
Same property type, similar price, similar size — currently for rent.
For Lease11 h ago
$1,250
Detached
6 Mid Pines Road Bsmt #Bsmt, Woburn
Toronto, ON
1 bd
1 ba
1,300
1
MLS# E13885058Re/Max Metropolis Realty
WhatsApp Aman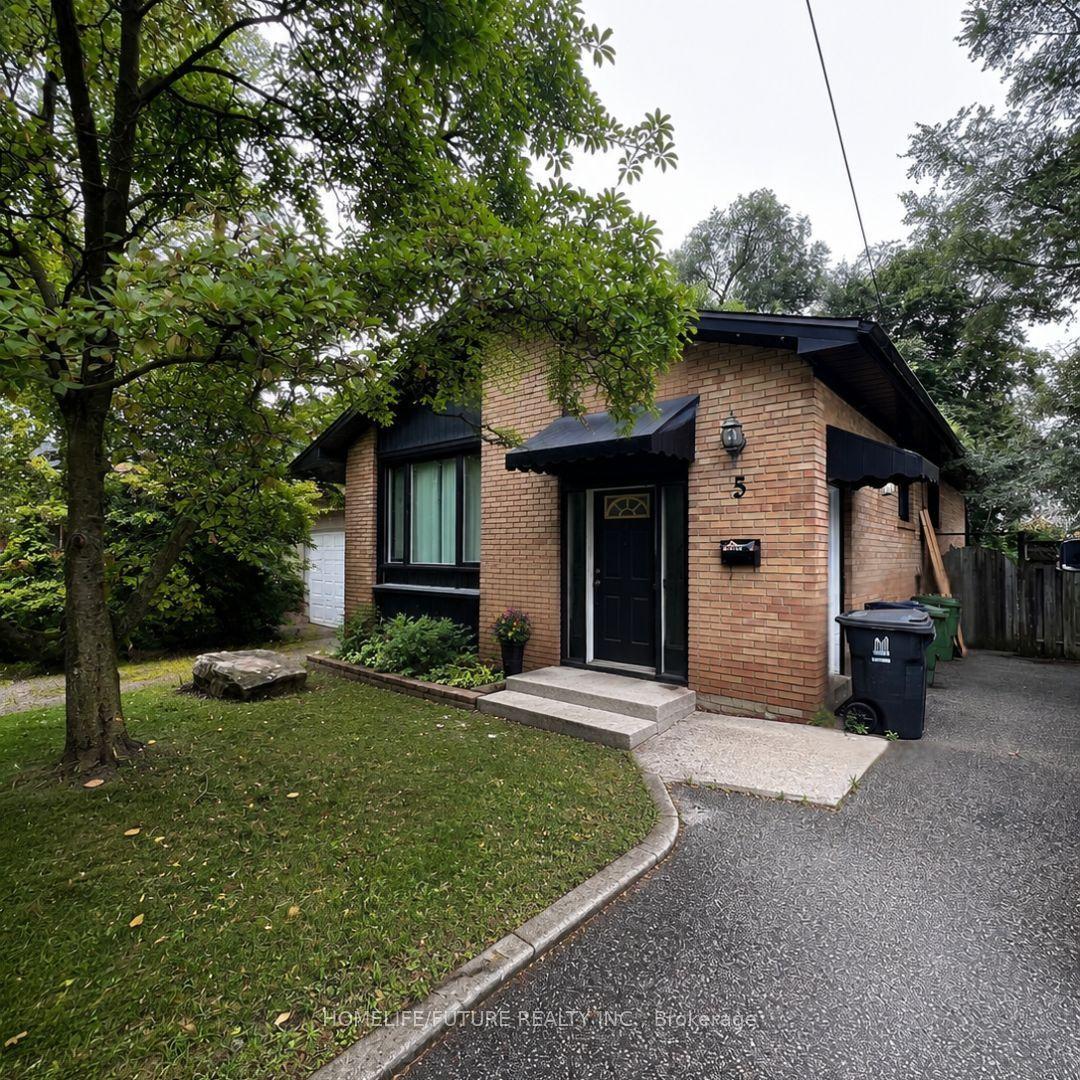
For Lease11 h ago
$1,500
Detached
5 Watson Street Basement #Basement, Highland Creek
Toronto, ON
2 bd
1 ba
900
1
MLS# E13885052Homelife/Future Realty Inc.
WhatsApp Aman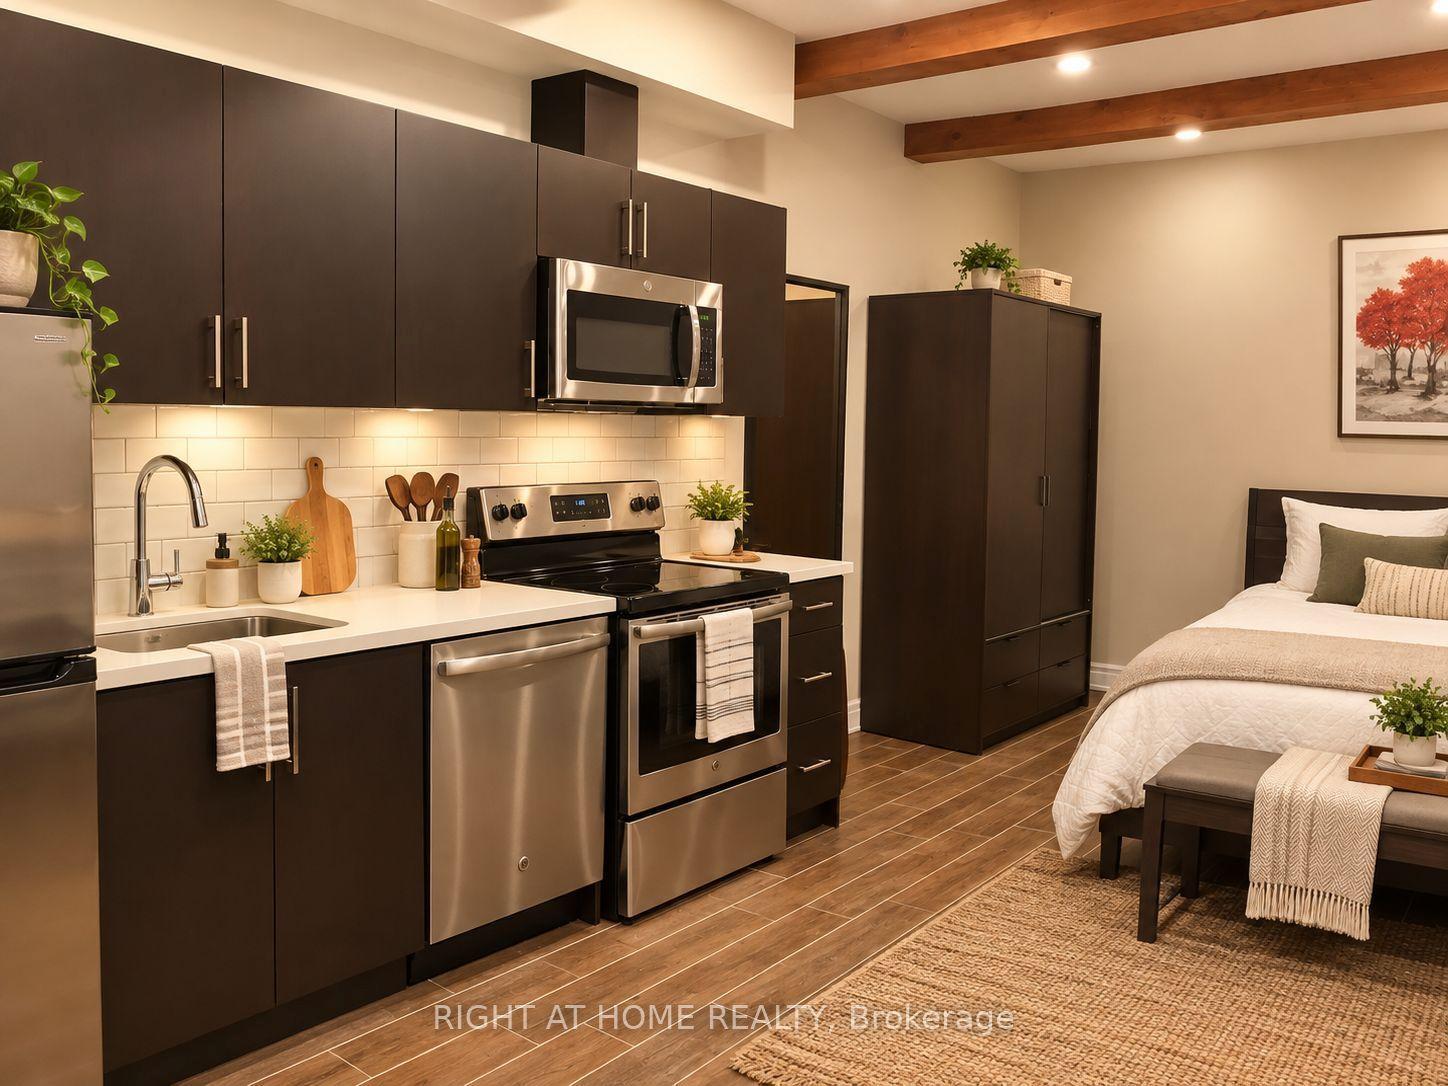
Getting around
How walkable, bikeable, and transit-friendly this neighbourhood is.
67
/ 100
Walk Score
Somewhat Walkable
67
/ 100
Transit Score
Good Transit
65
/ 100
Bike Score
Bikeable
Scores are estimates based on neighbourhood data and are for informational purposes only.
MLS® data courtesy of the Toronto Regional Real Estate Board (TRREB).
The information provided herein must only be used by consumers that have a bona fide interest in the purchase, sale, or lease of real estate and may not be used for any commercial purpose or any other purpose. Listing information is deemed reliable but is not guaranteed accurate by the Toronto Regional Real Estate Board, the listing brokerage, or this website. The trademarks REALTOR®, REALTORS® and the REALTOR® logo are controlled by The Canadian Real Estate Association (CREA) and identify real estate professionals who are members of CREA. MLS®, Multiple Listing Service®, and the associated logos are owned by CREA. Not intended to solicit properties currently listed for sale or buyers under contract.