For Sale
Just Listed
3303 Don Mills Road 1007 #1007
Don Valley Village, Toronto, ON
$715,000
2Bd
2Ba
1,700+sqft
2Parking
$421/sqft
CondoMLS# C13885578Listed 2026-10-115 DOM
Cooling
Central Air
About this home
Discover an incredible lifestyle at Skymark I, with an outstanding collection of resort-style amenities and so much to enjoy without leaving home! Swim year-round with TWO pools-one indoor and one outdoor. Stay active with tennis, pickleball, squash and basketball courts, a fitness centre, golf practice area and table tennis. Unwind in the sauna, enjoy billiards and card games, curl up with a book in the library, or gather with friends in the party rooms, lounges and media room. Beautiful landscaped grounds and 24-hour gatehouse security complete this exceptional community. Inside, this approximately 1,600 sq. ft. suite offers 2 bedrooms, 2 bathrooms, two living areas, an enclosed sunroom, an open balcony and abundant storage, including a dedicated in-suite storage room. The generous layout provides flexibility for relaxing, entertaining and working from home. Includes two owned parking spaces and all existing appliances. Conveniently located near shopping, transit, Fairview Mall and Highways 401 and 404. Flexible closing.
Rooms
Other
| Living Room | 9.04 × 3.23 m | |
| Dining Room | 4.93 × 3.23 m | |
| Kitchen | 4.24 × 2.54 m | |
| Breakfast | 4.55 × 3.18 m | |
| Primary Bedroom | 5.11 × 3.43 m | |
| Bedroom 2 | 6.53 × 3.07 m | |
| Other | 2.44 × 1.02 m |
Features
- Intercom
- Primary Bedroom - Main Floor
- None
- Central Air
- 1 Storey/Apt
Financials
Annual Taxes
$2,885.09
Estimated Rental Income
Entire property$2,600 – $3,500/mo
Rental yield4.4% – 5.9%
*Estimates based on comparable rentals in the area. Actual income may vary.
Market Data — Toronto
Days on market5 days
Buyer's MarketSeller's Market
Based on active listings in Toronto. Data updates daily.
Demographics — Toronto
Population
2,794,356
Avg Household Income
$102,000
Age Distribution
0-19
19%
20-34
24%
35-49
21%
50-64
19%
65+
17%
Ownership53% own · 47% rent
EnglishMandarinCantoneseTagalogTamil
Getting around
How walkable, bikeable, and transit-friendly this neighbourhood is.
80
/ 100
Walk Score
Very Walkable
82
/ 100
Transit Score
Excellent Transit
59
/ 100
Bike Score
Bikeable
Scores are estimates based on neighbourhood data and are for informational purposes only.
MLS® data courtesy of the Toronto Regional Real Estate Board (TRREB).
The information provided herein must only be used by consumers that have a bona fide interest in the purchase, sale, or lease of real estate and may not be used for any commercial purpose or any other purpose. Listing information is deemed reliable but is not guaranteed accurate by the Toronto Regional Real Estate Board, the listing brokerage, or this website. The trademarks REALTOR®, REALTORS® and the REALTOR® logo are controlled by The Canadian Real Estate Association (CREA) and identify real estate professionals who are members of CREA. MLS®, Multiple Listing Service®, and the associated logos are owned by CREA. Not intended to solicit properties currently listed for sale or buyers under contract.
You may also like
More homes in Toronto
Hand-picked listings with a similar price range and style.
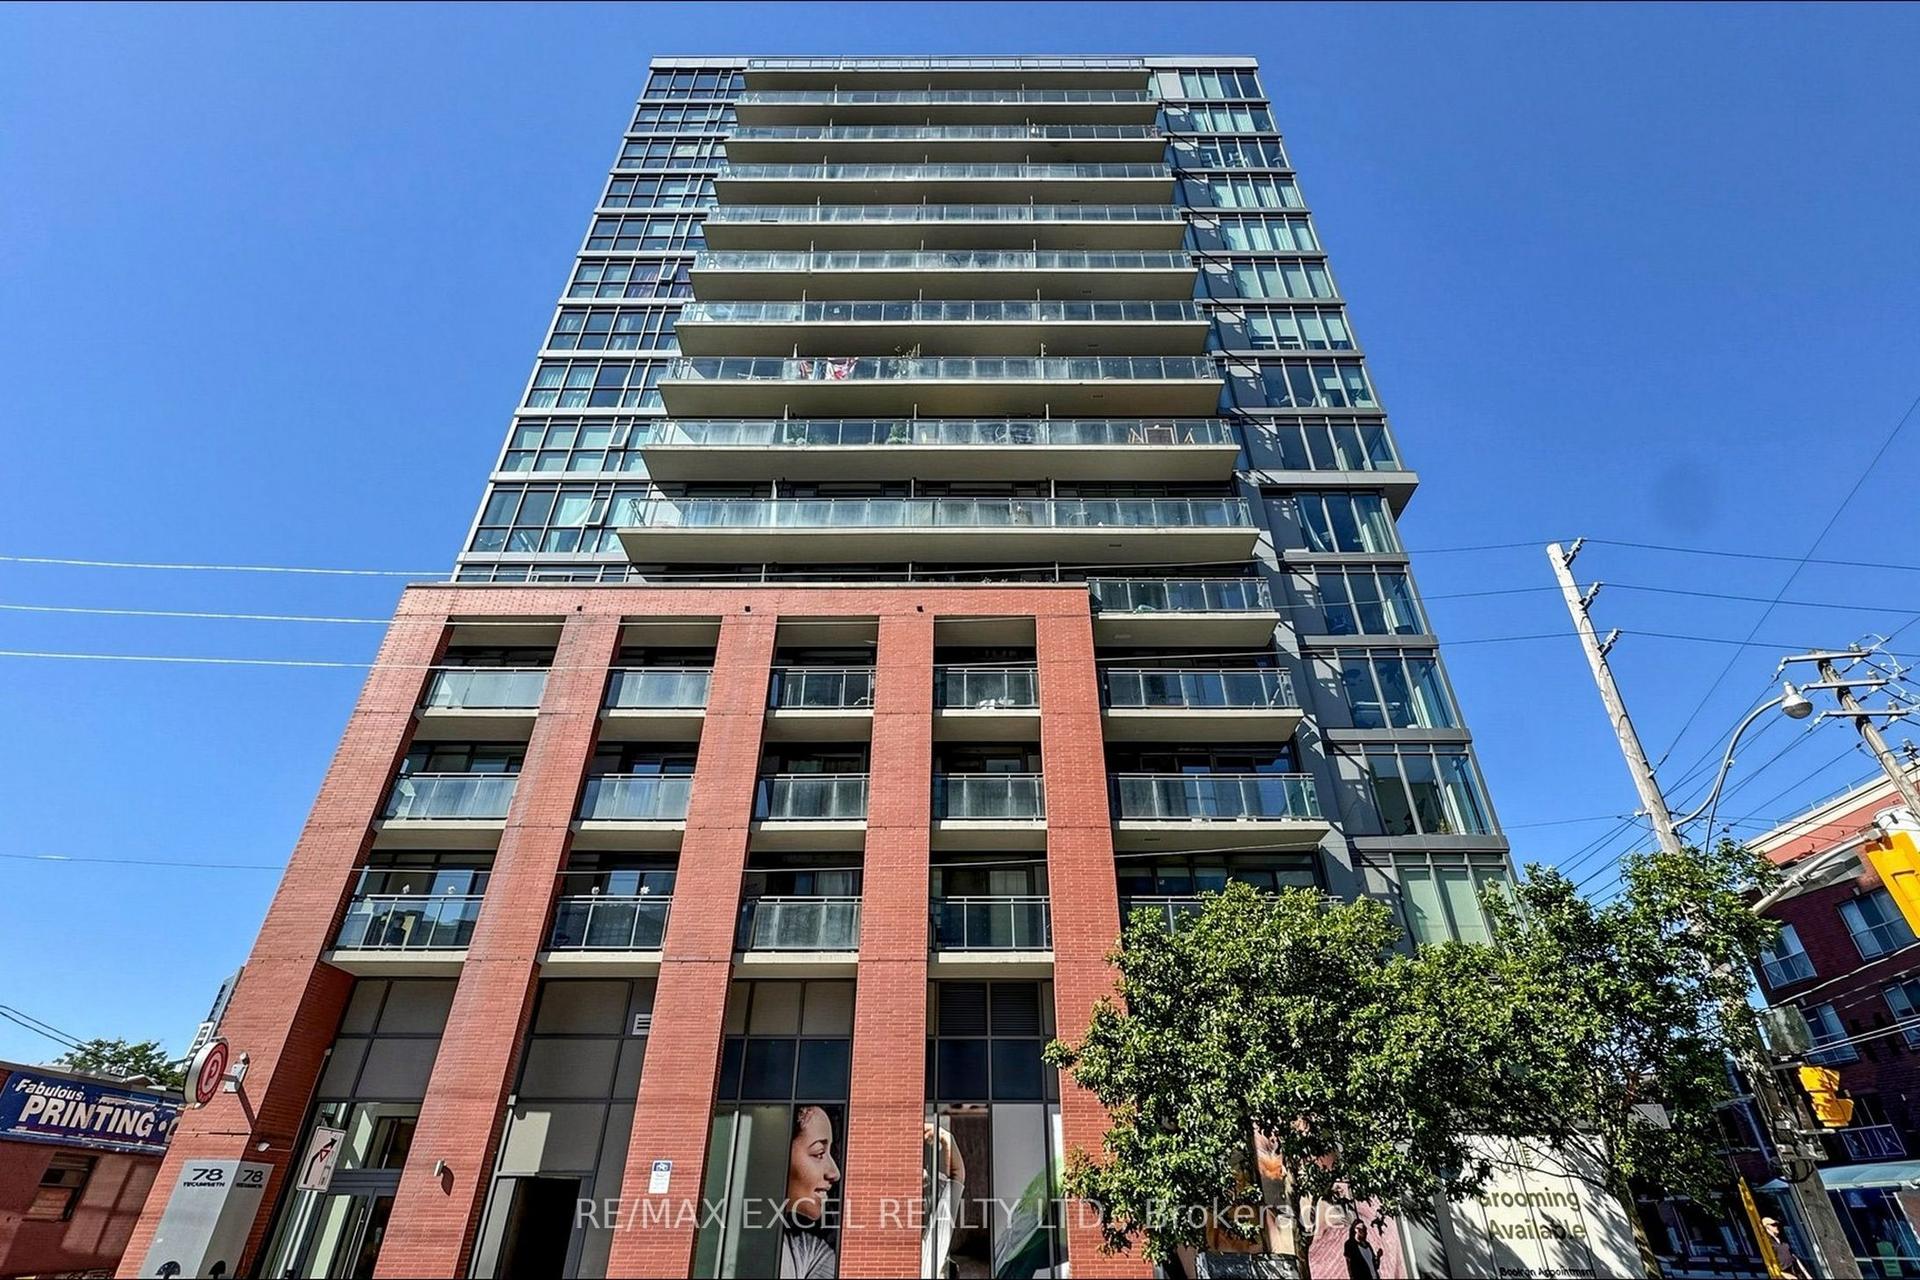
For Sale16 h ago
$598,888
Condo
est. $2,626/mo
78 Tecumseth Street 1109 #1109, Niagara
Toronto, ON
1+1 bd
1 ba
650
1
MLS# C14084906Re/Max Excel Realty Ltd.
WhatsApp Aman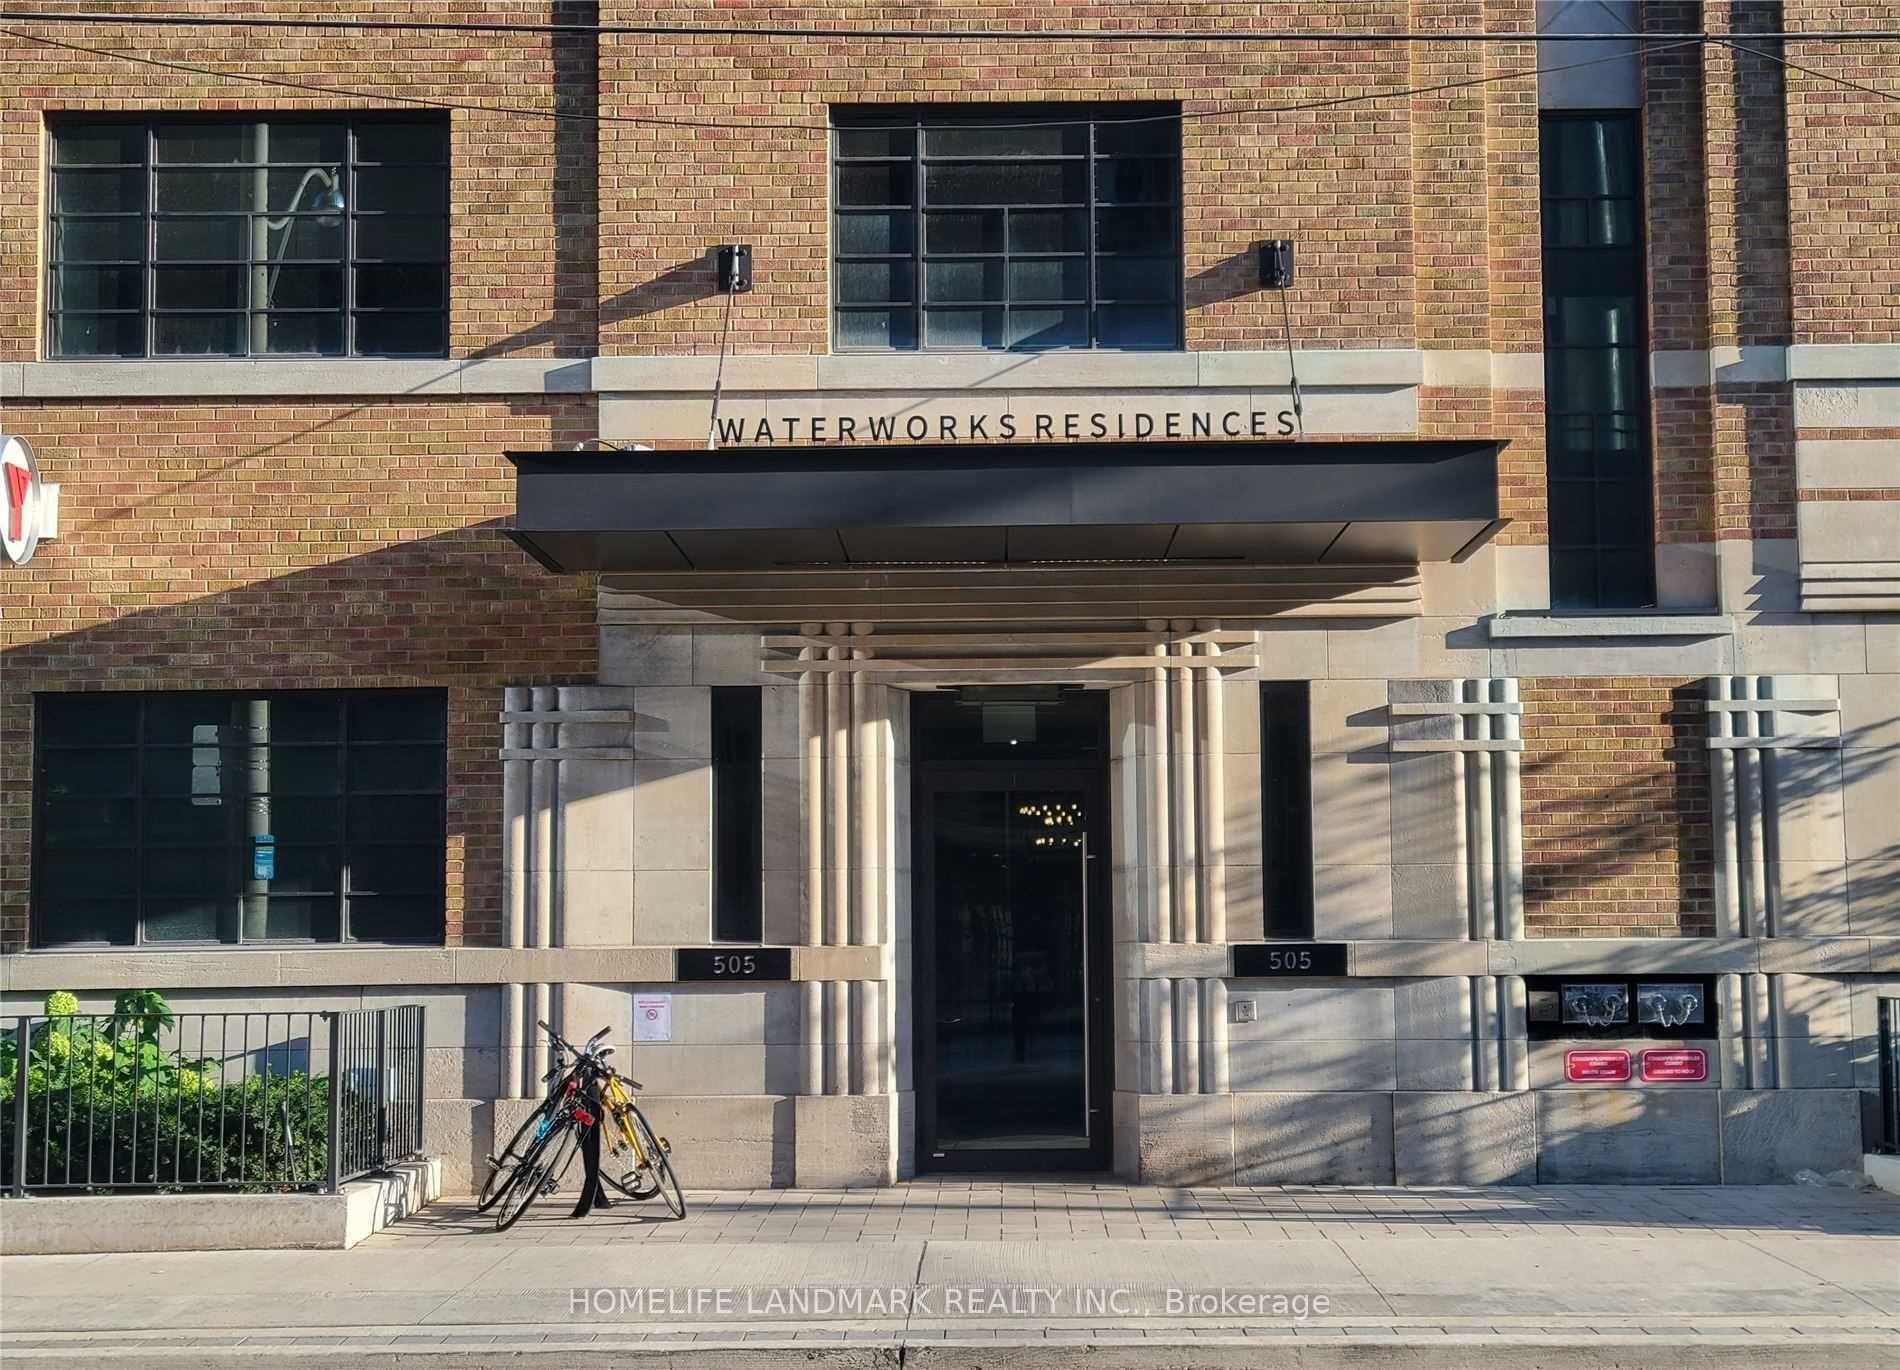
For Sale2 days ago
$630,000
Condo
est. $2,762/mo
505 Richmond Street W 631 #631, Waterfront Communities C1
Toronto, ON
1 bd
1 ba
250
0
MLS# C14084244Homelife Landmark Realty Inc.
WhatsApp Aman