For Lease
Just Listed
500 Wilson Avenue 541 #541
Clanton Park, Toronto, ON
$2,400
2Bd
2Ba
650+sqft
1Parking
$4/sqft
CondoMLS# C13885856Listed 2026-10-110 DOM
Cooling
Central Air
Just listed! New listings in Toronto often receive offers within the first week.
About this home
Experience modern Scandinavian-inspired living at the highly anticipated Nordic Condos in the heart of the sought-after Clanton Park community. This thoughtfully designed 2-bedroom, 2-bathroom suite offers 610 sq. ft. of sleek interior living space complemented by an extraordinary 166 sq. ft. private balcony, totaling 776 sq. ft. of functional living area. The unit features a desirable South exposure that floods the open-concept living and dining area with natural light throughout the day. The modern kitchen is equipped with s/s appliances and streamlined cabinetry, leading into a primary bedroom and a versatile second bedroom perfect for a home office. This offering includes one dedicated parking spot and one storage locker for your convenience. Located in a prime transit-oriented hub, you are just steps away from Wilson Subway Station, providing a quick commute to Yorkdale Shopping Centre, York University, and Downtown Toronto. Residents benefit from immediate access to Highway 401, 400, and Allen Road, while being surrounded by essential amenities such as Costco, Starbucks, LCBO, and the expansive greenery of Downsview Park. The building itself offers premium lifestyle amenities including a 24-hour concierge, a state-of-the-art fitness center with a yoga studio, and a sophisticated rooftop terrace with BBQ stations and lounge seating. Enjoy the perfect balance of urban convenience and community charm in one of Toronto's most vibrant neighbourhoods.
Rooms
Other
| Living Room | 3.61 × 3.25 m | Laminate Open Concept W/O To Balcony |
| Dining Room | 3.61 × 3.25 m | Laminate Combined w/Living Open Concept |
| Kitchen | 1.83 × 5.08 m | Stainless Steel Appl Granite Counters Backsplash |
| Primary Bedroom | 3.23 × 3.18 m | Laminate Closet South View |
| Bedroom | 2.46 × 3.05 m | Laminate Closet South View |
Features
- Carpet Free
- None
- Central Air
- Apartment
Financials
Estimated Rental Income
Entire property$2,600 – $3,500/mo
Rental yield1300.0% – 1750.0%
*Estimates based on comparable rentals in the area. Actual income may vary.
Market Data — Toronto
Days on market0 days
Buyer's MarketSeller's Market
Based on active listings in Toronto. Data updates daily.
Demographics — Toronto
Population
2,794,356
Avg Household Income
$102,000
Age Distribution
0-19
19%
20-34
24%
35-49
21%
50-64
19%
65+
17%
Ownership53% own · 47% rent
EnglishMandarinCantoneseTagalogTamil
Other rentals like this
Similar rentals in Toronto
Same property type, similar price, similar size — currently for rent.
For Lease4 days ago
$2,800
Condo
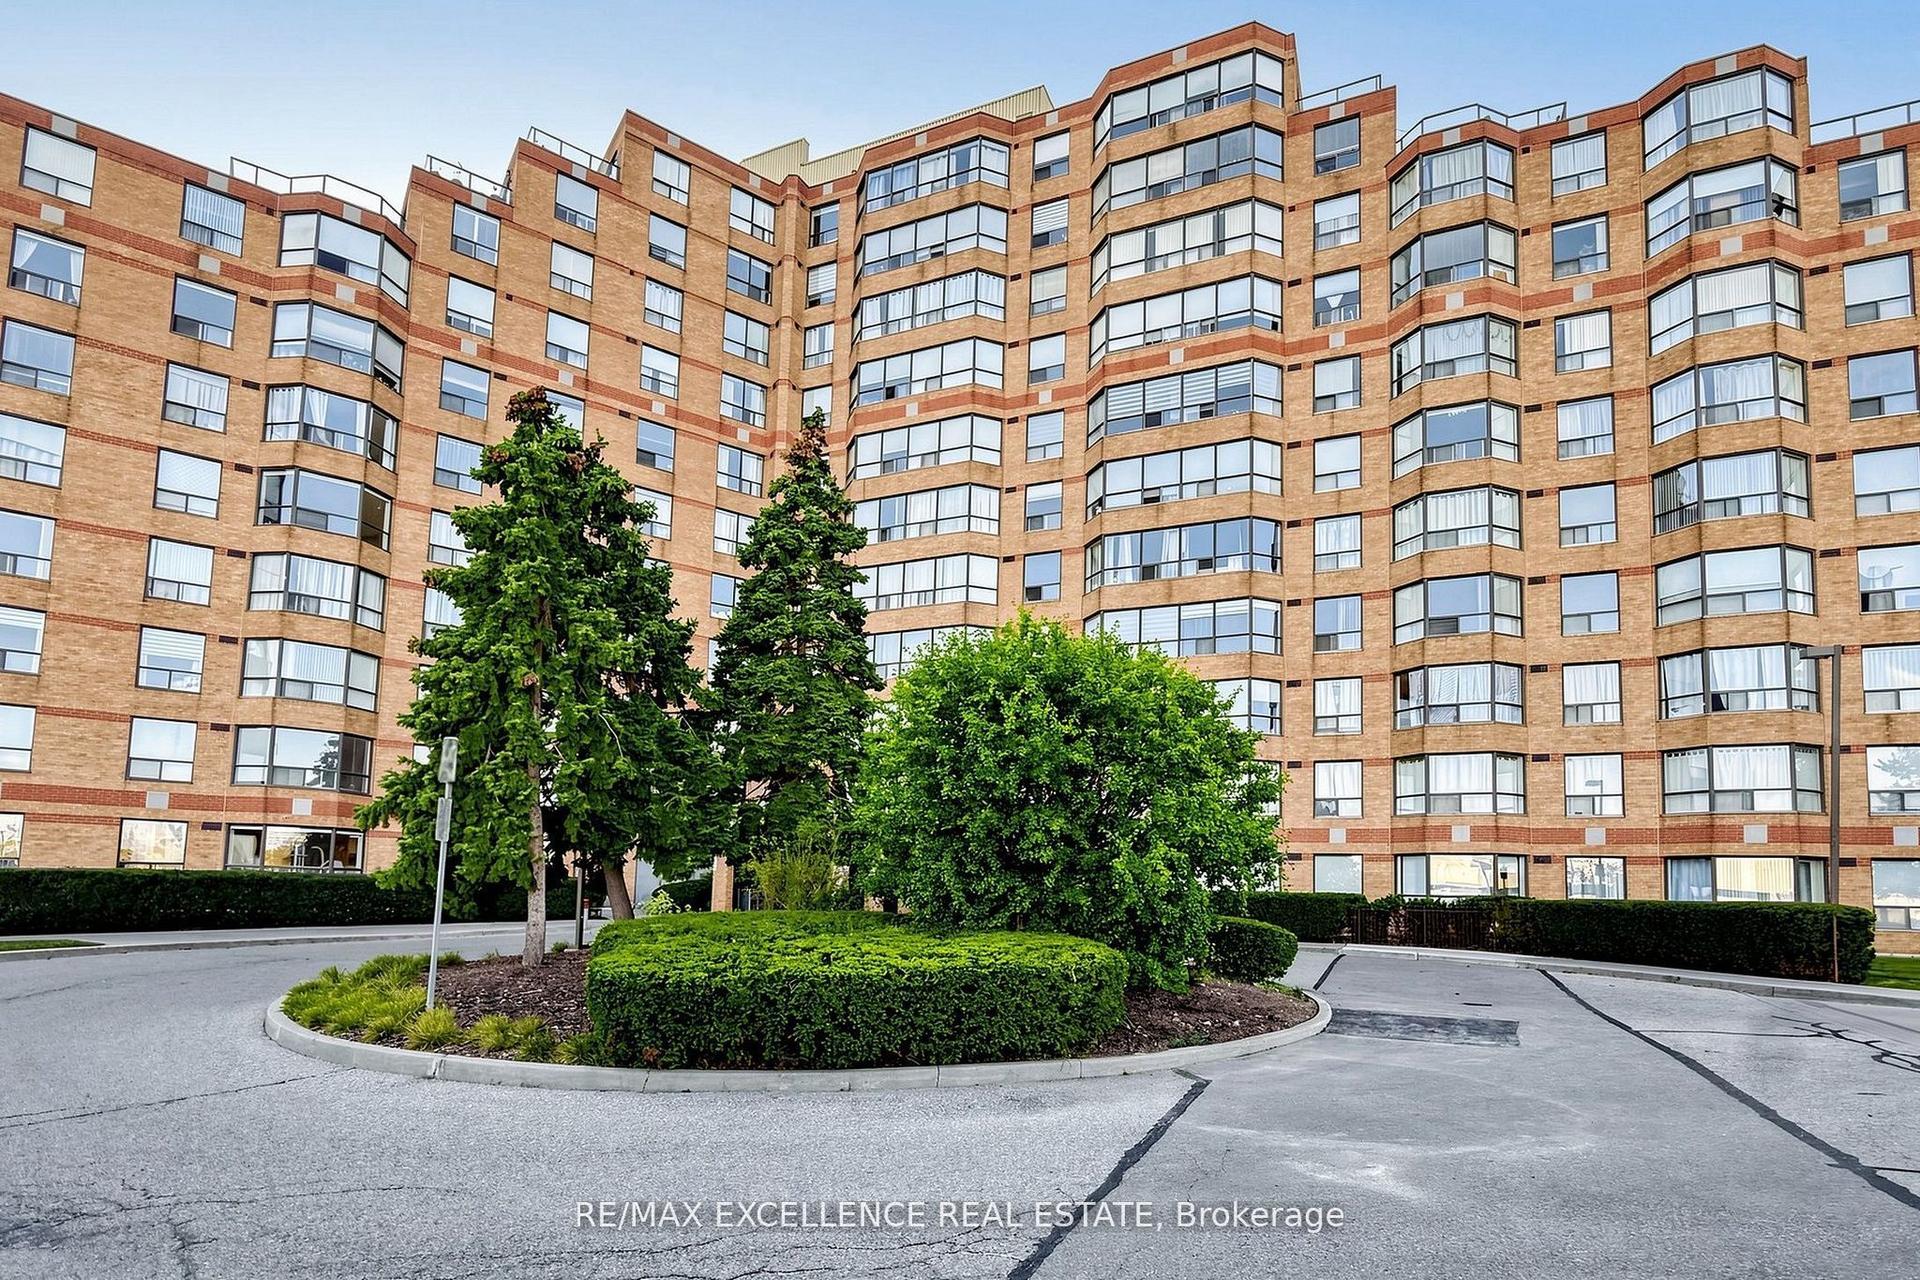
6 Humberline Drive 524 #524, West Humber-Clairville
Toronto, ON
2 bd
2 ba
950
1
MLS# W13873648Re/Max Excellence Real Estate
WhatsApp Aman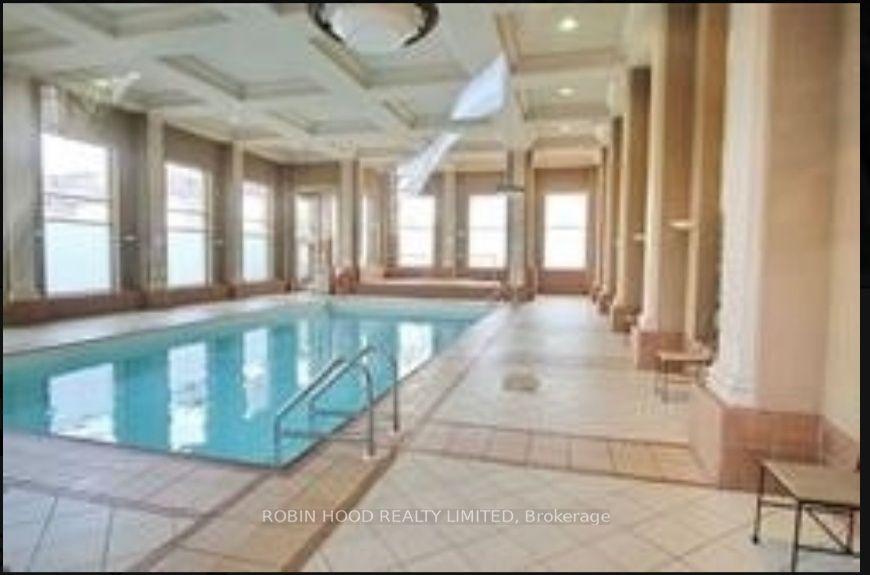
For Lease1 day ago
$2,200
Condo
11 Lee Centre Drive 1805 #1805, Bendale
Toronto, ON
1+1 bd
1 ba
650
0
MLS# E13884746Robin Hood Realty Limited
WhatsApp Aman
Getting around
How walkable, bikeable, and transit-friendly this neighbourhood is.
85
/ 100
Walk Score
Very Walkable
79
/ 100
Transit Score
Excellent Transit
74
/ 100
Bike Score
Very Bikeable
Scores are estimates based on neighbourhood data and are for informational purposes only.
MLS® data courtesy of the Toronto Regional Real Estate Board (TRREB).
The information provided herein must only be used by consumers that have a bona fide interest in the purchase, sale, or lease of real estate and may not be used for any commercial purpose or any other purpose. Listing information is deemed reliable but is not guaranteed accurate by the Toronto Regional Real Estate Board, the listing brokerage, or this website. The trademarks REALTOR®, REALTORS® and the REALTOR® logo are controlled by The Canadian Real Estate Association (CREA) and identify real estate professionals who are members of CREA. MLS®, Multiple Listing Service®, and the associated logos are owned by CREA. Not intended to solicit properties currently listed for sale or buyers under contract.