For Lease
Just Listed
55 Harbour Square 3612 #3612
Waterfront Communities C1, Toronto, ON
$5,500
2Bd
2Ba
1,300+sqft
1Parking
$4/sqft
CondoMLS# C13937654Listed 2026-10-130 DOM
Heating
Separate Heating Controls
Cooling
Central Air
Just listed! New listings in Toronto often receive offers within the first week.
About this home
EXCEPTIONAL WATERFRONT RESIDENCE: SUITE 3612, WATER VIEW SUB-PENTHOUSE AT HARBOUR SQUARE. Experience exceptional waterfront living in this nearly 1,400 sq. ft. two-bedroom residence, meticulously renovated from top to bottom and offering breathtaking lake views from every room. Soaring 10-foot ceilings, dramatic high doors, premium wide-plank hardwood flooring and elegant plaster crown mouldings create an extraordinary sense of space and refinement. The sophisticated chef's kitchen features a Wolf range with induction cooktop, Sub-Zero refrigerator, Cove dishwasher and Sharp built-in drawer microwave. Spa-inspired bathrooms feature heated floors. Electric blinds, Nest thermostats and a built-in humidifier provide modern comfort, while the spacious laundry room includes full-size Whirlpool washer/dryer, custom built-ins and sink. The residence is designed as a calm, private retreat above the city. The included electric fireplace and two flat-screen TVs add comfort and relaxation, while spectacular water views provide a constantly changing backdrop. ALL-INCLUSIVE LIVING: Cable, Crave TV, high-speed Internet, heat, hydro and water are included, along with monthly cleaning - exceptional value and convenience rarely found in a luxury Toronto rental. HarbourSide offers remarkable amenities including a caring concierge and staff, 60-foot indoor saltwater pool, saunas, fitness facilities and classes, squash court, licensed lounge, library, billiards room, car wash bay, rooftop deck with BBQs, visitor parking and a downtown shuttle bus. Ideally located on Toronto's waterfront, close to the TTC, Island ferries, PATH, Financial District, Harbourfront Centre, Rogers Centre, Scotiabank Arena, restaurants, shopping and entertainment. A rare opportunity to lease a beautifully renovated waterfront home featuring exceptional design, spectacular lake views, five-star amenities and the tranquility of a private retreat. 3612 at HarbourSide: It's exceptional. Live well. Live here.
PoolRenovatedWaterfrontHardwoodFireplace
Rooms
Other
| Living Room | 5.72 × 3.78 m | Electric Fireplace Large Window Hardwood Floor |
| Dining Room | 3.61 × 3.65 m | Pocket Doors Crown Moulding Hardwood Floor |
| Kitchen | 3.43 × 2.97 m | Pot Lights Stainless Steel Appl Hardwood Floor |
| Bedroom 2 | 3.58 × 3.20 m | Large Window Large Closet Hardwood Floor |
| Primary Bedroom | 5.31 × 3.53 m | 4 Pc Ensuite Walk-In Closet(s) Hardwood Floor |
| Laundry | 2.84 × 1.70 m | B/I Shelves Stainless Steel Sink |
| Foyer | 3.76 × 1.55 m | Large Closet Linen Closet |
Features
- Carpet Free
- Storage
- Storage Area Lockers
- Separate Heating Controls
- None
- Central Air
- Apartment
Financials
Estimated Rental Income
Entire property$2,600 – $3,500/mo
Rental yield567.3% – 763.6%
*Estimates based on comparable rentals in the area. Actual income may vary.
Market Data — Toronto
Days on market0 days
Buyer's MarketSeller's Market
Based on active listings in Toronto. Data updates daily.
Demographics — Toronto
Population
2,794,356
Avg Household Income
$102,000
Age Distribution
0-19
19%
20-34
24%
35-49
21%
50-64
19%
65+
17%
Ownership53% own · 47% rent
EnglishMandarinCantoneseTagalogTamil
Other rentals like this
Similar rentals in Toronto
Same property type, similar price, similar size — currently for rent.
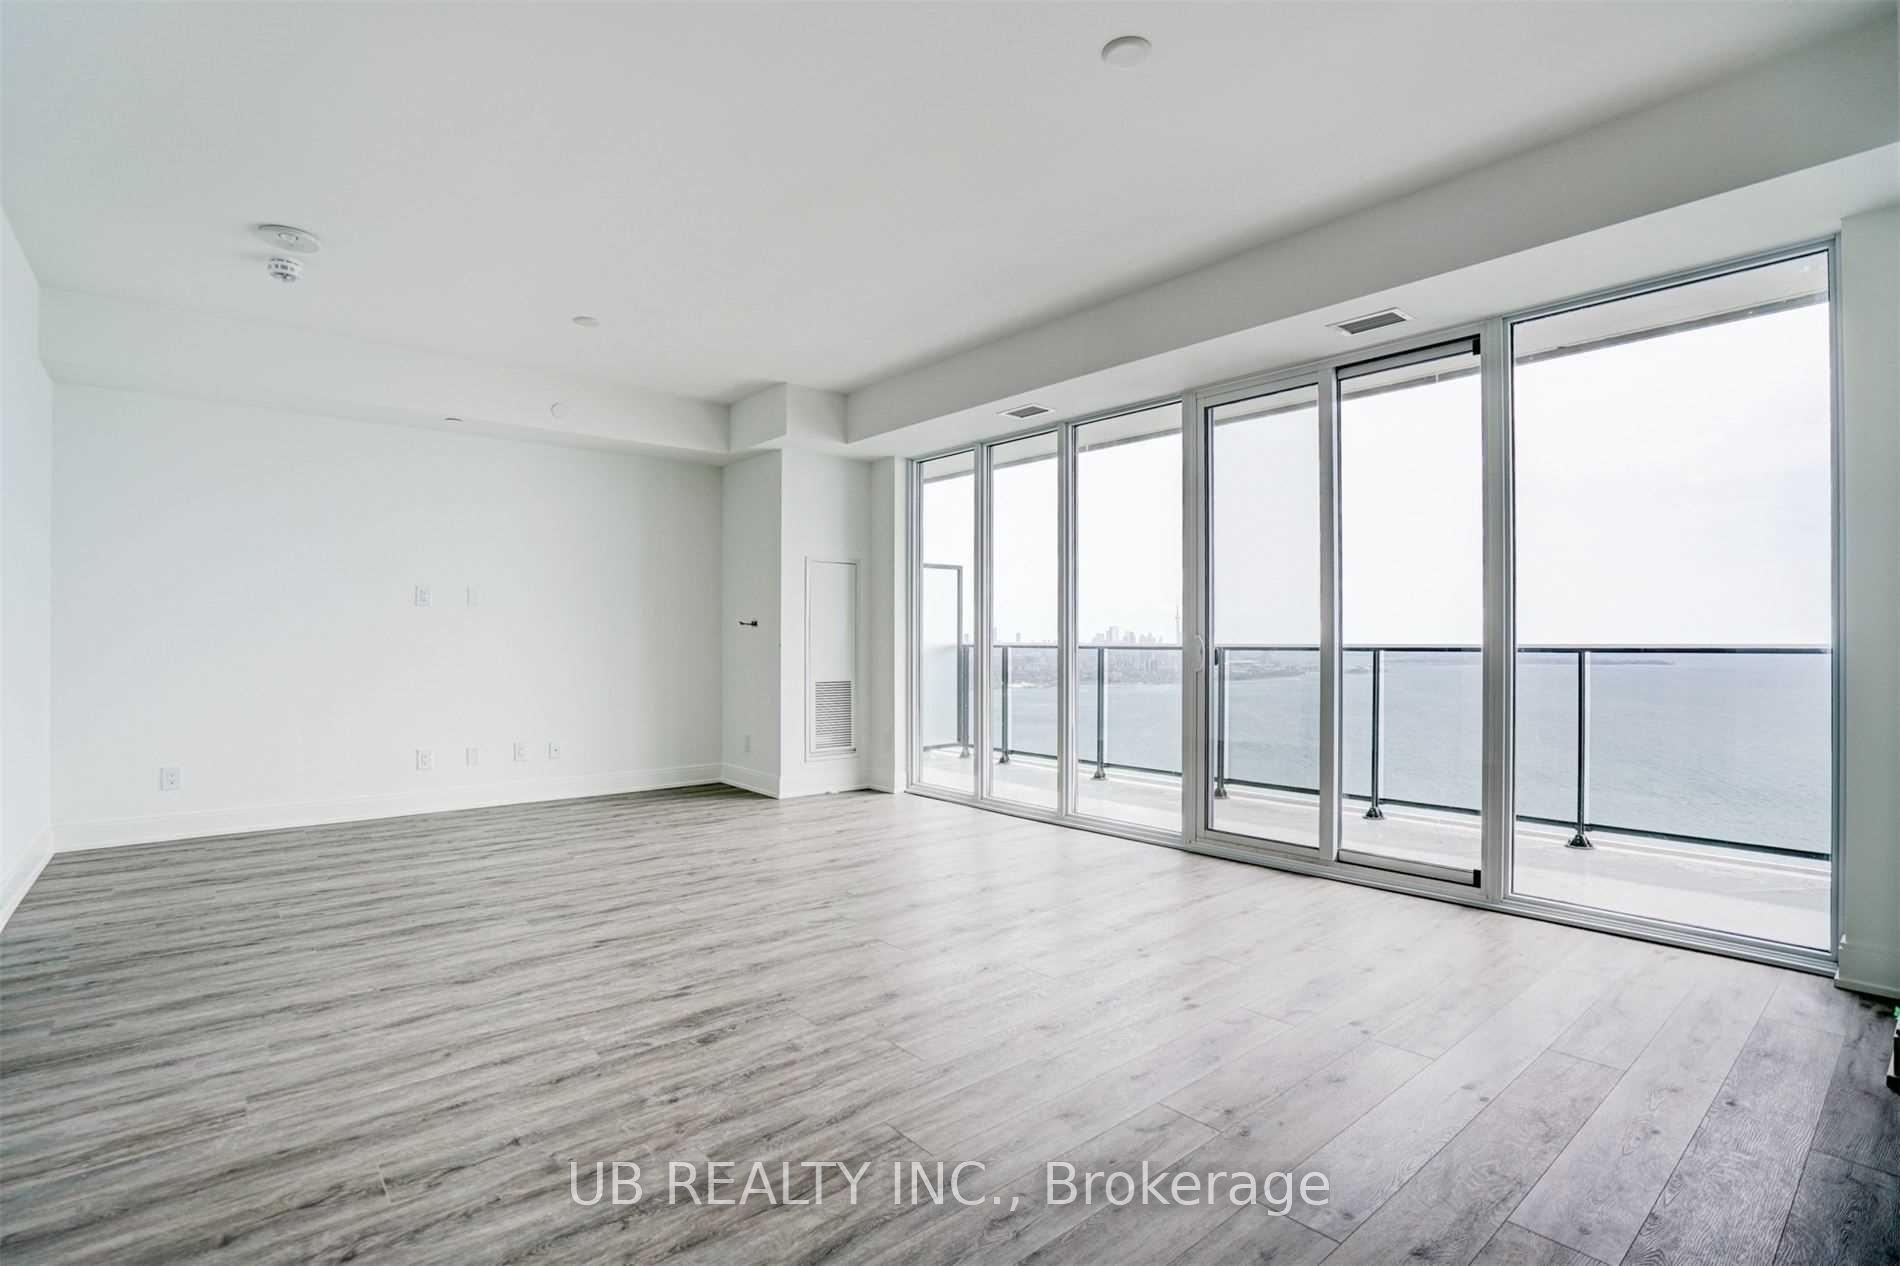
For Lease1 month ago
$5,600
Condo
70 Annie Craig Drive 5005 #5005, Mimico
Toronto, ON
2+1 bd
3 ba
1,300
2
MLS# W13760840Ub Realty Inc.
WhatsApp Aman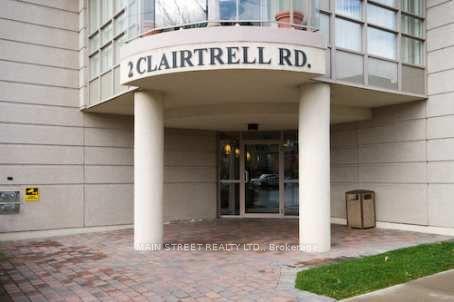
For Lease16 days ago
$4,600
Condo
2 Clairtrell Road RG3 #RG3, Willowdale East
Toronto, ON
2+1 bd
2 ba
1,700
1
MLS# C13836030Main Street Realty Ltd.
WhatsApp Aman
Getting around
How walkable, bikeable, and transit-friendly this neighbourhood is.
93
/ 100
Walk Score
Walker's Paradise
75
/ 100
Transit Score
Excellent Transit
72
/ 100
Bike Score
Very Bikeable
Scores are estimates based on neighbourhood data and are for informational purposes only.
MLS® data courtesy of the Toronto Regional Real Estate Board (TRREB).
The information provided herein must only be used by consumers that have a bona fide interest in the purchase, sale, or lease of real estate and may not be used for any commercial purpose or any other purpose. Listing information is deemed reliable but is not guaranteed accurate by the Toronto Regional Real Estate Board, the listing brokerage, or this website. The trademarks REALTOR®, REALTORS® and the REALTOR® logo are controlled by The Canadian Real Estate Association (CREA) and identify real estate professionals who are members of CREA. MLS®, Multiple Listing Service®, and the associated logos are owned by CREA. Not intended to solicit properties currently listed for sale or buyers under contract.