For Sale
505 Richmond Street W 25 #25
Waterfront Communities C1, Toronto, ON
$975,000
2Bd
2Ba
750+sqft
0Parking
$1300/sqft
CondoMLS# C13986698Listed 2026-10-1315 DOM
Cooling
Central Air
About this home
A true two-bedroom at Waterworks - and a layout worth seeing. This thoughtfully designed split-bedroom suite offers two separate bedrooms, each with a south-facing window and its own full-size door, creating excellent privacy and separation.The bright, open living space enjoys an unobstructed south-facing view, bringing natural light and an exceptional sense of openness into the suite. The contemporary kitchen features integrated appliances, a generous island and ample workspace, flowing naturally into the living and dining area. Step outside to the 163 SF private terrace, a substantial extension of the living space with a gas hookup - perfect for outdoor dining, entertaining or simply enjoying the view. Set within the iconic Waterworks Residences, residents enjoy an exceptional downtown lifestyle with the renowned Waterworks Food Hall, YMCA, landscaped surroundings and a vibrant mix of restaurants, cafés, shopping, entertainment and culture just outside the door. Located in the heart of King West, with Queen West, the Financial District, transit and Toronto's downtown core all within easy reach.
Rooms
Other
| Living Room | 4.57 × 3.20 m | W/O To Terrace South View |
| Dining Room | 3.69 × 3.60 m | Centre Island B/I Appliances Pantry |
| Kitchen | 3.69 × 3.60 m | Centre Island B/I Appliances Pantry |
| Primary Bedroom | 4.23 × 2.74 m | 5 Pc Ensuite B/I Closet South View |
| Bedroom 2 | 3.08 × 2.44 m | Large Window Closet South View |
Features
- Built-In Oven
- Carpet Free
- None
- Central Air
- Apartment
Financials
Annual Taxes
$4,389.02
Estimated Rental Income
Entire property$2,600 – $3,500/mo
Rental yield3.2% – 4.3%
*Estimates based on comparable rentals in the area. Actual income may vary.
Market Data — Toronto
Days on market15 days
Buyer's MarketSeller's Market
Based on active listings in Toronto. Data updates daily.
Demographics — Toronto
Population
2,794,356
Avg Household Income
$102,000
Age Distribution
0-19
19%
20-34
24%
35-49
21%
50-64
19%
65+
17%
Ownership53% own · 47% rent
EnglishMandarinCantoneseTagalogTamil
Getting around
How walkable, bikeable, and transit-friendly this neighbourhood is.
81
/ 100
Walk Score
Very Walkable
81
/ 100
Transit Score
Excellent Transit
60
/ 100
Bike Score
Bikeable
Scores are estimates based on neighbourhood data and are for informational purposes only.
MLS® data courtesy of the Toronto Regional Real Estate Board (TRREB).
The information provided herein must only be used by consumers that have a bona fide interest in the purchase, sale, or lease of real estate and may not be used for any commercial purpose or any other purpose. Listing information is deemed reliable but is not guaranteed accurate by the Toronto Regional Real Estate Board, the listing brokerage, or this website. The trademarks REALTOR®, REALTORS® and the REALTOR® logo are controlled by The Canadian Real Estate Association (CREA) and identify real estate professionals who are members of CREA. MLS®, Multiple Listing Service®, and the associated logos are owned by CREA. Not intended to solicit properties currently listed for sale or buyers under contract.
You may also like
More homes in Toronto
Hand-picked listings with a similar price range and style.
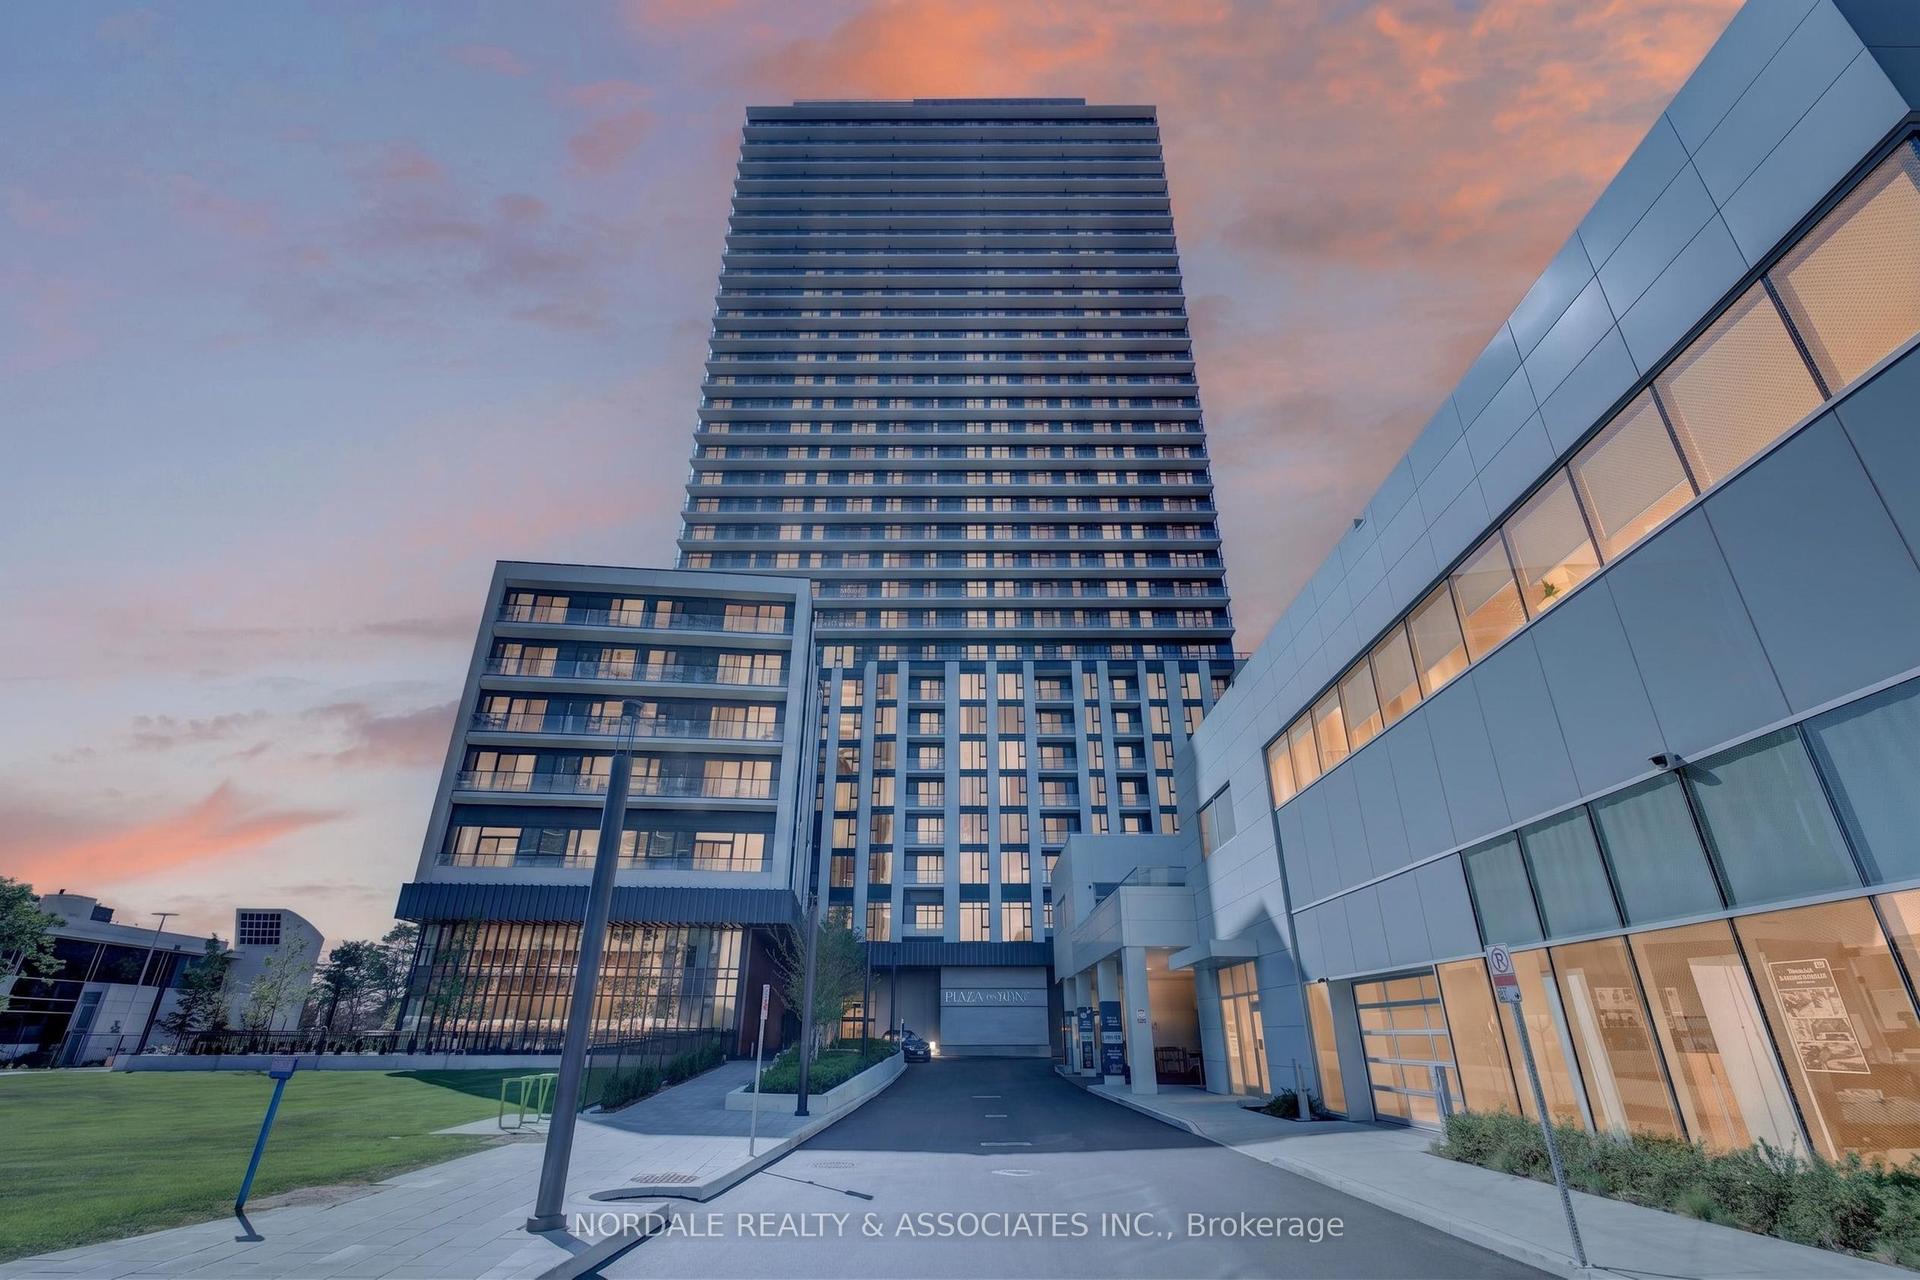
For SaleJust listed
$850,000
Condo
est. $3,726/mo
5858 Yonge Street 821 #821, Newtonbrook West
Toronto, ON
2 bd
2 ba
850
1
MLS# C14126862Nordale Realty & Associates Inc.
WhatsApp Aman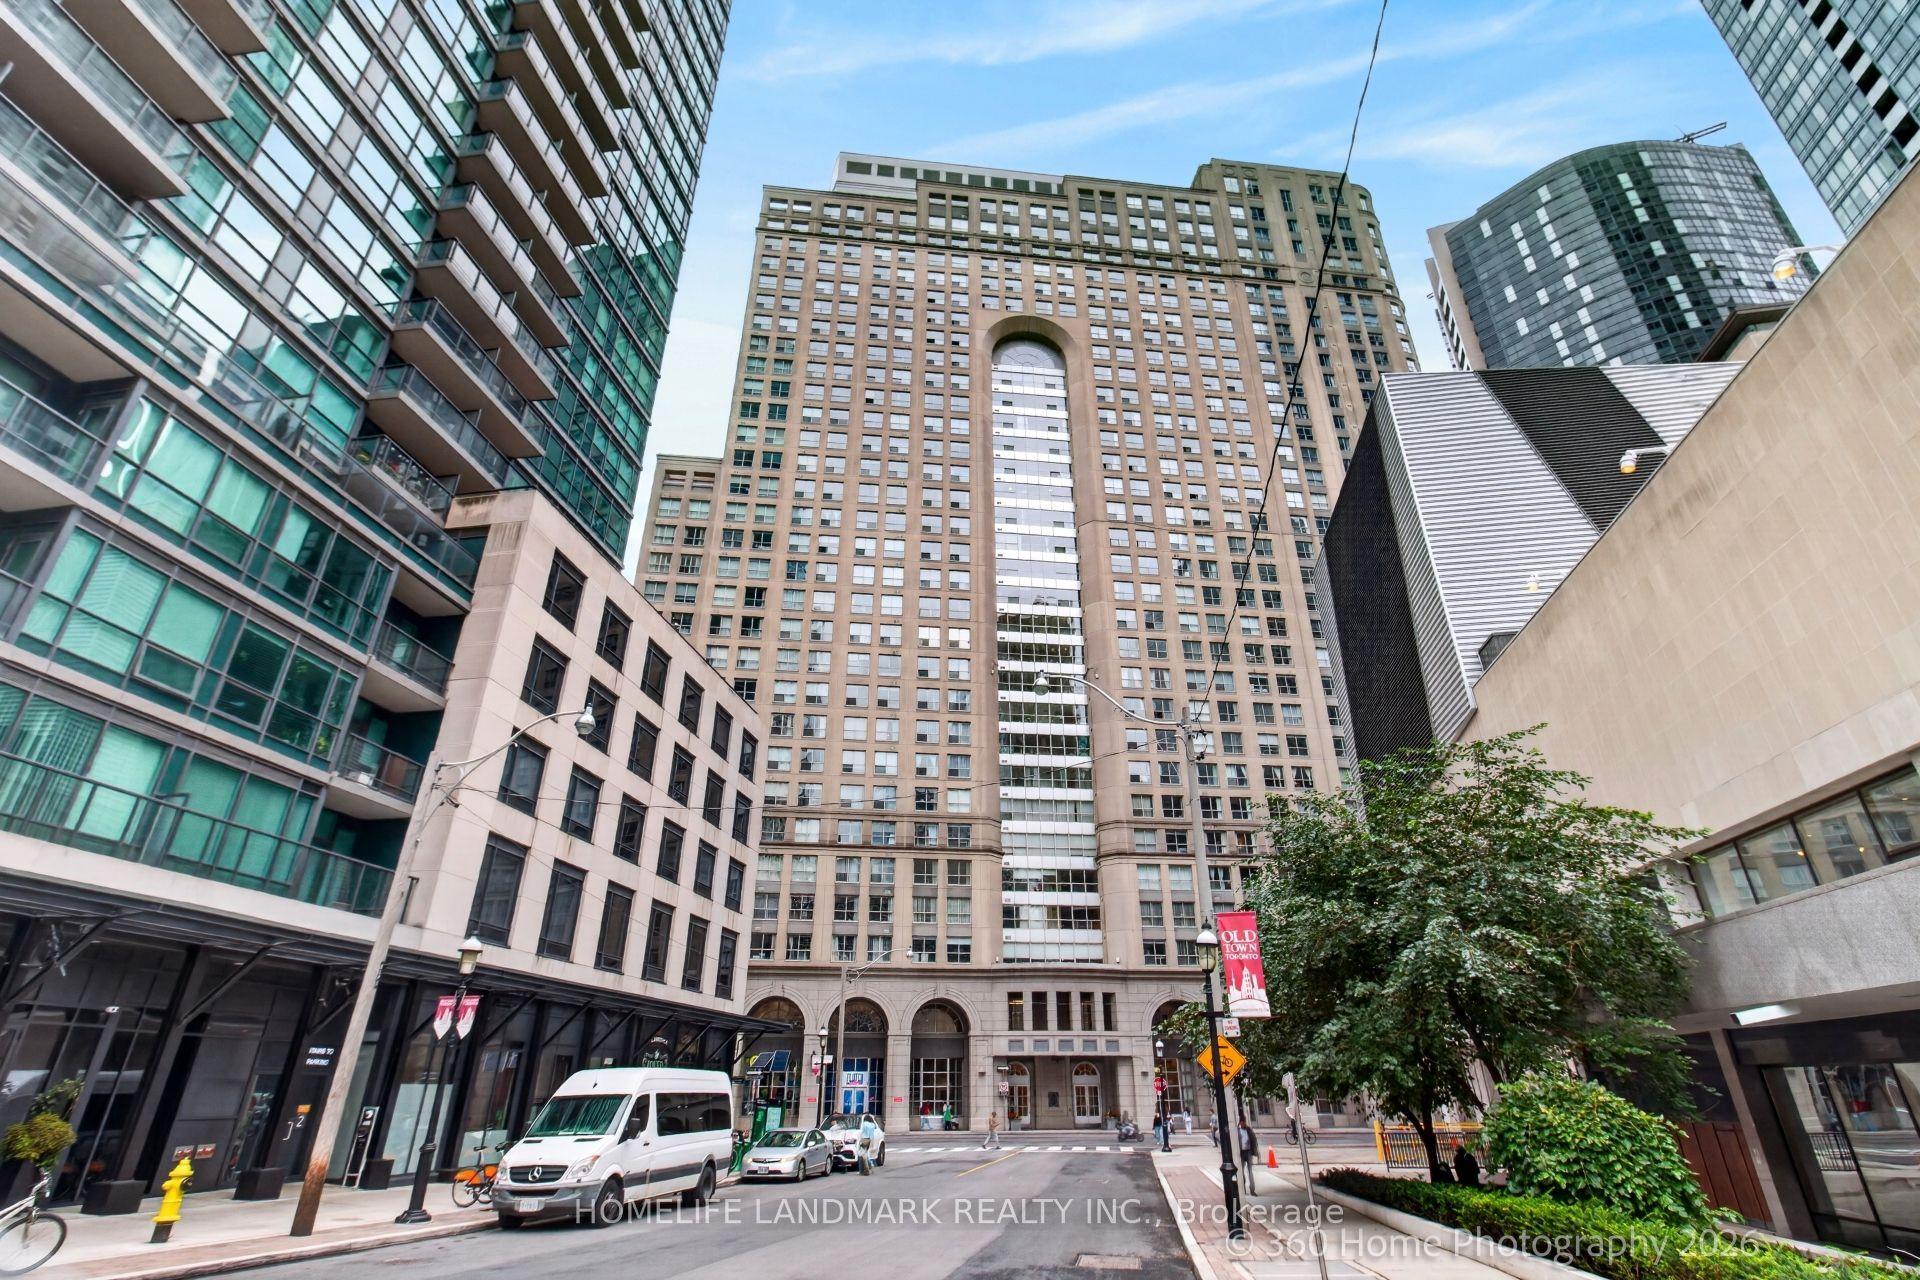
For SaleJust listed
$749,900
Condo
est. $3,288/mo
25 The Esplanade Avenue 2615 #2615, Waterfront Communities C8
Toronto, ON
1+1 bd
2 ba
950
0
MLS# C14126838Homelife Landmark Realty Inc.
WhatsApp Aman