For Sale
Just Listed
Open House Sat 18–20
2 Powderhorn Mill Way
St. Andrew-Windfields, Toronto, ON
$929,000
2Bd
2Ba
1,700+sqft
2Parking
$546/sqft
Condo TownMLS# C13992882Listed 2026-10-133 DOM
Cooling
Central Air
Just listed! New listings in Toronto often receive offers within the first week.
About this home
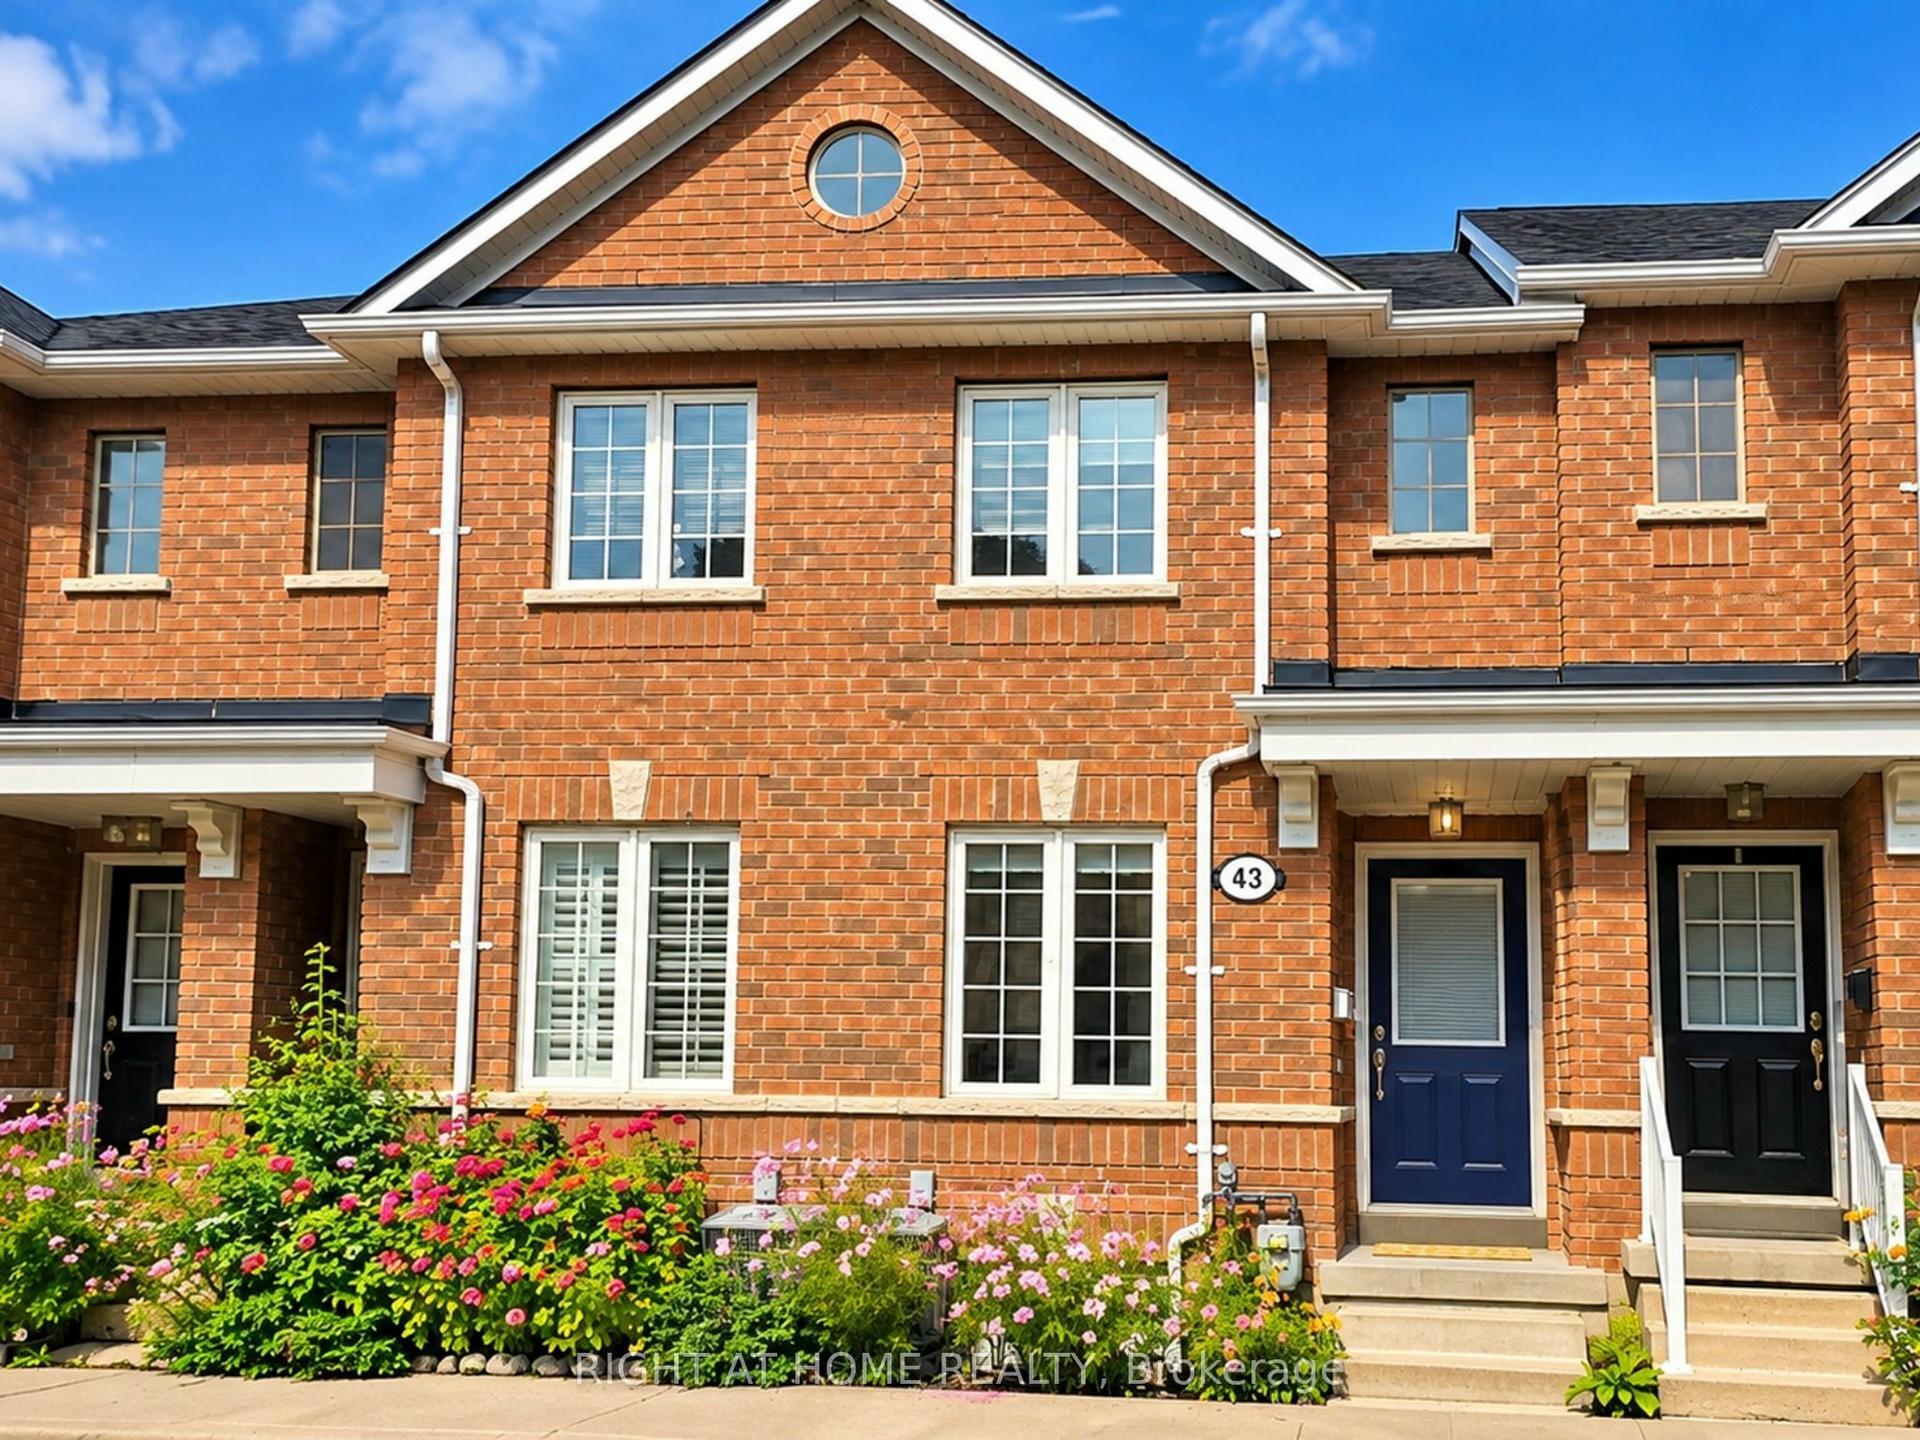
The one thing you can't change about a home? Its position. This elegant end-unit townhome in the coveted Bayview Mills enclave offers a rare combination of privacy, generous living space, and low-maintenance ownership. Its warm red-brick façade lends timeless architectural character, while its desirable corner positioning provides greater separation from neighbouring residences and abundant natural light. The beautifully renovated custom kitchen opens to spacious, sun-filled living and dining area with walkout to an elevated balcony. Upstairs, the remarkable 200+ sqft over-sized primary bedroom offers flexibility for a sitting area, home office, or additional wardrobe space, complemented by a renovated bathroom with walk-in shower and direct primary-bedroom access. A versatile ground-level family room walks out to a fenced courtyard patio, creating a second inviting space for entertaining or unwinding. South-facing windows and two outdoor retreats on the west side bring nature and golden-hour light into everyday living. Enjoy ample visitor parking for hosting guests, an outdoor swimming pool, and comprehensive community maintenance including water, landscaping, exterior upkeep, window cleaning, snow removal, and waste collection. Quietly positioned near Bayview & York Mills, minutes from shopping, transit, parks, trails, and Highway 401. A private retreat, right at home.
PoolRenovatedWalkout
Rooms
Main Floor
| Living Room | 5.18 × 3.65 m | Hardwood Floor Fireplace Walk-Out |
| Dining Room | 2.97 × 2.64 m | Hardwood Floor Combined w/Living Window |
| Living Room | 4.95 × 3.71 m | |
| Kitchen | 3.37 × 2.46 m | Breakfast Area B/I Oven Hardwood Floor |
| Dining Room | 2.74 × 2.67 m | |
| Primary Bedroom | 4.72 × 3.12 m | Hardwood Floor California Shutters Double Closet |
| Kitchen | 5.61 × 2.54 m | |
| Bedroom 2 | 3.30 × 3.17 m | Hardwood Floor California Shutters |
| Foyer | 2.39 × 1.91 m | |
| Bedroom 3 | 2.97 × 2.97 m | Hardwood Floor California Shutters |
| Powder Room | 2.11 × 1.40 m |
Upper
| Primary Bedroom | 6.35 × 3.30 m | |
| Bedroom 2 | 4.32 × 2.74 m | |
| Bathroom | 3.05 × 2.26 m |
Lower
| Recreation | 5.99 × 3.12 m | Cork Floor Pot Lights |
Other
| Family Room | 7.21 × 2.82 m | |
| Mud Room | — |
Features
- Storage
- Carpet Free
- Patio
- Privacy
- None
- Central Air
- 2-Storey
Financials
Annual Taxes
$5,616.72
Estimated Rental Income
Entire property$2,600 – $3,500/mo
Rental yield3.4% – 4.5%
*Estimates based on comparable rentals in the area. Actual income may vary.
Market Data — Toronto
Days on market3 days
Buyer's MarketSeller's Market
Based on active listings in Toronto. Data updates daily.
Demographics — Toronto
Population
2,794,356
Avg Household Income
$102,000
Age Distribution
0-19
19%
20-34
24%
35-49
21%
50-64
19%
65+
17%
Ownership53% own · 47% rent
EnglishMandarinCantoneseTagalogTamil
Getting around
How walkable, bikeable, and transit-friendly this neighbourhood is.
91
/ 100
Walk Score
Walker's Paradise
85
/ 100
Transit Score
Excellent Transit
70
/ 100
Bike Score
Very Bikeable
Scores are estimates based on neighbourhood data and are for informational purposes only.
MLS® data courtesy of the Toronto Regional Real Estate Board (TRREB).
The information provided herein must only be used by consumers that have a bona fide interest in the purchase, sale, or lease of real estate and may not be used for any commercial purpose or any other purpose. Listing information is deemed reliable but is not guaranteed accurate by the Toronto Regional Real Estate Board, the listing brokerage, or this website. The trademarks REALTOR®, REALTORS® and the REALTOR® logo are controlled by The Canadian Real Estate Association (CREA) and identify real estate professionals who are members of CREA. MLS®, Multiple Listing Service®, and the associated logos are owned by CREA. Not intended to solicit properties currently listed for sale or buyers under contract.
You may also like
More homes in Toronto
Hand-picked listings with a similar price range and style.
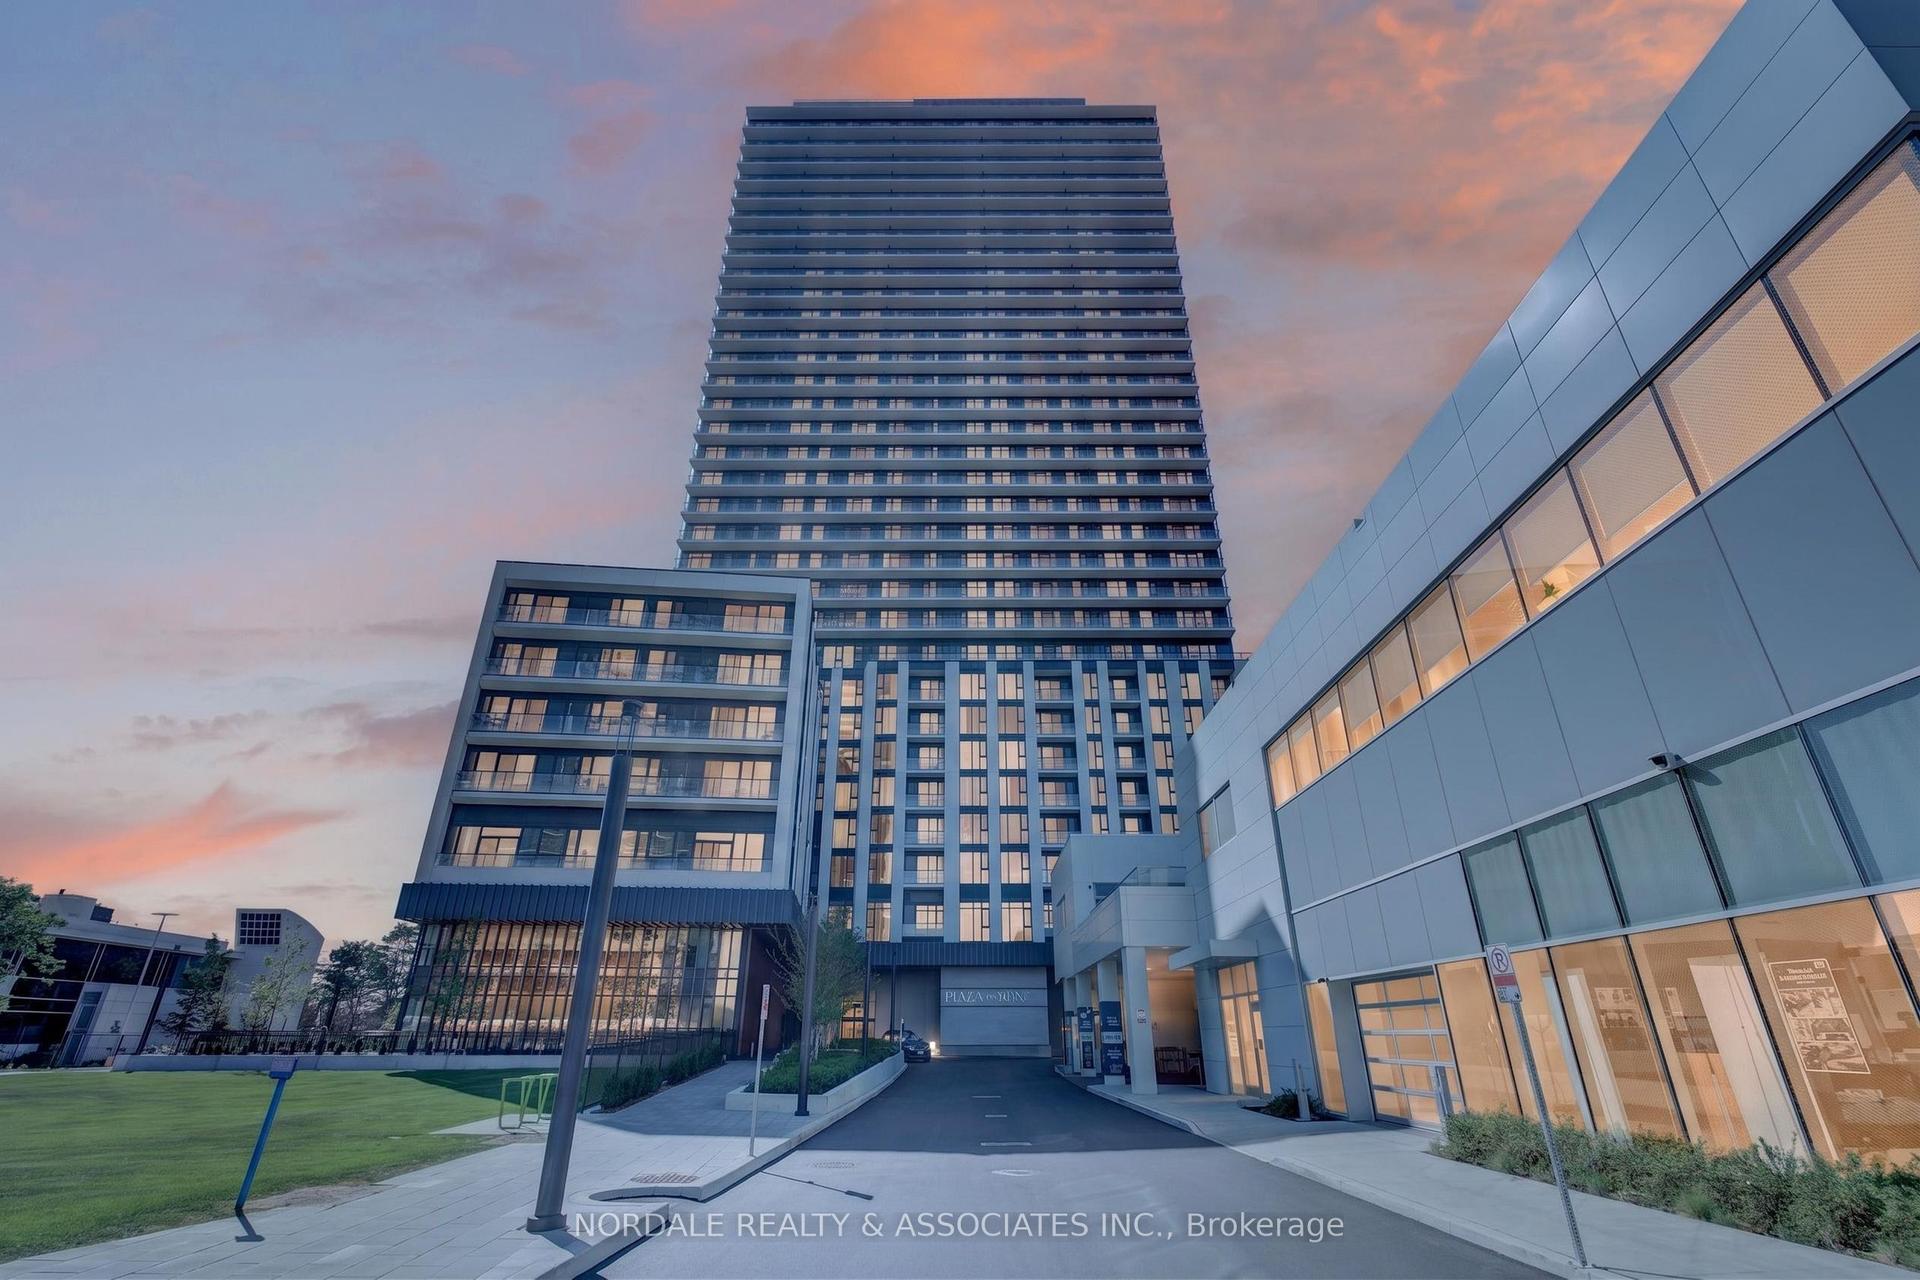
For Sale16 h ago
$985,000
Condo Town
est. $4,318/mo
5858 Yonge Street TH08 #TH08, Newtonbrook West
Toronto, ON
3 bd
2 ba
950
2
MLS# C14084954Nordale Realty & Associates Inc.
WhatsApp Aman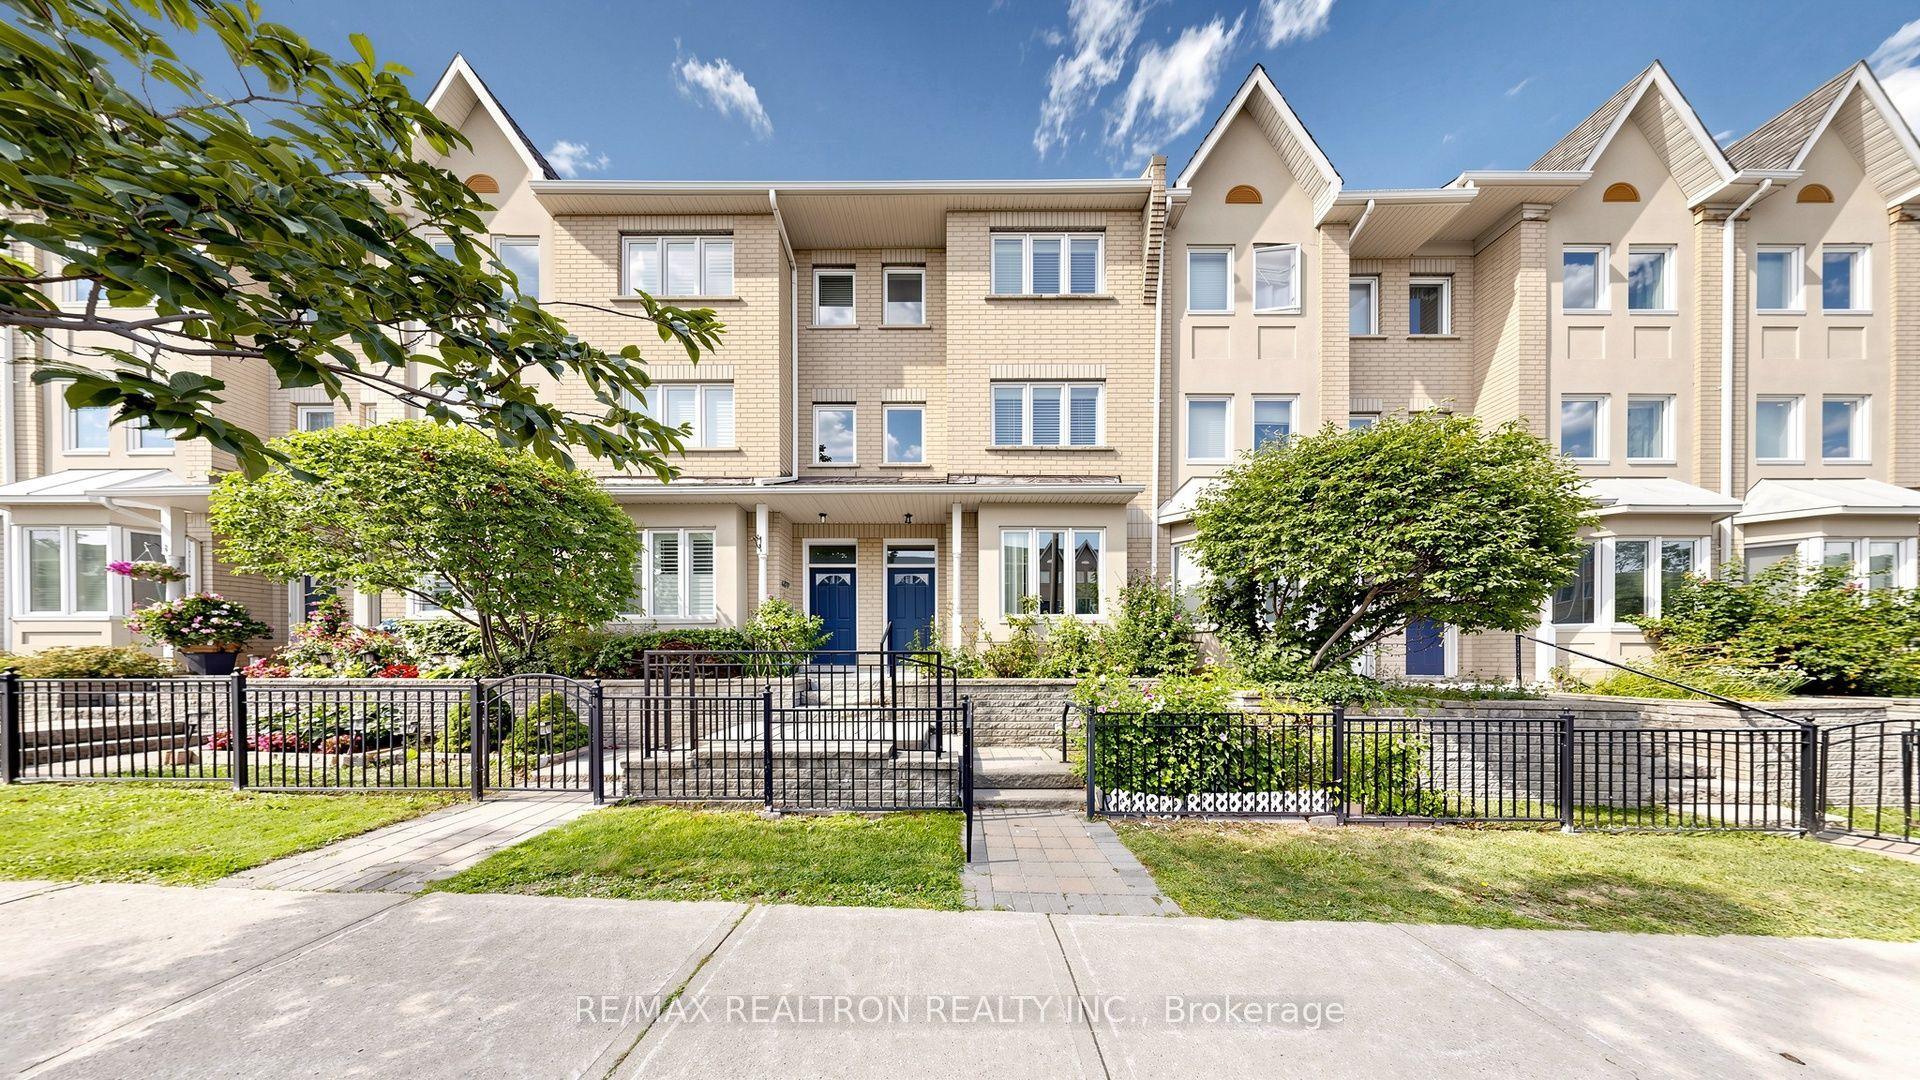
For Sale17 days ago
$709,000
Condo Town
est. $3,108/mo
28 Rosebank Drive 610 #610, Malvern
Toronto, ON
4+1 bd
3 ba
1,500
2
MLS# E13845542Re/Max Realtron Realty Inc.
WhatsApp Aman