For Sale
Just Listed
Open House Sat 18–20
110-112 Baldwin Street
Kensington-Chinatown, Toronto, ON
$2,998,000
10+1Bd
7Ba
5000 +sqft
4Parking
36.16 x 100 ftlot
MultiplexMLS# C13997868Listed 2026-10-130 DOM
Basement
Partially Finished
Just listed! New listings in Toronto often receive offers within the first week.
About this home
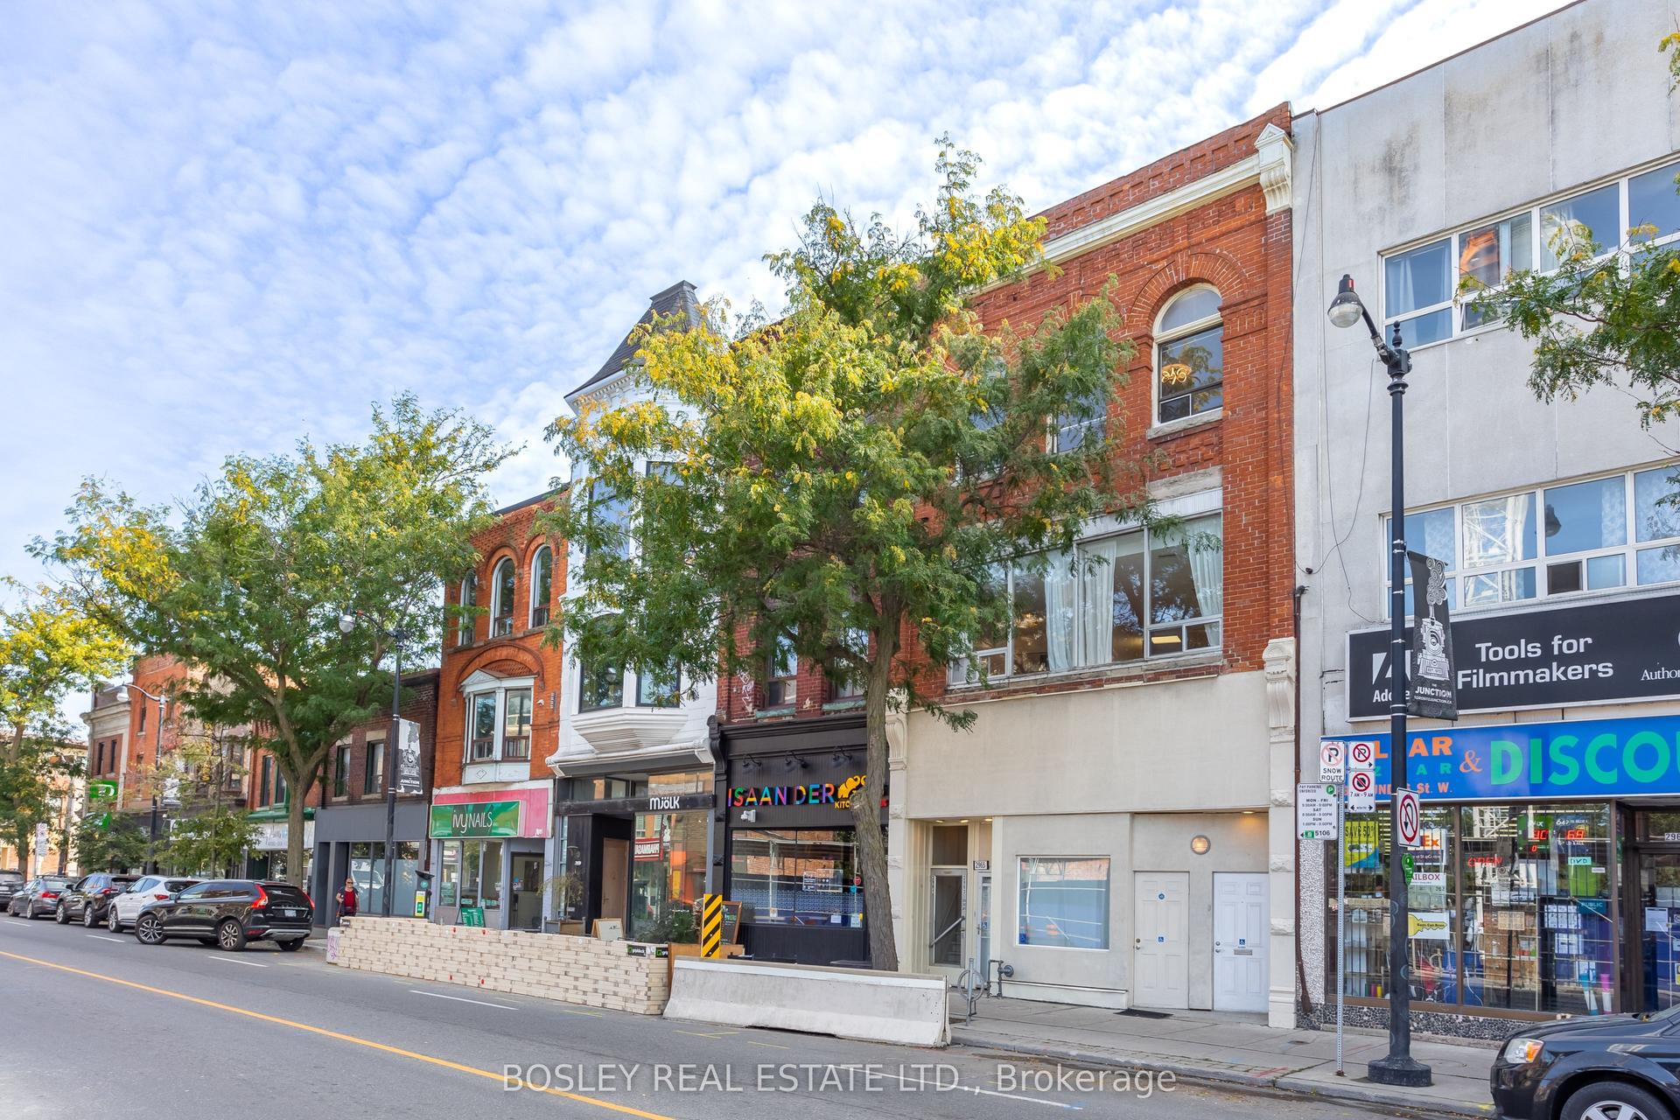
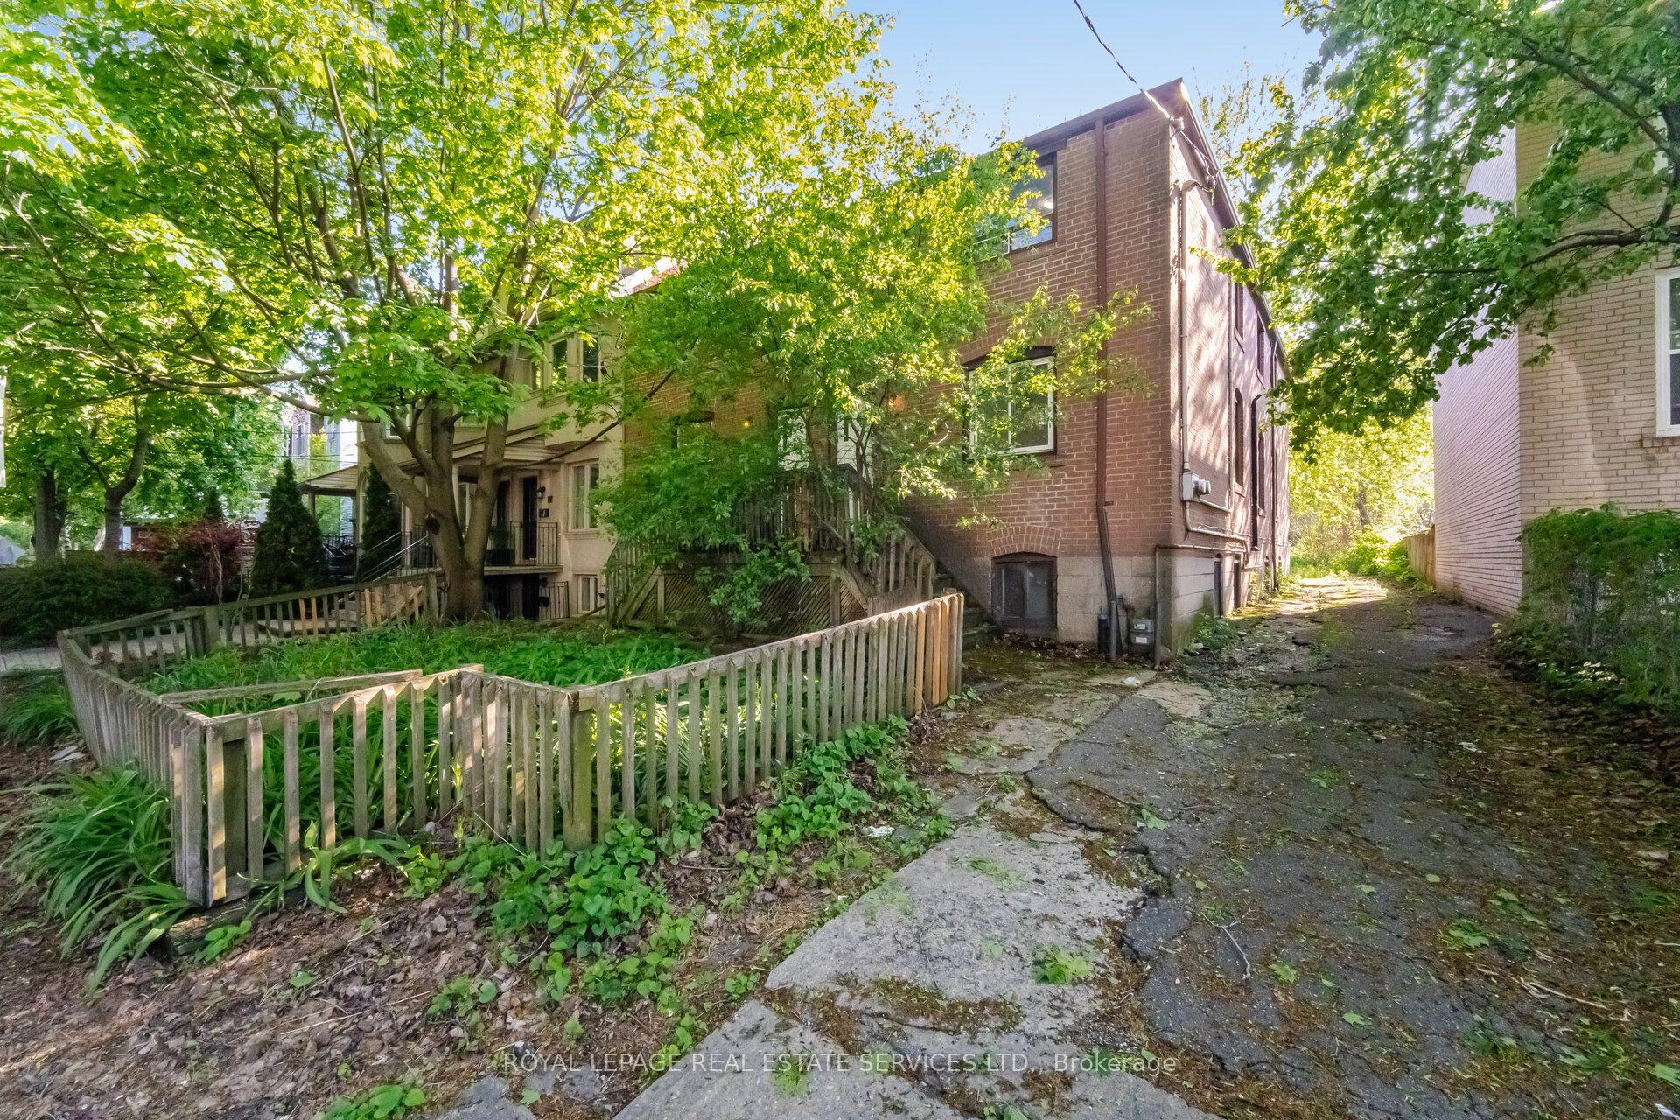
Location, character, and incredible potential! A rare opportunity to acquire 110 & 112 Baldwin Street together! Built in 1880, and having been held by the same family for 4 generations, these classic Toronto Victorians showcase incredible curb appeal with their striking red brick façade and classic Toronto bay-and-gable style. Inside, large principal rooms are filled with impressive natural light streaming through large windows, showcasing soaring ceilings across all floors and timeless original architectural details-including front doors and windows, stained glass, rich wood mouldings, ornate archways, pendants, fireplaces, and hardwood floors. The main layout in 110 features 3 full kitchens and 3 full washrooms across 3 above-grade living floors, plus an unfinished basement with impressive height, a separate external entrance, and direct interior access. The main layout in 112 features 4 full kitchens and 4 full washrooms across 3 above-grade living floors, plus a finished basement with impressive height, a separate external entrance, and direct interior access. Total of 7 washrooms. This setup offers endless possibilities for multi-unit rental income, multi-generational living, live-in income, or conversion into show-stopping single-family residences in the heart of downtown Toronto. Additional highlights include sweeping CN Tower and skyline views from the top-floor balcony, 2 side by side laneway parking spaces, and laneway housing potential (see report). Steps to shops, dining, transit, and amenities in a 100% walkable location. Buy both homes individually or together!
Hardwood
Rooms
Second Floor
| Bedroom | 5.00 × 5.41 m | Hardwood Floor Fireplace Crown Moulding |
| Bedroom | 3.20 × 5.28 m | Hardwood Floor Large Window |
| Kitchen | 4.09 × 2.82 m | Eat-in Kitchen Large Window |
| Bedroom | 4.85 × 5.33 m | Hardwood Floor Fireplace Crown Moulding |
| Bedroom | 3.12 × 5.44 m | Hardwood Floor Large Closet |
| Kitchen | 3.89 × 4.04 m | Eat-in Kitchen Centre Island |
Third Floor
| Bedroom | 4.19 × 5.55 m | Hardwood Floor W/O To Balcony |
| Bedroom | 3.28 × 4.04 m | Hardwood Floor |
| Kitchen | 2.13 × 2.36 m | Eat-in Kitchen Overlooks Backyard |
| Breakfast | 1.63 × 3.72 m | |
| Bedroom | 4.85 × 5.33 m | W/O To Balcony |
| Bedroom | 3.12 × 4.19 m | |
| Kitchen | 3.89 × 5.64 m |
Basement
| Other | 4.67 × 4.24 m | |
| Other | 2.92 × 3.79 m | |
| Other | 6.81 × 4.91 m | |
| Living Room | 4.83 × 4.57 m | Tile Floor Window French Doors |
| Bedroom | 6.71 × 4.57 m | Tile Floor |
| Kitchen | 5.41 × 3.81 m | Walk-Up Window |
Other
| Living Room | 3.30 × 6.99 m | Hardwood Floor Fireplace French Doors |
| Dining Room | 3.79 × 4.60 m | Hardwood Floor French Doors Crown Moulding |
| Kitchen | 4.12 × 3.69 m | Eat-in Kitchen Walk-Out |
| Living Room | 3.12 × 7.09 m | Hardwood Floor Fireplace Stained Glass |
| Dining Room | 3.72 × 5.06 m | Hardwood Floor French Doors Crown Moulding |
| Kitchen | 4.02 × 5.55 m | Eat-in Kitchen Walk-Out |
Features
- Other
- Apartment
- Separate Entrance
- Partially Finished
- None
- 3-Storey
Financials
Annual Taxes
$18,637.99
Estimated Rental Income
Entire property$4,500 – $7,000/mo
Rental yield1.8% – 2.8%
*Estimates based on comparable rentals in the area. Actual income may vary.
Market Data — Toronto
Days on market0 days
Buyer's MarketSeller's Market
Based on active listings in Toronto. Data updates daily.
Demographics — Toronto
Population
2,794,356
Avg Household Income
$102,000
Age Distribution
0-19
19%
20-34
24%
35-49
21%
50-64
19%
65+
17%
Ownership53% own · 47% rent
EnglishMandarinCantoneseTagalogTamil
Getting around
How walkable, bikeable, and transit-friendly this neighbourhood is.
69
/ 100
Walk Score
Somewhat Walkable
69
/ 100
Transit Score
Good Transit
59
/ 100
Bike Score
Bikeable
Scores are estimates based on neighbourhood data and are for informational purposes only.
MLS® data courtesy of the Toronto Regional Real Estate Board (TRREB).
The information provided herein must only be used by consumers that have a bona fide interest in the purchase, sale, or lease of real estate and may not be used for any commercial purpose or any other purpose. Listing information is deemed reliable but is not guaranteed accurate by the Toronto Regional Real Estate Board, the listing brokerage, or this website. The trademarks REALTOR®, REALTORS® and the REALTOR® logo are controlled by The Canadian Real Estate Association (CREA) and identify real estate professionals who are members of CREA. MLS®, Multiple Listing Service®, and the associated logos are owned by CREA. Not intended to solicit properties currently listed for sale or buyers under contract.
You may also like
More homes in Toronto
Hand-picked listings with a similar price range and style.
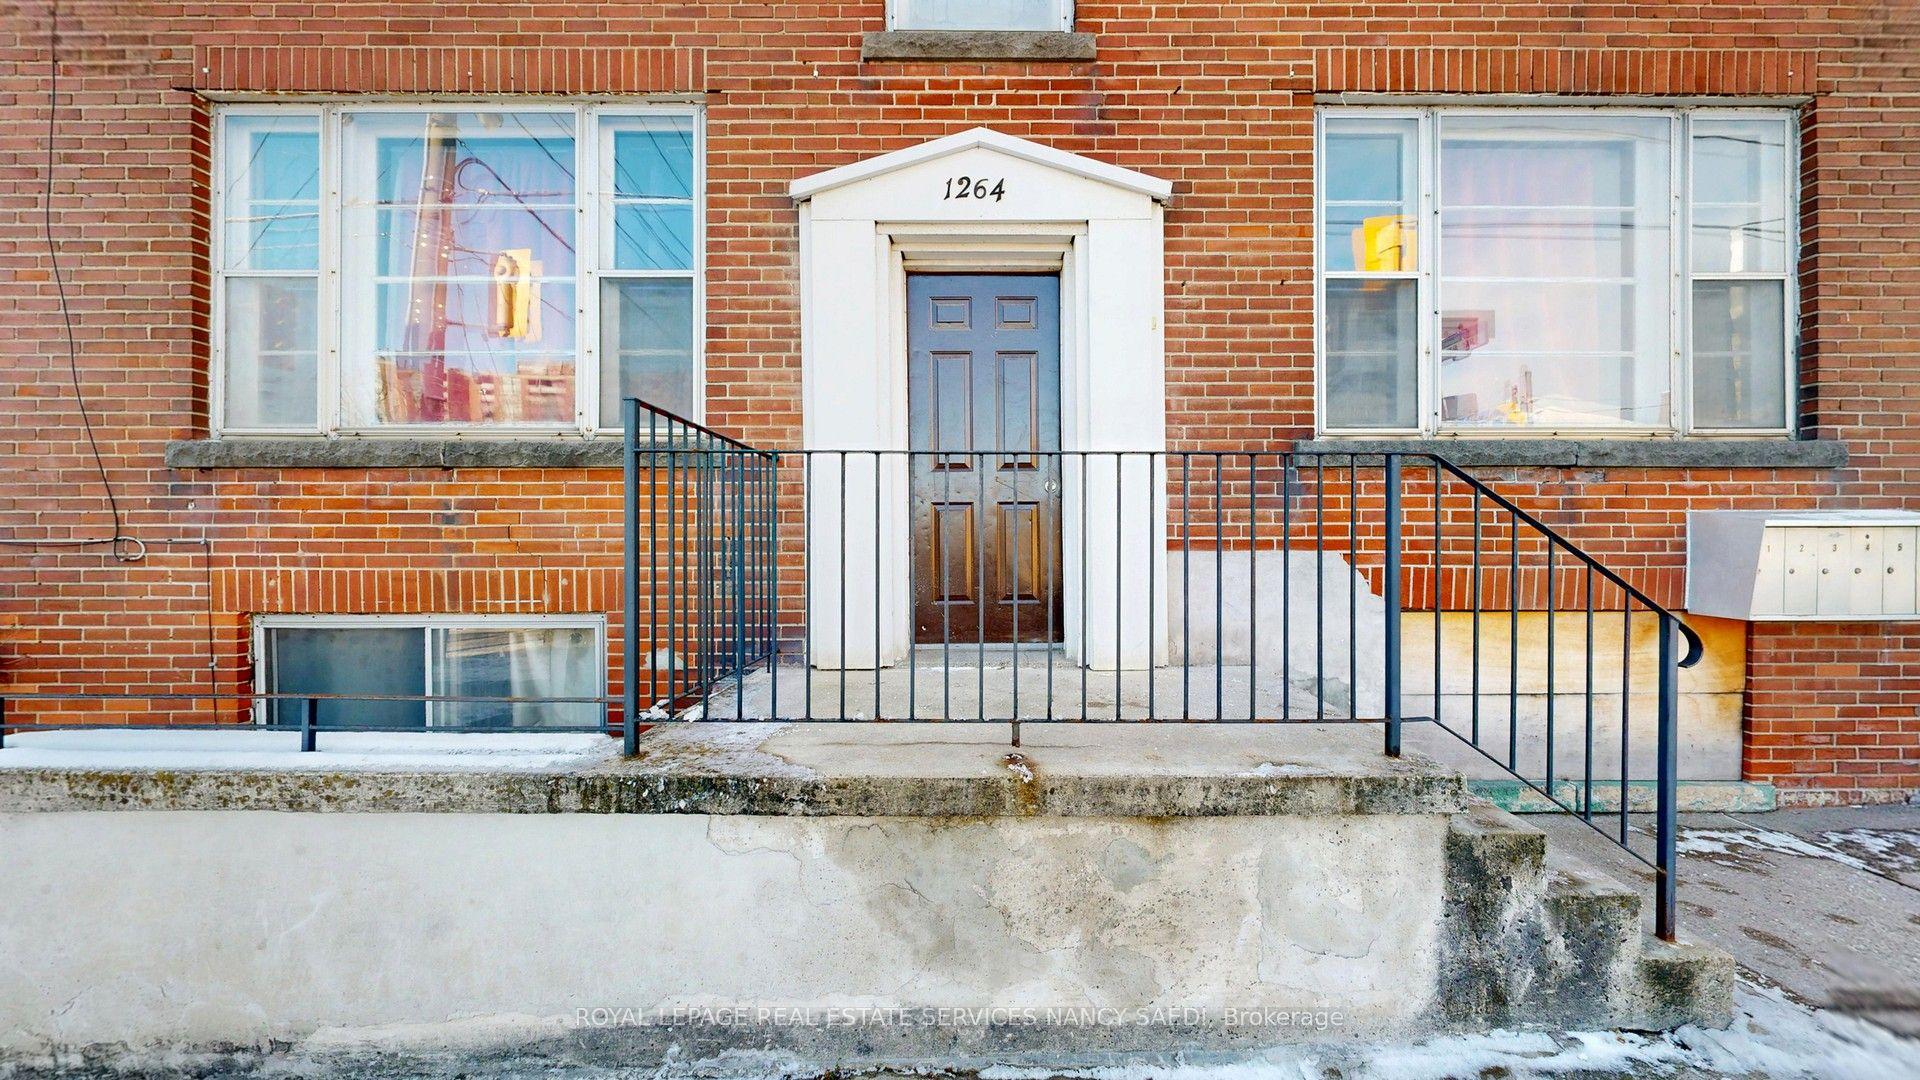
For Sale7 months ago
$2,480,000
Multiplex
est. $10,872/mo
1264 Weston Road, Mount Dennis
Toronto, ON
8+2 bd
7 ba
4,250
3
MLS# W12888348Royal Lepage Real Estate Services…
WhatsApp Aman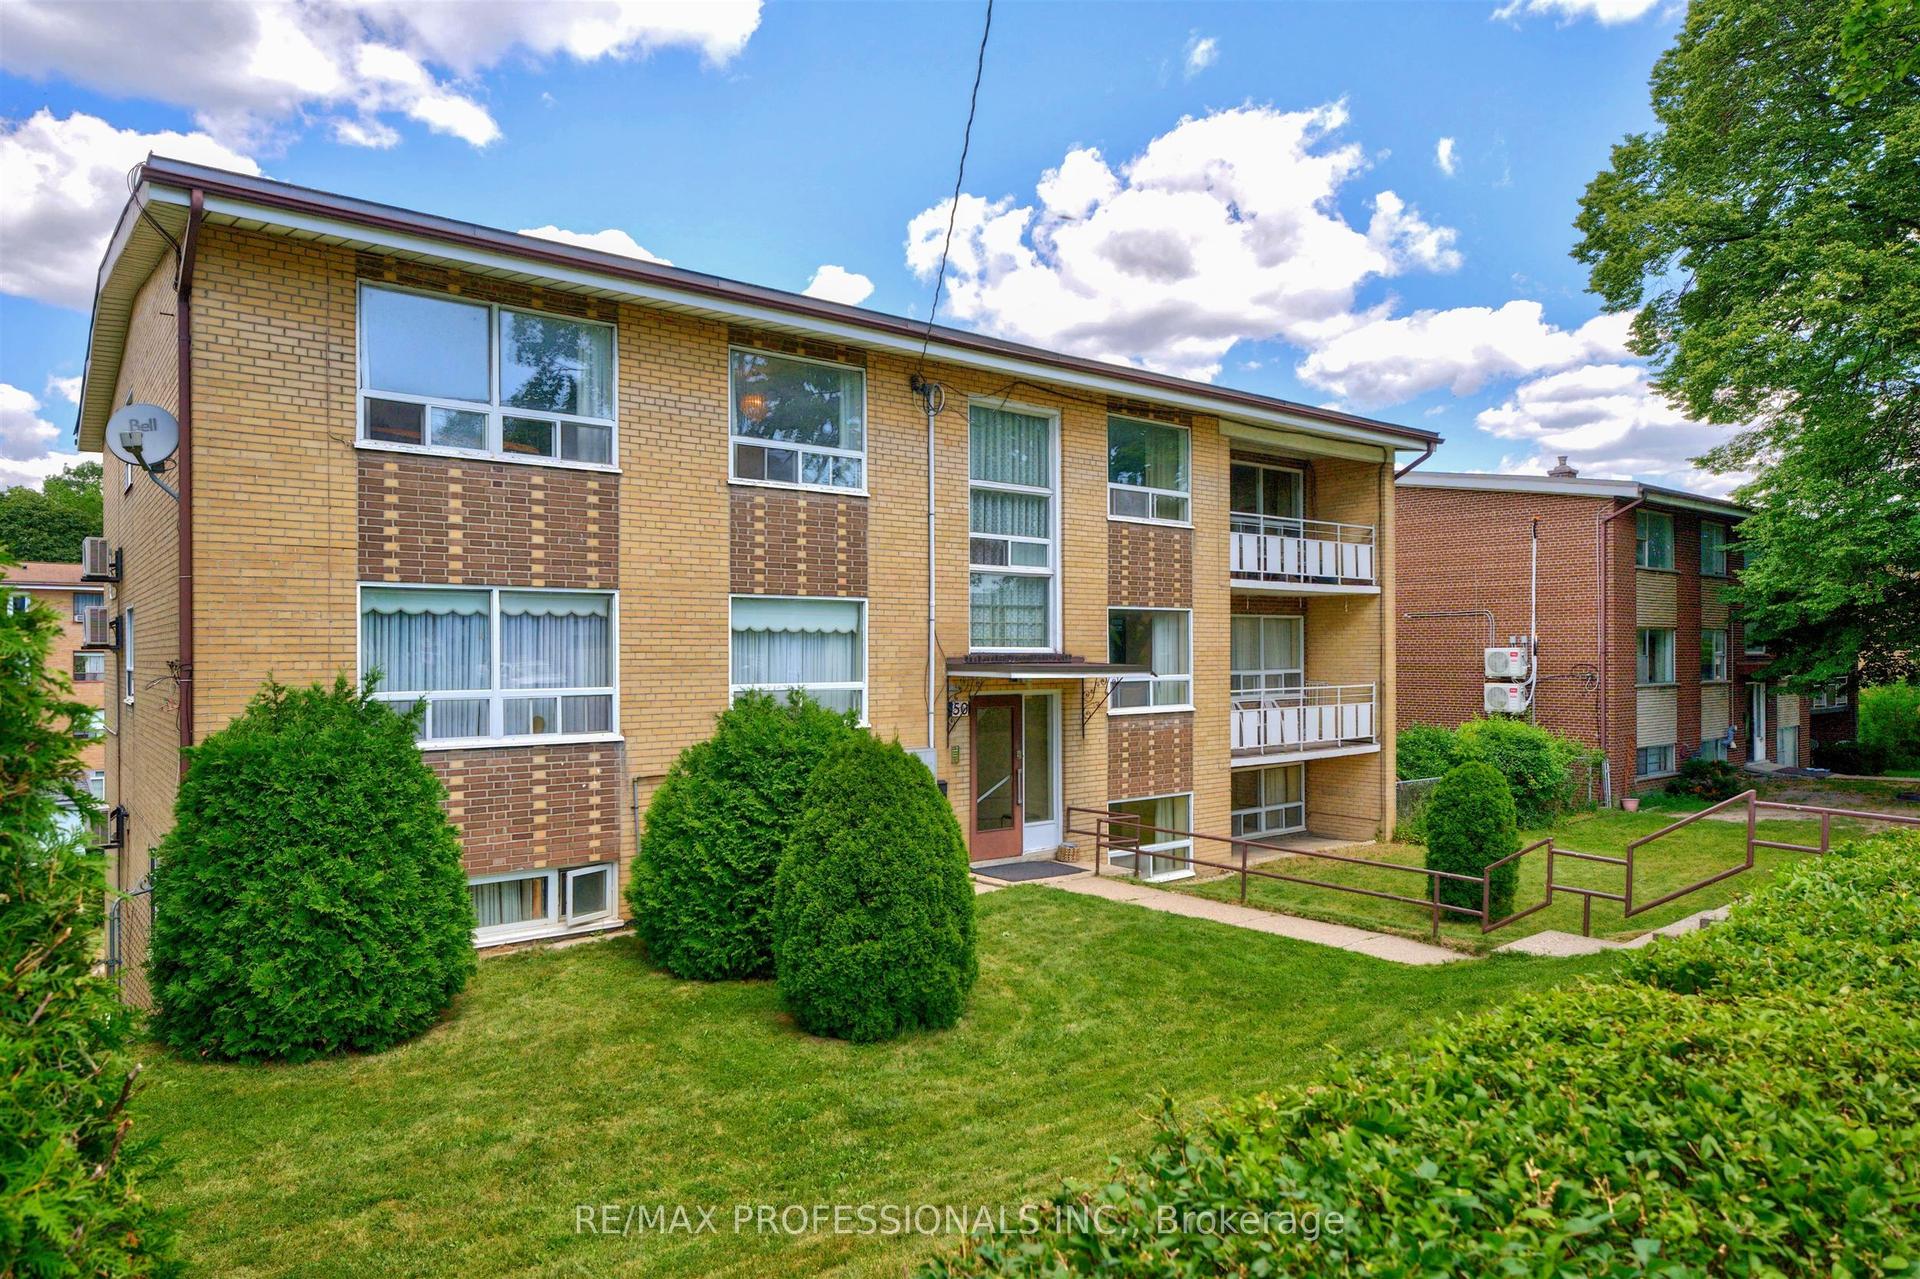
For Sale2 months ago
$2,999,900
Multiplex
est. $13,152/mo
50 Waniska Avenue, Stonegate-Queensway
Toronto, ON
14 bd
6 ba
—
12
MLS# W13624576Re/Max Professionals Inc.
WhatsApp Aman