For Lease
15 Mercer Street 3404 #3404
Waterfront Communities C1, Toronto, ON
$3,650
2+1Bd
2Ba
850+sqft
0Parking
$4/sqft
CondoMLS# C14013204Listed 2026-10-1318 DOM
Cooling
Central Air
About this home
CONIC Nobu Residences: Luxury Lease Opportunity** This NW corner unit offers sweeping views of the vibrant cityscape, blending urban sophistication with modern comfort. Spanning 814 sq.ft., this residence features a thoughtfully designed layout with two split bedrooms and two pristine bathrooms. Natural light floods the unit, accentuated by 9ft smooth ceilings that enhance the sense of space and openness. Every detail is meticulously curated, featuring top-of-the-line Miele appliances, including a fridge, cooktop, oven, dishwasher, concealed hood fan, and microwave oven. The gourmet kitchen is a chef's dream, adorned with elegant quartz countertops and a matching backsplash. A large premium center island offers ample cabinet space, perfect for culinary endeavors and entertaining guests. The living area is a masterpiece, with floor-to-ceiling windows framing incredible views from every room. High-end upgrades and a sophisticated color palette add to the units allure, ensuring a luxurious living experience. Residents enjoy world-class amenities, including: 24/7 concierge and security services- A pet spa- A state-of-the-art gym- A serene yoga studio- A wellness room with a soaking tub and massage bed- An outdoor lounge area with BBQ spaces. Everything in the unit has been upgraded with the builder. Upgraded Miele appliances (fridge, cooktop, oven, dishwasher, microwave) and washer/dryer. Custom roller shades installed on every window.
Rooms
Other
| Kitchen | 5.00 × 3.00 m | Combined w/Living B/I Appliances Quartz Counter |
| Living Room | 5.00 × 3.00 m | Combined w/Kitchen Large Window Laminate |
| Bedroom | 3.05 × 2.85 m | Large Window Walk-In Closet(s) Closet Organizers |
| Bedroom 2 | 2.20 × 1.60 m | 3 Pc Ensuite |
| Bathroom | 1.80 × 1.60 m | 4 Pc Bath |
| Den | 3.80 × 2.00 m | Laminate Closet |
Features
- Built-In Oven
- Other
- None
- Central Air
- Apartment
Financials
Estimated Rental Income
Entire property$2,600 – $3,500/mo
Rental yield854.8% – 1150.7%
*Estimates based on comparable rentals in the area. Actual income may vary.
Market Data — Toronto
Days on market18 days
Buyer's MarketSeller's Market
Based on active listings in Toronto. Data updates daily.
Demographics — Toronto
Population
2,794,356
Avg Household Income
$102,000
Age Distribution
0-19
19%
20-34
24%
35-49
21%
50-64
19%
65+
17%
Ownership53% own · 47% rent
EnglishMandarinCantoneseTagalogTamil
Other rentals like this
Similar rentals in Toronto
Same property type, similar price, similar size — currently for rent.
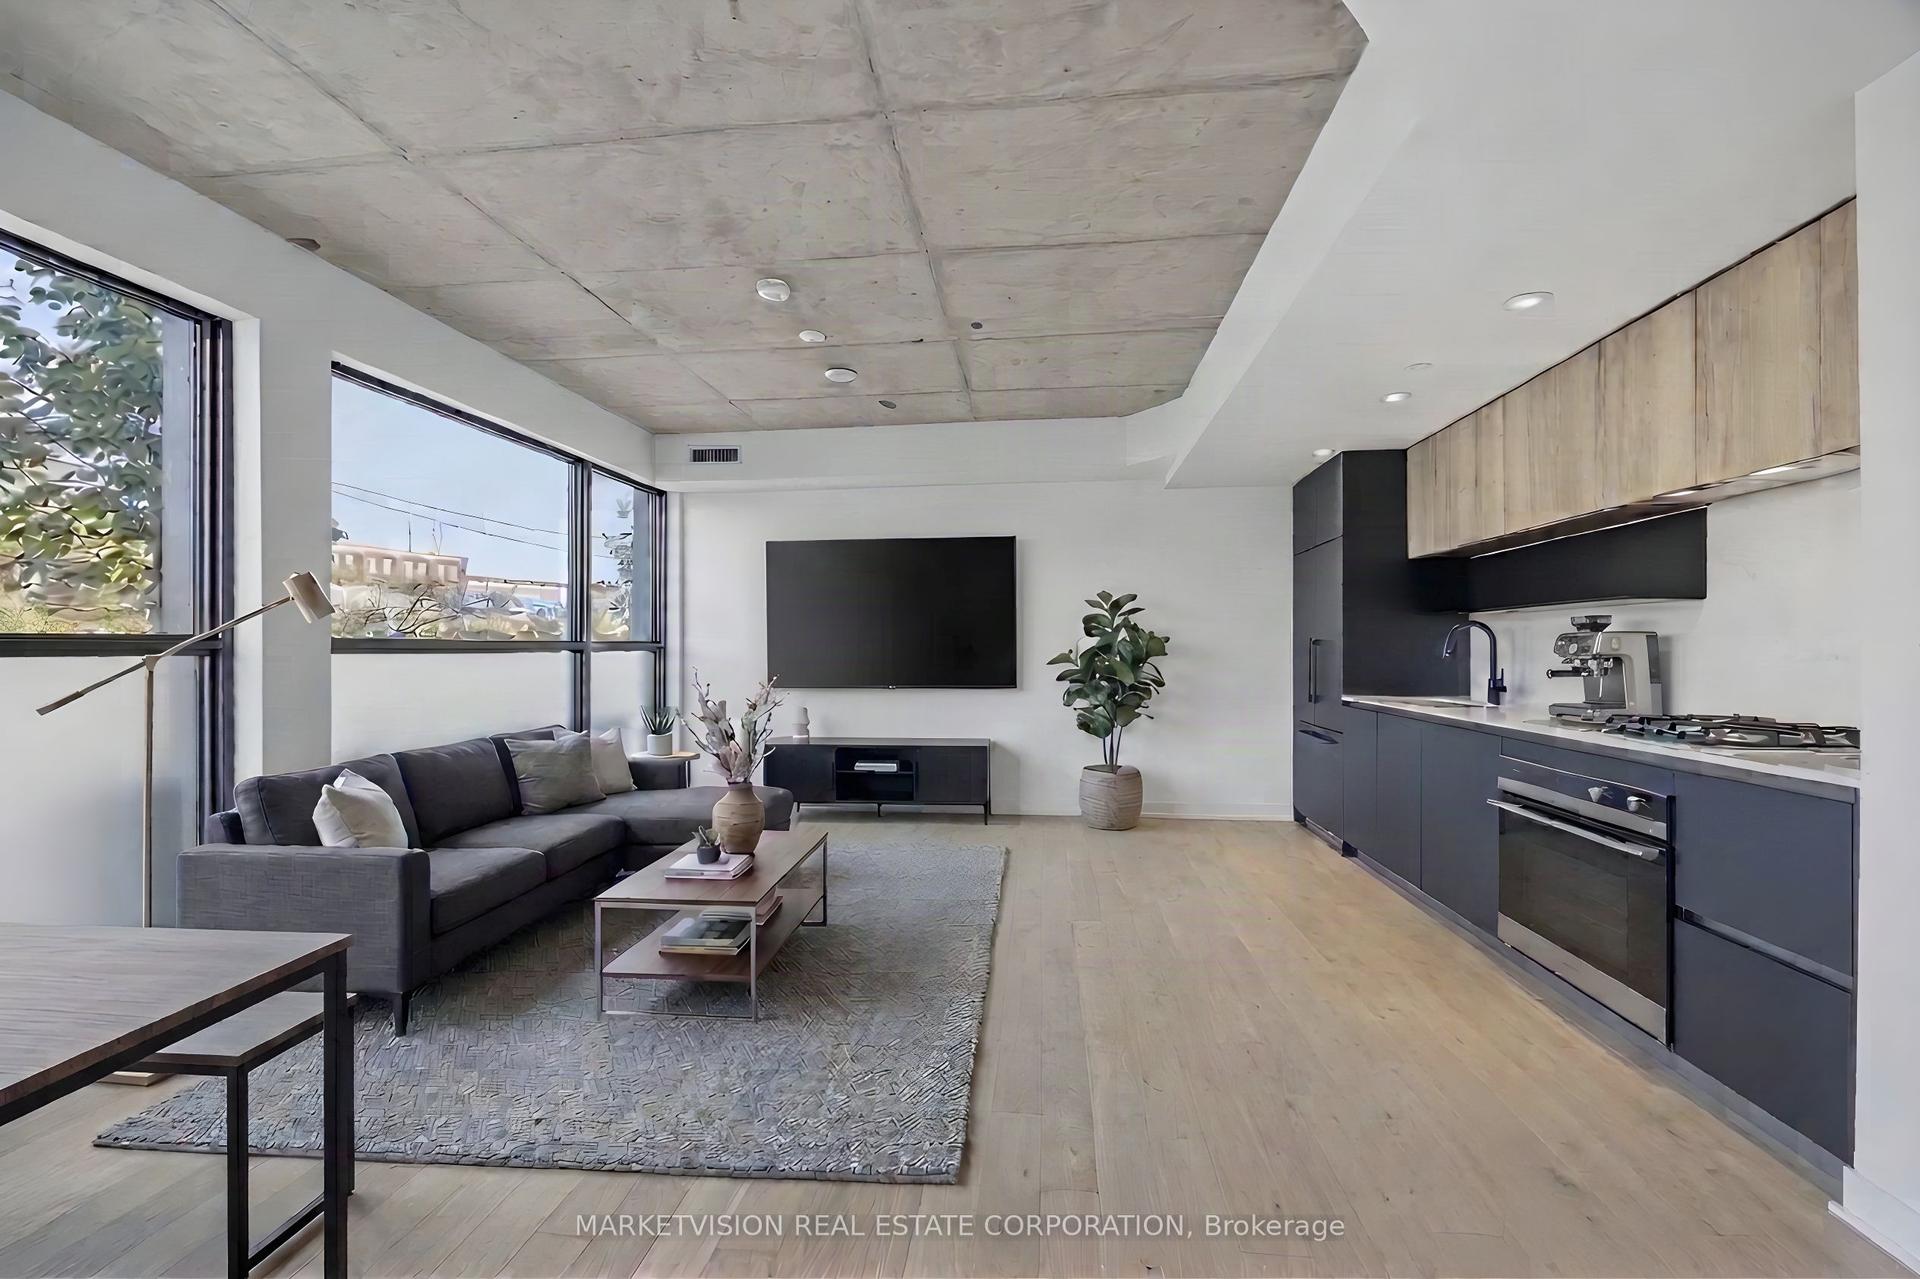
For Lease9 h ago
$3,300
Condo
2625 Dundas Street W 101 #101, Junction Area
Toronto, ON
2 bd
2 ba
1,100
0
MLS# W14135802Marketvision Real Estate Corporat…
WhatsApp Aman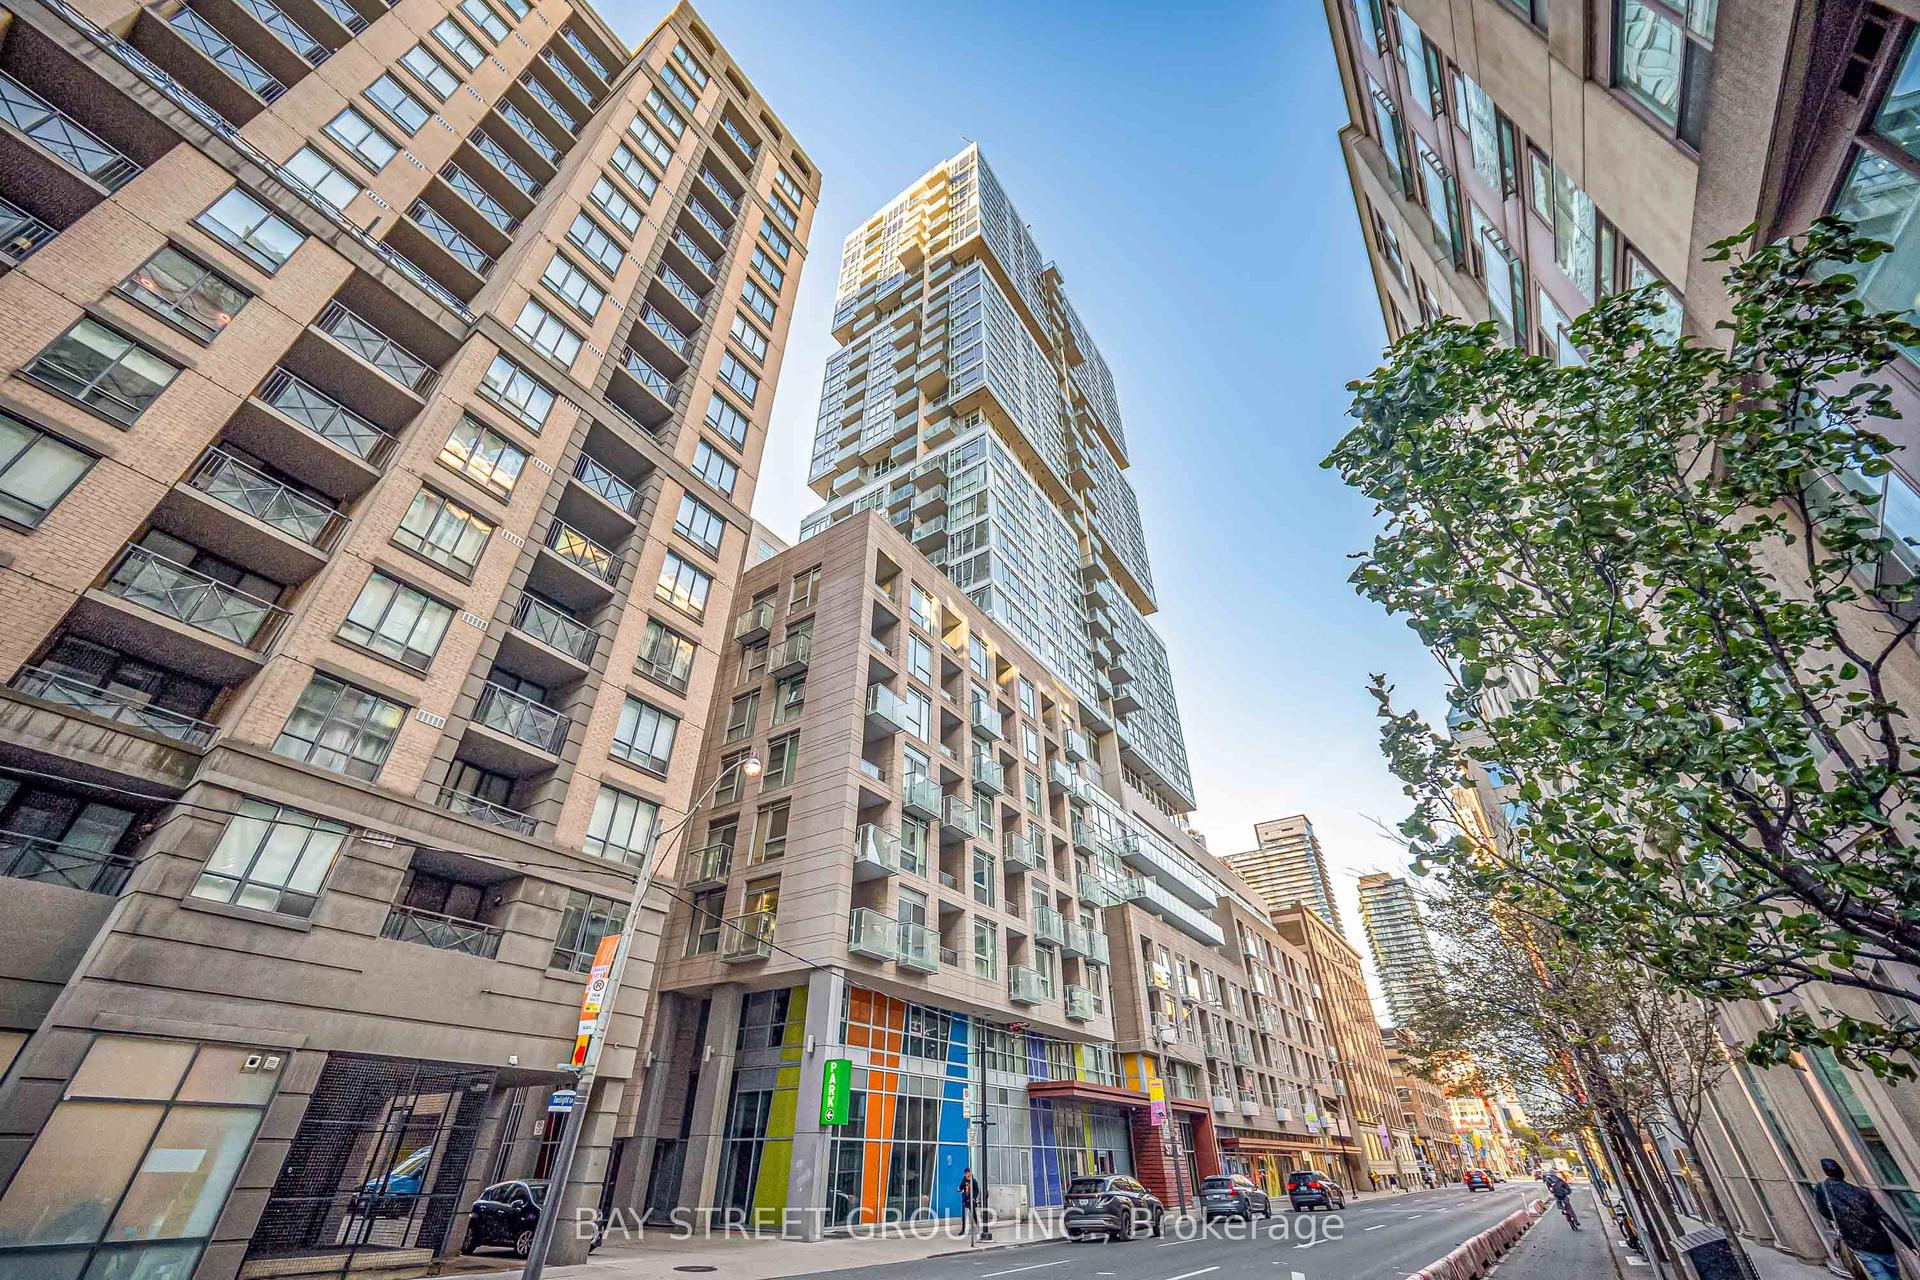
For Lease9 h ago
$3,350
Condo
199 Richmond Street W 1909 #1909, Waterfront Communities C1
Toronto, ON
2 bd
2 ba
750
1
MLS# C14134950Bay Street Group Inc.
WhatsApp Aman
Getting around
How walkable, bikeable, and transit-friendly this neighbourhood is.
88
/ 100
Walk Score
Very Walkable
74
/ 100
Transit Score
Excellent Transit
69
/ 100
Bike Score
Bikeable
Scores are estimates based on neighbourhood data and are for informational purposes only.
MLS® data courtesy of the Toronto Regional Real Estate Board (TRREB).
The information provided herein must only be used by consumers that have a bona fide interest in the purchase, sale, or lease of real estate and may not be used for any commercial purpose or any other purpose. Listing information is deemed reliable but is not guaranteed accurate by the Toronto Regional Real Estate Board, the listing brokerage, or this website. The trademarks REALTOR®, REALTORS® and the REALTOR® logo are controlled by The Canadian Real Estate Association (CREA) and identify real estate professionals who are members of CREA. MLS®, Multiple Listing Service®, and the associated logos are owned by CREA. Not intended to solicit properties currently listed for sale or buyers under contract.