For Sale
Just Listed
Open House Sat 18–20
9 Stibbard Avenue
Mount Pleasant East, Toronto, ON
$2,395,000
5Bd
4Ba
2,750+sqft
1Parking
30 x 138 ftlot
$871/sqft
DetachedMLS# C14018044Listed 2026-10-131 DOM
Cooling
Central Air
Basement
Partially Finished
Just listed! New listings in Toronto often receive offers within the first week.
About this home
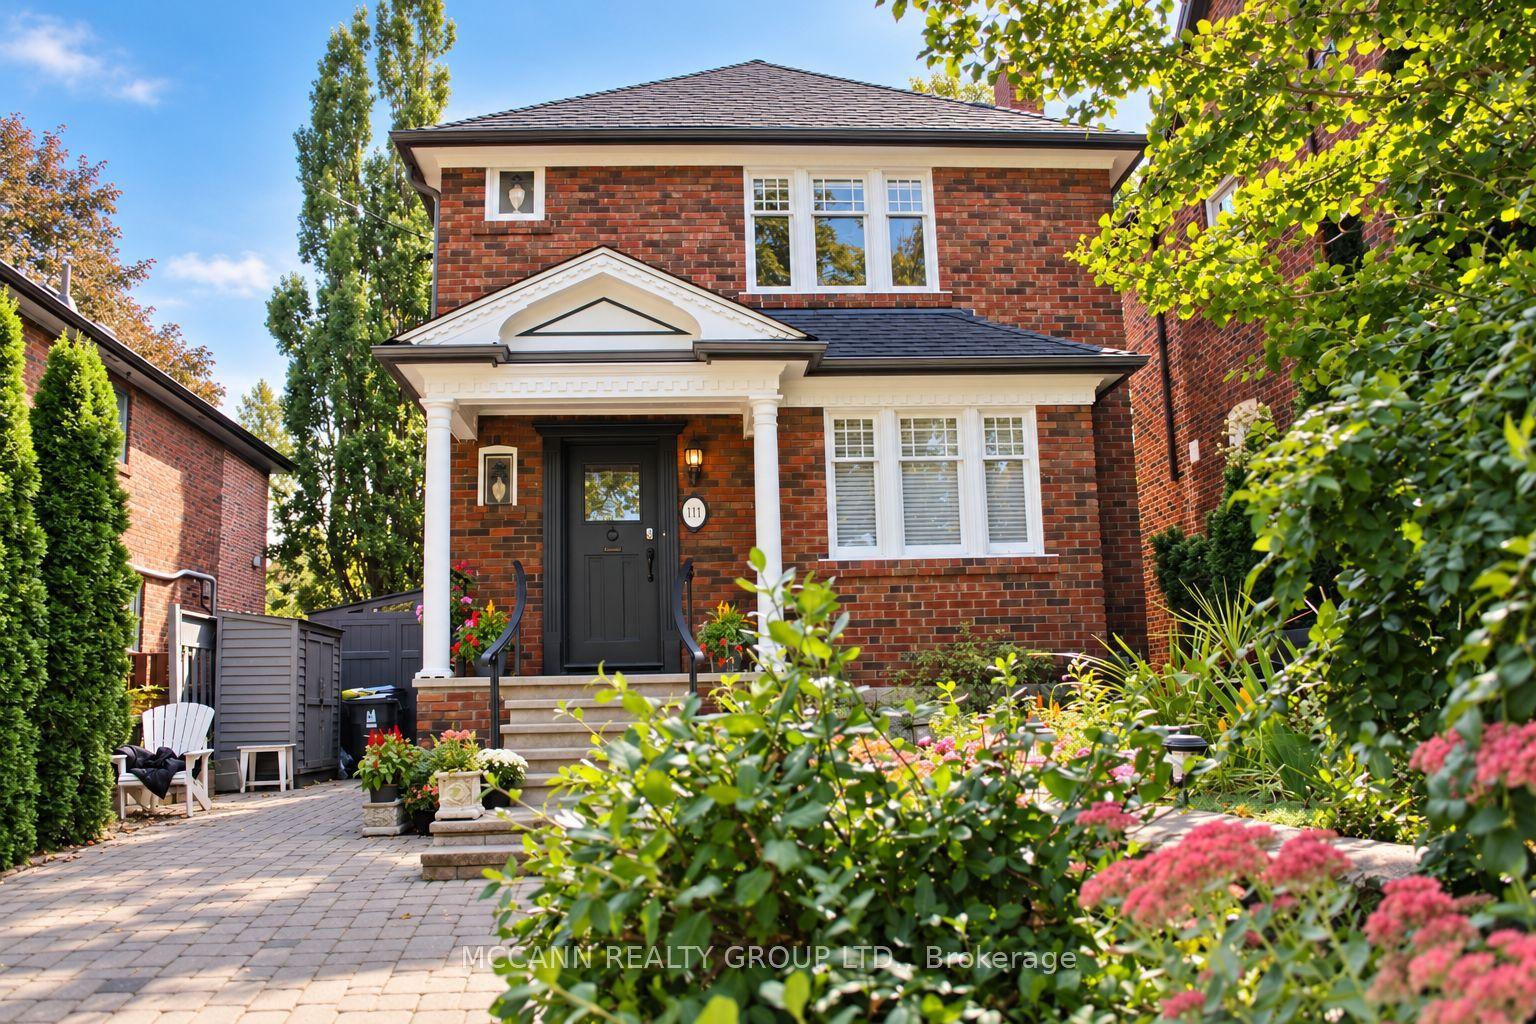
This classic detached home on a 30X138' lot in Sherwood Park offers 5 bedrooms, 4 bathrooms, generous parking, and an incredible back yard - all in one of midtown's most established and walkable family neighbourhoods. Step inside from the welcoming front porch to a home filled with warmth, natural light and character. Hardwood floors and high ceilings run throughout the main level. The living room is anchored by a sleek marble gas fireplace while the spacious dining room features custom light fixtures, leaded glass windows, and its own door to the deck and yard. The kitchen is equipped with professional-grade appliances and plenty of storage, awaiting your personal touch. From here, walk out to a back yard that feels like a true extension of the home. A custom pergola creates an idyllic outdoor dining space, while landscaped gardens, irrigation system, mature trees and a hardscaped conversation area with gas fire pit offer a sophisticated place to relax or entertain. On the second level, the spacious primary suite features a walk-in closet, 3-piece ensuite with soaker tub, and a sun-filled sitting room overlooking the back yard. The two front bedrooms on this level, one with its own fireplace, share a renovated family bathroom. The third floor adds two more full height bedrooms, each with a skylight, both ideal for older kids, guests or a home office. The lower level provides even more flexibility; a recreation room with a gas fireplace and 3-piece bathroom, plus a separate side entrance, laundry room and a substantial storage area that could be finished for additional living space. Yonge Street's shops, restaurants and everyday conveniences are a short walk away, as are Lawrence and Eglinton stations. Nearby Sherwood Park is a paradise for kids, dogs and nature lovers. Close to private schools (TFS, Crescent, UCC, SMCS, Blyth, Havergal) and some of Toronto's best public schools. It's the kind of home - and community - where a family can settle in and stay awhile.
RenovatedHardwoodFireplace
Rooms
Main Floor
| Living Room | 5.84 × 4.47 m | Fireplace Hardwood Floor Recessed Lighting |
| Dining Room | 4.55 × 4.32 m | Hardwood Floor Leaded Glass W/O To Deck |
| Kitchen | 4.70 × 2.74 m | Stainless Steel Appl Breakfast Bar W/O To Deck |
Second Floor
| Primary Bedroom | 3.68 × 3.38 m | 3 Pc Ensuite Walk-In Closet(s) Combined w/Sunroom |
| Sunroom | 4.72 × 2.79 m | Picture Window Hardwood Floor Combined w/Primary |
| Bedroom 2 | 4.73 × 2.78 m | Hardwood Floor |
| Bedroom 2 | 4.04 × 3.35 m | Hardwood Floor Bay Window B/I Closet |
| Bedroom 3 | 5.39 × 3.35 m | Fireplace Bay Window Hardwood Floor |
Third Floor
| Bedroom 4 | 5.85 × 2.72 m | B/I Closet Skylight Picture Window |
| Bedroom 5 | 4.06 × 3.48 m | Closet Skylight Broadloom |
Basement
| Recreation | 5.51 × 3.72 m | Fireplace 3 Pc Ensuite Laminate |
Other
| Room | — |
Features
- In-Law Capability
- Lawn Sprinkler System
- Partially Finished
- Central Air
- Wall Unit(s)
- 2 1/2 Storey
Financials
Annual Taxes
$12,085.15
Estimated Rental Income
Entire property$4,500 – $7,000/mo
Basement apartment$1,800 – $2,500/mo
Rental yield2.3% – 3.5%
*Estimates based on comparable rentals in the area. Actual income may vary.
Market Data — Toronto
Days on market1 days
Buyer's MarketSeller's Market
Based on active listings in Toronto. Data updates daily.
Demographics — Toronto
Population
2,794,356
Avg Household Income
$102,000
Age Distribution
0-19
19%
20-34
24%
35-49
21%
50-64
19%
65+
17%
Ownership53% own · 47% rent
EnglishMandarinCantoneseTagalogTamil
Getting around
How walkable, bikeable, and transit-friendly this neighbourhood is.
74
/ 100
Walk Score
Very Walkable
68
/ 100
Transit Score
Good Transit
62
/ 100
Bike Score
Bikeable
Scores are estimates based on neighbourhood data and are for informational purposes only.
MLS® data courtesy of the Toronto Regional Real Estate Board (TRREB).
The information provided herein must only be used by consumers that have a bona fide interest in the purchase, sale, or lease of real estate and may not be used for any commercial purpose or any other purpose. Listing information is deemed reliable but is not guaranteed accurate by the Toronto Regional Real Estate Board, the listing brokerage, or this website. The trademarks REALTOR®, REALTORS® and the REALTOR® logo are controlled by The Canadian Real Estate Association (CREA) and identify real estate professionals who are members of CREA. MLS®, Multiple Listing Service®, and the associated logos are owned by CREA. Not intended to solicit properties currently listed for sale or buyers under contract.
You may also like
More homes in Toronto
Hand-picked listings with a similar price range and style.
$2.00MDetached · Toronto
For Sale9 h ago
$1,999,900
Detached
est. $8,768/mo
213 The Kingsway, Edenbridge-Humber Valley
Toronto, ON
4 bd
4 ba
2,250
6
MLS# W14034020Royal Lepage Real Estate Services…
WhatsApp Aman
For Sale1 month ago
$2,789,000
Detached
est. $12,227/mo
75 Haddington Avenue, Bedford Park-Nortown
Toronto, ON
3+1 bd
4 ba
2,250
3
MLS# C13760264Mccann Realty Group Ltd.
WhatsApp Aman