For Lease
Just Listed
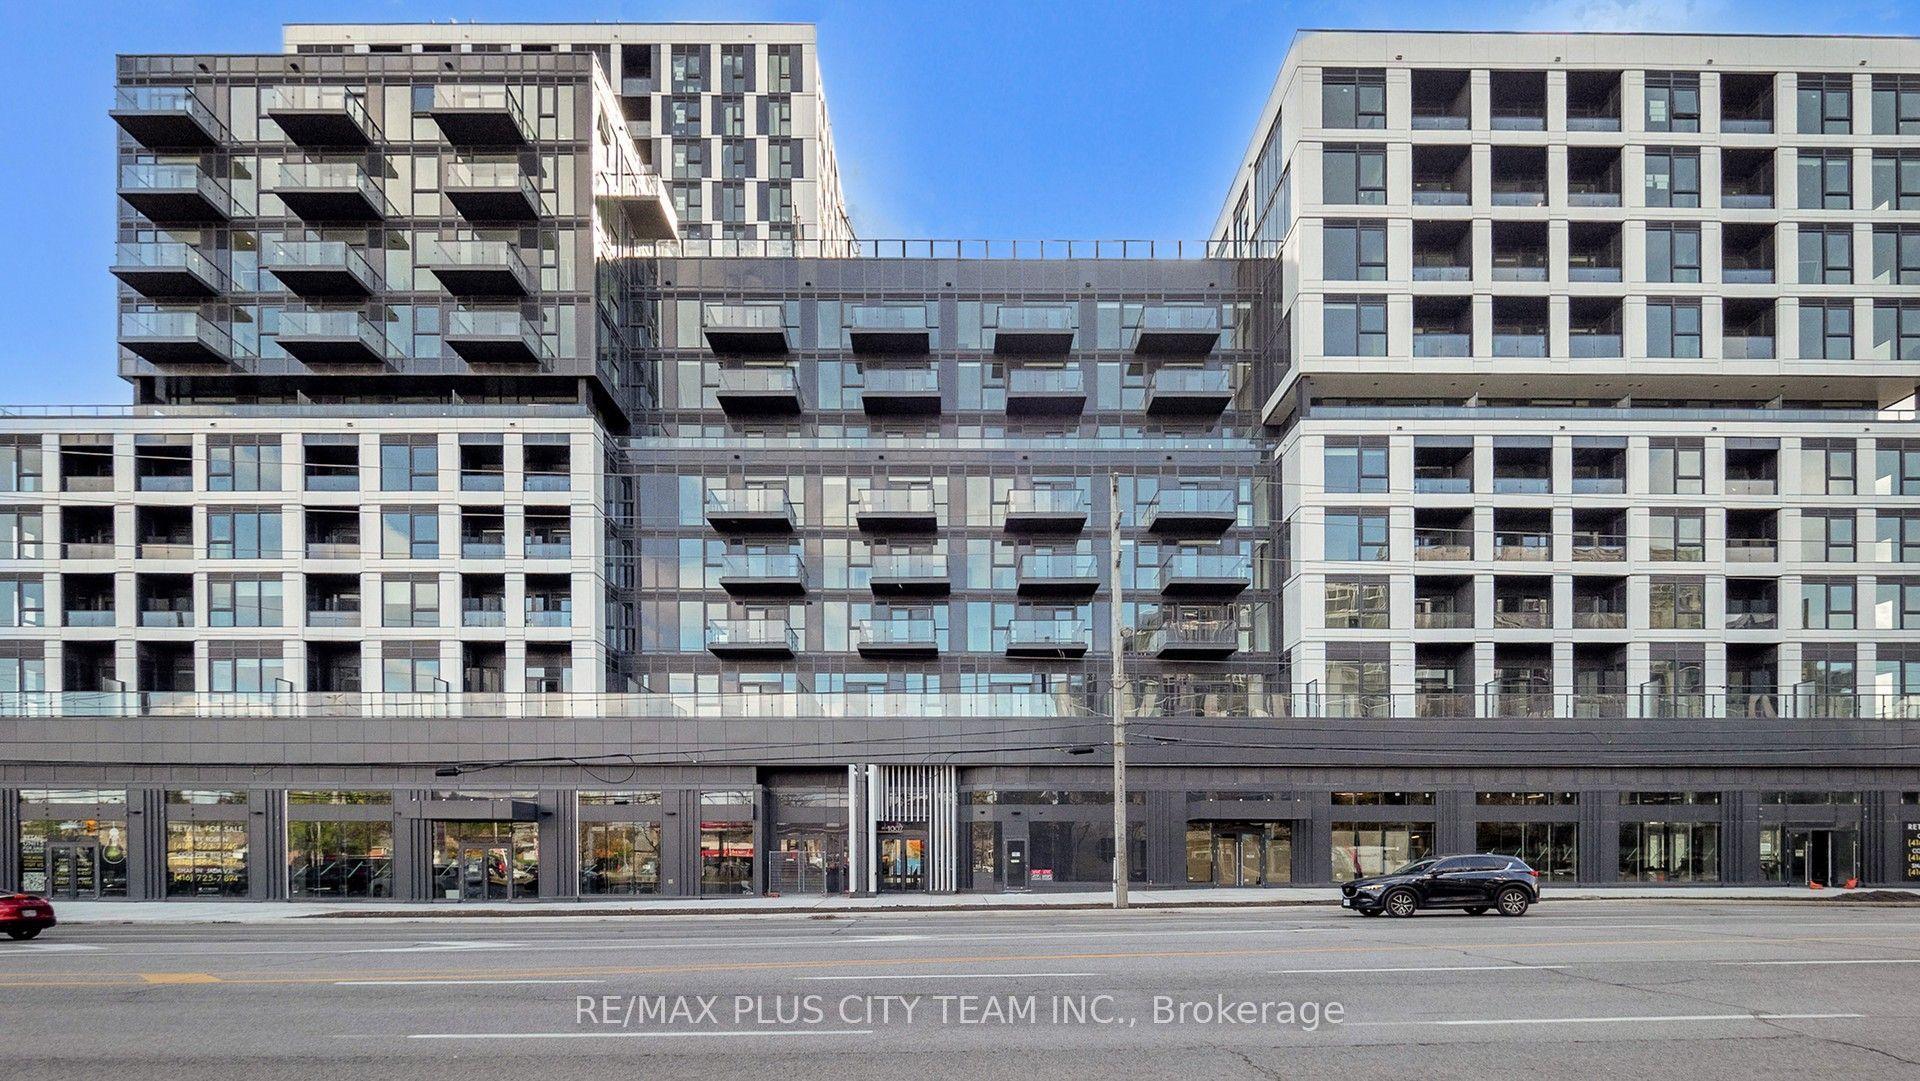
130 Rusholme Road Ph703 #Ph703
Dufferin Grove, Toronto, ON
$3,500
1+1Bd
1Ba
750+sqft
1Parking
$5/sqft
CondoMLS# C14019054Listed 2026-10-130 DOM
Cooling
Central Air
Just listed! New listings in Toronto often receive offers within the first week.
About this home
Rarely offered, beautifully furnished bright two-storey penthouse at boutique IT Lofts in sought-after Dufferin Grove! Featuring luxurious finishes, custom millwork, upgraded closets, and a gourmet kitchen with integrated appliances. Private rooftop terrace with unobstructed CN Tower and panoramic skyline views-your own backyard in the sky! Complete with BBQ and patio furniture, perfect for entertaining. Steps to Ossington Strip, Little Italy, Trinity Bellwoods, top restaurants, cafés, and boutique shops. Short walk to Ossington Subway Station. Includes parking and locker. A truly one-of-a-kind urban retreat!
Rooms
Main Floor
| Foyer | 3.67 × 1.99 m | Closet B/I Shelves Combined w/Laundry |
| Kitchen | 5.09 × 3.17 m | B/I Appliances Breakfast Bar W/O To Balcony |
| Living Room | 5.16 × 3.69 m | Electric Fireplace Combined w/Kitchen B/I Shelves |
| Den | 1.37 × 2.82 m | Window Floor to Ceiling Combined w/Living Porcelain Floor |
| Bedroom | 4.04 × 2.59 m | Large Closet Closet Organizers Pot Lights |
| Other | — | W/O To Balcony South View |
| Bathroom | 2.52 × 2.02 m | 4 Pc Bath Pot Lights Porcelain Floor |
| Other | 0.10 × 0.10 m | W/O To Balcony South View |
Upper
| Other | — | W/O To Terrace South View |
| Other | 0.10 × 0.10 m | W/O To Terrace South View |
Features
- None
- Central Air
- 2-Storey
Financials
Estimated Rental Income
Entire property$2,100 – $2,800/mo
Rental yield720.0% – 960.0%
*Estimates based on comparable rentals in the area. Actual income may vary.
Market Data — Toronto
Days on market0 days
Buyer's MarketSeller's Market
Based on active listings in Toronto. Data updates daily.
Demographics — Toronto
Population
2,794,356
Avg Household Income
$102,000
Age Distribution
0-19
19%
20-34
24%
35-49
21%
50-64
19%
65+
17%
Ownership53% own · 47% rent
EnglishMandarinCantoneseTagalogTamil
Other rentals like this
Similar rentals in Toronto
Same property type, similar price, similar size — currently for rent.
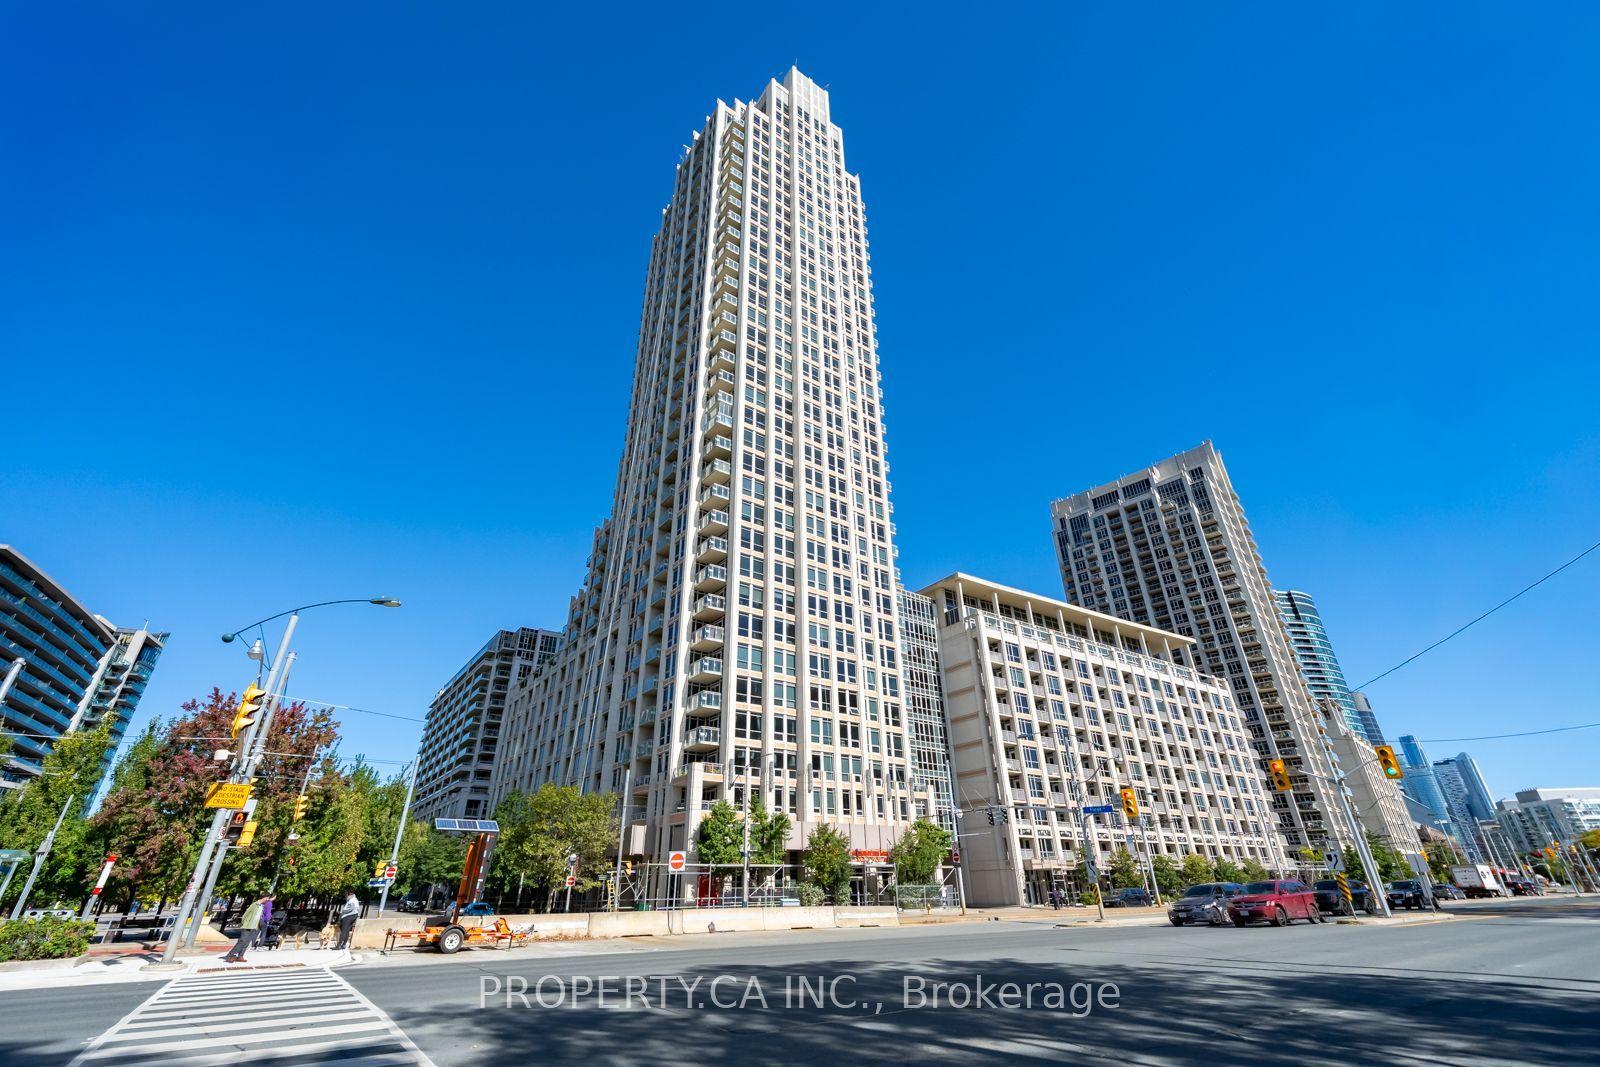
For Lease14 h ago
$3,400
Condo
628 Fleet Street 2103 #2103, Niagara
Toronto, ON
2 bd
2 ba
850
1
MLS# C14029088Property.Ca Inc.
WhatsApp Aman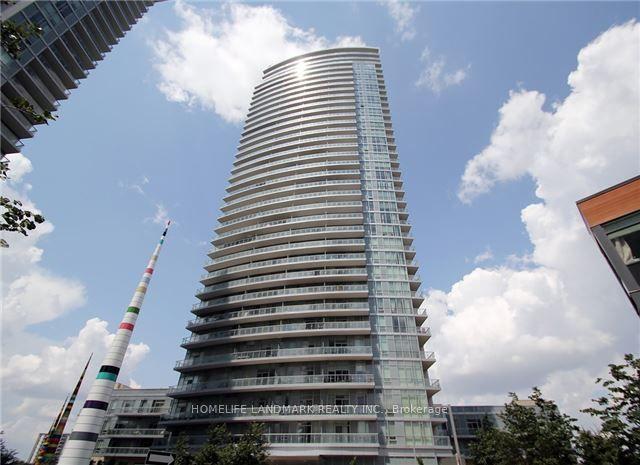
For Lease14 h ago
$3,350
Condo
70 Forest Manor Road # 2402 ## 2402, Henry Farm
Toronto, ON
3 bd
2 ba
1,100
1
MLS# C14029066Homelife Landmark Realty Inc.
WhatsApp Aman
Getting around
How walkable, bikeable, and transit-friendly this neighbourhood is.
83
/ 100
Walk Score
Very Walkable
81
/ 100
Transit Score
Excellent Transit
72
/ 100
Bike Score
Very Bikeable
Scores are estimates based on neighbourhood data and are for informational purposes only.
MLS® data courtesy of the Toronto Regional Real Estate Board (TRREB).
The information provided herein must only be used by consumers that have a bona fide interest in the purchase, sale, or lease of real estate and may not be used for any commercial purpose or any other purpose. Listing information is deemed reliable but is not guaranteed accurate by the Toronto Regional Real Estate Board, the listing brokerage, or this website. The trademarks REALTOR®, REALTORS® and the REALTOR® logo are controlled by The Canadian Real Estate Association (CREA) and identify real estate professionals who are members of CREA. MLS®, Multiple Listing Service®, and the associated logos are owned by CREA. Not intended to solicit properties currently listed for sale or buyers under contract.