For Sale
Just Listed
Open House Sat 18–20
5 Parkway Forest Drive 517 #517
Henry Farm, Toronto, ON
$585,000
3+1Bd
2Ba
1,100+sqft
1Parking
$532/sqft
CondoMLS# C14019472Listed 2026-10-131 DOM
Heating
Separate Heating Controls
Cooling
Central Air
Just listed! New listings in Toronto often receive offers within the first week.
About this home
Welcome to this beautifully updated and spacious corner unit, ideally situated in a well-maintained condominium and filled with an abundance of natural light. This desirable and versatile layout offers **3 generously sized bedrooms plus a bright solarium**, perfect for use as a **fourth bedroom, home office or cozy sitting area**, along with **1 full and 1 half washrooms**. One of the building's few units featuring **central air conditioning with water-cooled forced-air heating and cooling**, this home offers year-round comfort and convenience. Laminate flooring throughout adds as clean, modern feel. **One parking space is included**, with the option to obtain a **second parking space at a low cost**. Maintenance fees provide exceptional value and include **all utilities, cable and internet**. Enjoy an unbeatable location within walking distance to **schools, parks, community centres, Fairview Mall, Don Mills Subway Station, the library, supermarket and medical clinics**. With easy access to **Highways 401 and 404, the Don Valley Parkway, GO Transit, and nearby hospitals**, this home combines comfort, convenience, and connectivity-making it an excellent opportunity for families, professionals, or those seeking a spacious and well-connected urban lifestyle.
Rooms
Other
| Dining Room | 2.60 × 2.60 m | |
| Kitchen | 3.30 × 2.30 m | |
| Laundry | 2.70 × 2.40 m | |
| Primary Bedroom | 4.20 × 3.10 m | |
| Bedroom 2 | 3.90 × 2.40 m | |
| Bedroom 3 | 3.30 × 2.60 m | |
| Den | 2.90 × 2.80 m |
Features
- Carpet Free
- Separate Heating Controls
- None
- Central Air
- Apartment
Financials
Annual Taxes
$1,749.48
Estimated Rental Income
Entire property$3,200 – $4,200/mo
Rental yield6.6% – 8.6%
*Estimates based on comparable rentals in the area. Actual income may vary.
Market Data — Toronto
Days on market1 days
Buyer's MarketSeller's Market
Based on active listings in Toronto. Data updates daily.
Demographics — Toronto
Population
2,794,356
Avg Household Income
$102,000
Age Distribution
0-19
19%
20-34
24%
35-49
21%
50-64
19%
65+
17%
Ownership53% own · 47% rent
EnglishMandarinCantoneseTagalogTamil
Getting around
How walkable, bikeable, and transit-friendly this neighbourhood is.
81
/ 100
Walk Score
Very Walkable
75
/ 100
Transit Score
Excellent Transit
60
/ 100
Bike Score
Bikeable
Scores are estimates based on neighbourhood data and are for informational purposes only.
MLS® data courtesy of the Toronto Regional Real Estate Board (TRREB).
The information provided herein must only be used by consumers that have a bona fide interest in the purchase, sale, or lease of real estate and may not be used for any commercial purpose or any other purpose. Listing information is deemed reliable but is not guaranteed accurate by the Toronto Regional Real Estate Board, the listing brokerage, or this website. The trademarks REALTOR®, REALTORS® and the REALTOR® logo are controlled by The Canadian Real Estate Association (CREA) and identify real estate professionals who are members of CREA. MLS®, Multiple Listing Service®, and the associated logos are owned by CREA. Not intended to solicit properties currently listed for sale or buyers under contract.
You may also like
More homes in Toronto
Hand-picked listings with a similar price range and style.
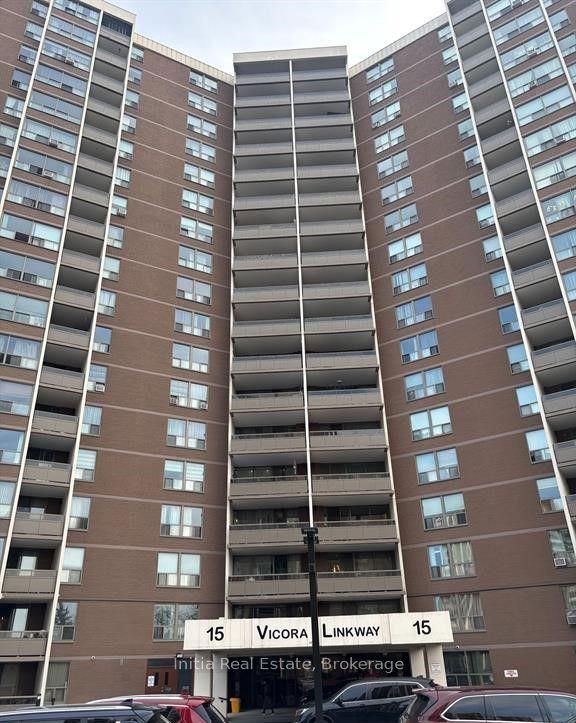
For Sale9 h ago
$499,000
Condo
est. $2,188/mo
15 Vicora Linkway Way 1508 #1508, Flemingdon Park
Toronto, ON
3 bd
2 ba
1,100
1
MLS# C14029998Initia Real Estate
WhatsApp Aman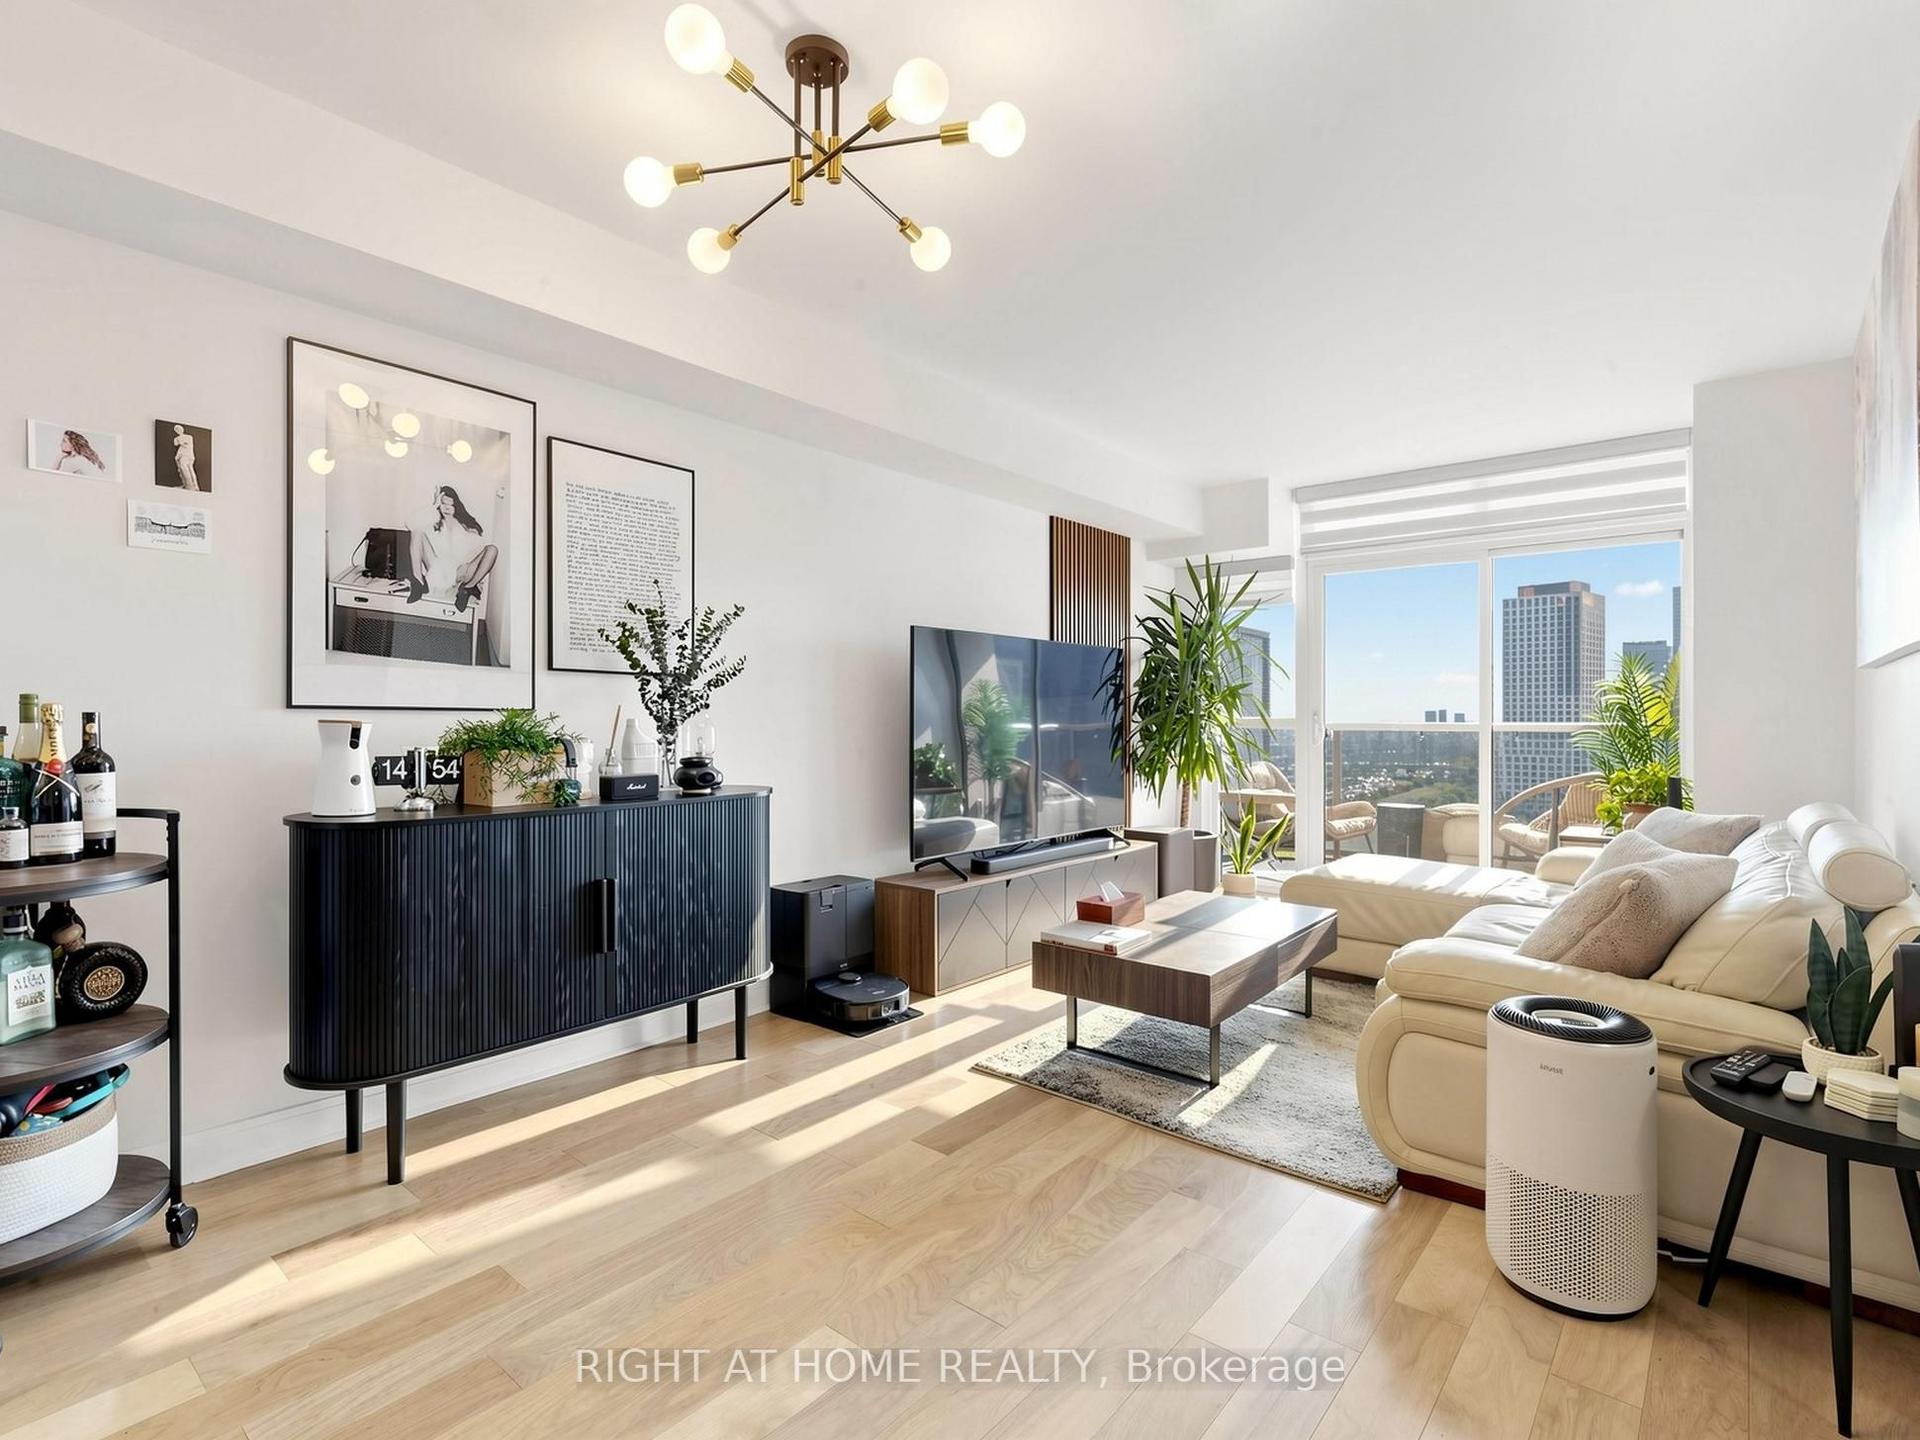
For Sale9 h ago
$525,000
Condo
est. $2,302/mo
1 Michael Power Place 1609 #1609, Islington-City Centre West
Toronto, ON
1+1 bd
1 ba
650
1
MLS# W14029996Right At Home Realty
WhatsApp Aman
