For Sale
Just Listed
212 St. George Street 201 #201
Annex, Toronto, ON
$519,999
2Bd
2Ba
850+sqft
1Parking
$612/sqft
CondoMLS# C14024128Listed 2026-10-130 DOM
Cooling
Central Air
Just listed! New listings in Toronto often receive offers within the first week.
About this home
Welcome to the iconic Powell House a charming Edwardian beauty turned boutique, prestige condo residence.This oversized 2-bedroom suite is bursting with character and smart design, featuring a spacious layout, freshly painted interiors, and a large balcony with walkouts from the living room and both bedrooms (hello, morning coffee vibes!).Conveniently located on the second floor, there's no need to wait for the elevator just come and go with ease.The kitchen has been completely renovated modern, stylish, and ready for your culinary adventures. The bright living space includes a separate dining area, perfect for entertaining. The primary bedroom offers double closets, a private 2-piece bath and easily fits a king size bed. Bonus: there's also a huge ensuite storage room rare and super convenient.Extras? You bet: 1 parking spot, Rogers Ignite, all-inclusive maintenance fees, and fantastic building amenities including a gym, sauna, rooftop lounge, laundry room, and a heated driveway to the underground garage (goodbye, winter stress).All this just steps from Yorkville's chic shops, buzzing restaurants, U of T, the subway station, and more!
GarageRenovated
Rooms
Main Floor
| Living Room | 4.74 × 4.74 m | Combined w/Dining Open Concept W/O To Balcony |
| Dining Room | 3.35 × 3.05 m | Open Concept |
| Kitchen | 2.43 × 3.61 m | Renovated Breakfast Bar Stone Counters |
| Primary Bedroom | 3.57 × 5.39 m | 2 Pc Ensuite Double Closet W/O To Balcony |
| Locker | 1.71 × 1.26 m | Separate Room |
Features
- Carpet Free
- None
- Central Air
- Apartment
Financials
Annual Taxes
$2,825
Estimated Rental Income
Entire property$2,600 – $3,500/mo
Rental yield6.0% – 8.1%
*Estimates based on comparable rentals in the area. Actual income may vary.
Market Data — Toronto
Days on market0 days
Buyer's MarketSeller's Market
Based on active listings in Toronto. Data updates daily.
Demographics — Toronto
Population
2,794,356
Avg Household Income
$102,000
Age Distribution
0-19
19%
20-34
24%
35-49
21%
50-64
19%
65+
17%
Ownership53% own · 47% rent
EnglishMandarinCantoneseTagalogTamil
Getting around
How walkable, bikeable, and transit-friendly this neighbourhood is.
83
/ 100
Walk Score
Very Walkable
81
/ 100
Transit Score
Excellent Transit
66
/ 100
Bike Score
Bikeable
Scores are estimates based on neighbourhood data and are for informational purposes only.
MLS® data courtesy of the Toronto Regional Real Estate Board (TRREB).
The information provided herein must only be used by consumers that have a bona fide interest in the purchase, sale, or lease of real estate and may not be used for any commercial purpose or any other purpose. Listing information is deemed reliable but is not guaranteed accurate by the Toronto Regional Real Estate Board, the listing brokerage, or this website. The trademarks REALTOR®, REALTORS® and the REALTOR® logo are controlled by The Canadian Real Estate Association (CREA) and identify real estate professionals who are members of CREA. MLS®, Multiple Listing Service®, and the associated logos are owned by CREA. Not intended to solicit properties currently listed for sale or buyers under contract.
You may also like
More homes in Toronto
Hand-picked listings with a similar price range and style.
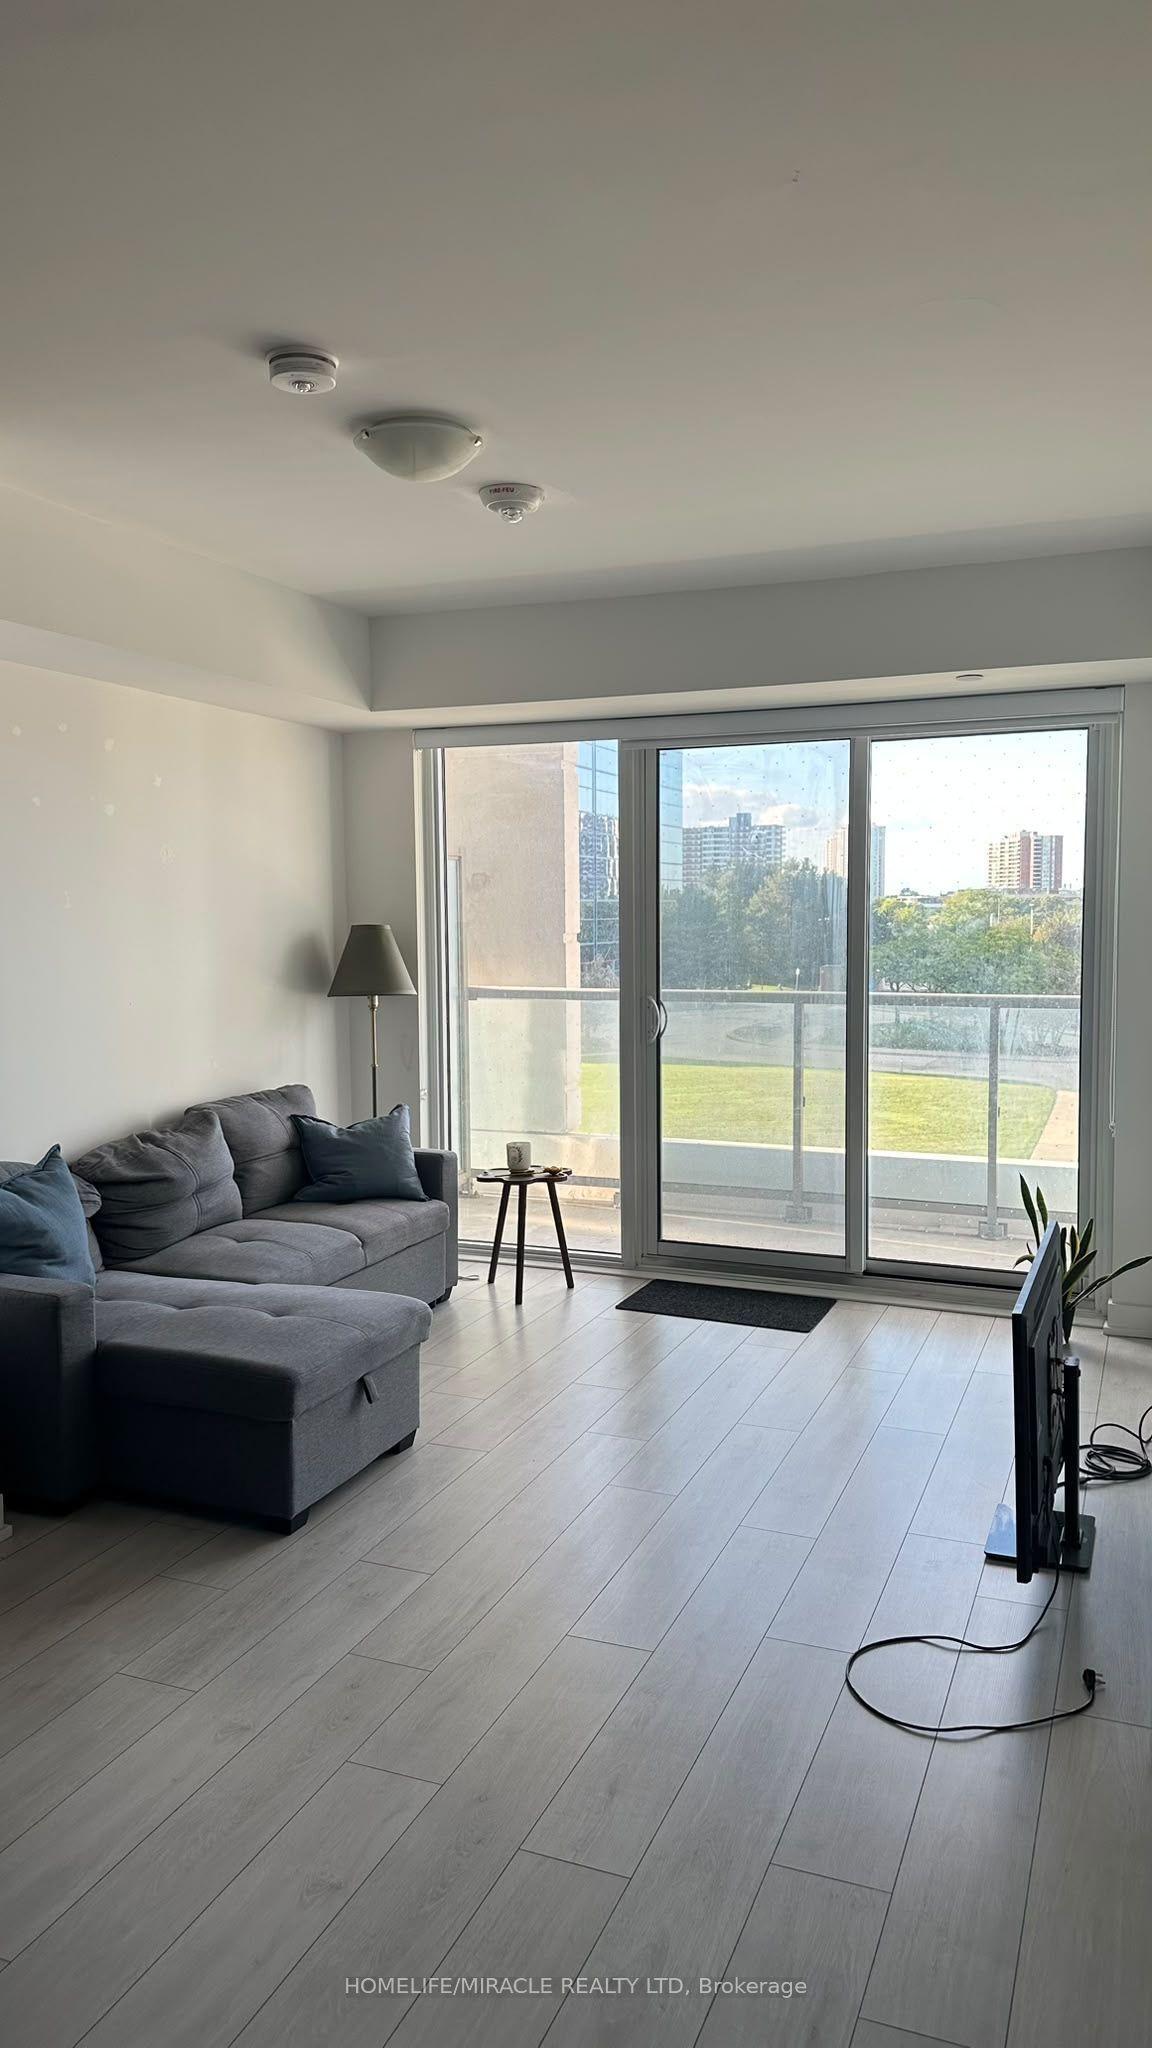
For Sale1 month ago
$528,888
Condo
est. $2,319/mo
2033 Kennedy Road 516 #516, Agincourt South-Malvern West
Toronto, ON
1 bd
2 ba
650
1
MLS# E13762940Homelife/Miracle Realty Ltd
WhatsApp Aman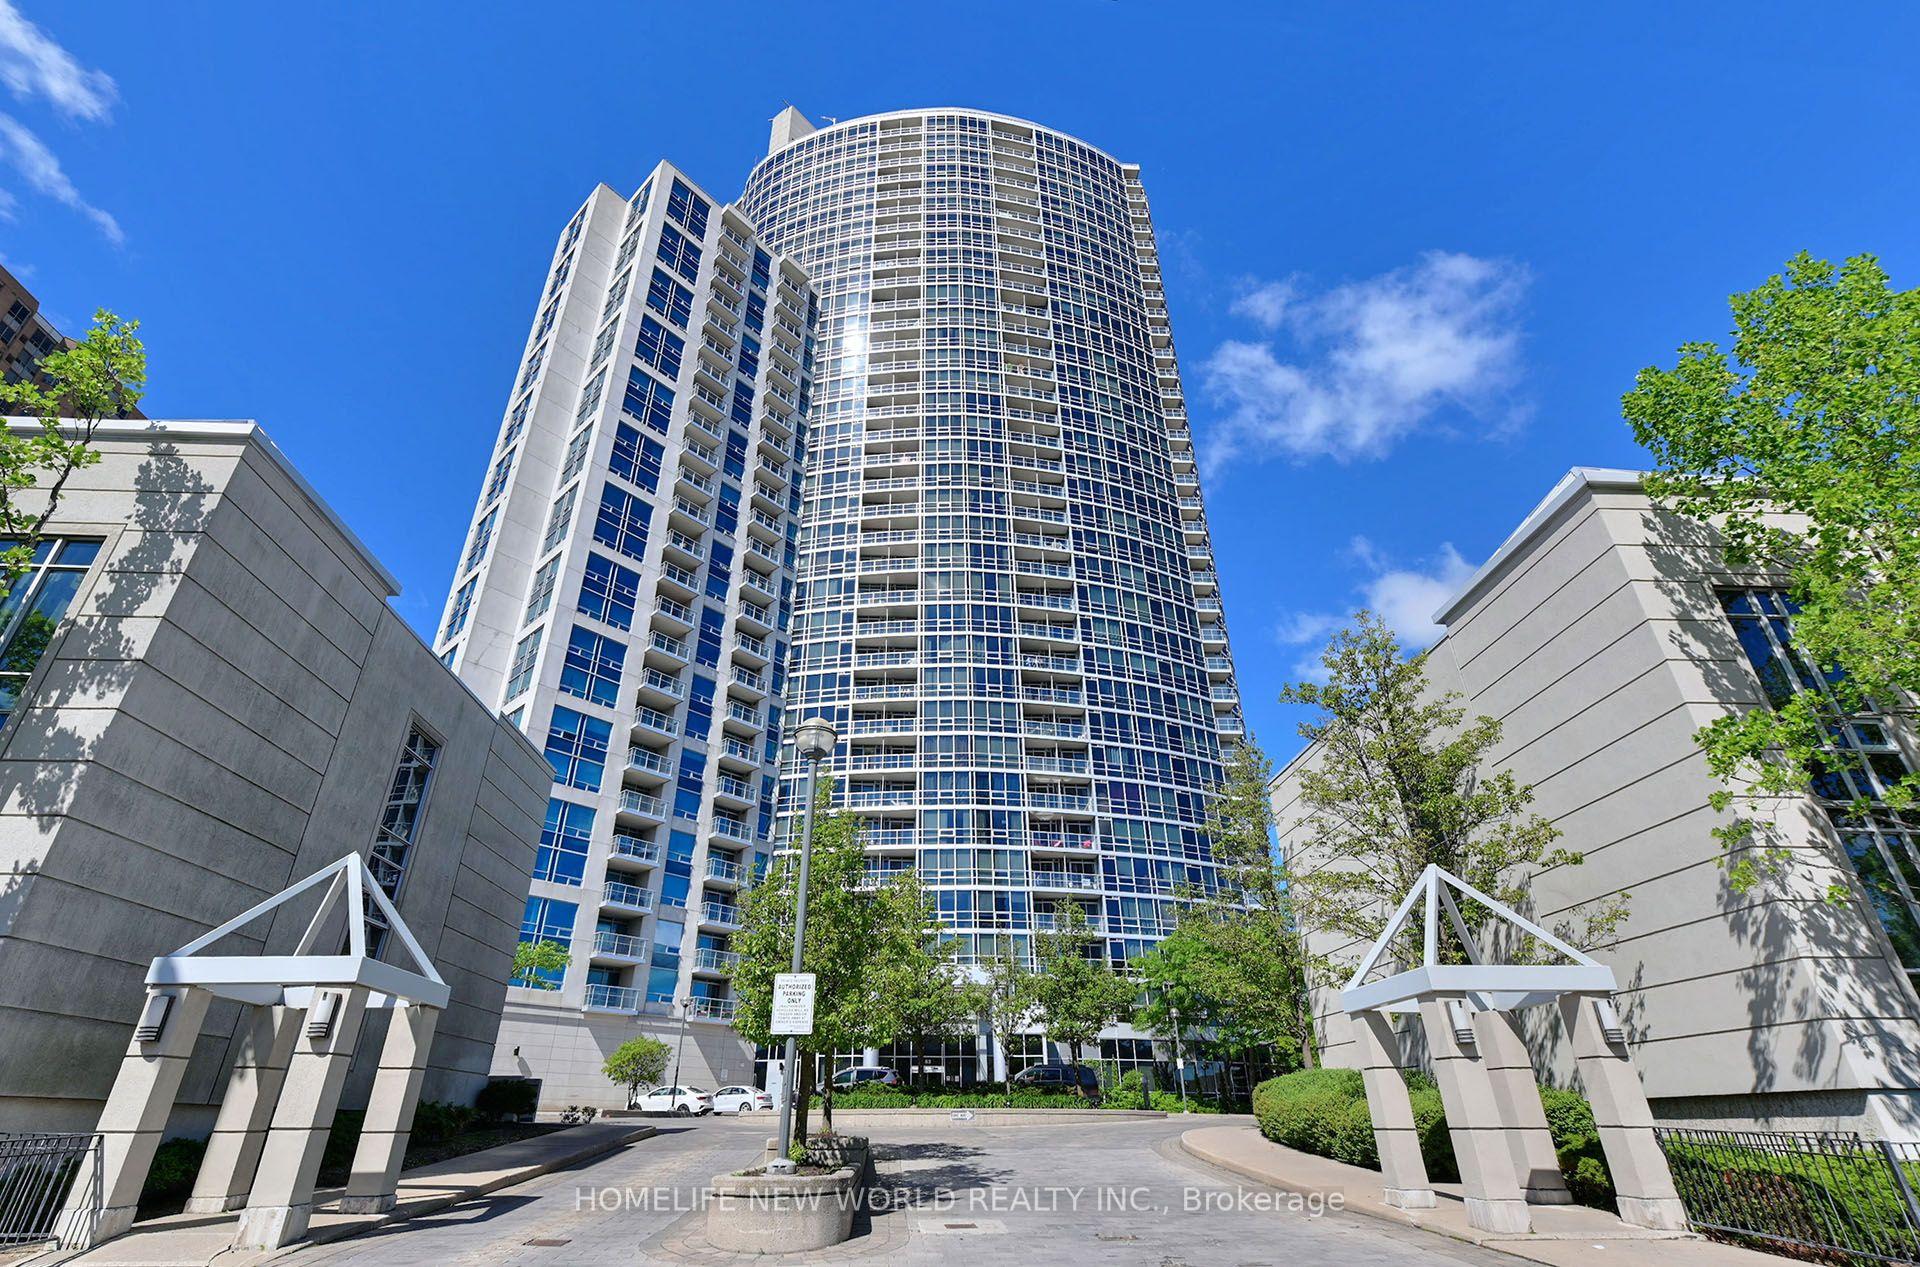
For Sale2 months ago
$558,000
Condo
est. $2,446/mo
83 Borough Drive 1105 #1105, Bendale
Toronto, ON
2 bd
2 ba
850
1
MLS# E13713124Homelife New World Realty Inc.
WhatsApp Aman