For Lease
Just Listed
10 Morrison Street 807 #807
Waterfront Communities C1, Toronto, ON
$3,800
2Bd
2Ba
950+sqft
1Parking
$4/sqft
CondoMLS# C14027574Listed 2026-10-130 DOM
Cooling
Central Air
Just listed! New listings in Toronto often receive offers within the first week.
About this home
Live The King West Lifestyle At Fashion District Lofts! Tucked Away On A Quiet Street In The Heart Of Toronto's Vibrant Fashion District, This Stunning South-Facing Modern Loft Offers The Perfect Blend Of Industrial Character And Contemporary Living. This Rarely Offered 2-Bedroom, 2-Full-Bathroom Suite Features An Expansive Open-Concept Layout, Soaring 10-Foot Exposed Concrete Ceilings, Engineered Hardwood Floors, Floor-To-Ceiling Windows, And South, East & West Exposures With A Partial CN Tower View. The Spacious Living Area Features A Beautiful Wood Accent Wall, Smartphone-Enabled Track Lighting, And Walkout To A Full-Width Terrace, Perfect For Relaxing Or Entertaining. The Modern Kitchen Offers Stainless Steel Appliances, Including A Recently Updated Dishwasher, Granite Countertops, Updated Under-Sink Plumbing, Ample Cabinetry, And A Generous Centre Island That Doubles As A Breakfast Bar. Enjoy Roller Blinds, Custom California Closets, And Exceptional Storage Throughout, Including Wall-To-Wall Closets In The Second Bedroom, Smartphone-Enabled Track Lighting, A Double Front Hall Closet, And Additional Shelving In The Pantry And Front Closets For Maximum Organization. Complete With A Storage Locker And Premium P2 Parking Space Conveniently Located Just Steps From The Elevator! Fashion District Lofts Is A Boutique Building Featuring A Tranquil Zen Garden And Expansive Lobby, Offering A Peaceful Retreat In The Heart Of Downtown. Steps To King West's Renowned Restaurants, Cafes, Cocktail Bars, Nightlife, Boutique Shops, Parks, TTC, And Everything The Fashion District Has To Offer. Experience The Perfect Balance Of Loft Living, Modern Comfort, And One Of Toronto's Most Sought-After Neighbourhoods! Some photos have been virtually staged for illustrative purposes only. Furniture and décor shown may not reflect the property's current condition.
WalkoutHardwood
Rooms
Other
| Living Room | 4.71 × 4.38 m | Wood Combined w/Dining W/O To Balcony |
| Dining Room | 4.71 × 4.38 m | Wood Combined w/Living |
| Kitchen | 3.81 × 2.43 m | Wood Stainless Steel Appl Granite Counters |
| Primary Bedroom | 4.41 × 3.24 m | Wood 4 Pc Ensuite Large Closet |
| Bedroom 2 | 3.04 × 2.96 m | Wood W/W Closet |
| Other | 7.07 × 1.67 m | Balcony |
Features
- Carpet Free
- ERV/HRV
- None
- Central Air
- Loft
Financials
Estimated Rental Income
Entire property$2,600 – $3,500/mo
Rental yield821.1% – 1105.3%
*Estimates based on comparable rentals in the area. Actual income may vary.
Market Data — Toronto
Days on market0 days
Buyer's MarketSeller's Market
Based on active listings in Toronto. Data updates daily.
Demographics — Toronto
Population
2,794,356
Avg Household Income
$102,000
Age Distribution
0-19
19%
20-34
24%
35-49
21%
50-64
19%
65+
17%
Ownership53% own · 47% rent
EnglishMandarinCantoneseTagalogTamil
Other rentals like this
Similar rentals in Toronto
Same property type, similar price, similar size — currently for rent.
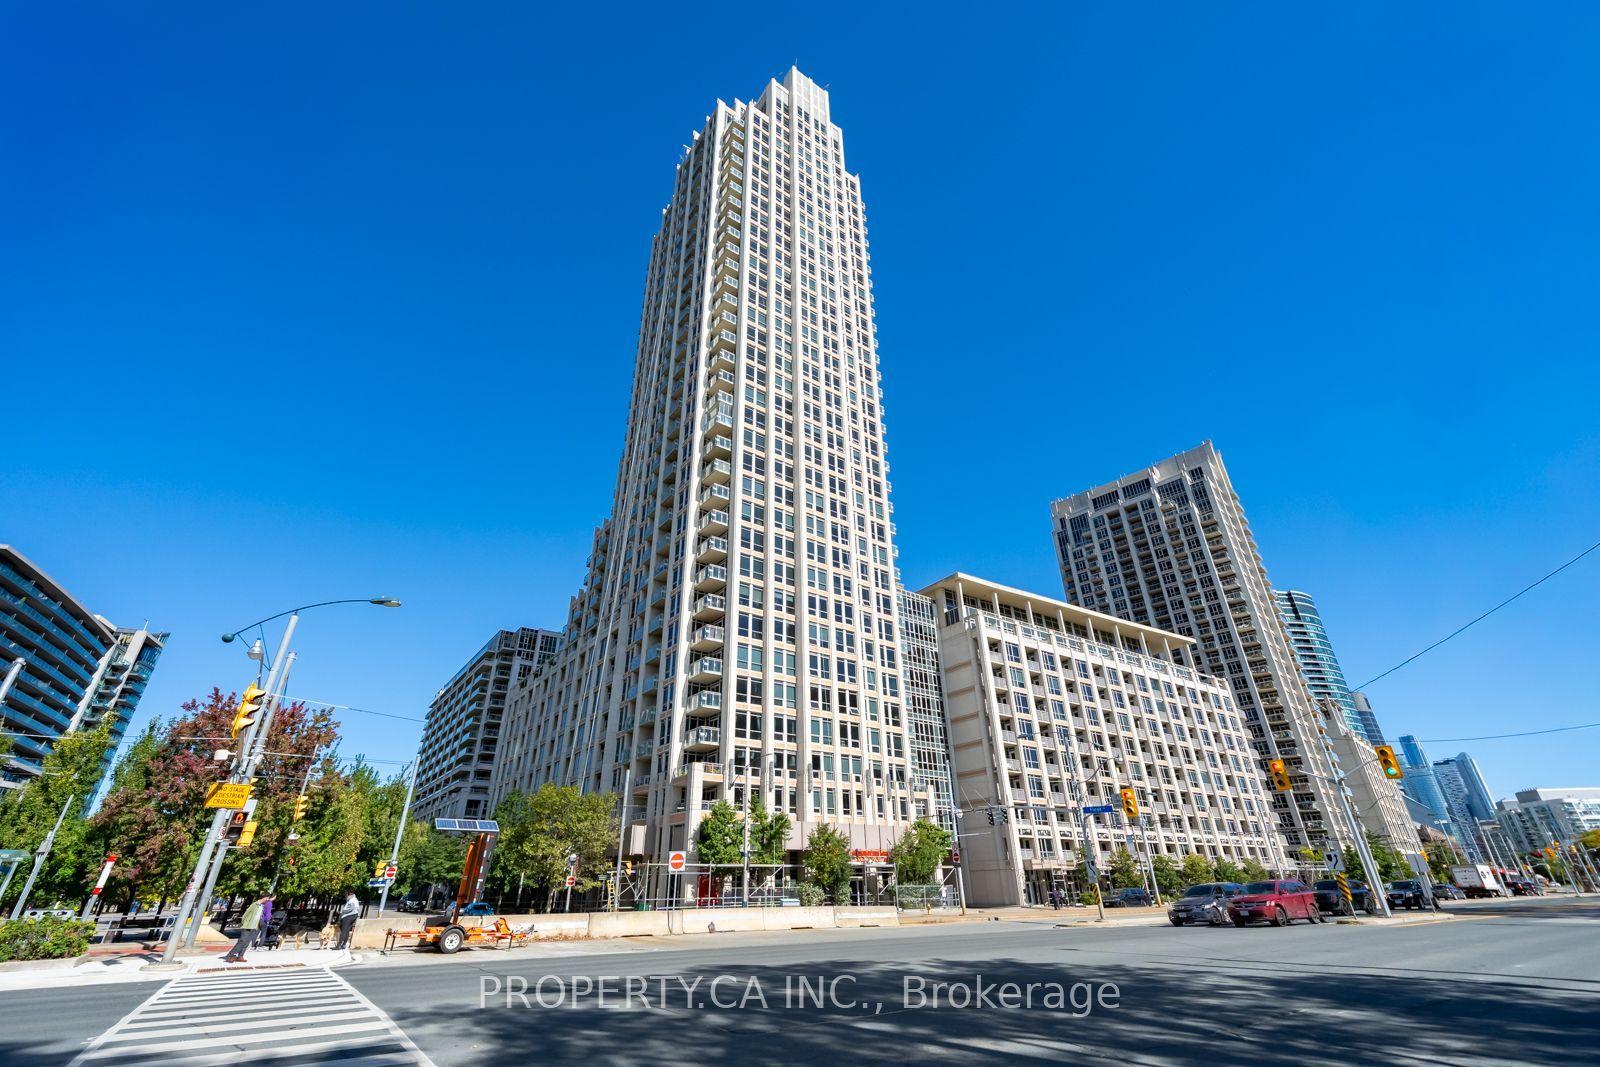
For Lease11 h ago
$3,400
Condo
628 Fleet Street 2103 #2103, Niagara
Toronto, ON
2 bd
2 ba
850
1
MLS# C14029088Property.Ca Inc.
WhatsApp Aman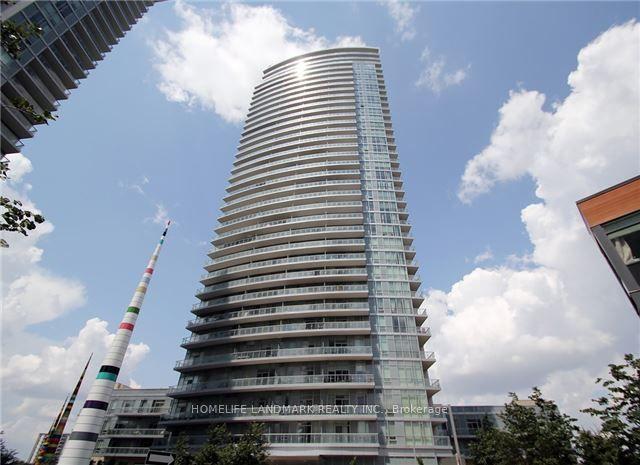
For Lease11 h ago
$3,350
Condo
70 Forest Manor Road # 2402 ## 2402, Henry Farm
Toronto, ON
3 bd
2 ba
1,100
1
MLS# C14029066Homelife Landmark Realty Inc.
WhatsApp Aman
Getting around
How walkable, bikeable, and transit-friendly this neighbourhood is.
81
/ 100
Walk Score
Very Walkable
81
/ 100
Transit Score
Excellent Transit
66
/ 100
Bike Score
Bikeable
Scores are estimates based on neighbourhood data and are for informational purposes only.
MLS® data courtesy of the Toronto Regional Real Estate Board (TRREB).
The information provided herein must only be used by consumers that have a bona fide interest in the purchase, sale, or lease of real estate and may not be used for any commercial purpose or any other purpose. Listing information is deemed reliable but is not guaranteed accurate by the Toronto Regional Real Estate Board, the listing brokerage, or this website. The trademarks REALTOR®, REALTORS® and the REALTOR® logo are controlled by The Canadian Real Estate Association (CREA) and identify real estate professionals who are members of CREA. MLS®, Multiple Listing Service®, and the associated logos are owned by CREA. Not intended to solicit properties currently listed for sale or buyers under contract.