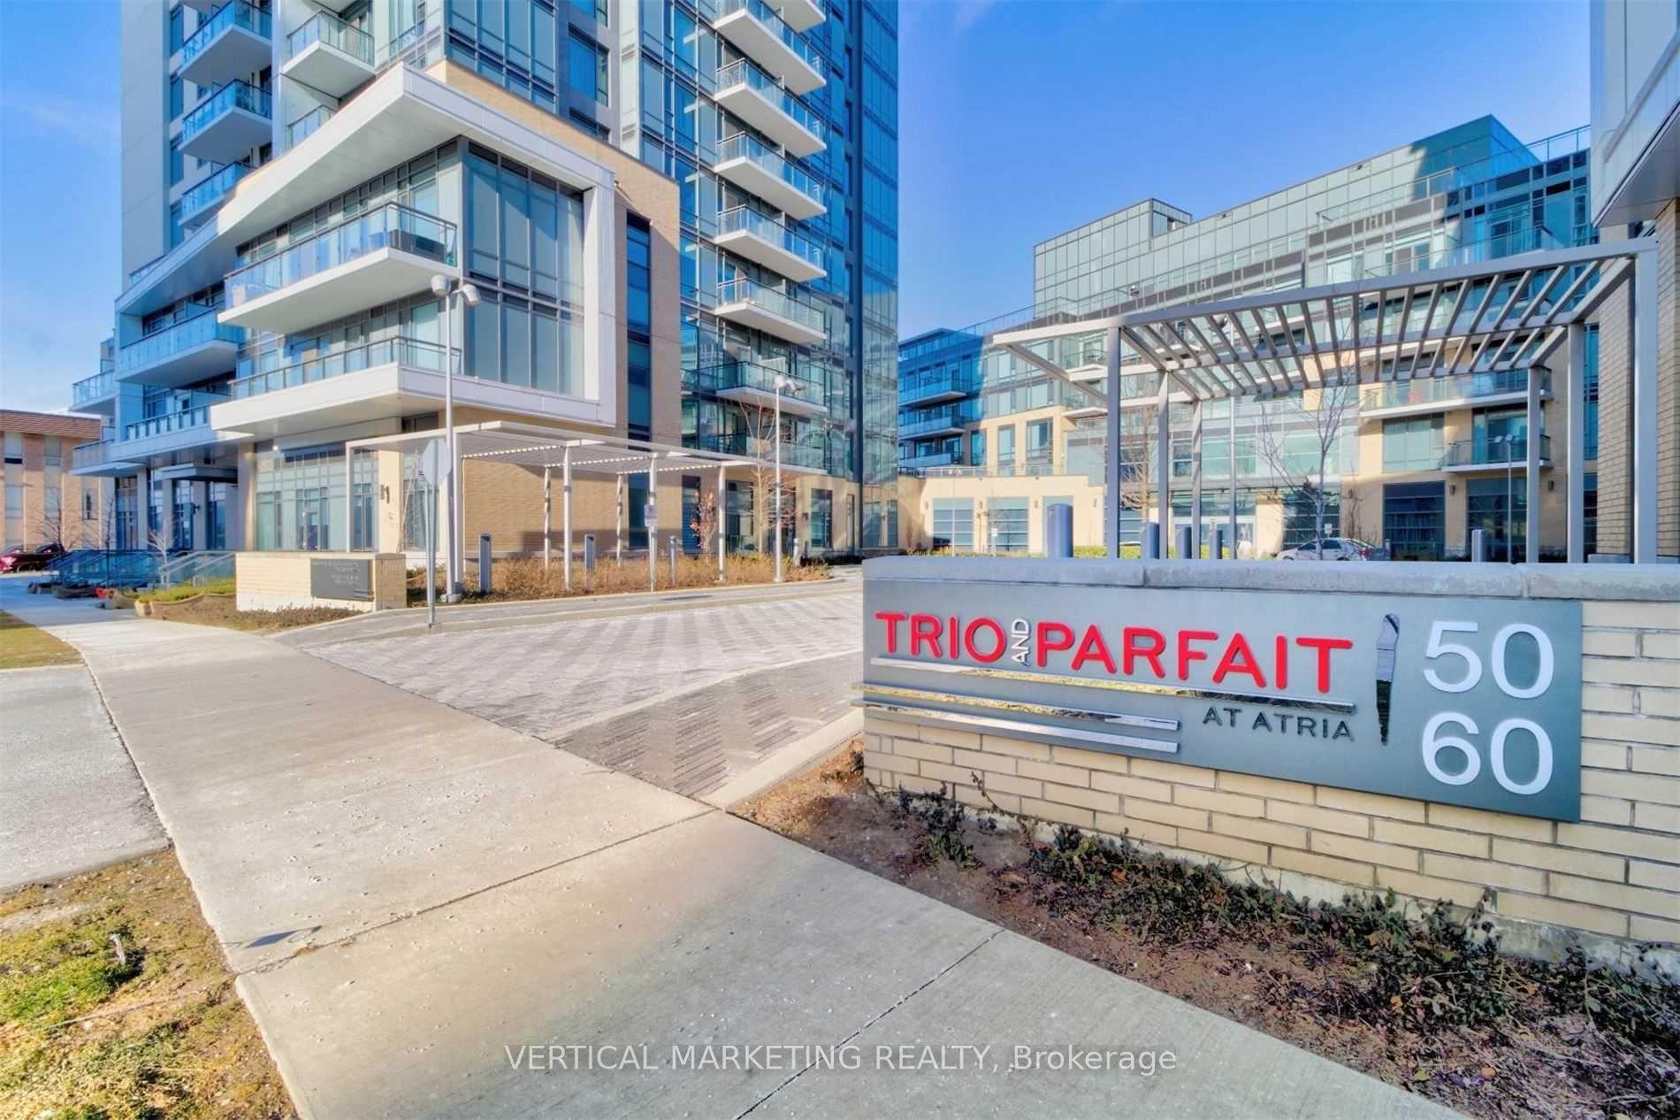
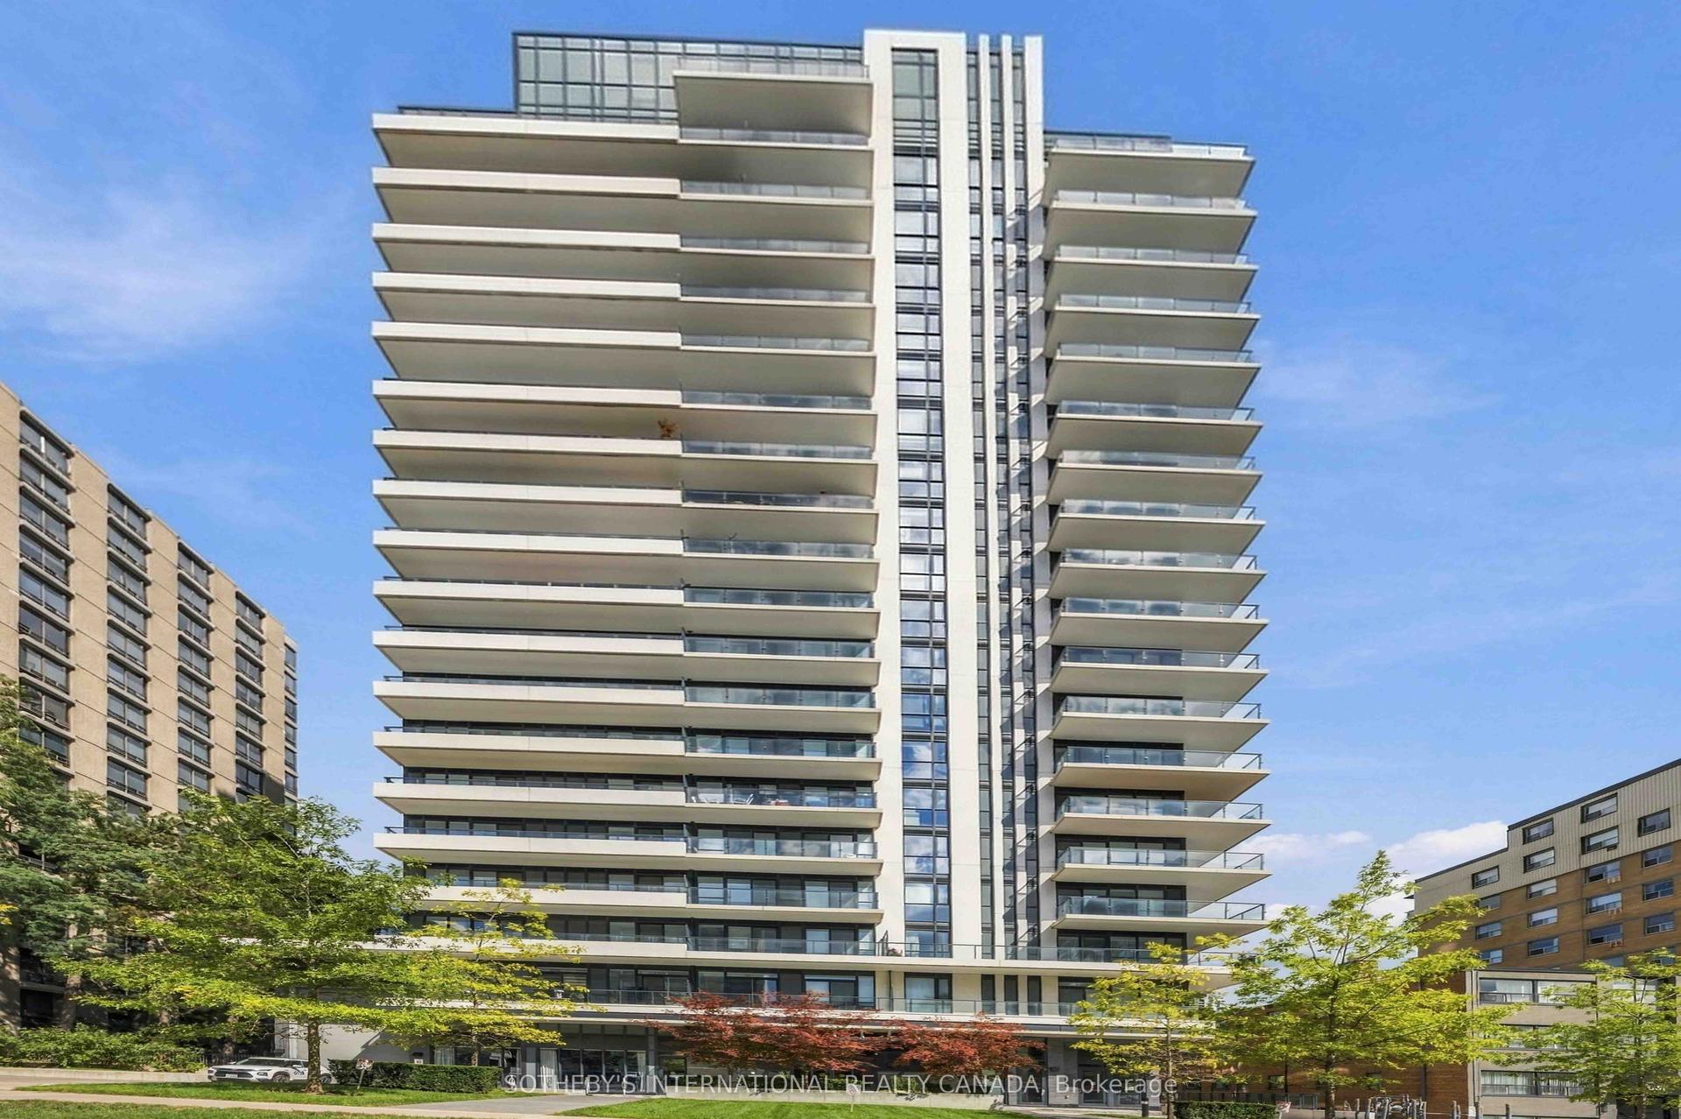
For Sale
Just Listed
50 Lynn Williams Street 2408 #2408
Niagara, Toronto, ON
$529,000
1+1Bd
1Ba
650+sqft
1Parking
$814/sqft
CondoMLS# C14030088Listed 2026-10-140 DOM
Cooling
Central Air
Just listed! New listings in Toronto often receive offers within the first week.
About this home
Light, bright and quiet. So quiet. It's something listing photos can't capture, and a showing only gives you a glimpse of. But that sense of peace is part of everyday life in this suite. This one bedroom plus den has a thoughtful layout that makes the space easy to live in. The den is large enough to comfortably use as an office, a dining area or even a nursery, with a smart position within the suite that keeps it bright and connected to the main living space while still feeling separate. High ceilings and unobstructed views make the suite feel bright and open, but just wait until you step onto the large balcony. Being on the penthouse floor means there's no balcony above you, so those open views come with open sky. The space feels even bigger, and without an overhang, more natural light reaches into the suite. A parking space and locker round out a home that really does check the boxes. At 50 Lynn Williams, Liberty Village's OG condo building, you'll enjoy freshly renovated amenities including a gorgeous party room, fully equipped gym and indoor pool, plus a 24/7 concierge, guest suites and plenty of visitor parking. Restaurants, shops and neighbourhood favourites are close by, with the footbridge to King Street right beside the building. You're in the middle of everything that makes Liberty Village so convenient, with a quiet space to come home to. Come see it for yourself. And take a moment to listen.
PoolRenovated
Rooms
Other
| Kitchen | 2.14 × 2.65 m | Stone Counters Stainless Steel Appl Tile Floor |
| Dining Room | 3.15 × 1.40 m | Combined w/Living Laminate |
| Living Room | 3.15 × 3.57 m | Combined w/Dining Laminate W/O To Balcony |
| Bedroom | 3.41 × 3.47 m | Double Closet Laminate W/O To Balcony |
| Den | 3.51 × 2.17 m | Laminate |
Features
- Carpet Free
- None
- Central Air
- 1 Storey/Apt
Financials
Annual Taxes
$2,946.47
Estimated Rental Income
Entire property$2,100 – $2,800/mo
Rental yield4.8% – 6.4%
*Estimates based on comparable rentals in the area. Actual income may vary.
Market Data — Toronto
Days on market0 days
Buyer's MarketSeller's Market
Based on active listings in Toronto. Data updates daily.
Demographics — Toronto
Population
2,794,356
Avg Household Income
$102,000
Age Distribution
0-19
19%
20-34
24%
35-49
21%
50-64
19%
65+
17%
Ownership53% own · 47% rent
EnglishMandarinCantoneseTagalogTamil
Getting around
How walkable, bikeable, and transit-friendly this neighbourhood is.
81
/ 100
Walk Score
Very Walkable
81
/ 100
Transit Score
Excellent Transit
60
/ 100
Bike Score
Bikeable
Scores are estimates based on neighbourhood data and are for informational purposes only.
MLS® data courtesy of the Toronto Regional Real Estate Board (TRREB).
The information provided herein must only be used by consumers that have a bona fide interest in the purchase, sale, or lease of real estate and may not be used for any commercial purpose or any other purpose. Listing information is deemed reliable but is not guaranteed accurate by the Toronto Regional Real Estate Board, the listing brokerage, or this website. The trademarks REALTOR®, REALTORS® and the REALTOR® logo are controlled by The Canadian Real Estate Association (CREA) and identify real estate professionals who are members of CREA. MLS®, Multiple Listing Service®, and the associated logos are owned by CREA. Not intended to solicit properties currently listed for sale or buyers under contract.
You may also like
More homes in Toronto
Hand-picked listings with a similar price range and style.
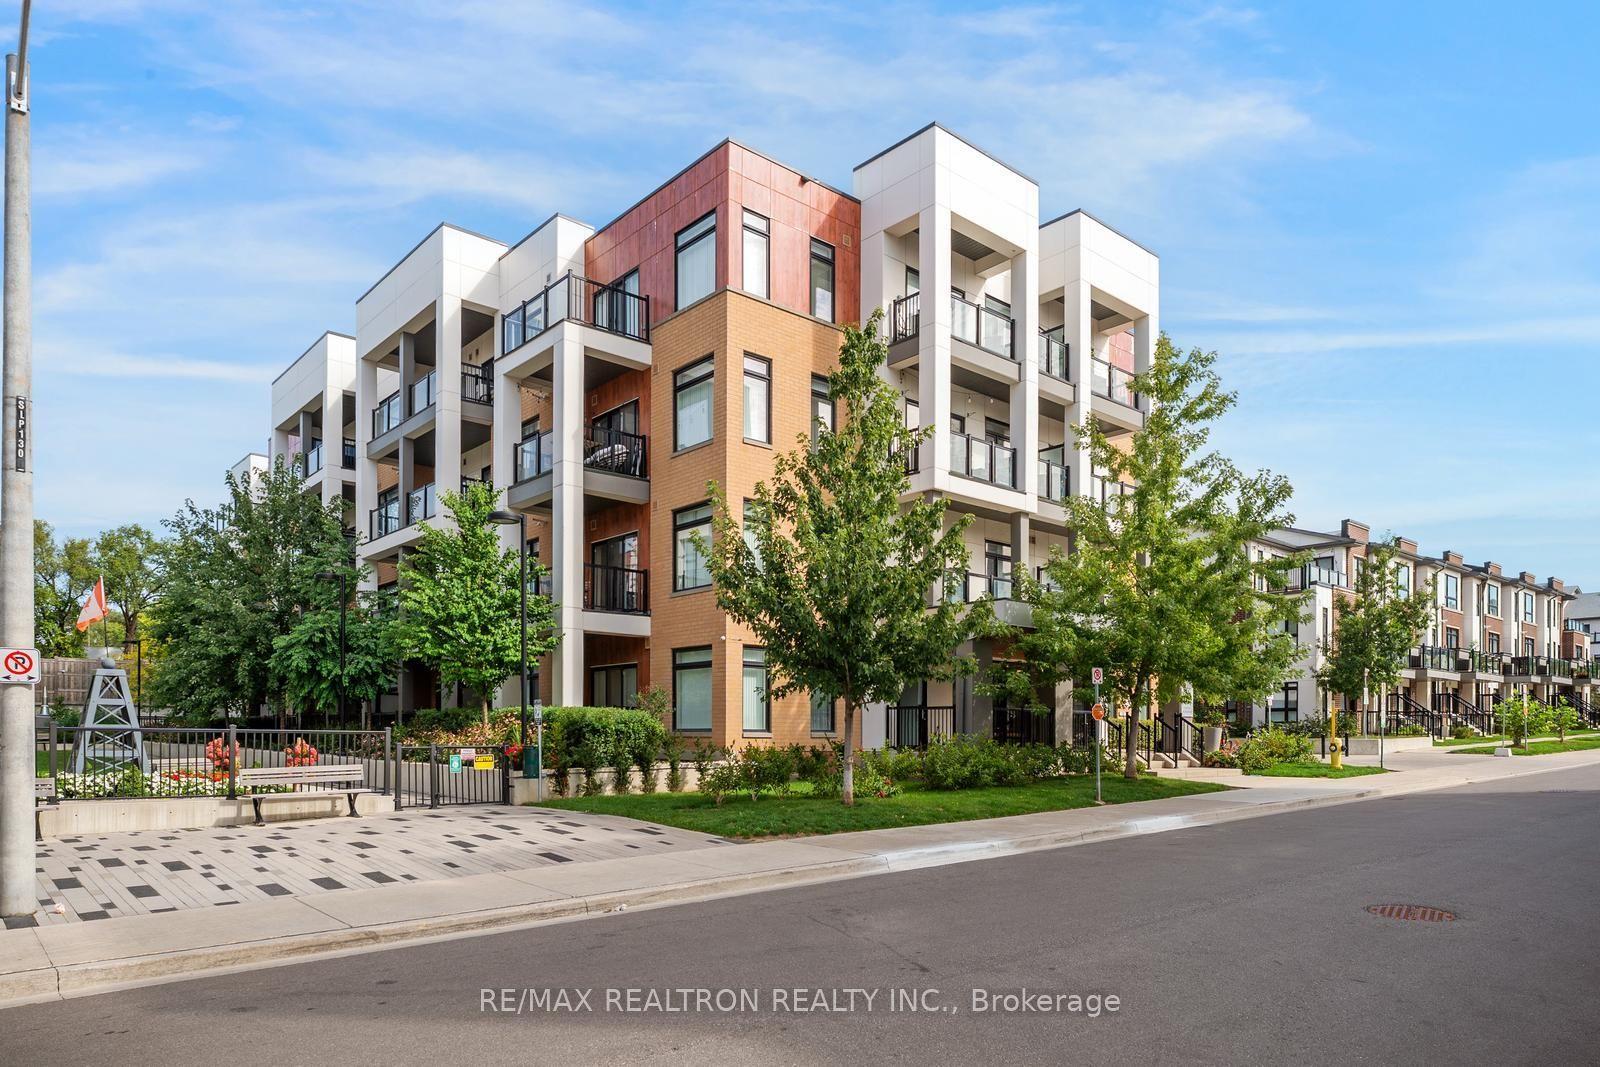
For Sale1 month ago
$584,900
Condo
est. $2,564/mo
120 Canon Jackson Drive 304 #304, Brookhaven-Amesbury
Toronto, ON
2 bd
2 ba
850
1
MLS# W13757578Re/Max Realtron Realty Inc.
WhatsApp Aman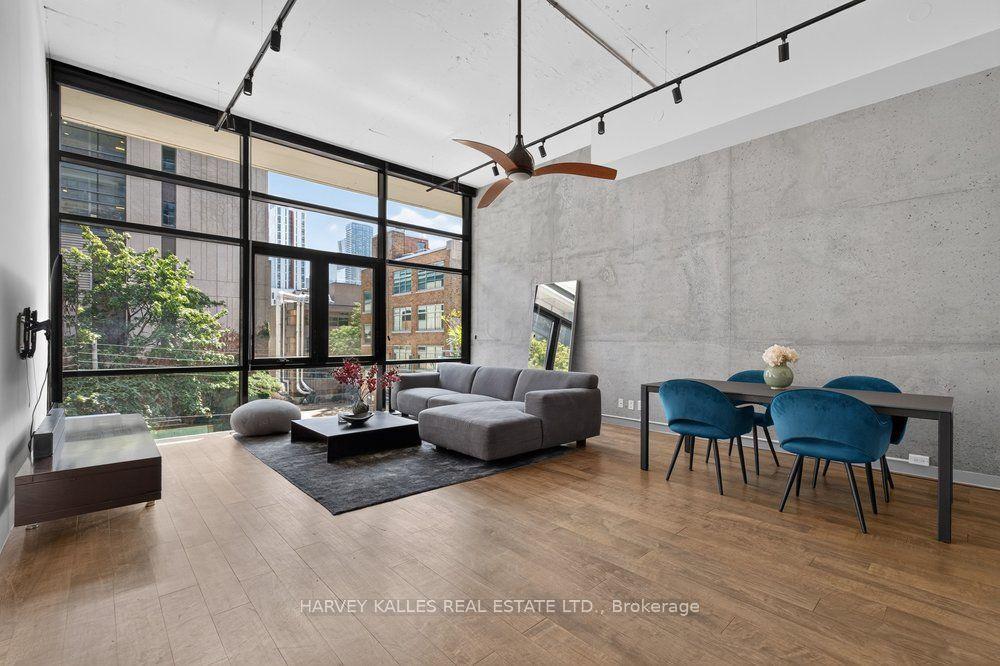
For Sale12 h ago
$399,000
Condo
est. $1,749/mo
86 Gerrard Street E 1E #1E, Church-Yonge Corridor
Toronto, ON
1 bd
2 ba
1,100
0
MLS# C14033728Harvey Kalles Real Estate Ltd.
WhatsApp Aman