For Lease
80 Vanauley Street 605 #605
Kensington-Chinatown, Toronto, ON
$3,800
2Bd
2Ba
950+sqft
1Parking
$4/sqft
CondoMLS# C14031110Listed 2026-10-1427 DOM
Cooling
Central Air
About this home
Ready to leave the long commute behind and live in the heart of it all? Welcome to Sq2, the prestigious Tridel-built condominium complex. This impressive 916 sq. ft. suite offers a bright, spacious, open-concept layout with modern finishes, including upgraded lighting, feature walls and custom closets. The inviting living and dining areas flow seamlessly into the kitchen, creating an ideal space for both everyday living and entertaining. The split-bedroom design provides excellent privacy, with the primary suite featuring two closets and a convenient walk-through to the ensuite bath. A second bedroom, additional bathroom and in-suite laundry complete the thoughtfully designed layout. Step outside to your private wrap-around balcony, accessible from both the living and dining rooms, and take in panoramic city views. Exceptional amenities include a steam room, sauna, gym, hot tub, 24-hour concierge, Luxor system, party room, landscaped courtyards and more. Ideally located just steps from TTC, the Financial District and the vibrant shops, restaurants and cafes of Queen West. Experience the convenience, energy and lifestyle of downtown living at its best.
Rooms
Other
| Living Room | 5.39 × 3.99 m | Laminate Combined w/Dining W/O To Balcony |
| Dining Room | 5.39 × 3.99 m | Laminate Combined w/Living W/O To Balcony |
| Kitchen | 5.39 × 3.99 m | Laminate Combined w/Dining Open Concept |
| Primary Bedroom | 3.57 × 3.35 m | His and Hers Closets 4 Pc Ensuite Window |
| Bedroom | 3.04 × 3.04 m | Window Mirrored Closet |
Features
- Other
- None
- Central Air
- Apartment
Financials
Estimated Rental Income
Entire property$2,600 – $3,500/mo
Rental yield821.1% – 1105.3%
*Estimates based on comparable rentals in the area. Actual income may vary.
Market Data — Toronto
Days on market27 days
Buyer's MarketSeller's Market
Based on active listings in Toronto. Data updates daily.
Demographics — Toronto
Population
2,794,356
Avg Household Income
$102,000
Age Distribution
0-19
19%
20-34
24%
35-49
21%
50-64
19%
65+
17%
Ownership53% own · 47% rent
EnglishMandarinCantoneseTagalogTamil
Other rentals like this
Similar rentals in Toronto
Same property type, similar price, similar size — currently for rent.
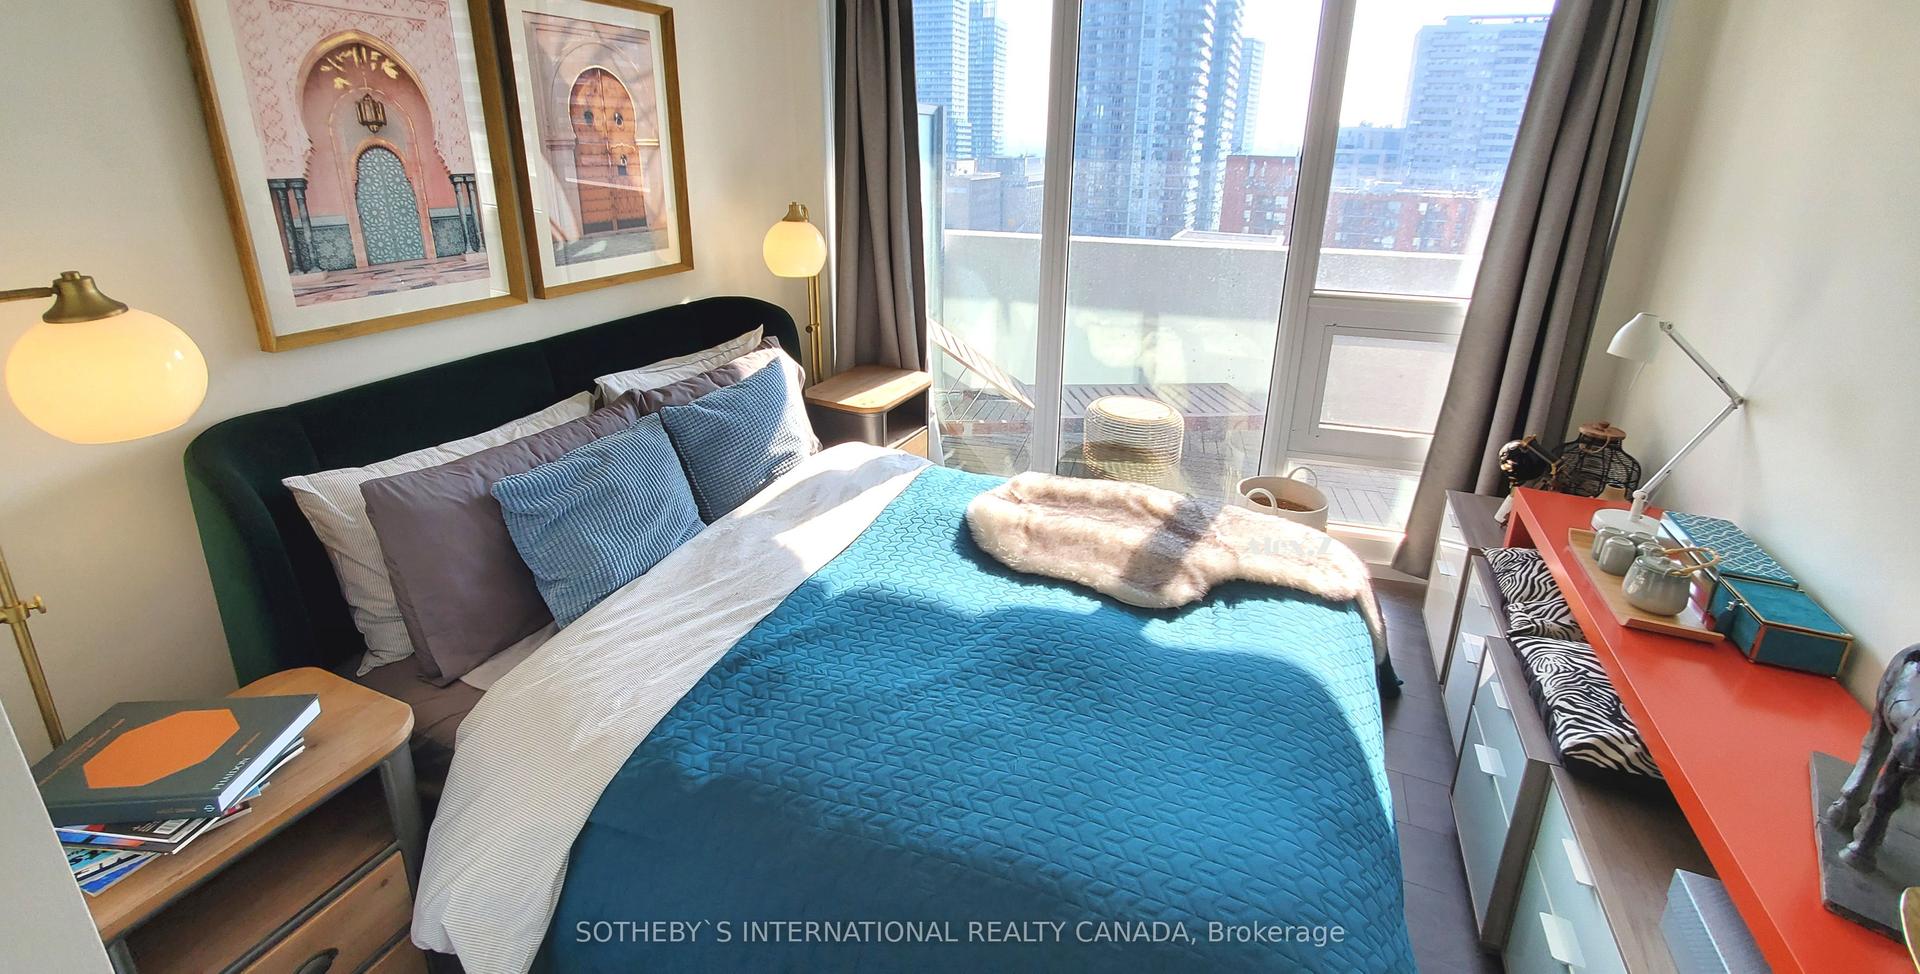
For Lease1 day ago
$3,150
Condo
2221 Yonge Street 1603 #1603, Mount Pleasant West
Toronto, ON
2 bd
2 ba
750
0
MLS# C14164254Sotheby'S International Realty Ca…
WhatsApp Aman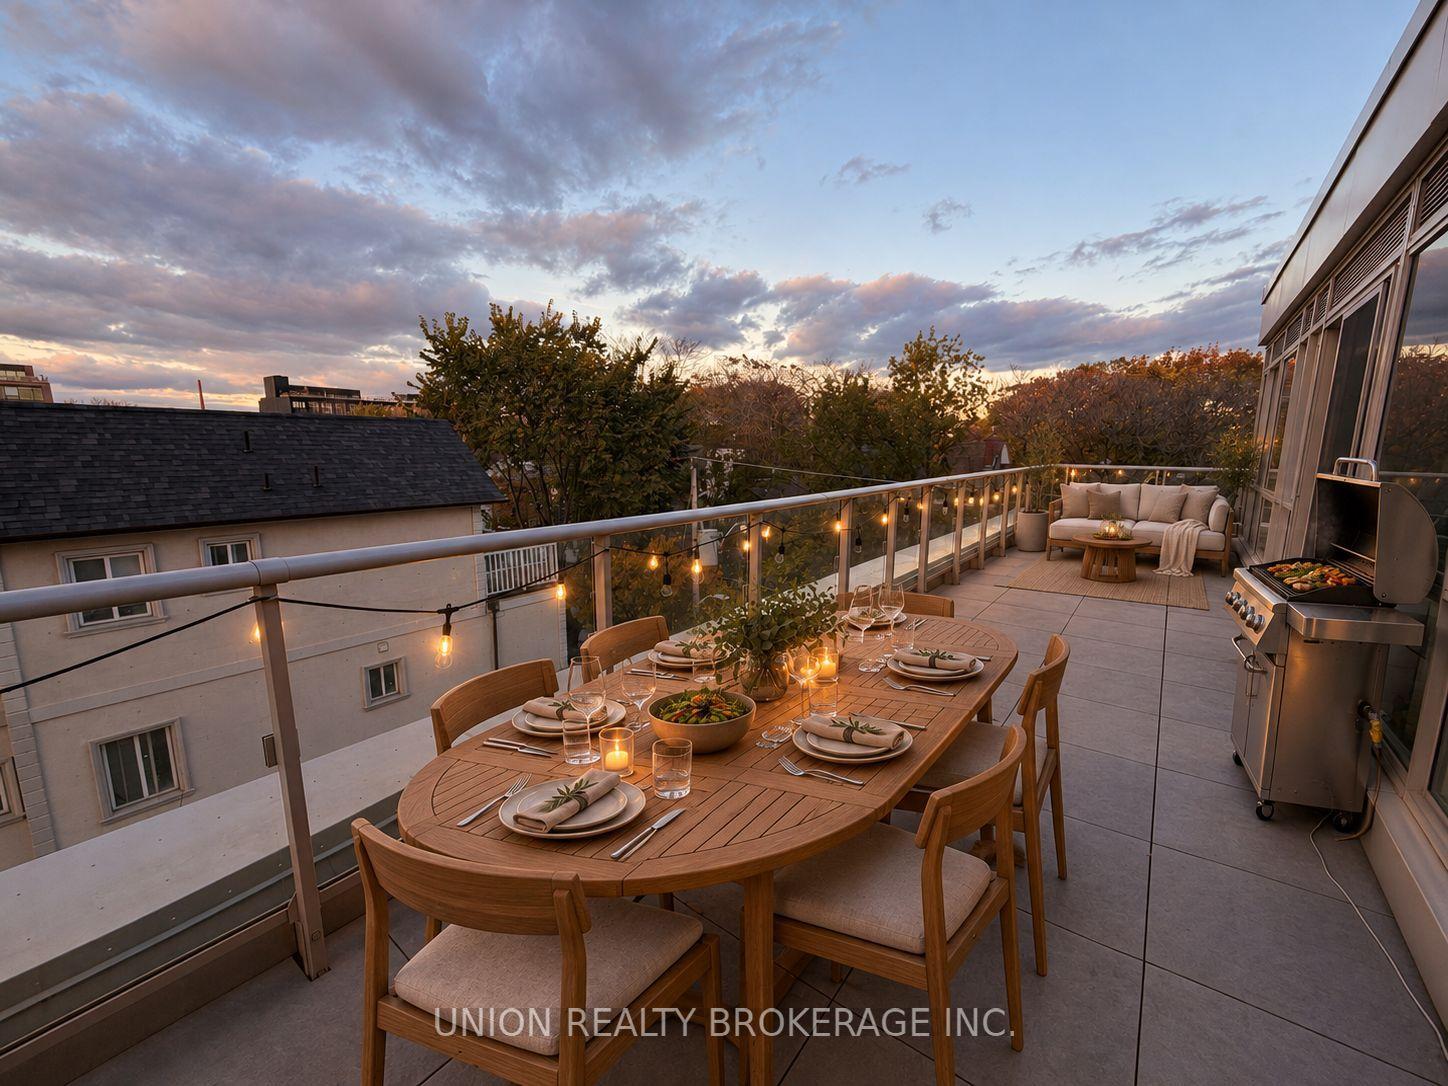
For Lease11 h ago
$3,900
Condo
150 Logan Avenue 436 #436, South Riverdale
Toronto, ON
2+1 bd
2 ba
850
1
MLS# E14167212Union Realty Brokerage Inc.
WhatsApp Aman
Getting around
How walkable, bikeable, and transit-friendly this neighbourhood is.
90
/ 100
Walk Score
Walker's Paradise
76
/ 100
Transit Score
Excellent Transit
67
/ 100
Bike Score
Bikeable
Scores are estimates based on neighbourhood data and are for informational purposes only.
MLS® data courtesy of the Toronto Regional Real Estate Board (TRREB).
The information provided herein must only be used by consumers that have a bona fide interest in the purchase, sale, or lease of real estate and may not be used for any commercial purpose or any other purpose. Listing information is deemed reliable but is not guaranteed accurate by the Toronto Regional Real Estate Board, the listing brokerage, or this website. The trademarks REALTOR®, REALTORS® and the REALTOR® logo are controlled by The Canadian Real Estate Association (CREA) and identify real estate professionals who are members of CREA. MLS®, Multiple Listing Service®, and the associated logos are owned by CREA. Not intended to solicit properties currently listed for sale or buyers under contract.