For Lease
Just Listed
488 University Avenue 3811 #3811
Kensington-Chinatown, Toronto, ON
$3,150
1+1Bd
1Ba
650+sqft
0Parking
$5/sqft
CondoMLS# C14031896Listed 2026-10-140 DOM
Cooling
Central Air
Just listed! New listings in Toronto often receive offers within the first week.
About this home
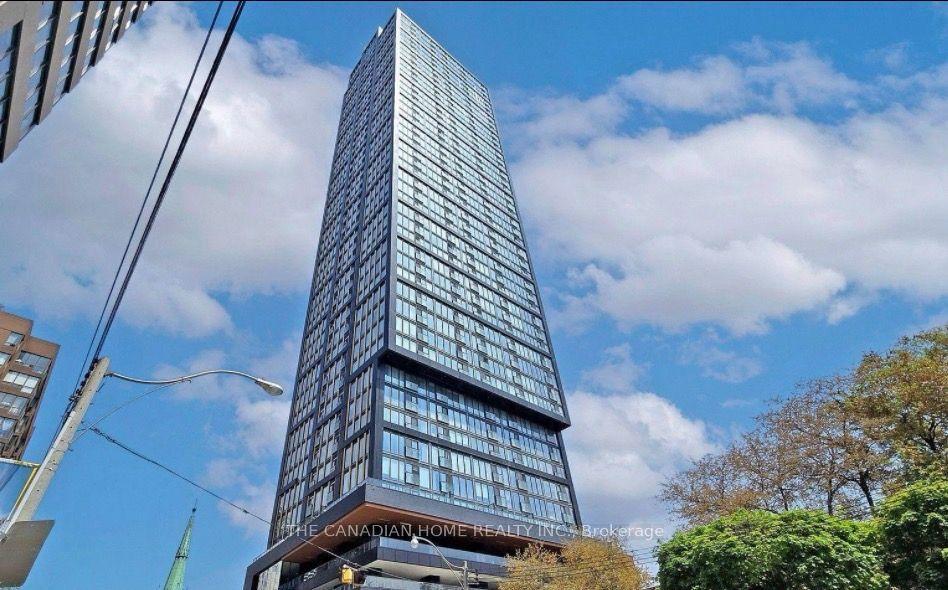
Luxury living 38 floors above University Ave, this bright and beautiful 1 bed + den at The Residences of 488 University Avenue delivers breathtaking views across the west end of the city and the CN Tower, enjoyed from both the suite and the private balcony. A highly functional layout makes all 620sq ft interior count, with an open living and dining space, a sleek kitchen with premium integrated appliances, and a primary retreat with walk-in closet, custom built-ins, and spa-inspired ensuite. Large actual den, ideal as a dedicated home office. Luxury finishes throughout. Residents enjoy the two-storey Sky Club with indoor and outdoor saltwater pools, fitness centre, yoga and spin studios, squash court and lounges, plus concierge. Perfectly positioned for medical and office professionals: steps to Toronto General, Mount Sinai, SickKids and the University Avenue hospital row, with direct indoor access to St. Patrick TTC Subway Station for a quick ride to the Financial District. University of Toronto, Queen's Park, and Eaton Centre are nearby.
Rooms
Other
| Living Room | 3.26 × 3.14 m | Combined w/Dining Laminate W/O To Balcony |
| Dining Room | 3.26 × 3.14 m | Combined w/Living Laminate Window Floor to Ceiling |
| Kitchen | 3.60 × 4.75 m | Granite Counters Stainless Steel Appl Laminate |
| Den | 2.32 × 1.83 m | Laminate Sliding Doors |
Features
- Other
- None
- Central Air
- Apartment
Financials
Estimated Rental Income
Entire property$2,100 – $2,800/mo
Rental yield800.0% – 1066.7%
*Estimates based on comparable rentals in the area. Actual income may vary.
Market Data — Toronto
Days on market0 days
Buyer's MarketSeller's Market
Based on active listings in Toronto. Data updates daily.
Demographics — Toronto
Population
2,794,356
Avg Household Income
$102,000
Age Distribution
0-19
19%
20-34
24%
35-49
21%
50-64
19%
65+
17%
Ownership53% own · 47% rent
EnglishMandarinCantoneseTagalogTamil
Other rentals like this
Similar rentals in Toronto
Same property type, similar price, similar size — currently for rent.
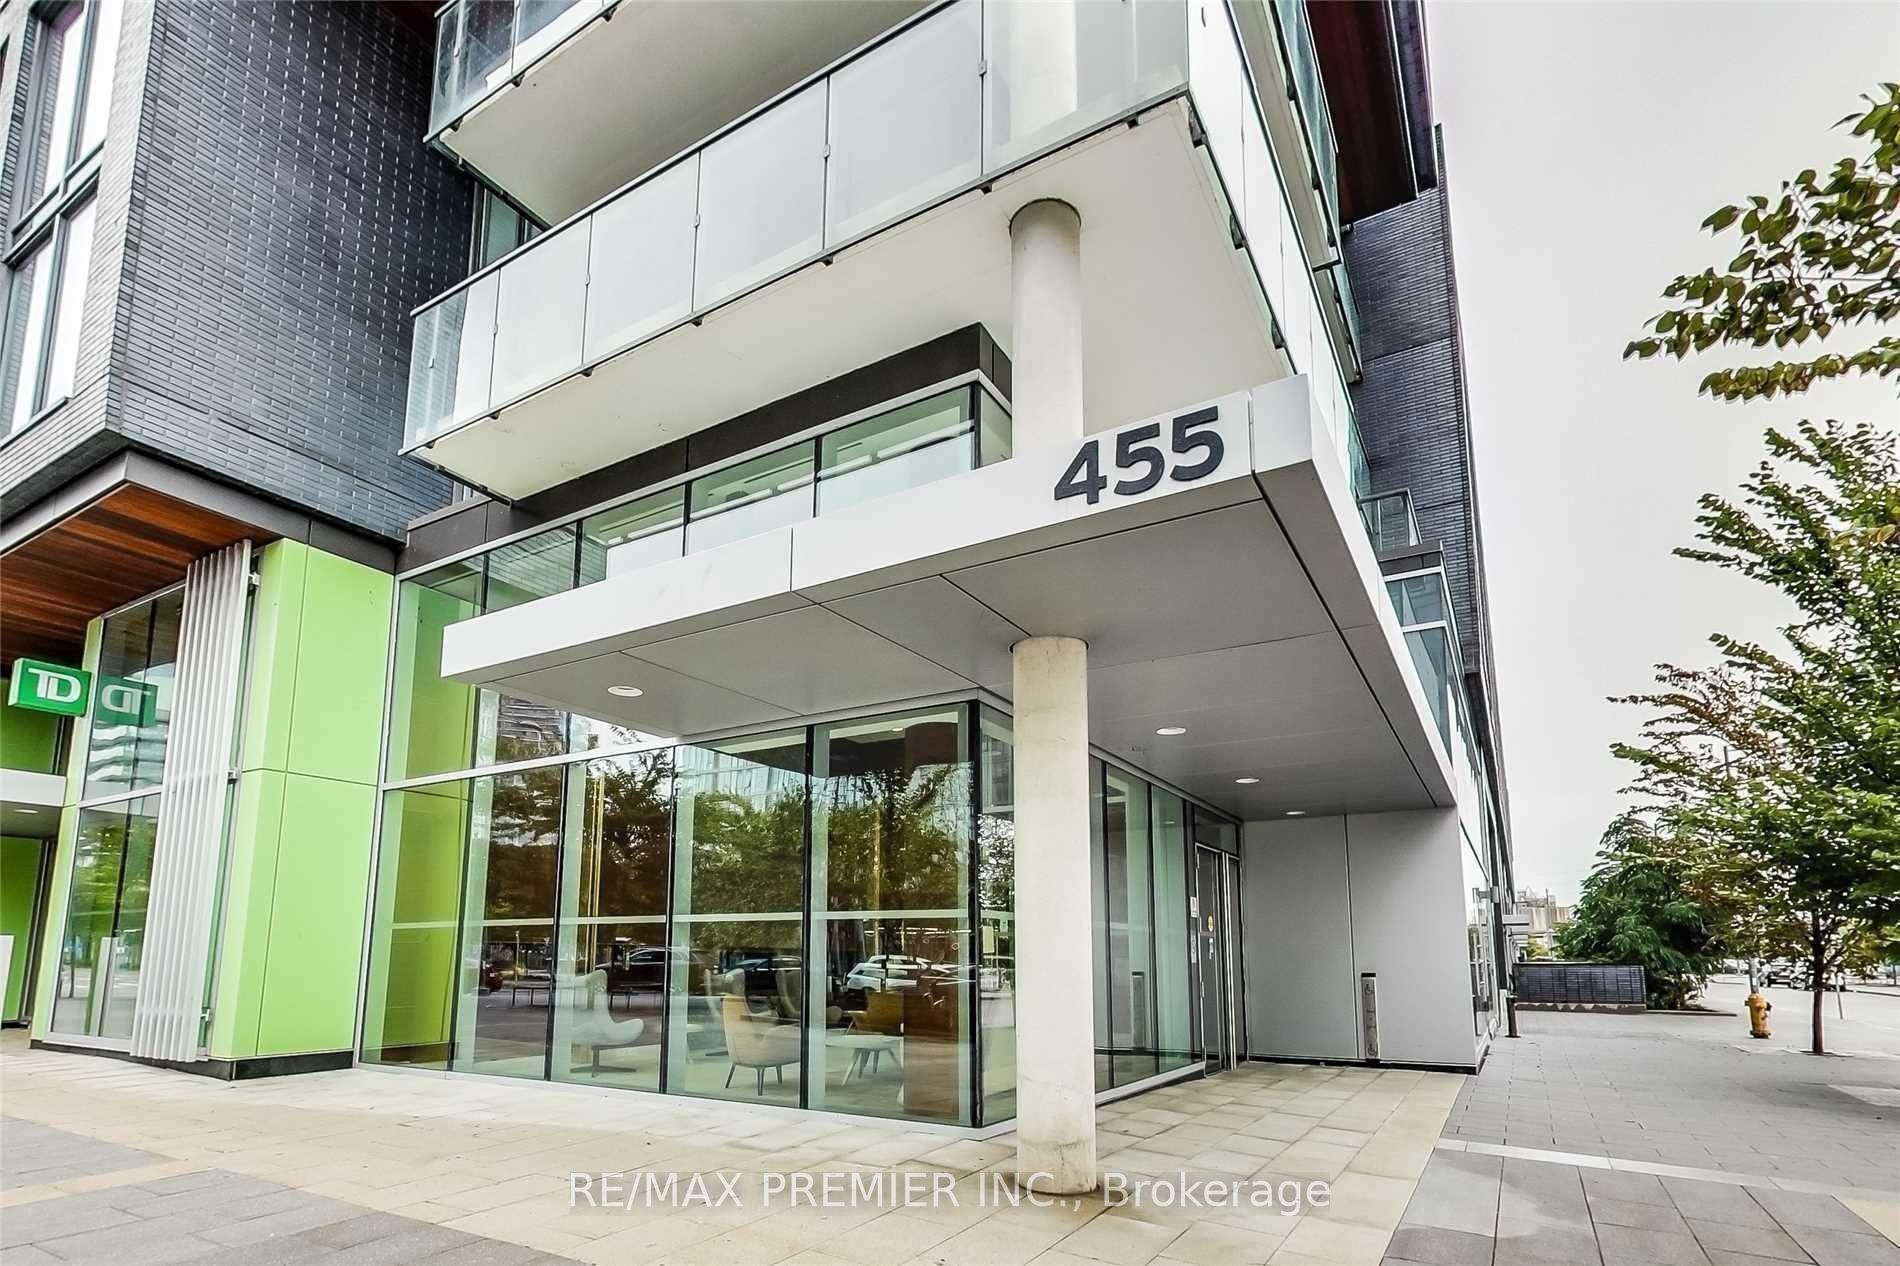
For Lease16 days ago
$2,400
Condo
455 Front Street E N207 #N207, Waterfront Communities C8
Toronto, ON
1+1 bd
1 ba
550
0
MLS# C13840966Re/Max Premier Inc.
WhatsApp Aman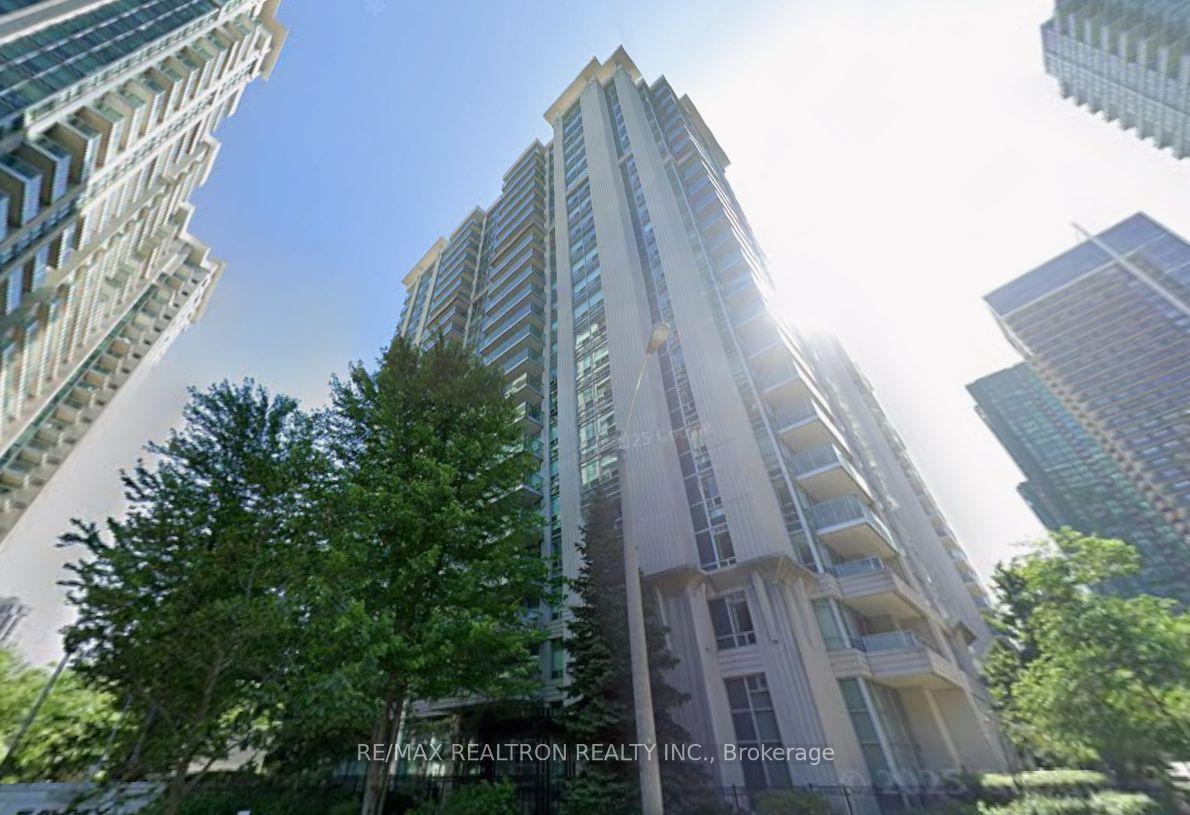
For Lease14 h ago
$3,050
Condo
17 Anndale Drive 510 #510, Willowdale East
Toronto, ON
2 bd
2 ba
850
1
MLS# C14029932Re/Max Realtron Realty Inc.
WhatsApp Aman
Getting around
How walkable, bikeable, and transit-friendly this neighbourhood is.
93
/ 100
Walk Score
Walker's Paradise
73
/ 100
Transit Score
Excellent Transit
72
/ 100
Bike Score
Very Bikeable
Scores are estimates based on neighbourhood data and are for informational purposes only.
MLS® data courtesy of the Toronto Regional Real Estate Board (TRREB).
The information provided herein must only be used by consumers that have a bona fide interest in the purchase, sale, or lease of real estate and may not be used for any commercial purpose or any other purpose. Listing information is deemed reliable but is not guaranteed accurate by the Toronto Regional Real Estate Board, the listing brokerage, or this website. The trademarks REALTOR®, REALTORS® and the REALTOR® logo are controlled by The Canadian Real Estate Association (CREA) and identify real estate professionals who are members of CREA. MLS®, Multiple Listing Service®, and the associated logos are owned by CREA. Not intended to solicit properties currently listed for sale or buyers under contract.