For Lease
66 Argyle Street Lower #Lower
Trinity-Bellwoods, Toronto, ON
$2,599
2Bd
1Ba
1,750+sqft
0Parking
$1/sqft
TownhouseMLS# C14032222Listed 2026-10-1427 DOM
About this home
New 2 bedroom basement apartment in the heart of the Trinity Bellwoods neighbourhood. This large open concept suite with high ceilings features a full size kitchen with brand new stainless steel appliances, caesar stone counters, large island with breakfast bar, pantry and tons of storage; engineered hardwood throughout, full size ensuite laundry and stylish bathroom with stand up shower. Situated in an incredible location with multiple TTC options at your door. You're steps from Ossington St and a short walk to Dundas St, Queen St, and Dufferin St. Your choice of the city's best restaurants, cafes, bars and lunges is just around the corner. A short stroll will take you to Trinity Bellwoods park and multiple rec centres.
Basement AptHardwood
Rooms
Basement
| Living Room | 0.10 × 0.10 m | Large Window Combined w/Dining |
| Dining Room | 0.10 × 0.10 m | Large Window Combined w/Living |
| Kitchen | 0.10 × 0.10 m | Breakfast Bar Pantry Centre Island |
| Bedroom | 0.10 × 0.10 m | |
| Bedroom 2 | 0.10 × 0.10 m | |
| Bathroom | 0.10 × 0.10 m | 3 Pc Bath |
Features
- Carpet Free
- Separate Hydro Meter
- Separate Entrance
- Full
- Other
- 3-Storey
Financials
Estimated Rental Income
Entire property$2,600 – $3,800/mo
Basement apartment$1,800 – $2,500/mo
Rental yield1200.5% – 1754.5%
*Estimates based on comparable rentals in the area. Actual income may vary.
Market Data — Toronto
Days on market27 days
Buyer's MarketSeller's Market
Based on active listings in Toronto. Data updates daily.
Demographics — Toronto
Population
2,794,356
Avg Household Income
$102,000
Age Distribution
0-19
19%
20-34
24%
35-49
21%
50-64
19%
65+
17%
Ownership53% own · 47% rent
EnglishMandarinCantoneseTagalogTamil
Other rentals like this
Similar rentals in Toronto
Same property type, similar price, similar size — currently for rent.
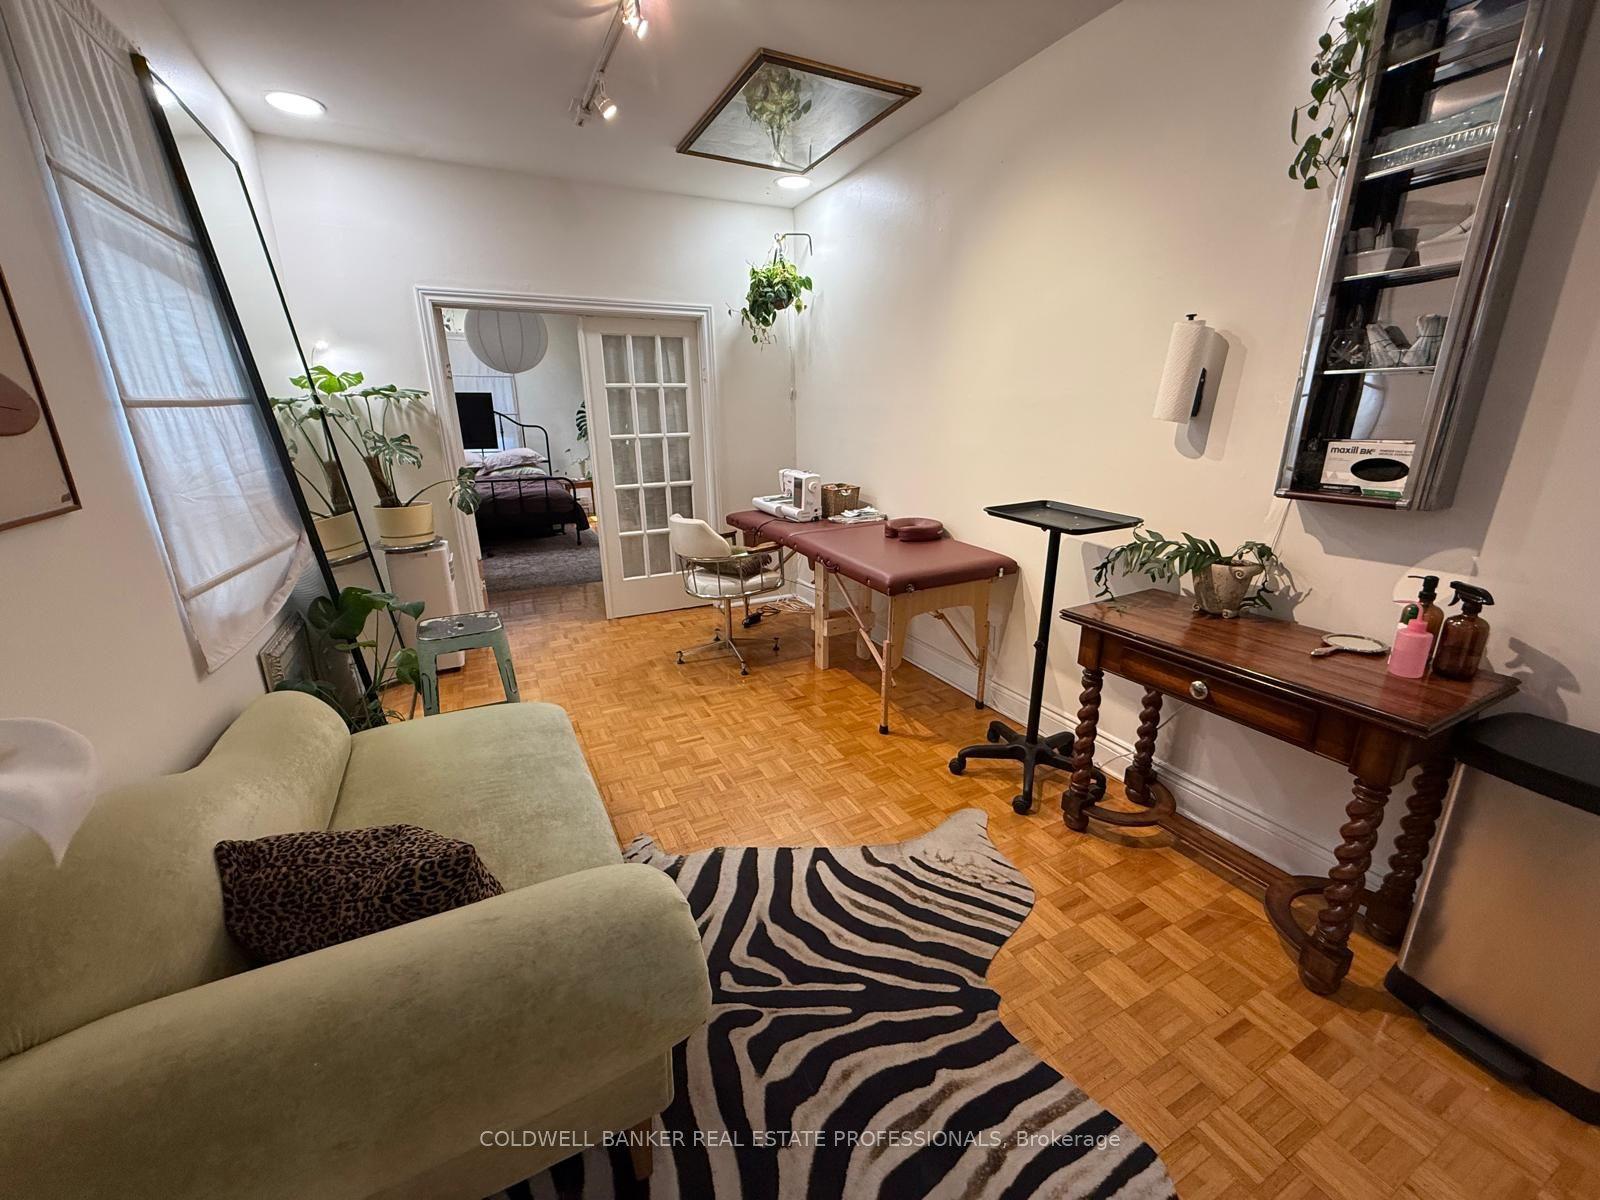
For Lease11 h ago
$2,100
Townhouse
1114 Queen Street W 1 #1, Little Portugal
Toronto, ON
1 bd
1 ba
900
0
MLS# C14167772Coldwell Banker Real Estate Profe…
WhatsApp Aman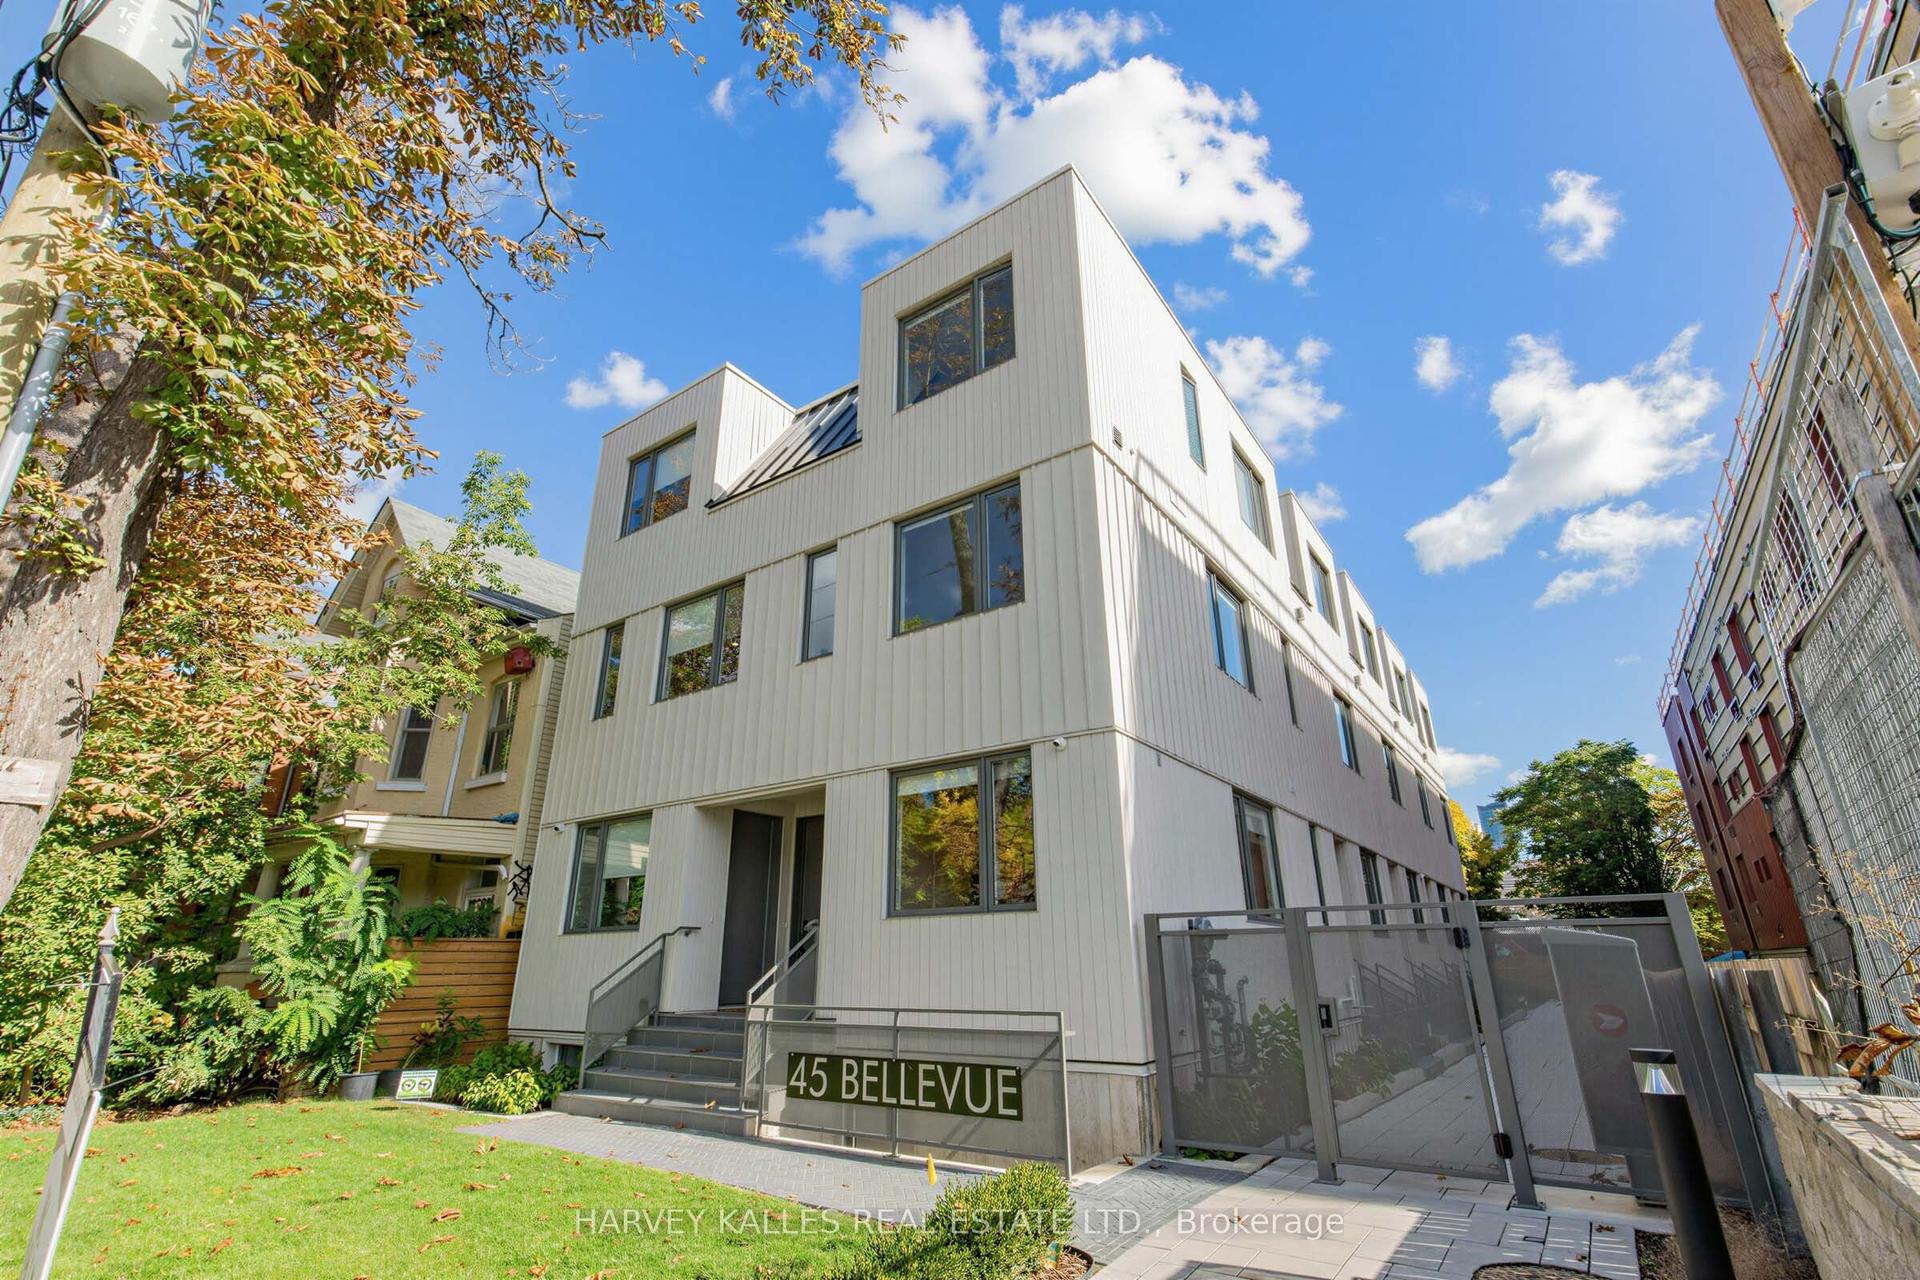
For Lease11 h ago
$2,950
Townhouse
45 Bellevue Avenue 3a #3a, Kensington-Chinatown
Toronto, ON
2 bd
1 ba
900
0
MLS# C14167640Harvey Kalles Real Estate Ltd.
WhatsApp Aman
Getting around
How walkable, bikeable, and transit-friendly this neighbourhood is.
76
/ 100
Walk Score
Very Walkable
62
/ 100
Transit Score
Good Transit
64
/ 100
Bike Score
Bikeable
Scores are estimates based on neighbourhood data and are for informational purposes only.
MLS® data courtesy of the Toronto Regional Real Estate Board (TRREB).
The information provided herein must only be used by consumers that have a bona fide interest in the purchase, sale, or lease of real estate and may not be used for any commercial purpose or any other purpose. Listing information is deemed reliable but is not guaranteed accurate by the Toronto Regional Real Estate Board, the listing brokerage, or this website. The trademarks REALTOR®, REALTORS® and the REALTOR® logo are controlled by The Canadian Real Estate Association (CREA) and identify real estate professionals who are members of CREA. MLS®, Multiple Listing Service®, and the associated logos are owned by CREA. Not intended to solicit properties currently listed for sale or buyers under contract.