For Lease
Just Listed
5 Collahie Street
Little Portugal, Toronto, ON
$5,100
3Bd
2Ba
1,300+sqft
0Parking
14 x 84 ftlot
$4/sqft
TownhouseMLS# C14032592Listed 2026-10-142 DOM
Cooling
Central Air
Basement
Unfinished
Just listed! New listings in Toronto often receive offers within the first week.
About this home
Architect-Designed, Fully Renovated 3 Bed, 2 Bath Victorian Row House in Little Portugal. Available for Move In Immediately. Original Victorian character meets a top to bottom modern renovation in this 2 storey, brick front row house. Step into an open concept living/dining room where high ceilings, original ceiling medallions and stained glass windows fill the space with natural light, over hardwood floors with pot lights, pendant lighting and a wall of sleek built in storage. The chef inspired galley kitchen boasts high gloss white cabinetry, dark stone counters, a glass subway tile backsplash and stainless steel appliances, including a Fisher & Paykel French door fridge, brand new gas range and Bosch dishwasher. A bright rear sunroom with a built in bench walks out to a fully fenced, south facing cedar deck with built in planters, bench seating and a mature shade tree, your own private urban retreat. Upstairs, the primary bedroom boasts a bay window and a full wall of built in wardrobes, joined by two more bedrooms, ductless A/C and a 4 pc bath with a marble tile tub surround. The finished lower level adds a bright rec room, a 3 pc bath with a glass walk in shower, a dedicated laundry room with a full size Miele washer and dryer, and plenty of storage. Steps to Dufferin Grove Park, with Trinity Bellwoods Park, the Ossington strip, the Drake and Gladstone House and Dundas West's cafés, galleries and shops all at your doorstep. Steps to the 505 Dundas streetcar and a short walk to the 501 Queen. Don't miss this one.
RenovatedHardwood
Rooms
Main Floor
| Living Room | 5.85 × 4.05 m | Bay Window Stained Glass Hardwood Floor |
| Dining Room | 3.35 × 3.20 m | Hardwood Floor Combined w/Living |
| Kitchen | 4.45 × 2.82 m | Eat-in Kitchen Stainless Steel Appl Stone Counters |
| Solarium | 2.80 × 1.70 m | W/O To Deck South View |
Second Floor
| Primary Bedroom | 4.50 × 4.05 m | Hardwood Floor Double Closet Bay Window |
| Bedroom 2 | 4.20 × 2.58 m | Closet Window Hardwood Floor |
| Bedroom 3 | 2.81 × 2.52 m | Window Hardwood Floor South View |
Features
- None
- Unfinished
- Central Air
- 2-Storey
Financials
Estimated Rental Income
Entire property$3,200 – $4,800/mo
Rental yield752.9% – 1129.4%
*Estimates based on comparable rentals in the area. Actual income may vary.
Market Data — Toronto
Days on market2 days
Buyer's MarketSeller's Market
Based on active listings in Toronto. Data updates daily.
Demographics — Toronto
Population
2,794,356
Avg Household Income
$102,000
Age Distribution
0-19
19%
20-34
24%
35-49
21%
50-64
19%
65+
17%
Ownership53% own · 47% rent
EnglishMandarinCantoneseTagalogTamil
Other rentals like this
Similar rentals in Toronto
Same property type, similar price, similar size — currently for rent.
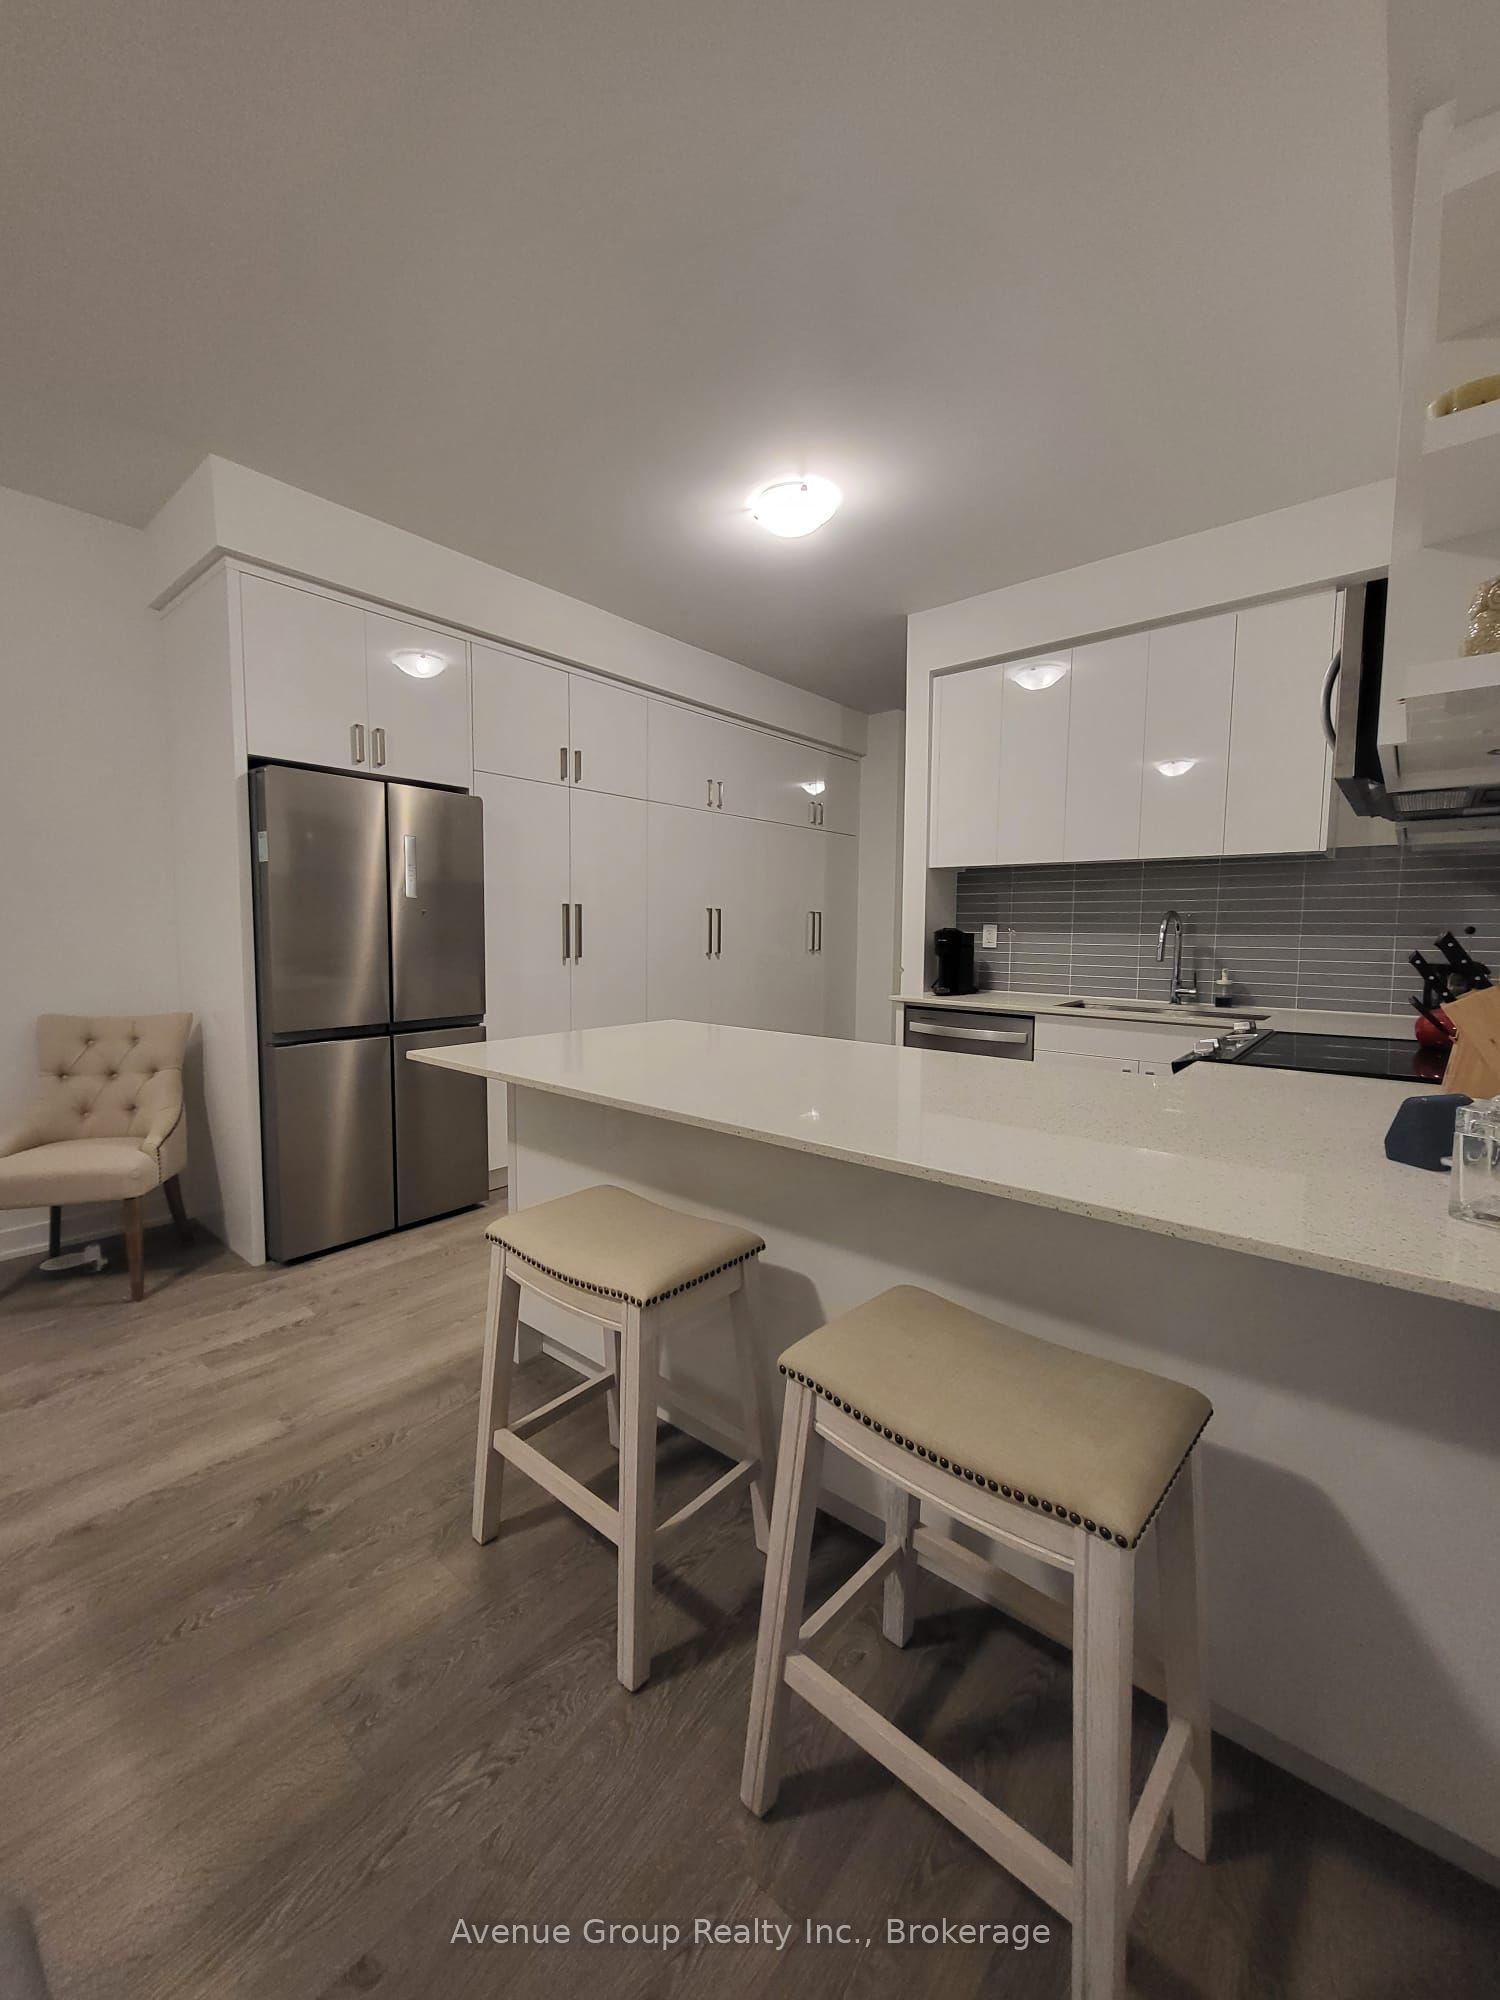
For Lease17 h ago
$4,600
Townhouse
60 Hooyo Terrace, Englemount-Lawrence
Toronto, ON
4+1 bd
4 ba
2,750
2
MLS# C14089538Avenue Group Realty Inc.
WhatsApp Aman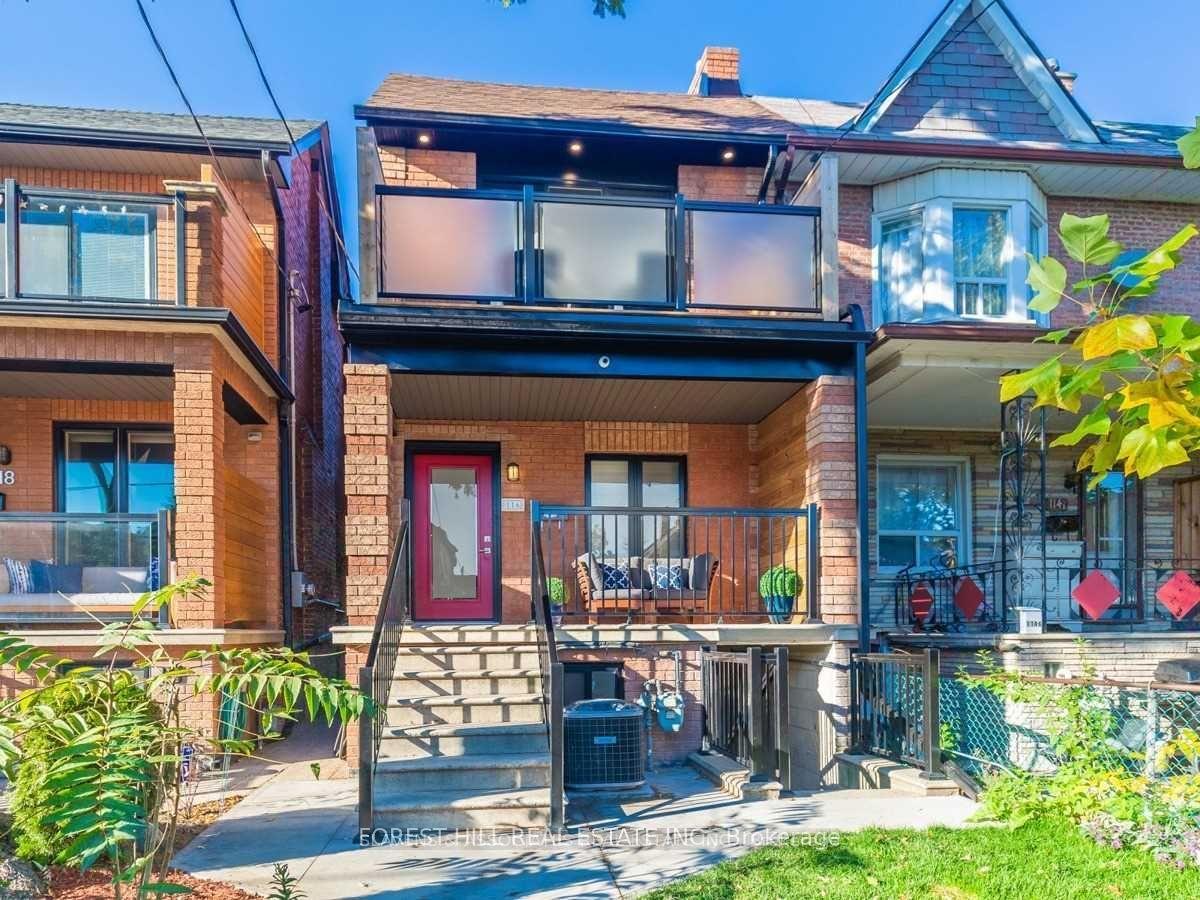
For Lease17 h ago
$5,480
Townhouse
116 Armstrong Avenue Main #Main, Dovercourt-Wallace Emerson-Junction
Toronto, ON
4 bd
3 ba
1,750
1.5
MLS# W14088466Forest Hill Real Estate Inc.
WhatsApp Aman
Getting around
How walkable, bikeable, and transit-friendly this neighbourhood is.
76
/ 100
Walk Score
Very Walkable
74
/ 100
Transit Score
Excellent Transit
70
/ 100
Bike Score
Very Bikeable
Scores are estimates based on neighbourhood data and are for informational purposes only.
MLS® data courtesy of the Toronto Regional Real Estate Board (TRREB).
The information provided herein must only be used by consumers that have a bona fide interest in the purchase, sale, or lease of real estate and may not be used for any commercial purpose or any other purpose. Listing information is deemed reliable but is not guaranteed accurate by the Toronto Regional Real Estate Board, the listing brokerage, or this website. The trademarks REALTOR®, REALTORS® and the REALTOR® logo are controlled by The Canadian Real Estate Association (CREA) and identify real estate professionals who are members of CREA. MLS®, Multiple Listing Service®, and the associated logos are owned by CREA. Not intended to solicit properties currently listed for sale or buyers under contract.