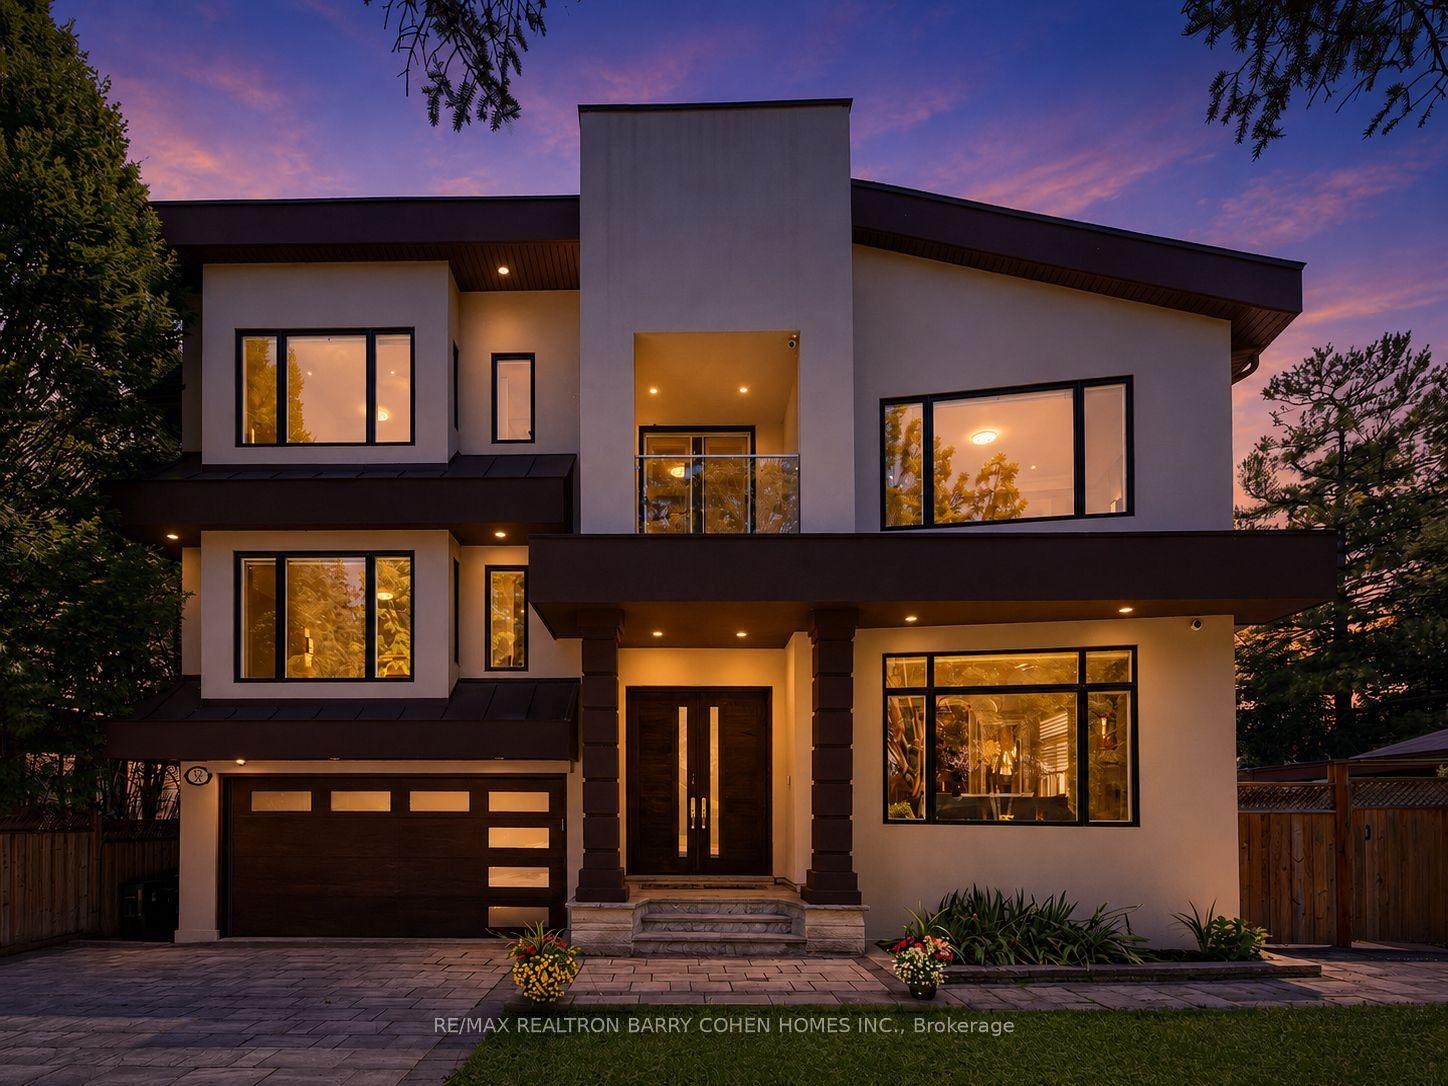
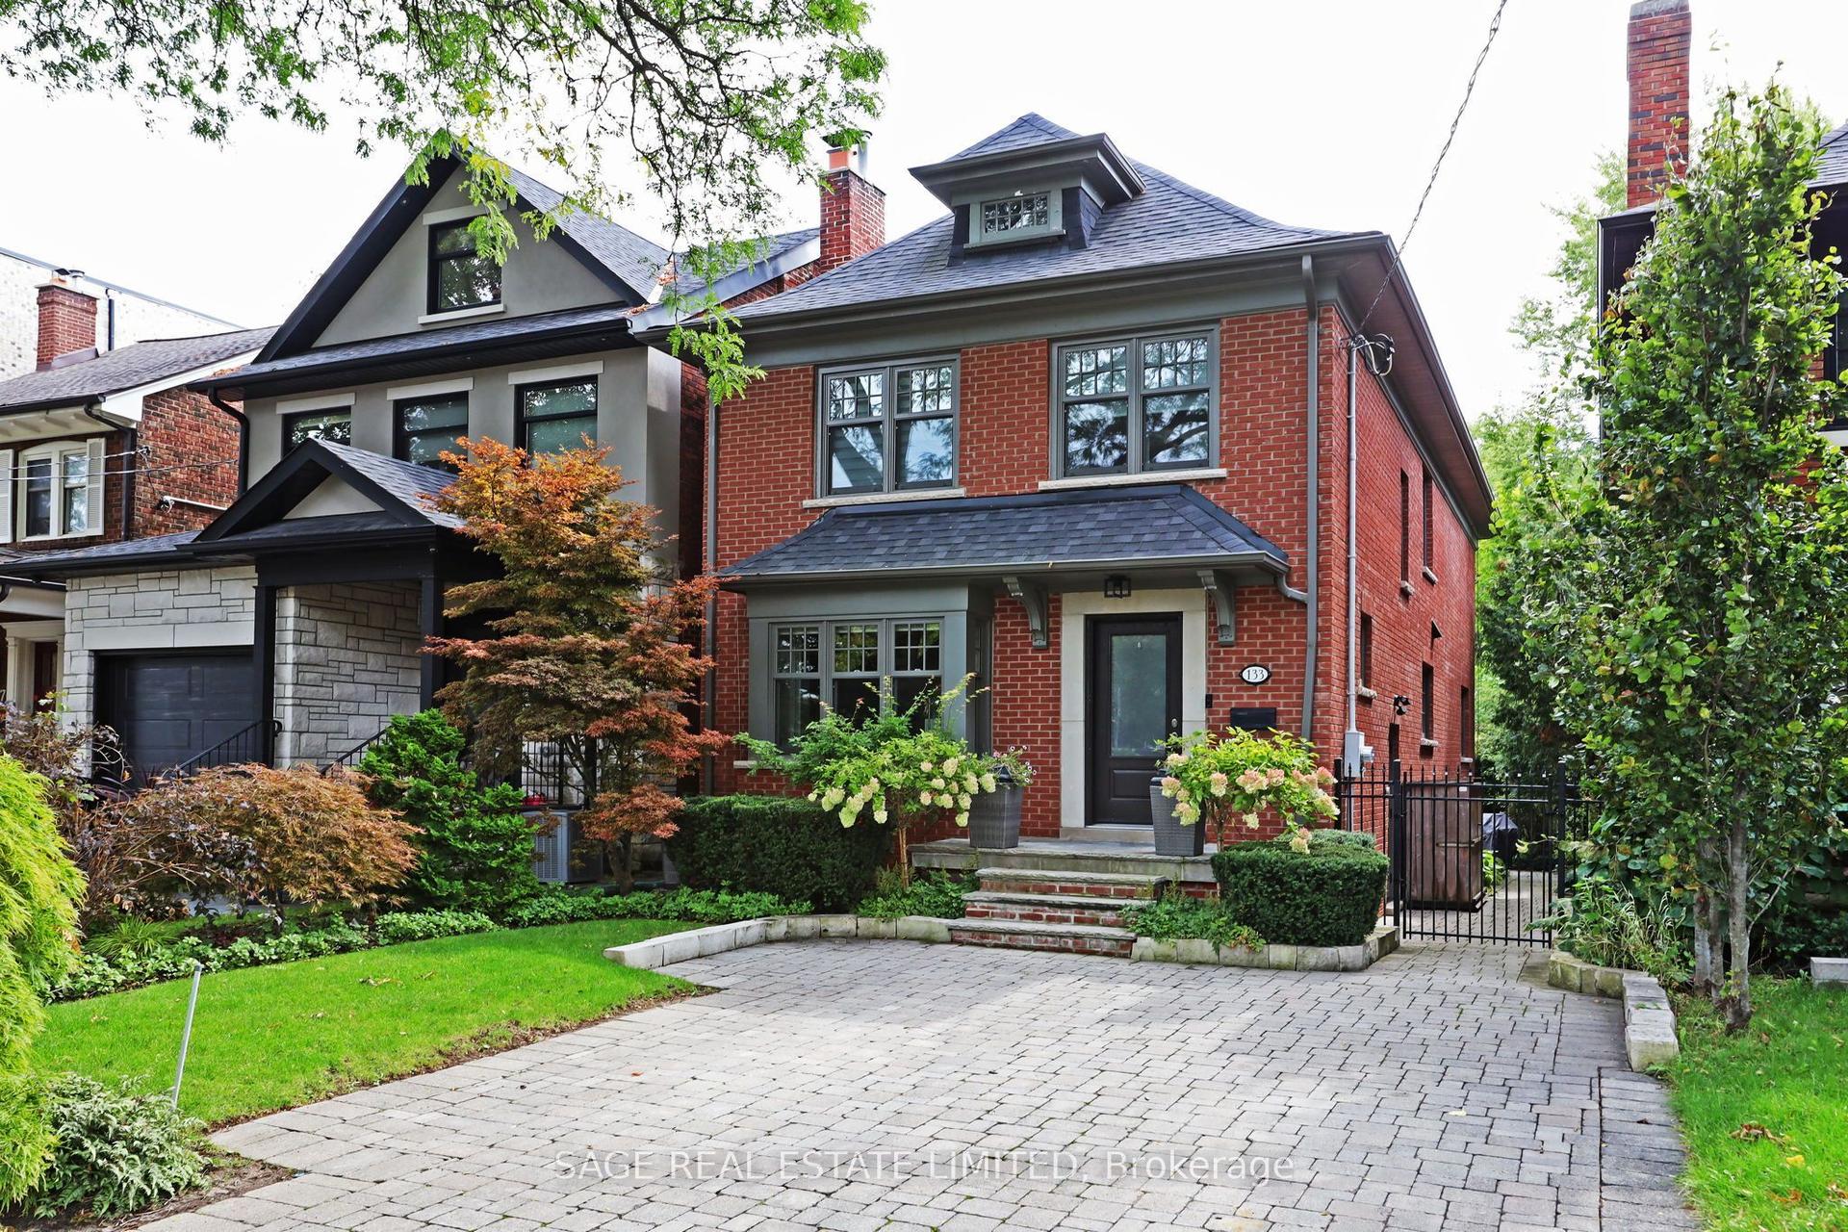
For Sale
Just Listed
Open House Sat 15–17
26 St Germain Avenue
Lawrence Park North, Toronto, ON
$3,480,000
4+1Bd
4Ba
2,250+sqft
2Parking
25 x 151 ftlot
$1547/sqft
DetachedMLS# C14032734Listed 2026-10-147 DOM
Cooling
Central Air
Basement
Finished
About this home
A Parisian Inspired Masterpiece In The Heart Of North Toronto. Welcome To 26 Saint Germain Avenue, A Stunning Newly Built Residence That Feels Straight Out Of The Pages Of Architectural Digest. A Perfect Marriage Of European Elegance And Modern Luxury, This Exceptional Home Blends Timeless Architectural Details With The Comforts Of Contemporary Living. Rich Chevron Hardwood Flooring, Elegant Crown Moulding, Sophisticated Wainscoting, Exquisite Custom Millwork, And A Warm Neutral Palette Create An Atmosphere Of Understated Luxury Throughout. Soaring Ceilings, Expansive Windows, And An Abundance Of Natural Light Make Every Room Feel Bright, Airy, And Inviting. Thoughtfully Designed For Modern Family Living, This 4+1 Bedroom, 5 Bathroom Home Offers Beautifully Proportioned Principal Rooms, Seamless Indoor And Outdoor Living Through Expansive Accordion Glass Doors, Built-In Speakers, A Heated Interlock Driveway, And Two Car Parking. Professionally Landscaped Front And Back Gardens Feature Boxwoods, Hydrangeas, Cedar Hedges, And Lush Sod, Creating Low Maintenance Perennial Beauty. No Detail Has Been Spared. Just Steps To Vibrant Yonge Street, Exceptional Restaurants, Charming Cafes, Boutique Shopping, Subway Access, And Some Of Toronto's Most Sought After Schools. This Is The North Toronto Lifestyle You've Been Waiting For. A Rare Opportunity To Own A Home That Feels Both Impressively Luxurious And Effortlessly Welcoming. Modern In Every Way, Yet Rich With Character And Soul. Some Homes Are Simply Built. Others Are Beautifully Crafted. This Is One Of Them.
Hardwood
Rooms
Main Floor
| Living Room | 3.56 × 3.98 m | Hardwood Floor Picture Window Built-in Speakers |
| Dining Room | 3.56 × 4.22 m | Hardwood Floor Wainscoting Built-in Speakers |
| Kitchen | 5.26 × 3.97 m | Centre Island Quartz Counter Pantry |
| Family Room | 5.26 × 4.25 m | Gas Fireplace Walk-Out Built-in Speakers |
Second Floor
| Primary Bedroom | 3.73 × 6.51 m | Ensuite Bath W/O To Balcony Walk-In Closet(s) |
| Bedroom 2 | 2.57 × 3.16 m | Hardwood Floor Double Closet Ensuite Bath |
| Bedroom 3 | 2.57 × 4.34 m | Hardwood Floor Pot Lights Double Closet |
| Bedroom 4 | 2.59 × 3.19 m | Hardwood Floor Double Closet Picture Window |
| Laundry | 1.43 × 0.93 m | Pot Lights Tile Floor |
Lower
| Recreation | 5.26 × 6.55 m | Vinyl Floor Built-in Speakers Above Grade Window |
| Bedroom | 3.45 × 2.86 m | Vinyl Floor Pot Lights Above Grade Window |
| Laundry | 2.20 × 1.65 m | Tile Floor Laundry Sink |
| Office | 2.57 × 2.83 m | Enclosed Vinyl Floor Pot Lights |
Features
- Built-In Oven
- Carpet Free
- Sump Pump
- Storage
- Floor Drain
- Deck
- Landscaped
- Lighting
- Patio
- Finished
- Central Air
- 2-Storey
Financials
Annual Taxes
$14,256.64
Estimated Rental Income
Entire property$4,000 – $6,500/mo
Rental yield1.4% – 2.2%
*Estimates based on comparable rentals in the area. Actual income may vary.
Market Data — Toronto
Days on market7 days
Buyer's MarketSeller's Market
Based on active listings in Toronto. Data updates daily.
Demographics — Toronto
Population
2,794,356
Avg Household Income
$102,000
Age Distribution
0-19
19%
20-34
24%
35-49
21%
50-64
19%
65+
17%
Ownership53% own · 47% rent
EnglishMandarinCantoneseTagalogTamil
Getting around
How walkable, bikeable, and transit-friendly this neighbourhood is.
78
/ 100
Walk Score
Very Walkable
64
/ 100
Transit Score
Good Transit
60
/ 100
Bike Score
Bikeable
Scores are estimates based on neighbourhood data and are for informational purposes only.
MLS® data courtesy of the Toronto Regional Real Estate Board (TRREB).
The information provided herein must only be used by consumers that have a bona fide interest in the purchase, sale, or lease of real estate and may not be used for any commercial purpose or any other purpose. Listing information is deemed reliable but is not guaranteed accurate by the Toronto Regional Real Estate Board, the listing brokerage, or this website. The trademarks REALTOR®, REALTORS® and the REALTOR® logo are controlled by The Canadian Real Estate Association (CREA) and identify real estate professionals who are members of CREA. MLS®, Multiple Listing Service®, and the associated logos are owned by CREA. Not intended to solicit properties currently listed for sale or buyers under contract.
You may also like
More homes in Toronto
Hand-picked listings with a similar price range and style.
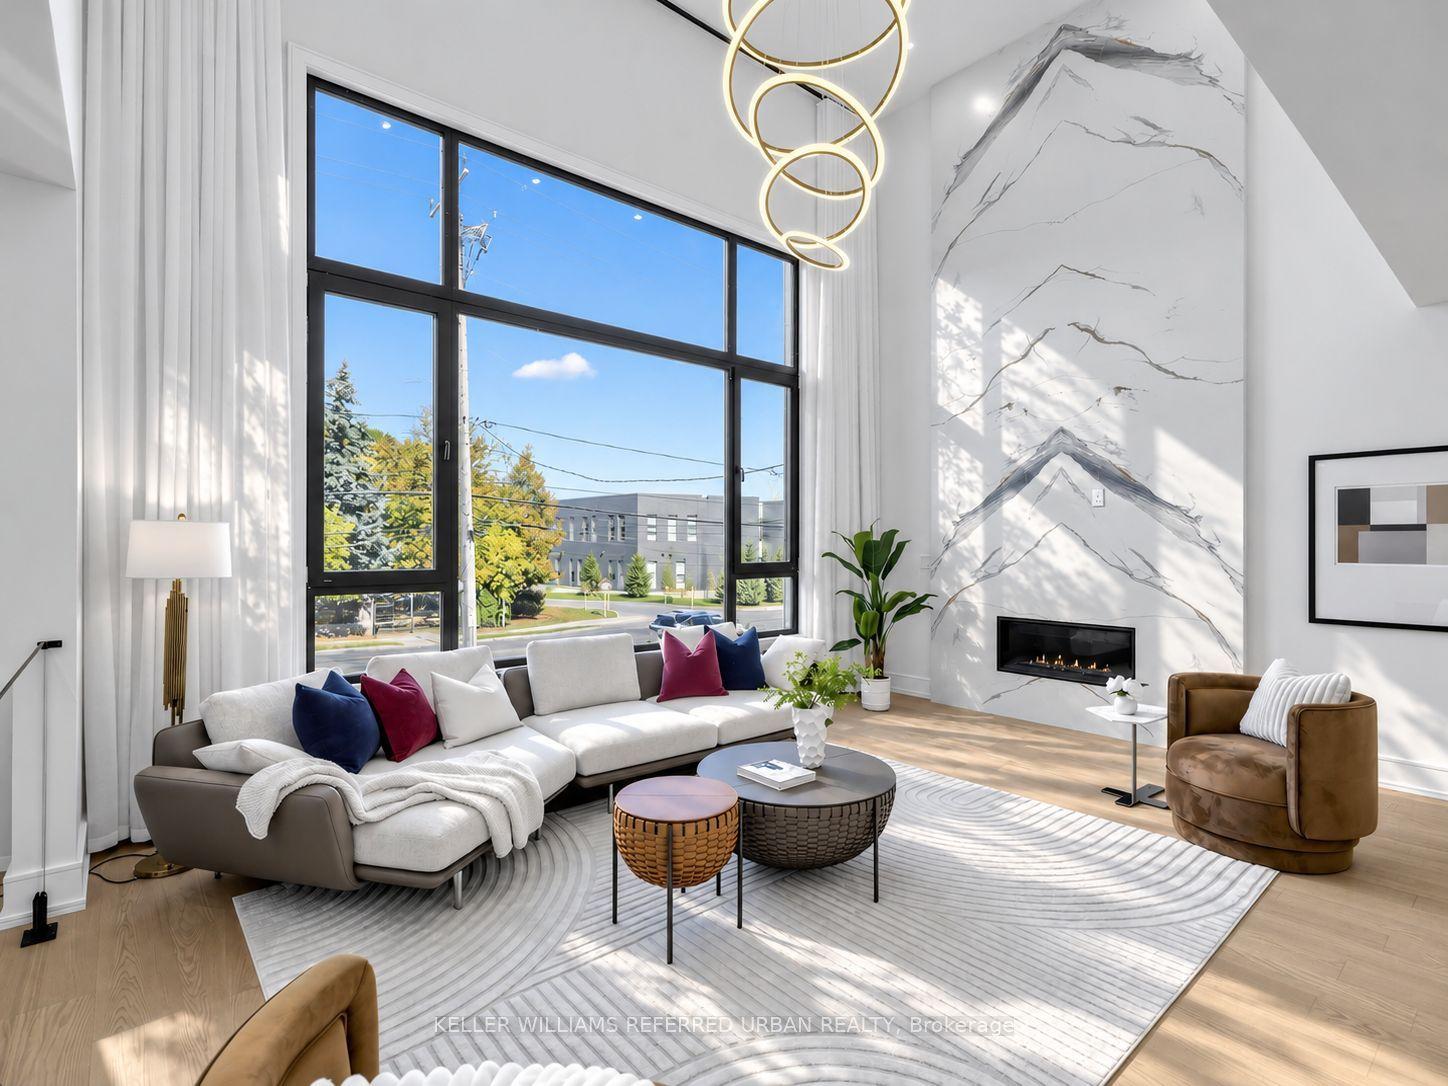
For SaleJust listed
$4,288,000
Detached
est. $18,799/mo
479 Cummer Avenue, Newtonbrook East
Toronto, ON
4+2 bd
6 ba
4,250
4
MLS# C14105264Keller Williams Referred Urban Re…
WhatsApp Aman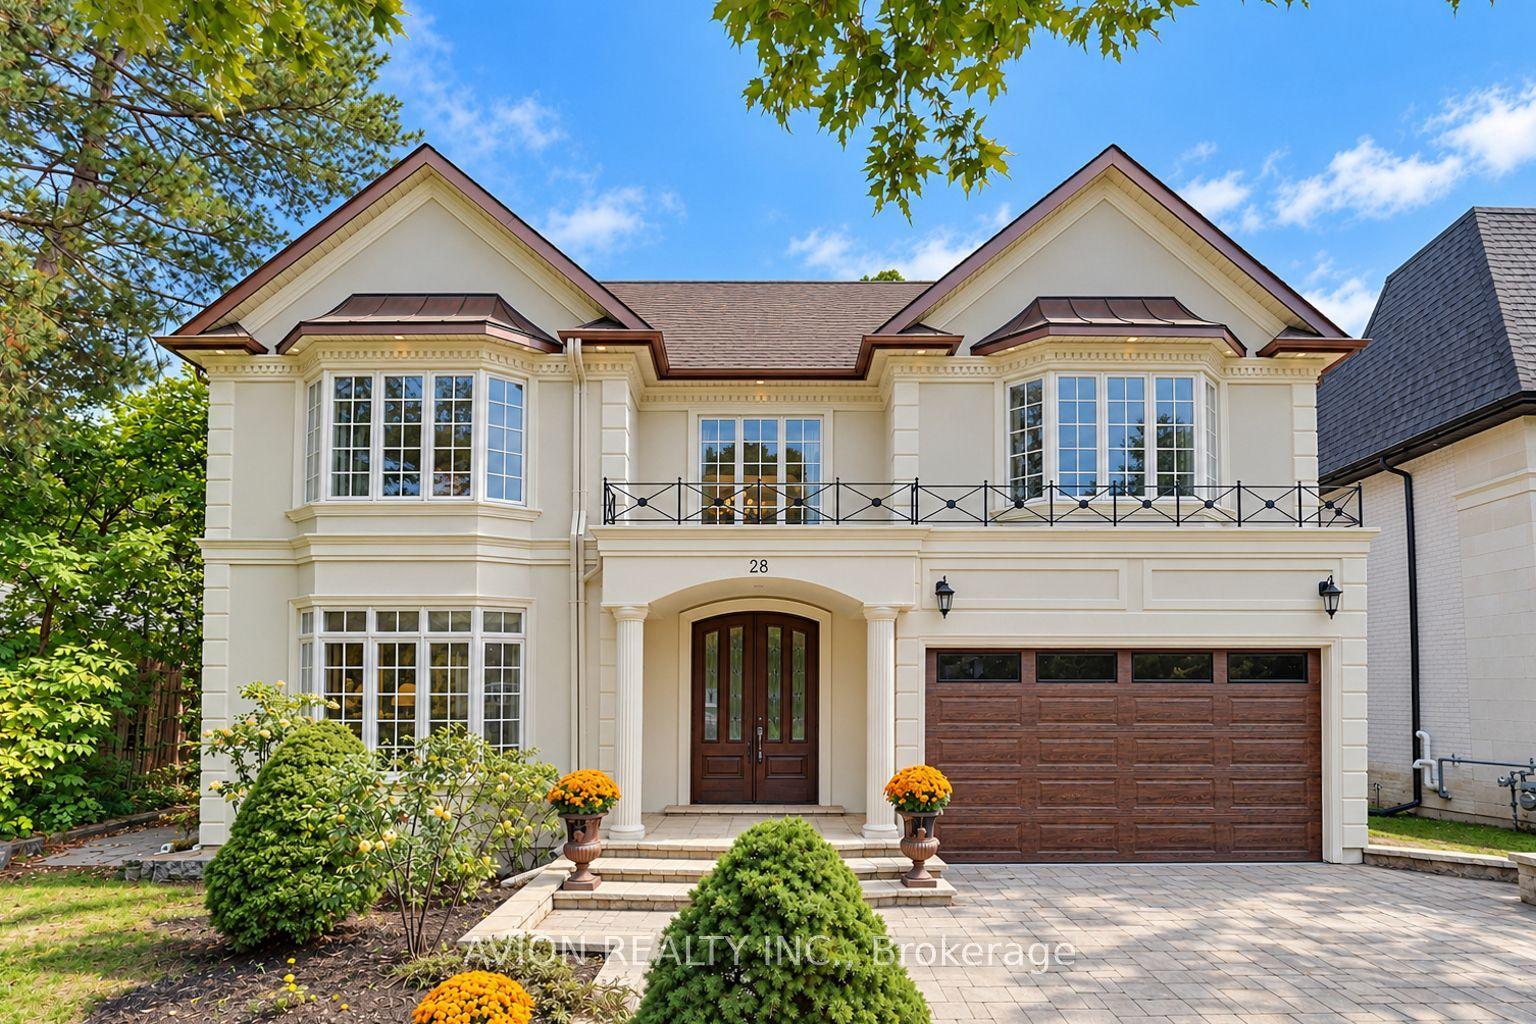
For SaleJust listed
$3,880,000
Detached
est. $17,010/mo
28 Tally Lane, Bayview Village
Toronto, ON
5+1 bd
7 ba
4,250
8
MLS# C14105242Avion Realty Inc.
WhatsApp Aman