For Sale
Just Listed
44 St Joseph Street 2214 #2214
Bay Street Corridor, Toronto, ON
$925,000
2Bd
2Ba
1,100+sqft
1Parking
$841/sqft
CondoMLS# C14033124Listed 2026-10-140 DOM
Heating
Separate Heating Controls
Cooling
Central Air
Just listed! New listings in Toronto often receive offers within the first week.
About this home
A Truly Rare Find: Spectacular Panoramic Views, Beautiful Finishes, & Exceptional Space In The Heart Of The Bay Street Corridor. This Stunning 22nd-Floor Suite Sits On The South West Corner, Offering 1,137 Sq. Ft. Across An Incredibly Unique & Functional Floor Plan. South West Exposure, Unobstructed Views Over The University Of Toronto, Historic Church Architecture, & Queen's Park, Along With Massive Floor-To-Ceiling Windows Create A Remarkable Backdrop To Life In This Unit. Morning, Afternoon, Night - And All 4 Seasons - You Can Enjoy Breathtaking Views And Awe-Inspiring Sunsets That Make Every Day A Better One! Expansive Living Spaces Including A High Capacity Dining Area (Seating 8+) & A Stunning Showpiece Living Room - Exceptional In Size - Framed By The West & South Facing Views. Sun-Filled Contemporary Kitchen Showcasing Sleek White Cabinetry, Premium Quartz Counters & Backsplash, & Stainless Steel Appliances, While Both Recently Renovated Bathrooms Offer Elegant Finishes & A Premium Feel In Every Corner (The Primary Ensuite Is A DREAM!). Generous Room Sizes & Large Primary Bed Walk-In-Closet. Well Managed Tridel Building With Great Amenities Including Large, Sunny Outdoor Pool. 10/10 Location - Short Walk To Bay & Bloor, Yorkville, Multiple Subway Stations Including Bloor-Yonge, Restaurants, Shopping, Parks, U of T, & Hospitals. An Exceptional Opportunity For Buyers Who Appreciate Generous Proportions, Refined Interiors, & An Extraordinary View That They Can Count On Staying. A Rare Combination In Downtown Toronto! See Detailed Video Tour - & Come Take A Look. It's Even More Spectacular In Person! Maintenance Fees Include All Utilities Including Cable and Internet.
PoolRenovated
Rooms
Main Floor
| Living Room | 4.88 × 4.93 m | Window Floor to Ceiling Bay Window SW View |
| Dining Room | 4.72 × 3.96 m | Open Concept Laminate |
| Primary Bedroom | 3.85 × 5.21 m | Walk-In Closet(s) 3 Pc Ensuite Large Window |
| Bedroom 2 | 4.32 × 3.48 m | Large Window B/I Closet Laminate |
Features
- Carpet Free
- Separate Heating Controls
- Lawn Sprinkler System
- Lighting
- Recreational Area
- Privacy
- None
- Central Air
- Apartment
Financials
Annual Taxes
$4,281.6
Estimated Rental Income
Entire property$2,600 – $3,500/mo
Rental yield3.4% – 4.5%
*Estimates based on comparable rentals in the area. Actual income may vary.
Market Data — Toronto
Days on market0 days
Buyer's MarketSeller's Market
Based on active listings in Toronto. Data updates daily.
Demographics — Toronto
Population
2,794,356
Avg Household Income
$102,000
Age Distribution
0-19
19%
20-34
24%
35-49
21%
50-64
19%
65+
17%
Ownership53% own · 47% rent
EnglishMandarinCantoneseTagalogTamil
Getting around
How walkable, bikeable, and transit-friendly this neighbourhood is.
89
/ 100
Walk Score
Very Walkable
83
/ 100
Transit Score
Excellent Transit
60
/ 100
Bike Score
Bikeable
Scores are estimates based on neighbourhood data and are for informational purposes only.
MLS® data courtesy of the Toronto Regional Real Estate Board (TRREB).
The information provided herein must only be used by consumers that have a bona fide interest in the purchase, sale, or lease of real estate and may not be used for any commercial purpose or any other purpose. Listing information is deemed reliable but is not guaranteed accurate by the Toronto Regional Real Estate Board, the listing brokerage, or this website. The trademarks REALTOR®, REALTORS® and the REALTOR® logo are controlled by The Canadian Real Estate Association (CREA) and identify real estate professionals who are members of CREA. MLS®, Multiple Listing Service®, and the associated logos are owned by CREA. Not intended to solicit properties currently listed for sale or buyers under contract.
You may also like
More homes in Toronto
Hand-picked listings with a similar price range and style.
For SaleJust listed
$989,900
Condo
est. $4,340/mo
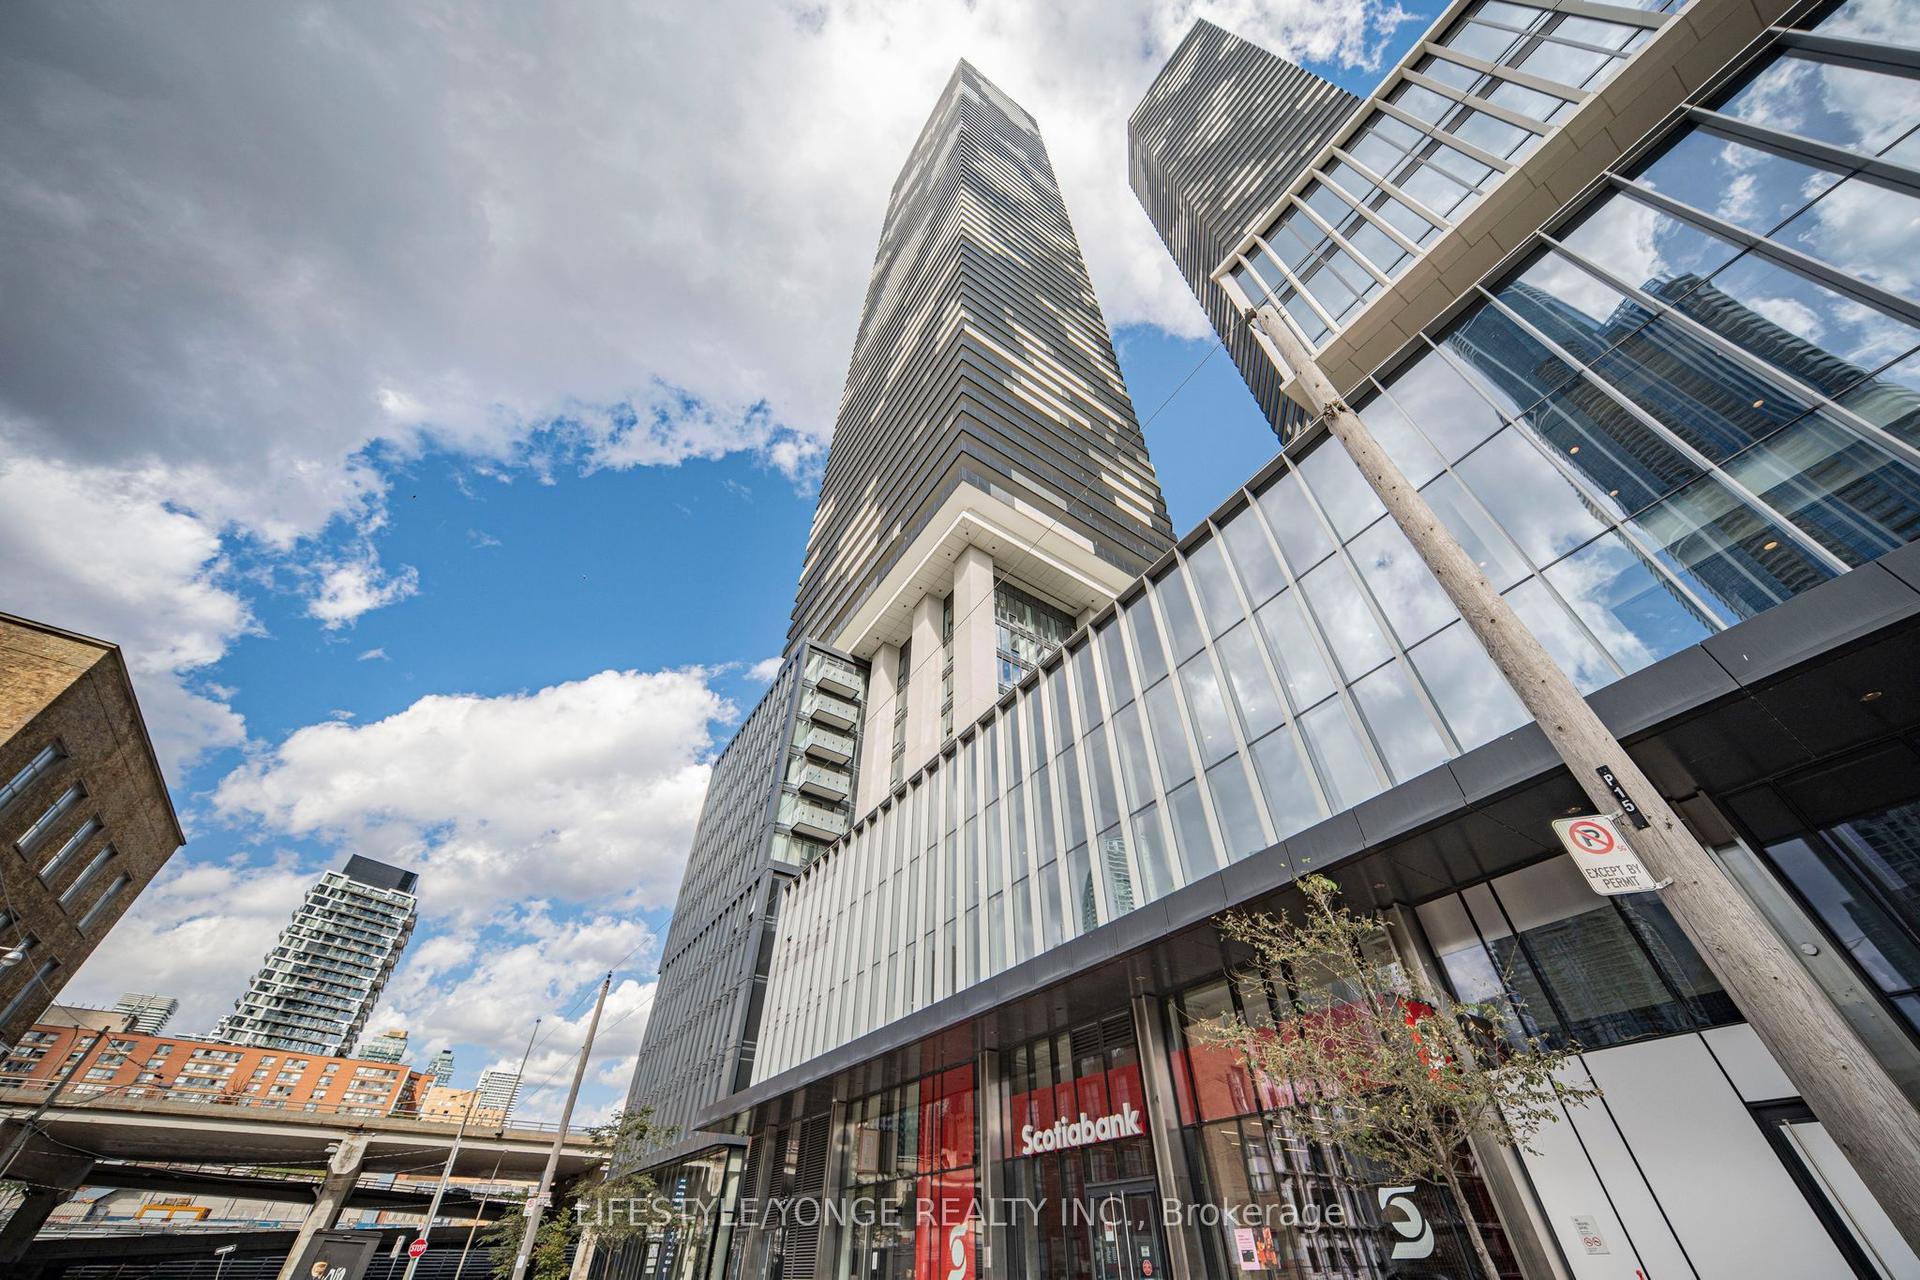
55 Cooper Street 2611 #2611, Waterfront Communities C8
Toronto, ON
3 bd
2 ba
850
1
MLS# C14034658Lifestyle/Yonge Realty Inc.
WhatsApp Aman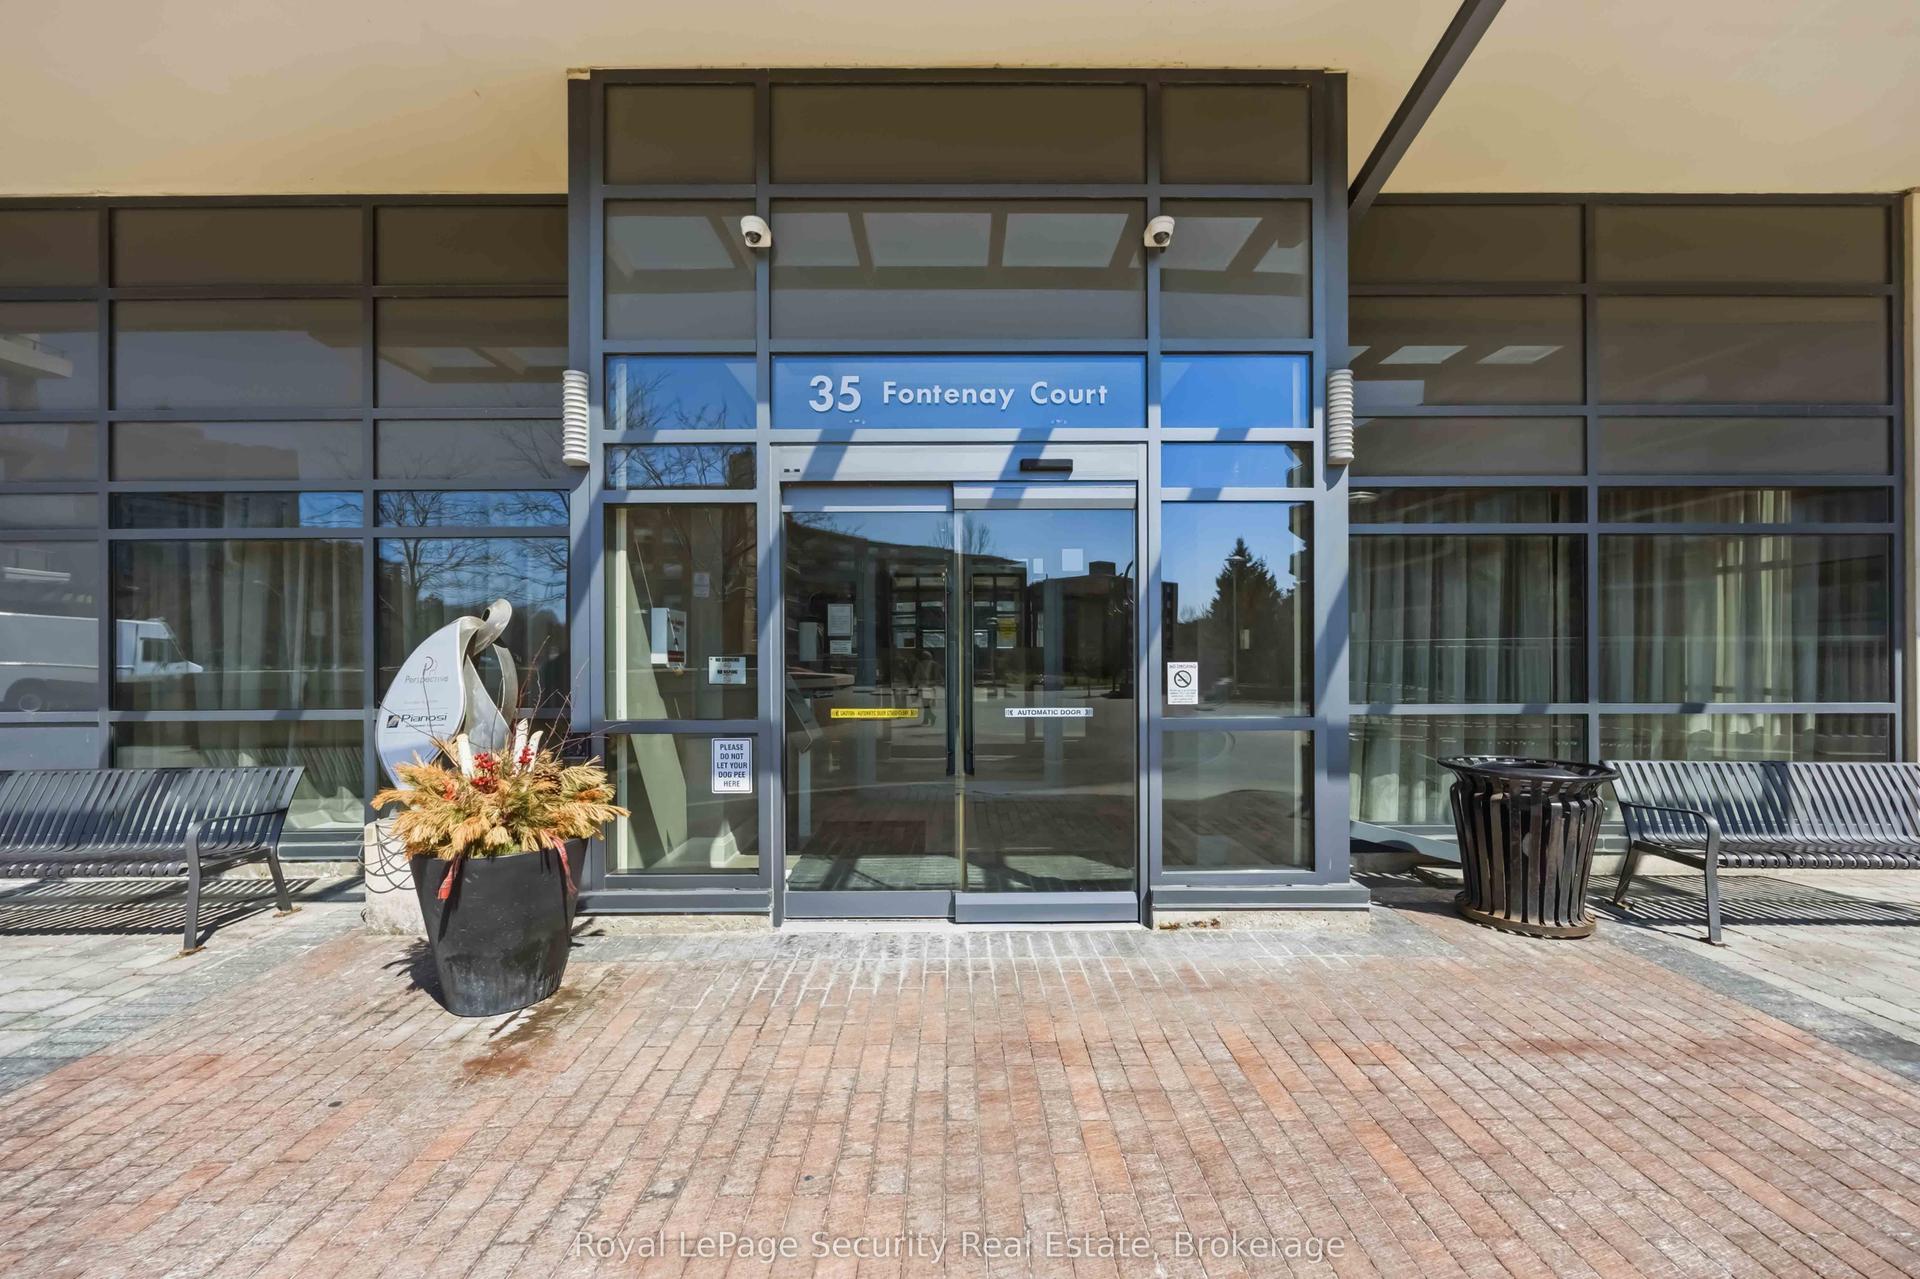
For Sale30 days ago
$839,000
Condo
est. $3,678/mo
35 Fontenay Court 602 #602, Edenbridge-Humber Valley
Toronto, ON
2+1 bd
2 ba
1,300
2
MLS# W13785570Royal Lepage Security Real Estate
WhatsApp Aman