For Lease
1 Kyle Lowry Road 103 #103
Banbury-Don Mills, Toronto, ON
$2,100
1+1Bd
1Ba
550+sqft
0Parking
$4/sqft
CondoMLS# C14033212Listed 2026-10-148 DOM
Cooling
Central Air
About this home
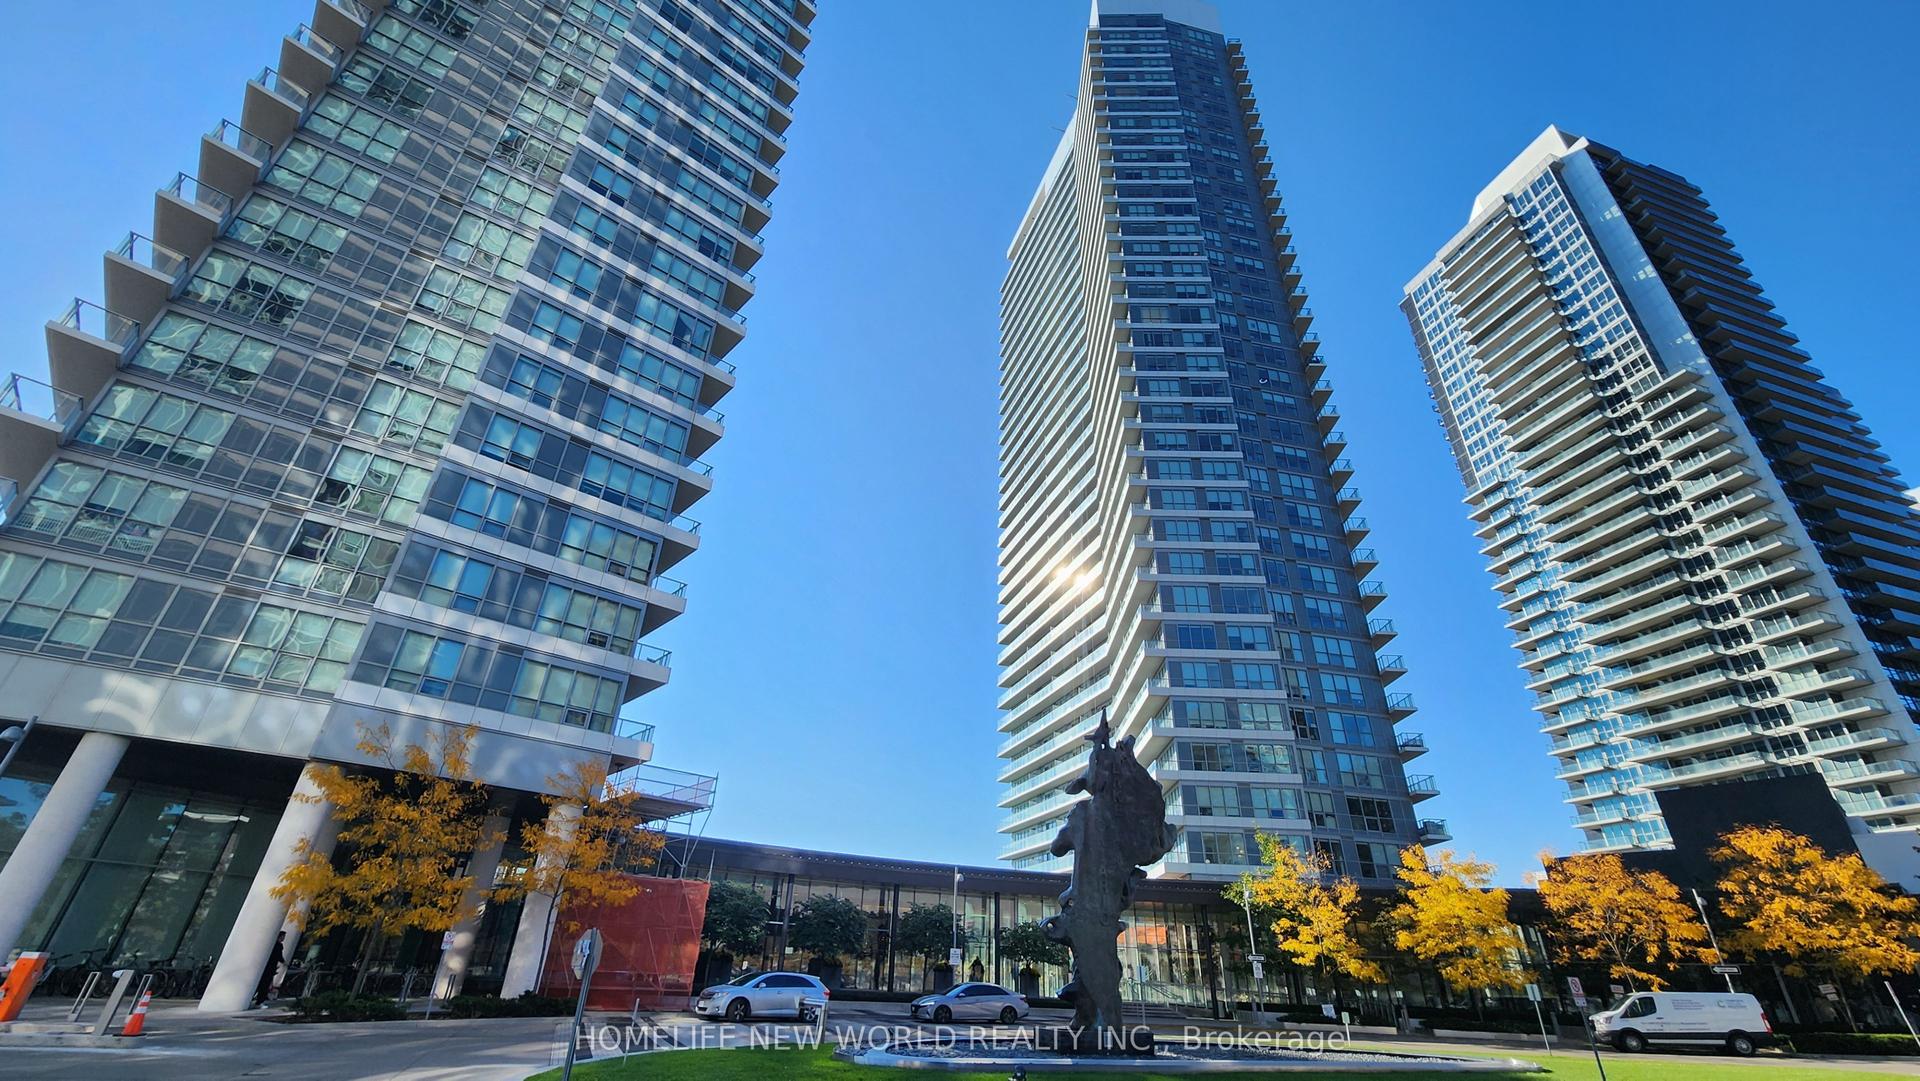
Welcome to 1 Kyle Lowry Rd, a modern 1-Bedroom + Den, 1-Bathroom ground-level suite offering 596sqft of functional living space with soaring 10' ceilings and no carpet throughout! The open-concept layout is bright and inviting, with oversized windows that fill the home with natural light.The stylish kitchen features modern appliances, Quartz Countertops, and a sleek Tile Backsplash, perfectly blending form and function. The spacious Bedroom includes a large closet, while the versatile Den is ideal for a home office or guest space.Enjoy an expansive 183sqft private terrace with a direct gas connection for your barbecue - and BBQs are permitted! Perfect for entertaining, gardening, or simply relaxing outdoors. Located in a prime North York community, this home offers quick access to the DVP/Highway 404, the upcoming Eglinton Crosstown, and multiple TTC routes. Just minutes from CF Shops at DonMills, Ontario Science Centre, and the Aga Khan Museum, with parks, schools, grocery stores,and restaurants all close by. Residents will also enjoy premium building amenities, including a state-of-the-art fitness centre, stylish party room, concierge services, and beautifully landscaped outdoor spaces. It doesn't get any better than this - don't miss your chance to lease this stunning unit!
Rooms
Other
| Foyer | 2.03 × 1.85 m | Vinyl Floor Open Concept Closet |
| Den | 2.87 × 1.85 m | Vinyl Floor Open Concept |
| Kitchen | 3.30 × 2.67 m | Vinyl Floor Quartz Counter Backsplash |
| Living Room | 2.87 × 4.90 m | Vinyl Floor Large Window W/O To Terrace |
| Bedroom | 2.74 × 3.12 m | Vinyl Floor Large Window Large Closet |
Features
- None
- Central Air
- Apartment
Financials
Estimated Rental Income
Entire property$2,100 – $2,800/mo
Rental yield1200.0% – 1600.0%
*Estimates based on comparable rentals in the area. Actual income may vary.
Market Data — Toronto
Days on market8 days
Buyer's MarketSeller's Market
Based on active listings in Toronto. Data updates daily.
Demographics — Toronto
Population
2,794,356
Avg Household Income
$102,000
Age Distribution
0-19
19%
20-34
24%
35-49
21%
50-64
19%
65+
17%
Ownership53% own · 47% rent
EnglishMandarinCantoneseTagalogTamil
Other rentals like this
Similar rentals in Toronto
Same property type, similar price, similar size — currently for rent.
For LeaseJust listed
$2,400
Condo
115 McMahon Drive, Bayview Village
Toronto, ON
1+1 bd
1 ba
550
1
MLS# C14109314Homelife New World Realty Inc.
WhatsApp Aman
For LeaseJust listed
$2,500
Condo
38 Grenville Street 1406 #1406, Bay Street Corridor
Toronto, ON
1 bd
1 ba
550
0
MLS# C14109332Bay Street Integrity Realty Inc.
WhatsApp Aman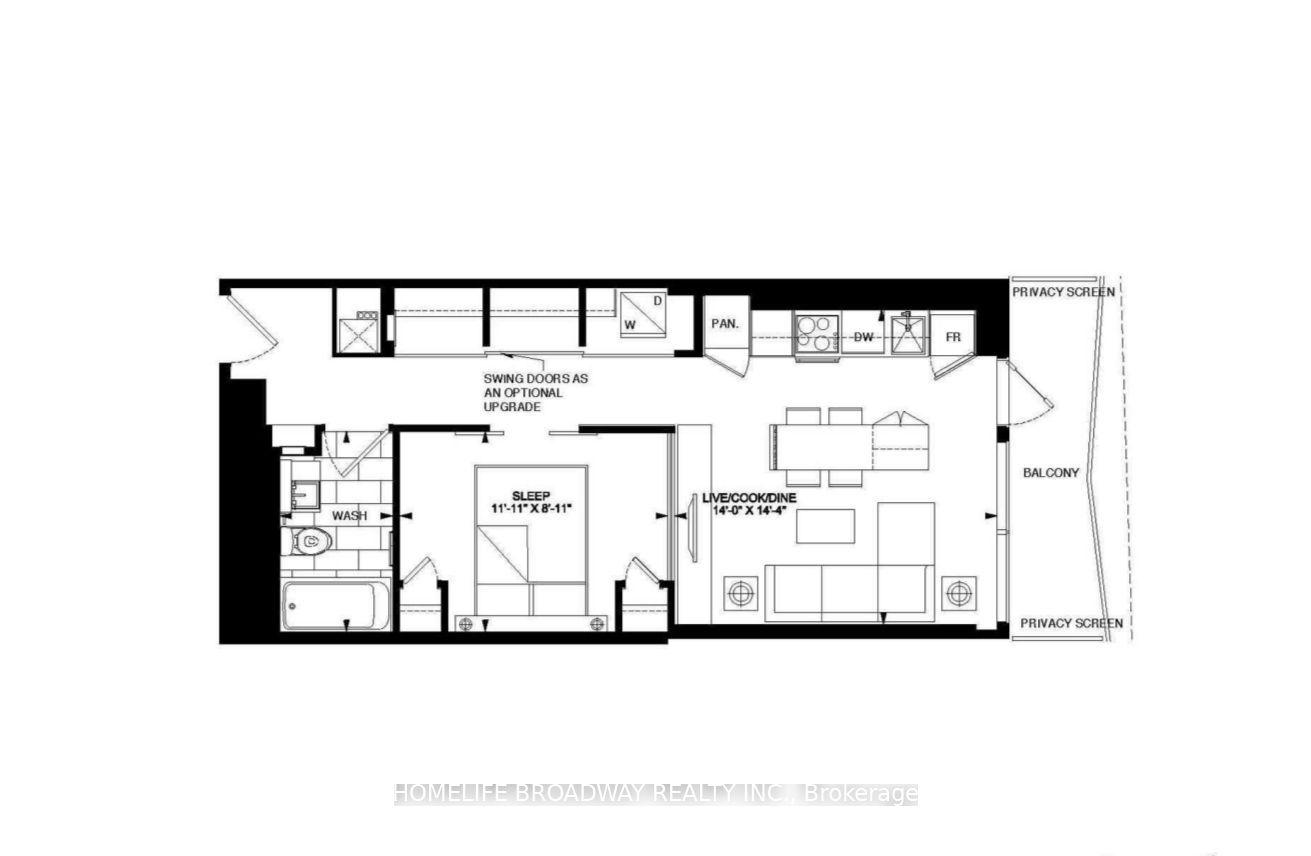
Getting around
How walkable, bikeable, and transit-friendly this neighbourhood is.
93
/ 100
Walk Score
Walker's Paradise
77
/ 100
Transit Score
Excellent Transit
62
/ 100
Bike Score
Bikeable
Scores are estimates based on neighbourhood data and are for informational purposes only.
MLS® data courtesy of the Toronto Regional Real Estate Board (TRREB).
The information provided herein must only be used by consumers that have a bona fide interest in the purchase, sale, or lease of real estate and may not be used for any commercial purpose or any other purpose. Listing information is deemed reliable but is not guaranteed accurate by the Toronto Regional Real Estate Board, the listing brokerage, or this website. The trademarks REALTOR®, REALTORS® and the REALTOR® logo are controlled by The Canadian Real Estate Association (CREA) and identify real estate professionals who are members of CREA. MLS®, Multiple Listing Service®, and the associated logos are owned by CREA. Not intended to solicit properties currently listed for sale or buyers under contract.