For Sale
Just Listed
1 Bedford Road 1004 #1004
Annex, Toronto, ON
$3,250,000
2+1Bd
3Ba
1,900+sqft
2Parking
$1711/sqft
CondoMLS# C14033932Listed 2026-10-140 DOM
Cooling
Central Air
Just listed! New listings in Toronto often receive offers within the first week.
About this home
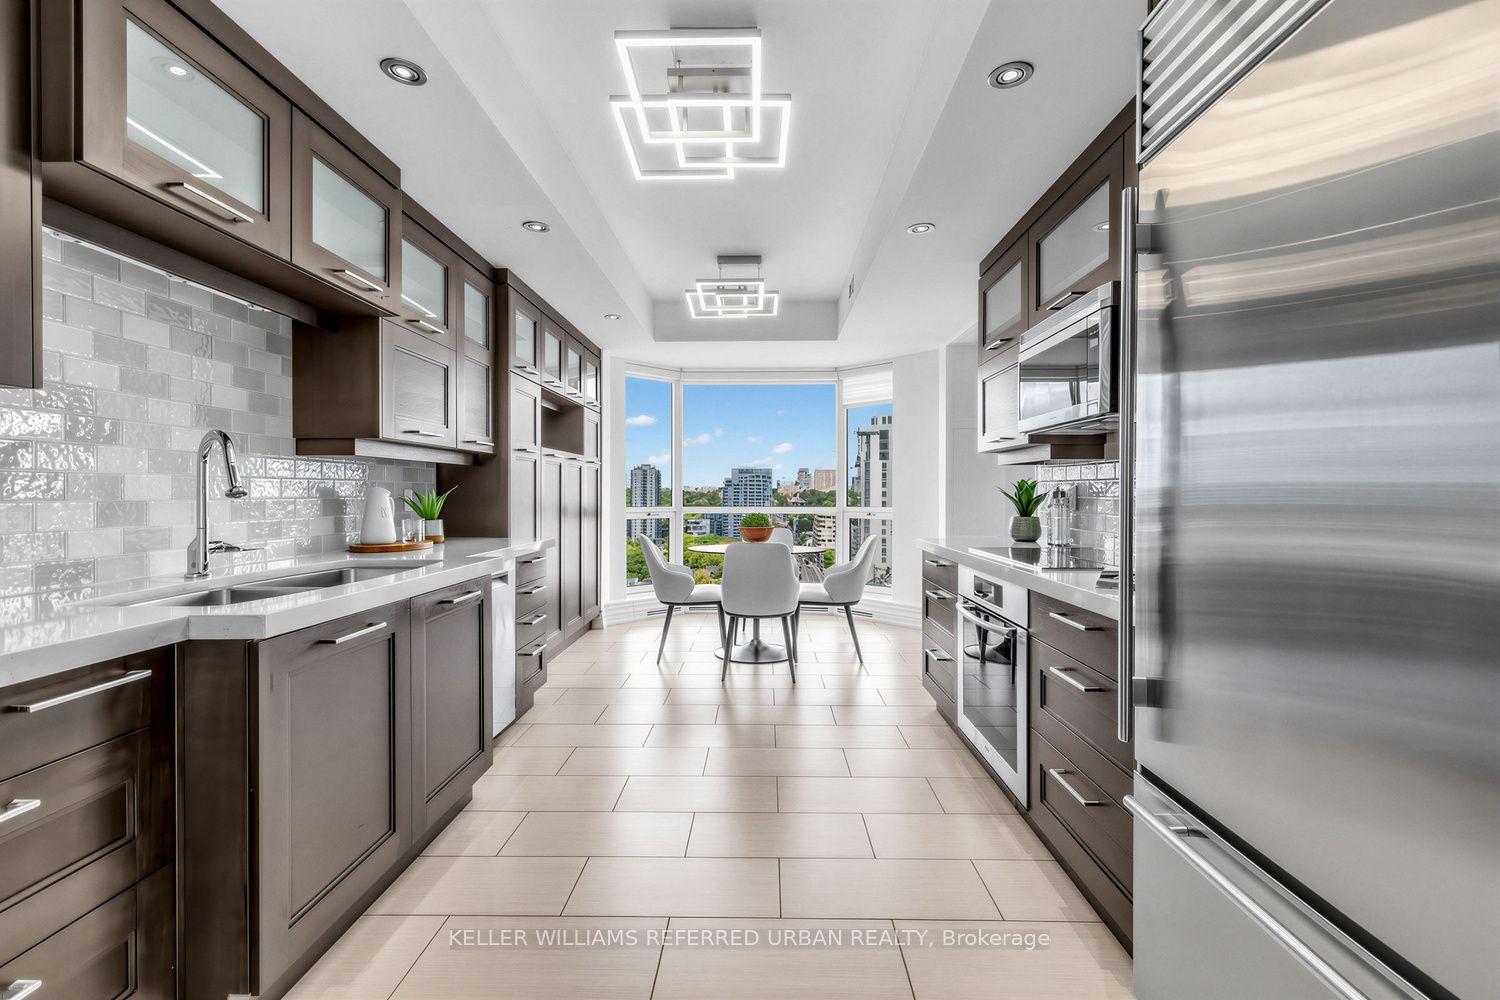
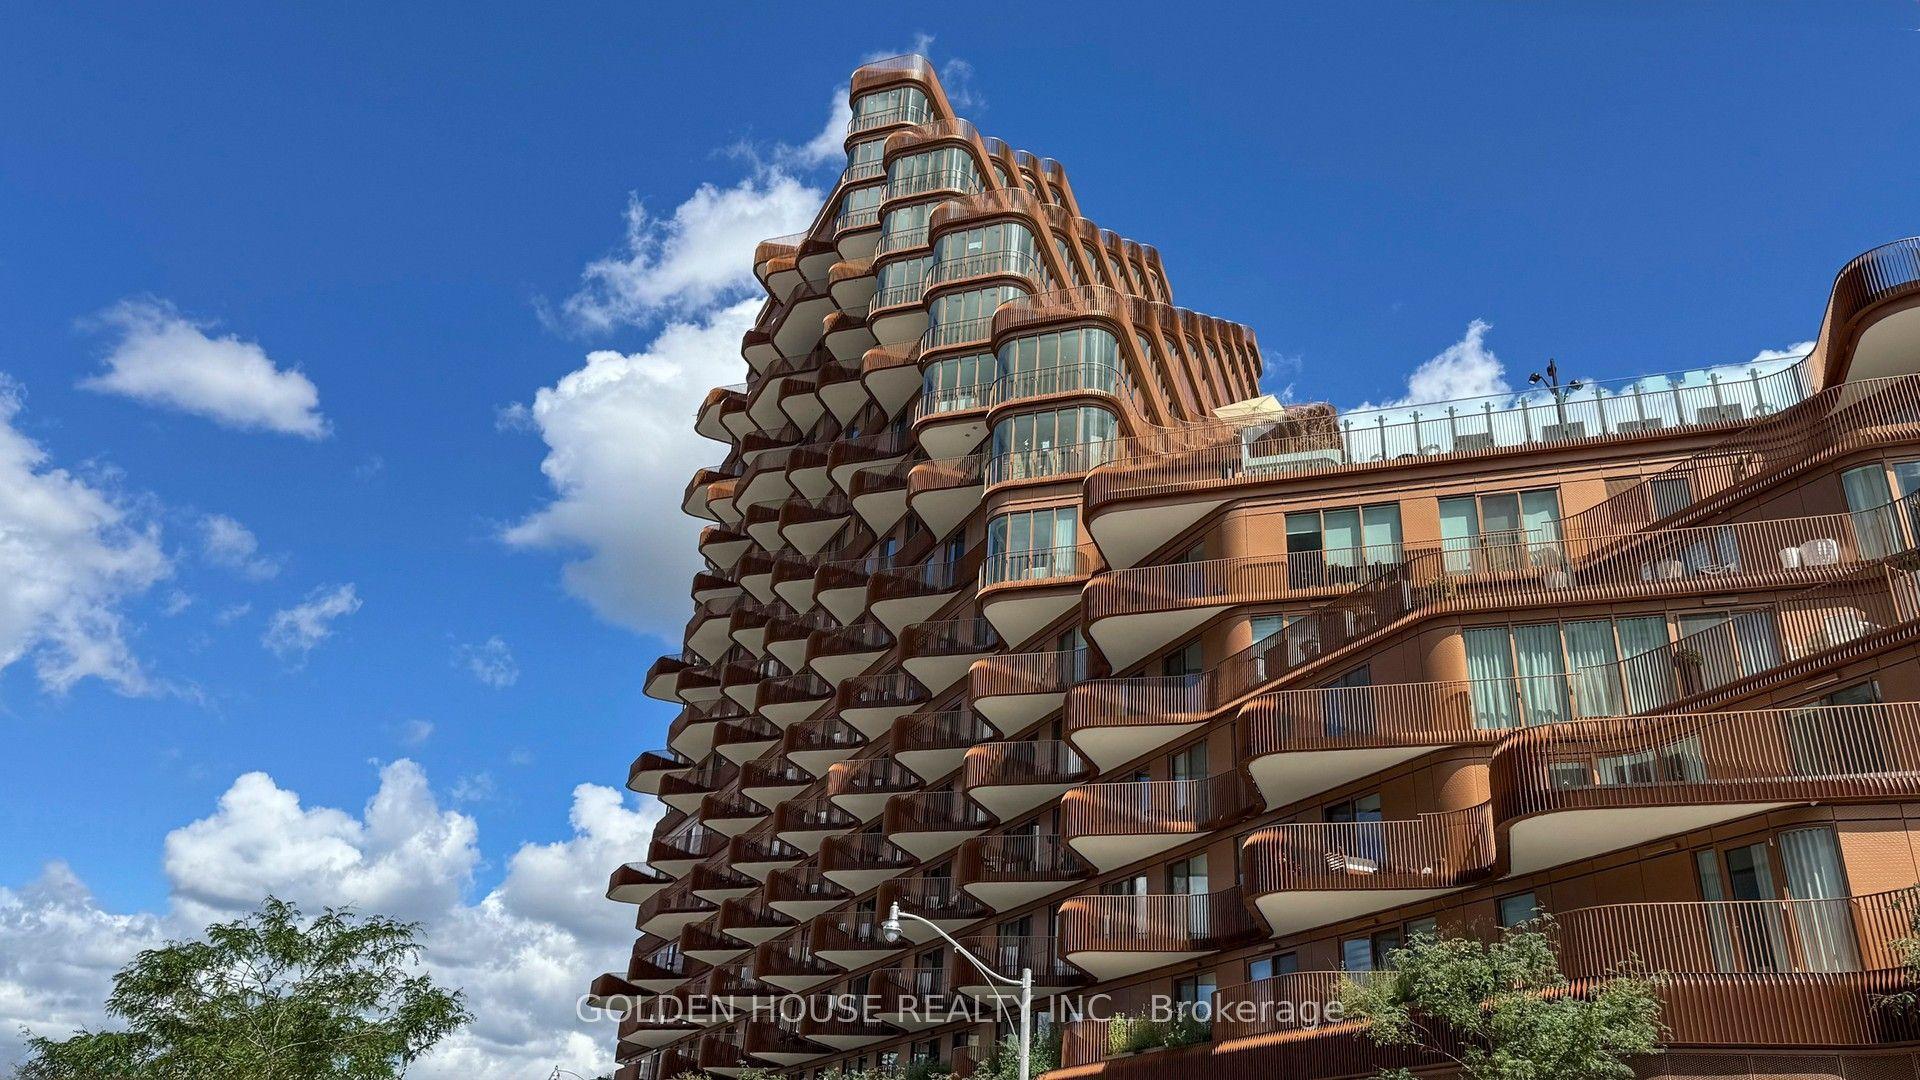
Welcome to One Bedford, where the Annex meets Yorkville at Toronto's most coveted intersection. This beautifully renovated 1,986 sq ft residence offers the scale and refinement of a boutique home with the ease of full-service condominium living. A thoughtfully re-imagined open-concept plan allows light to move freely across the principal rooms, extending onto a large wrap-around balcony with north west exposure and tree-lined views over the Annex, an ideal setting for sunset cocktails and al fresco dining. The chef's kitchen is appointed with top-of-the-line appliances and custom cabinetry, while bespoke built-ins throughout lend a tailored, residential character rarely found in condominium living. Two generously proportioned bedrooms each enjoy a private ensuite, complemented by a stylish powder room for guests and the convenience of ensuite laundry. Two parking spaces and a locker complete the offering. One Bedford's amenities rival a private club: 24-hour concierge, indoor salt water pool, whirlpool, sauna and steam room, a fully equipped fitness centre, party room with billiards and caterer's kitchen, board room, and a landscaped rooftop terrace with barbecues, dining and lounge areas. All of this steps to Yorkville's galleries and boutiques, Bloor Street's luxury shopping and dining, the University of Toronto, the Royal Ontario Museum and the subway at your doorstep. A rare opportunity to own a turn-key residence of this calibre in the heart of the Annex. Extras: Two parking spaces, one locker, all top-of-the-line appliances, custom built-ins, window coverings and light fixtures. Large wrap-around balcony with north west exposure. Visitor parking.
PoolRenovated
Rooms
Other
| Foyer | 0.00 × 0.00 m | Double Closet 2 Pc Bath |
| Living Room | 8.64 × 7.90 m | Combined w/Dining W/O To Balcony |
| Dining Room | 8.64 × 7.90 m | Combined w/Living |
| Den | 4.67 × 3.56 m | |
| Kitchen | 3.43 × 5.18 m | B/I Appliances |
| Primary Bedroom | 4.27 × 3.79 m | Walk-In Closet(s) 5 Pc Ensuite Linen Closet |
| Bedroom 2 | 3.35 × 3.07 m | 4 Pc Ensuite Large Closet |
| Room | — |
Features
- Built-In Oven
- Carpet Free
- Primary Bedroom - Main Floor
- None
- Central Air
- Apartment
Financials
Annual Taxes
$14,018.77
Estimated Rental Income
Entire property$2,600 – $3,500/mo
Rental yield1.0% – 1.3%
*Estimates based on comparable rentals in the area. Actual income may vary.
Market Data — Toronto
Days on market0 days
Buyer's MarketSeller's Market
Based on active listings in Toronto. Data updates daily.
Demographics — Toronto
Population
2,794,356
Avg Household Income
$102,000
Age Distribution
0-19
19%
20-34
24%
35-49
21%
50-64
19%
65+
17%
Ownership53% own · 47% rent
EnglishMandarinCantoneseTagalogTamil
Getting around
How walkable, bikeable, and transit-friendly this neighbourhood is.
82
/ 100
Walk Score
Very Walkable
84
/ 100
Transit Score
Excellent Transit
59
/ 100
Bike Score
Bikeable
Scores are estimates based on neighbourhood data and are for informational purposes only.
MLS® data courtesy of the Toronto Regional Real Estate Board (TRREB).
The information provided herein must only be used by consumers that have a bona fide interest in the purchase, sale, or lease of real estate and may not be used for any commercial purpose or any other purpose. Listing information is deemed reliable but is not guaranteed accurate by the Toronto Regional Real Estate Board, the listing brokerage, or this website. The trademarks REALTOR®, REALTORS® and the REALTOR® logo are controlled by The Canadian Real Estate Association (CREA) and identify real estate professionals who are members of CREA. MLS®, Multiple Listing Service®, and the associated logos are owned by CREA. Not intended to solicit properties currently listed for sale or buyers under contract.
You may also like
More homes in Toronto
Hand-picked listings with a similar price range and style.
For Sale14 h ago
$3,100,000
Condo
est. $13,590/mo
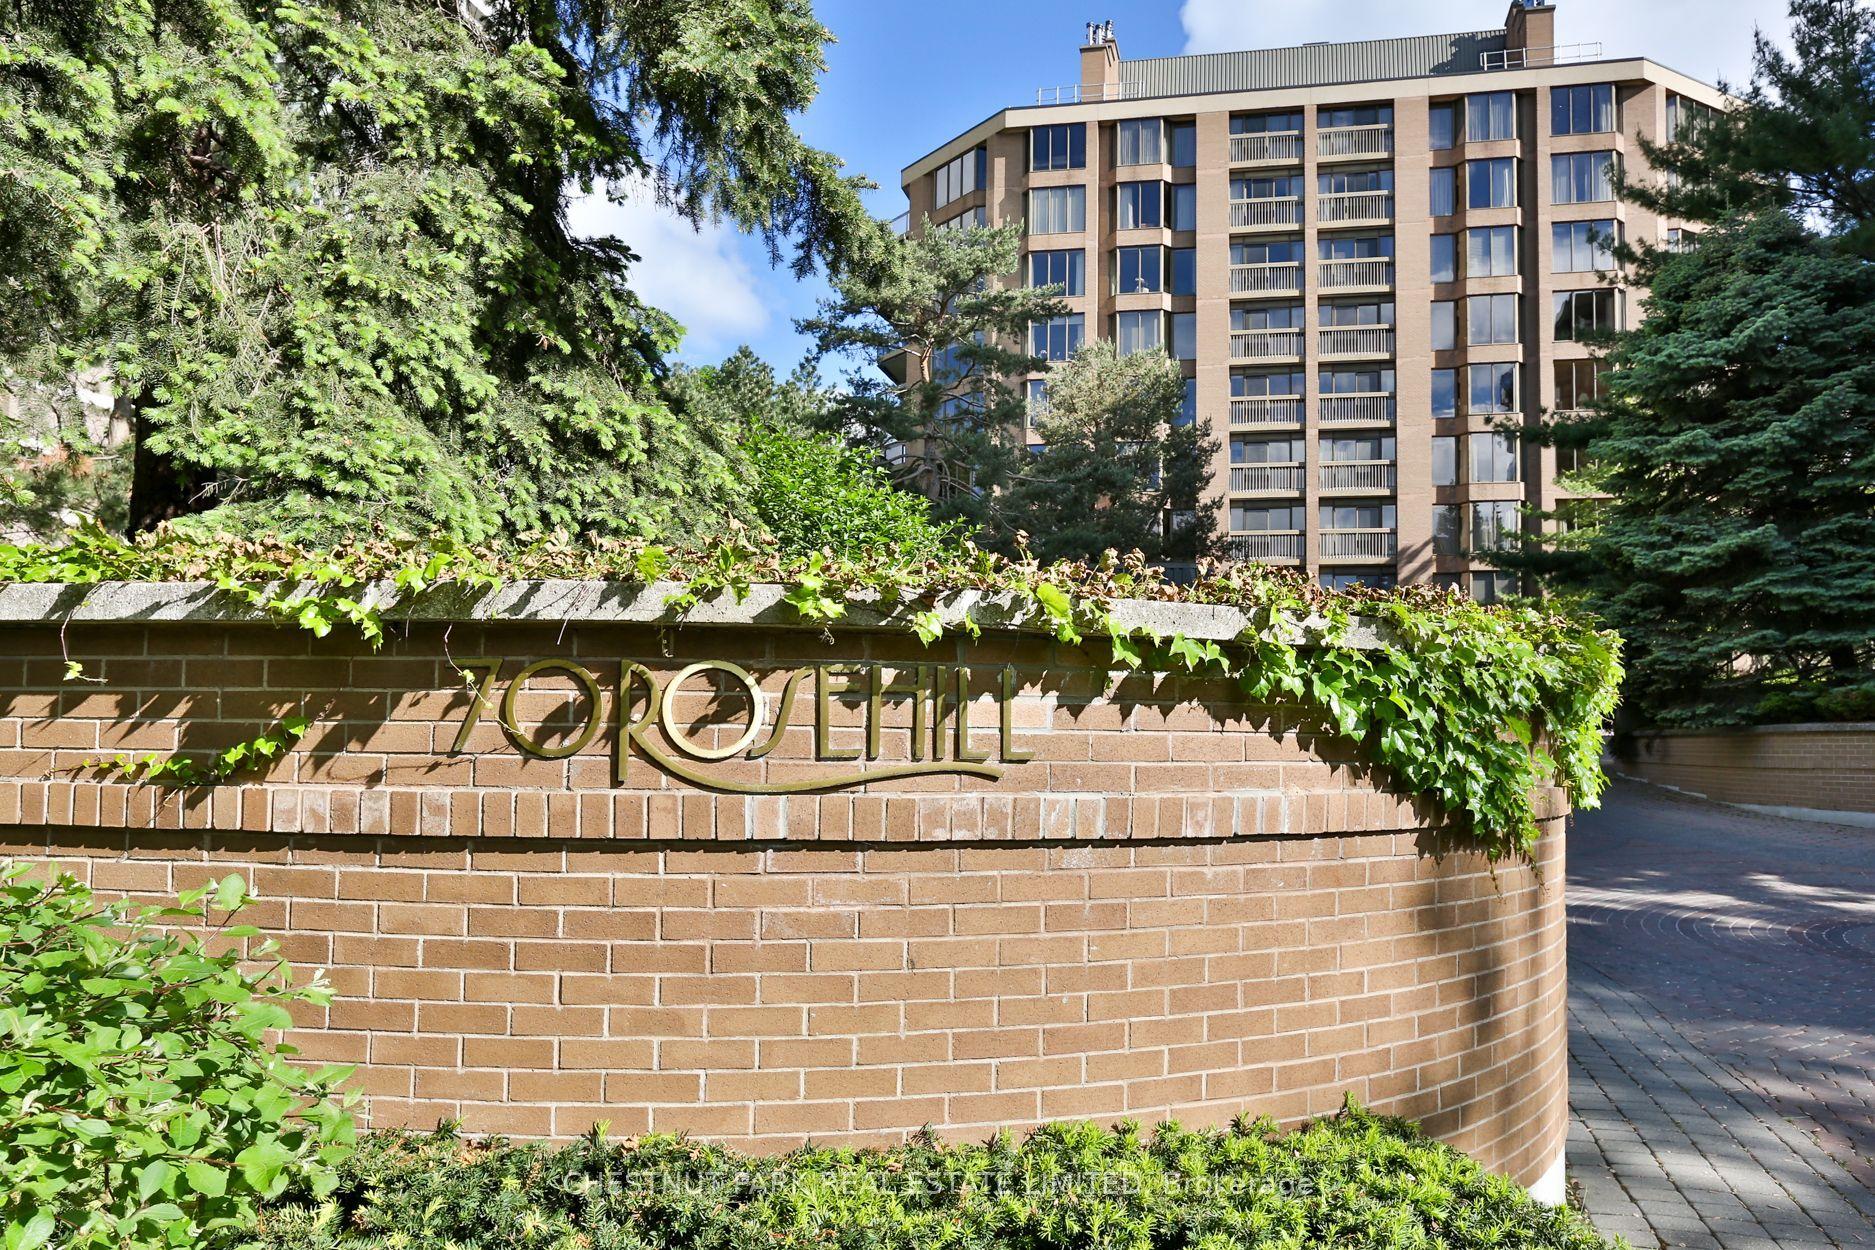
70 Rosehill Avenue 805 #805, Rosedale-Moore Park
Toronto, ON
3 bd
3 ba
2,375
2
MLS# C14033790Chestnut Park Real Estate Limited
WhatsApp Aman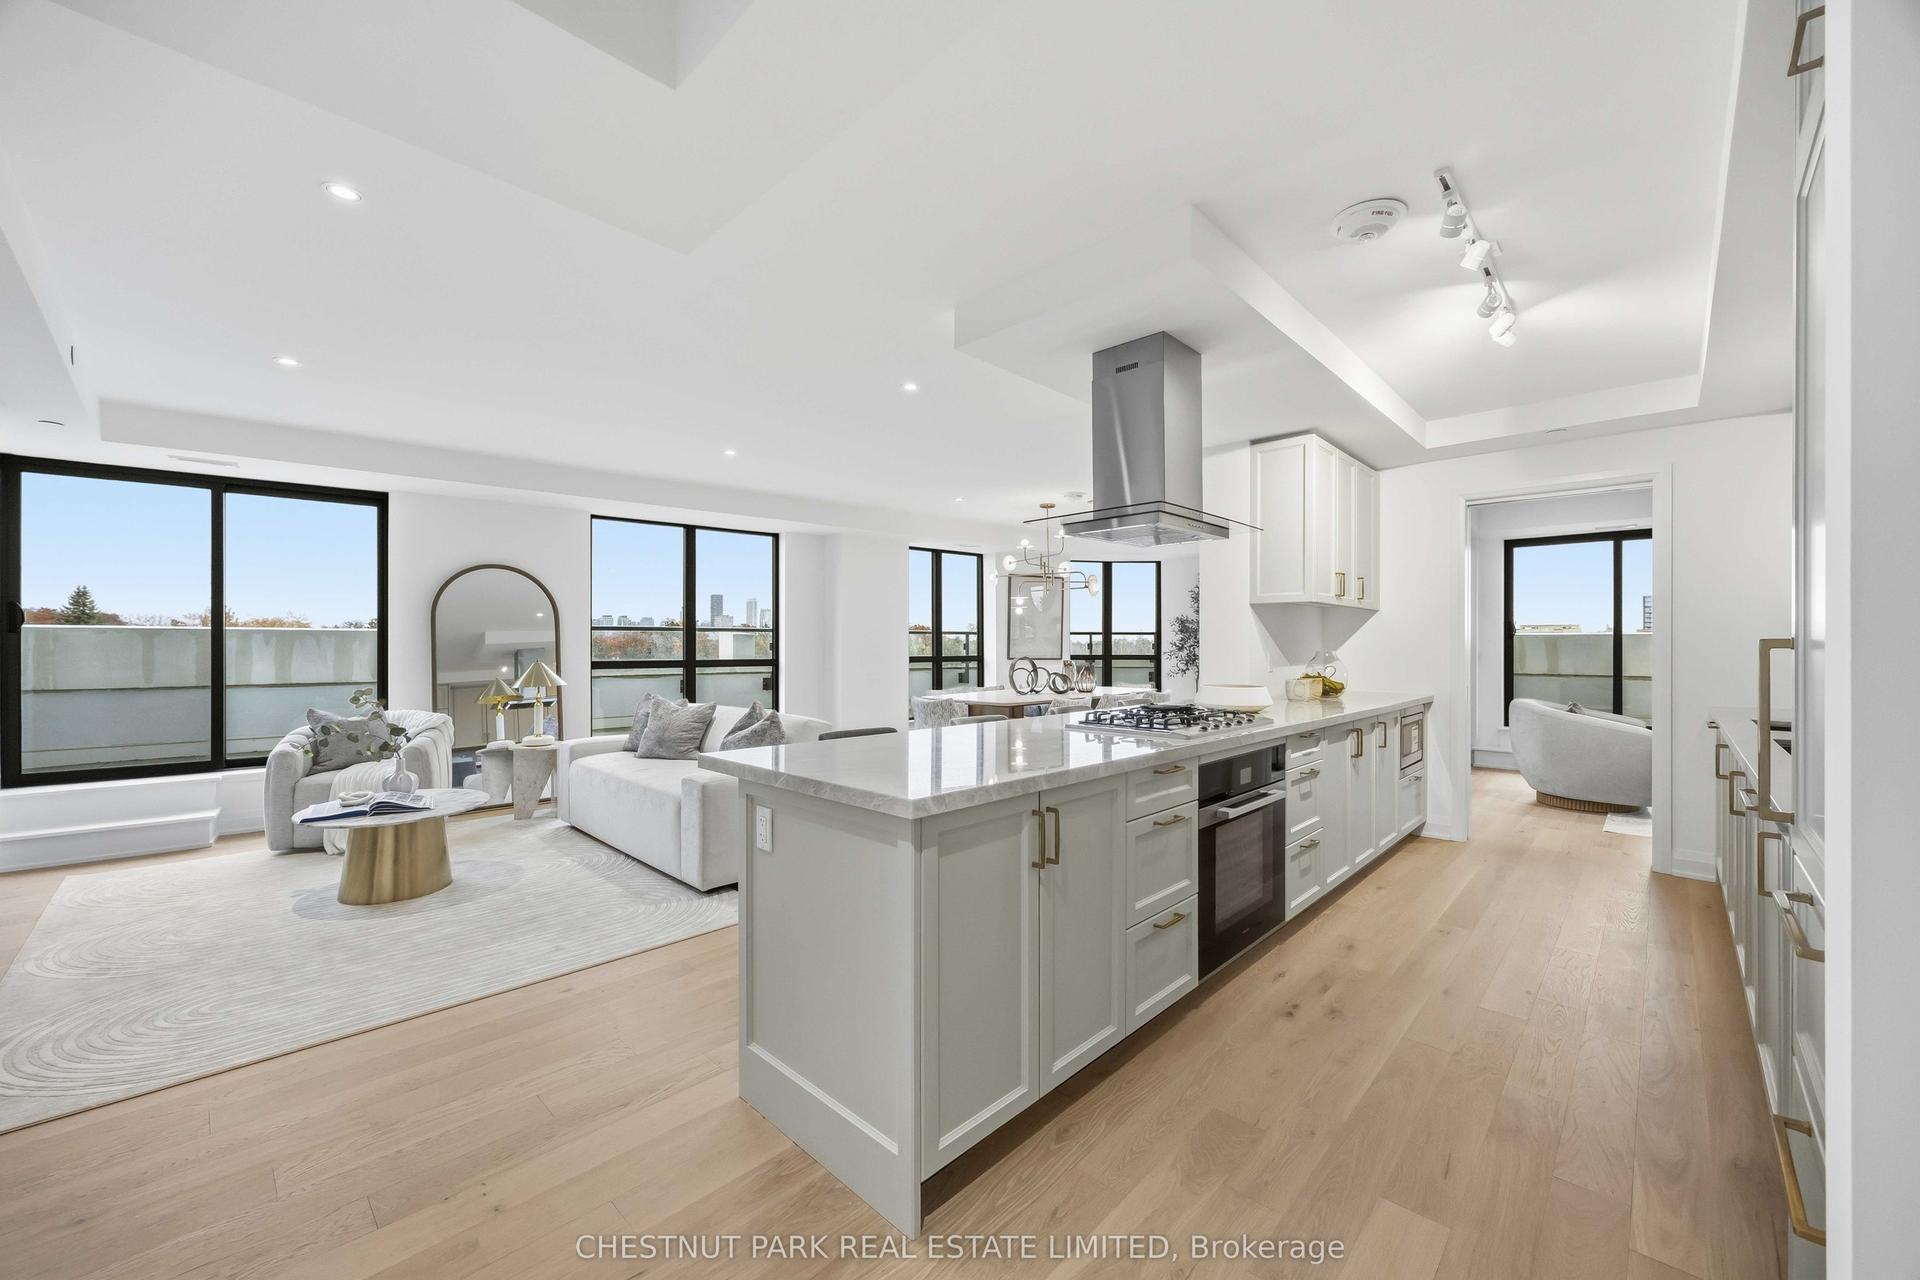
For Sale14 h ago
$2,795,900
Condo
est. $12,257/mo
505 Glencairn Avenue 409 #409, Englemount-Lawrence
Toronto, ON
2 bd
2 ba
1,700
1
MLS# C14033006Chestnut Park Real Estate Limited
WhatsApp Aman