15 Richardson Street
Just listed! New listings in Toronto often receive offers within the first week.
About this home
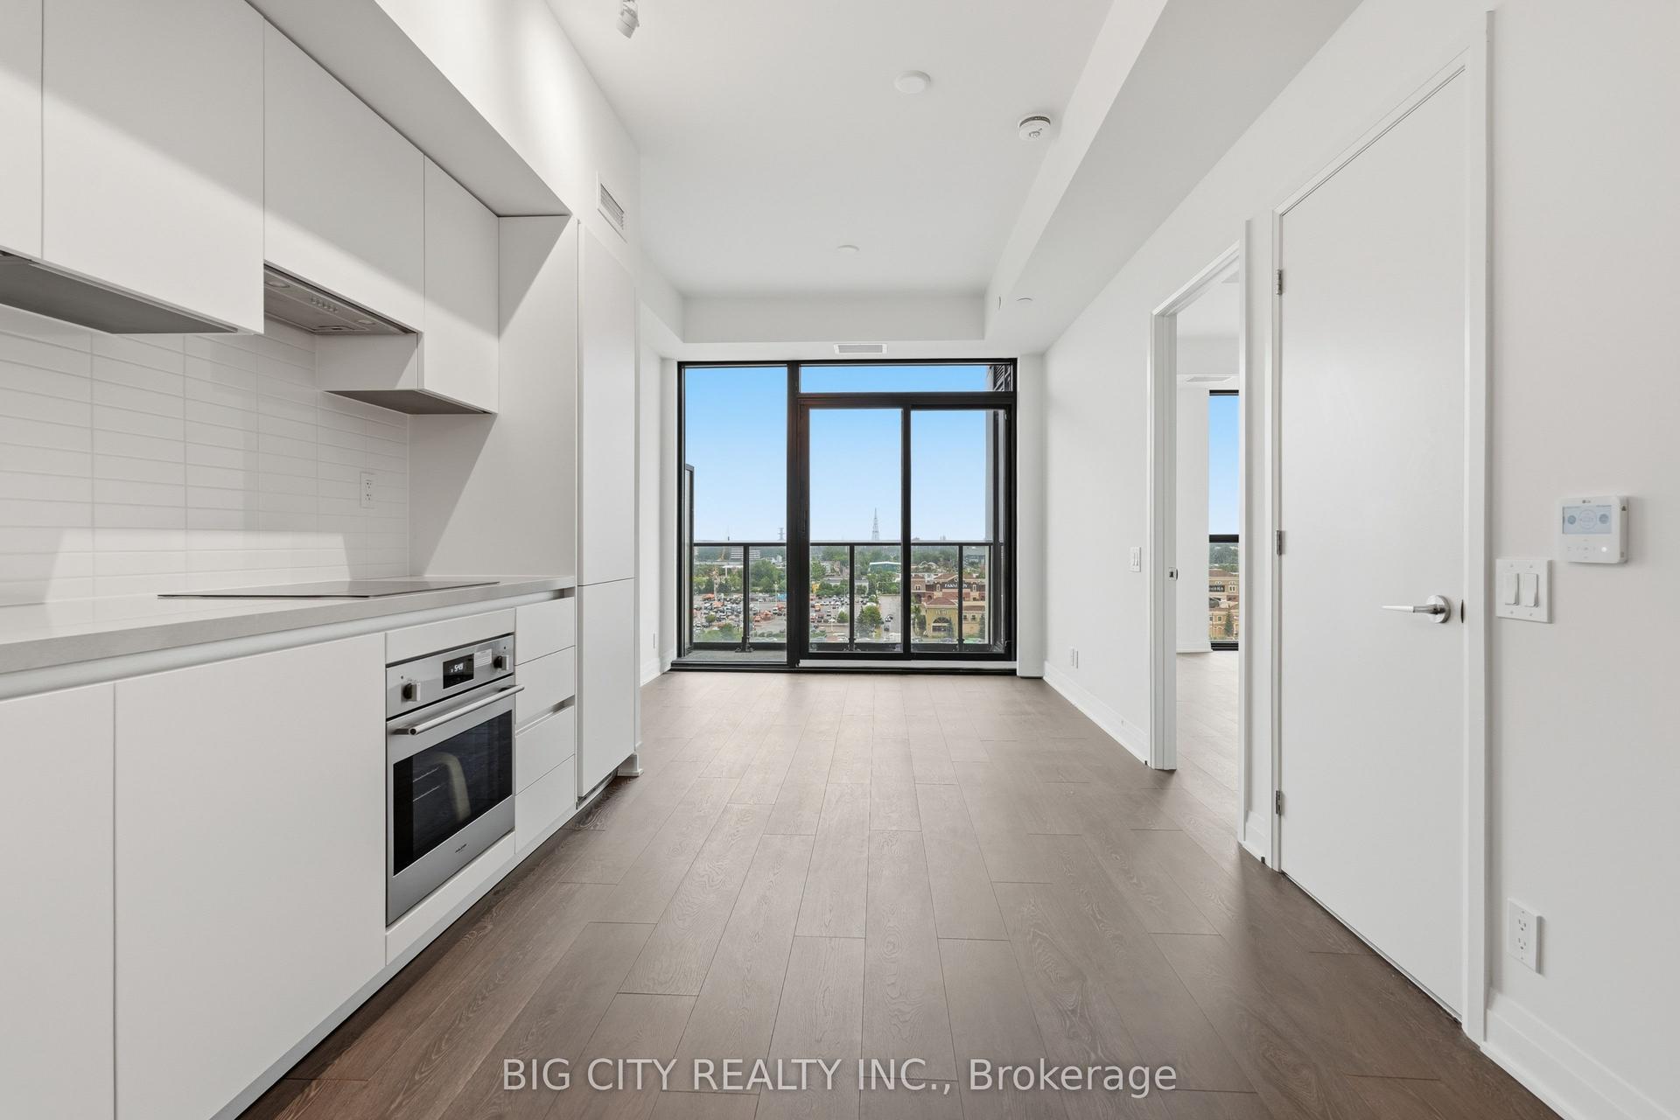
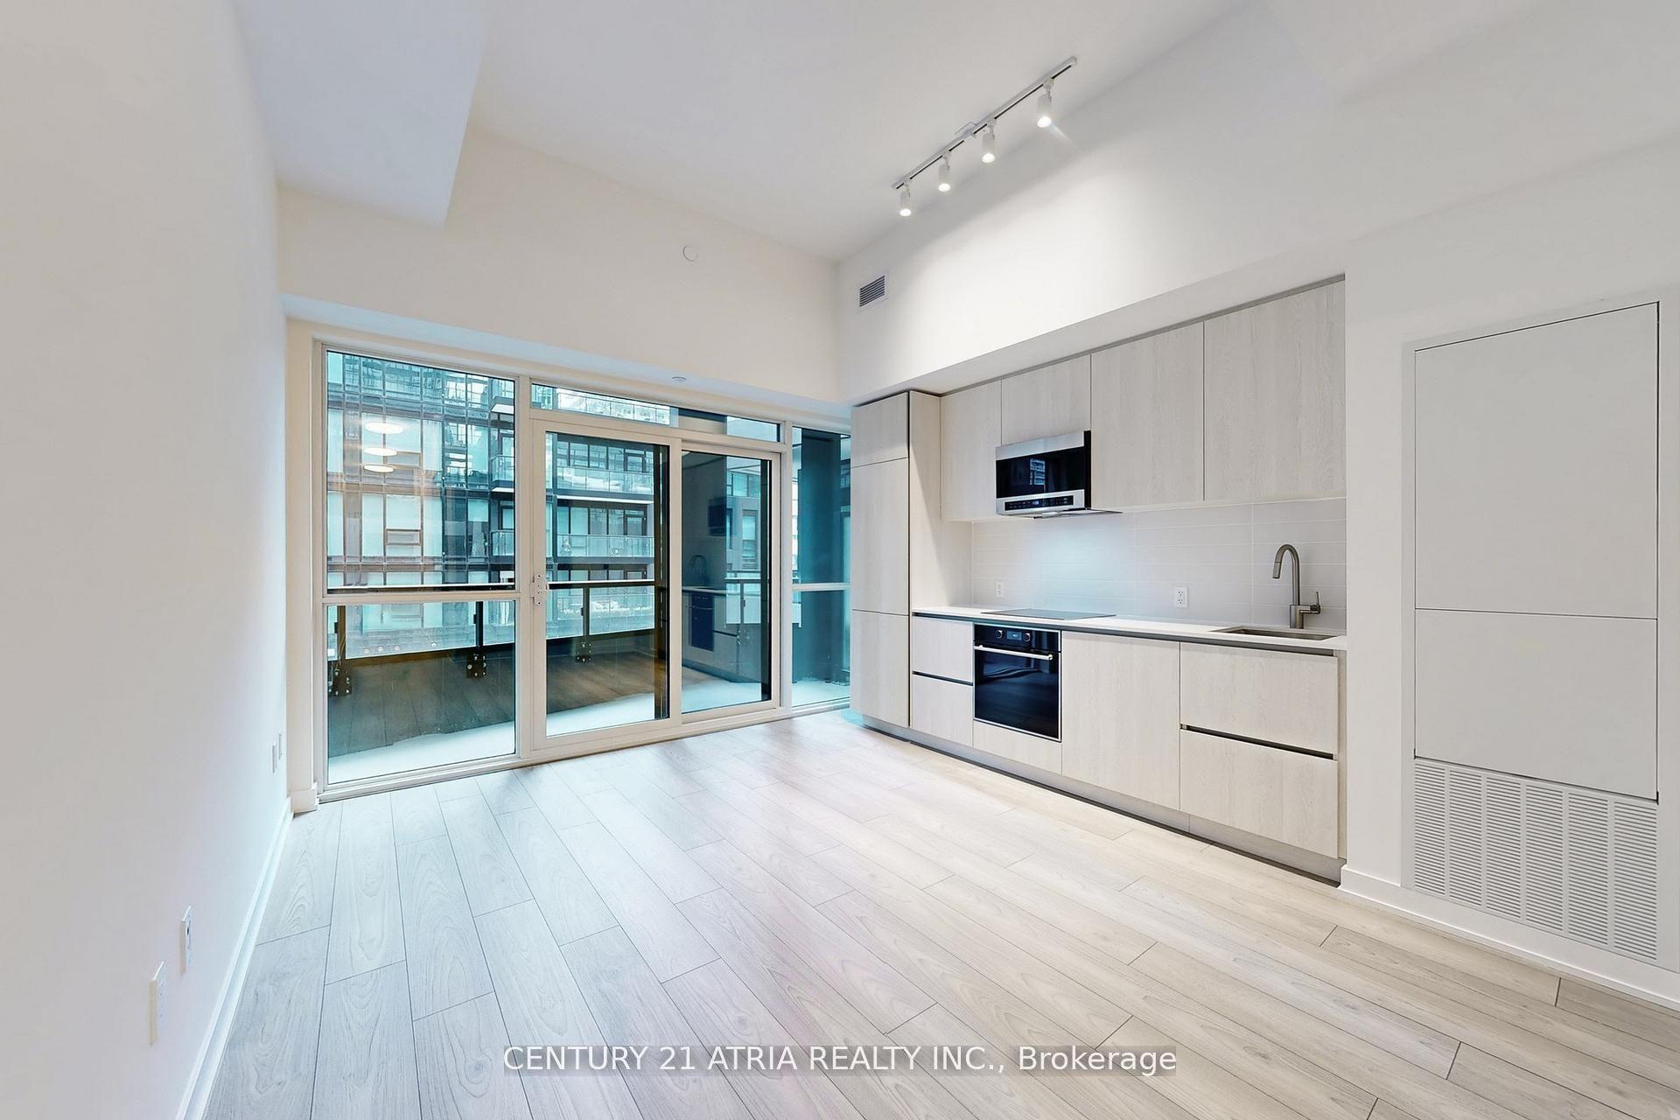
This thoughtfully designed suite offers 488 square feet of efficient living space, highlighted by large windows, and a Juliette balcony that enhances natural light and openness. The modern kitchen features integrated panelled refrigerator and dishwasher, a flush built-in cooktop, and elegant stone countertops-perfectly blending style and functionality. The inspired bathroom includes a walk-in glass shower, floating vanity, and stone countertop. An en-suite washer and dryer add everyday convenience. Residents enjoy an exceptional collection of luxury amenities, including 24-hour concierge service, a fully equipped fitness centre with dedicated yoga and meditation spaces, co-working and study areas, refined social lounges, and expansive outdoor terraces with BBQ facilities and a dedicated pet zone. Located in Toronto's highly sought-after East Bayfront waterfront community, this home offers outstanding walkability and transit access. Steps to Lake Ontario, Beach, waterfront trails, St. Lawrence Market, parks, cafes, and restaurants. TTC streetcar at the doorstep with quick connections to Union Station, downtown, major highways, and Billy Bishop Airport. An exceptional value opportunity for luxury waterfront Living.
Rooms
| Living Room | 4.27 × 3.36 m | Combined w/Dining Vinyl Floor W/O To Balcony |
| Dining Room | 4.27 × 3.36 m | Combined w/Dining Vinyl Floor Open Concept |
| Kitchen | 2.44 × 1.83 m | Vinyl Floor Open Concept Stainless Steel Appl |
| Primary Bedroom | 3.30 × 2.44 m | Vinyl Floor Closet |
Features
- Carpet Free
- None
- Central Air
- Multi-Level
Financials
Estimated Rental Income
*Estimates based on comparable rentals in the area. Actual income may vary.
Market Data — Toronto
Based on active listings in Toronto. Data updates daily.
Demographics — Toronto
Similar rentals in Toronto
Same property type, similar price, similar size — currently for rent.
Getting around
How walkable, bikeable, and transit-friendly this neighbourhood is.
Scores are estimates based on neighbourhood data and are for informational purposes only.
MLS® data courtesy of the Toronto Regional Real Estate Board (TRREB).
The information provided herein must only be used by consumers that have a bona fide interest in the purchase, sale, or lease of real estate and may not be used for any commercial purpose or any other purpose. Listing information is deemed reliable but is not guaranteed accurate by the Toronto Regional Real Estate Board, the listing brokerage, or this website. The trademarks REALTOR®, REALTORS® and the REALTOR® logo are controlled by The Canadian Real Estate Association (CREA) and identify real estate professionals who are members of CREA. MLS®, Multiple Listing Service®, and the associated logos are owned by CREA. Not intended to solicit properties currently listed for sale or buyers under contract.