For Lease
323 Rumsey Road
Leaside, Toronto, ON
$3,999
2Bd
2Ba
1,300+sqft
2Parking
$3/sqft
DetachedMLS# C14034108Listed 2026-10-148 DOM
Cooling
Central Air
Basement
Finished
About this home
Lovely Bungalow W/ Great Curb Appeal @ Eglinton/Bayview. Quiet Neighborhood On A Safe Street. Traditionally Designed Featuring Natural Sunlight Throughout. Spacious Living & Dining Rooms Including Hardwood Flooring, Bay Window, Marble Fireplace & Pendant Light. Separate Kitchen Features Ample Cabinetry Space, Double-Door Fridge, Track Light, Large Window, Double-Bowl Sink & Corner Niche W/ Undercabinet Lighting. Spacious Bathroom Featuring Tile Stand-Up Shower, Large Medicine Cabinet W/ Storage & B/I Sink. 2 Spacious Bedrooms Upstairs W/ Large Windows, Hardwood Flooring & Large Closets. Finished Basement Features Rec Room W/ Windows, Broadloom, & B/I Bookcase. Separate Nook Area In Basement - Perfect For Wfh. Basement Also Includes A Large Storage Area. Sprawling Backyard Features Patio Area & Storage Shed.
HardwoodFireplace
Rooms
Main Floor
| Foyer | 0.00 × 0.00 m | Tile Floor Large Window Closet |
| Dining Room | 0.00 × 0.00 m | Hardwood Floor Bay Window Fireplace |
| Living Room | 0.00 × 0.00 m | Hardwood Floor Open Concept Large Window |
| Kitchen | 0.00 × 0.00 m | Track Lighting Large Window |
| Primary Bedroom | 0.00 × 0.00 m | Hardwood Floor Large Closet Large Window |
| Bedroom 2 | 0.00 × 0.00 m | Hardwood Floor Large Closet Large Window |
Lower
| Recreation | 0.00 × 0.00 m | Broadloom Large Window B/I Bookcase |
| Laundry | 0.00 × 0.00 m | Tile Floor Laundry Sink |
| Den | 0.00 × 0.00 m | Broadloom Large Window |
Features
- None
- Finished
- Central Air
- Bungalow
Financials
Estimated Rental Income
Entire property$2,600 – $3,800/mo
Rental yield780.2% – 1140.3%
*Estimates based on comparable rentals in the area. Actual income may vary.
Market Data — Toronto
Days on market8 days
Buyer's MarketSeller's Market
Based on active listings in Toronto. Data updates daily.
Demographics — Toronto
Population
2,794,356
Avg Household Income
$102,000
Age Distribution
0-19
19%
20-34
24%
35-49
21%
50-64
19%
65+
17%
Ownership53% own · 47% rent
EnglishMandarinCantoneseTagalogTamil
Other rentals like this
Similar rentals in Toronto
Same property type, similar price, similar size — currently for rent.
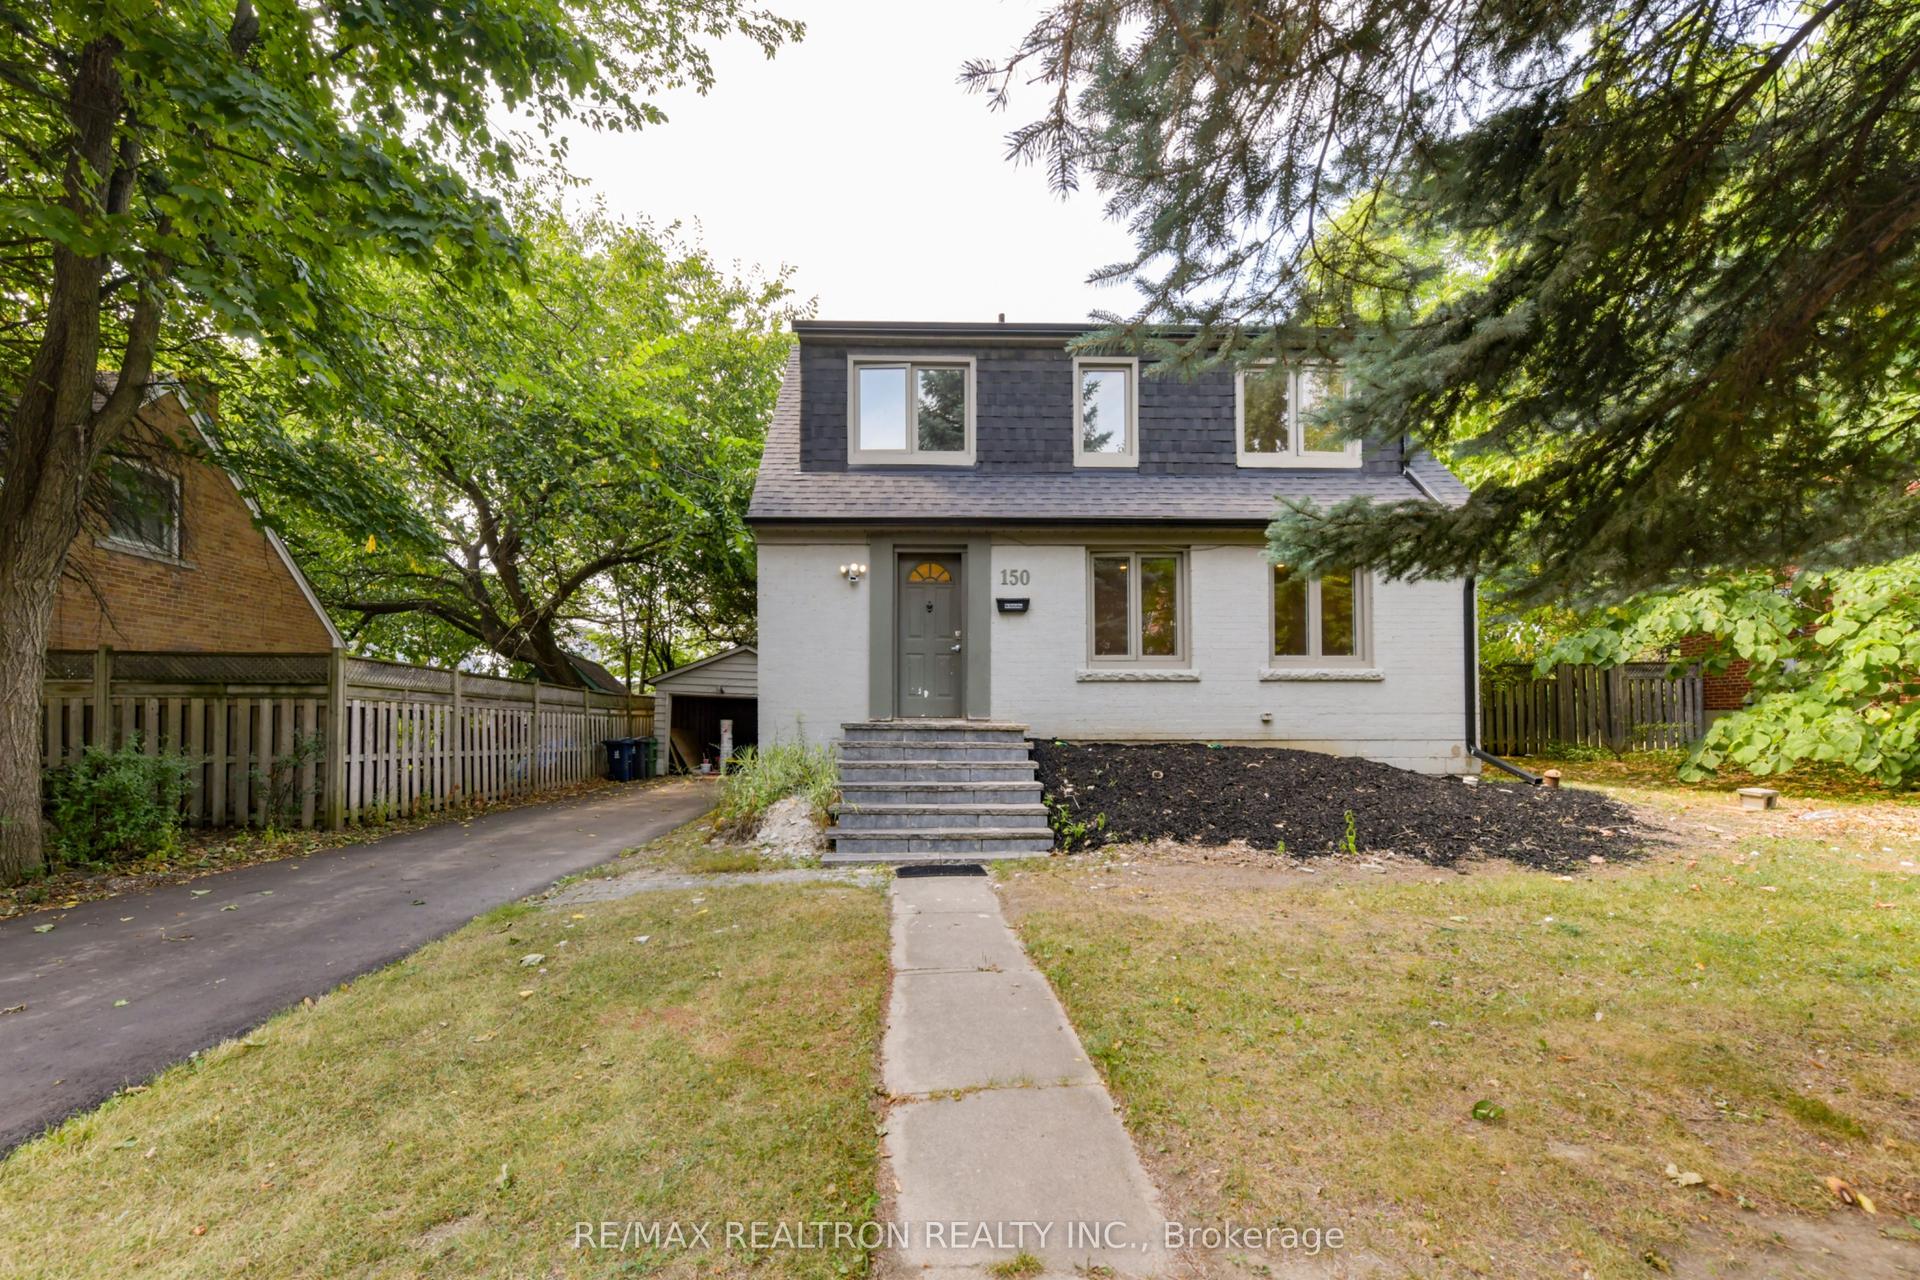
For Lease27 days ago
$3,800
Detached
150 Upper Canada Drive, St. Andrew-Windfields
Toronto, ON
3 bd
2 ba
1,300
5
MLS# C13830660Re/Max Realtron Realty Inc.
WhatsApp Aman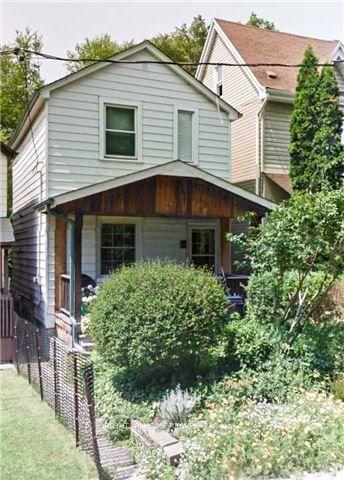
For Lease2 h ago
$3,250
Detached
6 Boothroyd Avenue, Blake-Jones
Toronto, ON
2+1 bd
2 ba
1,750
0
MLS# E14105096Right At Home Realty
WhatsApp Aman
Getting around
How walkable, bikeable, and transit-friendly this neighbourhood is.
67
/ 100
Walk Score
Somewhat Walkable
67
/ 100
Transit Score
Good Transit
67
/ 100
Bike Score
Bikeable
Scores are estimates based on neighbourhood data and are for informational purposes only.
MLS® data courtesy of the Toronto Regional Real Estate Board (TRREB).
The information provided herein must only be used by consumers that have a bona fide interest in the purchase, sale, or lease of real estate and may not be used for any commercial purpose or any other purpose. Listing information is deemed reliable but is not guaranteed accurate by the Toronto Regional Real Estate Board, the listing brokerage, or this website. The trademarks REALTOR®, REALTORS® and the REALTOR® logo are controlled by The Canadian Real Estate Association (CREA) and identify real estate professionals who are members of CREA. MLS®, Multiple Listing Service®, and the associated logos are owned by CREA. Not intended to solicit properties currently listed for sale or buyers under contract.