For Lease
Just Listed
7 Grenville Street 6205 #6205
Bay Street Corridor, Toronto, ON
$4,900
3Bd
3Ba
250+sqft
1Parking
$20/sqft
CondoMLS# C14034122Listed 2026-10-140 DOM
Cooling
Central Air
Just listed! New listings in Toronto often receive offers within the first week.
About this home
Rarely avaiable in YC condos,corner 3 bedroom Penthouse Collection located at Yonge and College. This corner suite with 10 foot ceilings and floor-to-ceiling windows with a fully private, wraparound terrace and breath taking views from every single window of the unit. This suit have total 1,736 square feet in including 482 square feet of outdoor Balcony space over looking city.Southeast-to-northwest exposure brings in sunrises year-round and terrace sunsets all summer long.Inside, three well-proportioned bedrooms - two with walk-in closets, one with a double-width reach-in - sit alongside Three full bathrooms, onefully accessible with a shower and tub combination, while the open concept living, dining, and kitchen area is finished with a full-size Miele kitchen and wide-strip hardwood flooring. Heating and cooling run year-round, controlled independently by the resident. A protected parking spot- comes with owned locker in a flat-entry locker room. Building amenities rival a resort: a 66th-floor sky lounge and indoor infinity pool withviews over Lake Ontario and the CN Tower, a steam room, gym, dance studio, ping pong room,7th-floor lounge and BBQ patio, 64th-floor partyroom, 24-hr concierge, and a dedicated bike room with its own elevator. With a 100% walk score, two universities, four hospitals, and every day essentials all sit within walking distance, alongside the 506 College street car, 97 Yonge bus, and College subway station -all within a block.cose to all Down town sports arenas,entertainment & Bay Street office facilities.
PoolHardwood
Rooms
Other
| Living Room | 8.03 × 7.29 m | Combined w/Family Combined w/Living Hardwood Floor |
| Dining Room | 6.05 × 5.97 m | Combined w/Dining Combined w/Kitchen Hardwood Floor |
| Primary Bedroom | 3.96 × 3.35 m | 5 Pc Ensuite Walk-In Closet(s) Hardwood Floor |
| Bedroom 2 | 3.32 × 3.01 m | Large Window East View Hardwood Floor |
| Bedroom 3 | 3.44 × 3.04 m | Large Window Walk-In Closet(s) Hardwood Floor |
| Kitchen | 0.00 × 0.00 m |
Features
- Carpet Free
- None
- Central Air
- Apartment
Financials
Estimated Rental Income
Entire property$3,200 – $4,200/mo
Rental yield783.7% – 1028.6%
*Estimates based on comparable rentals in the area. Actual income may vary.
Market Data — Toronto
Days on market0 days
Buyer's MarketSeller's Market
Based on active listings in Toronto. Data updates daily.
Demographics — Toronto
Population
2,794,356
Avg Household Income
$102,000
Age Distribution
0-19
19%
20-34
24%
35-49
21%
50-64
19%
65+
17%
Ownership53% own · 47% rent
EnglishMandarinCantoneseTagalogTamil
Other rentals like this
Similar rentals in Toronto
Same property type, similar price, similar size — currently for rent.
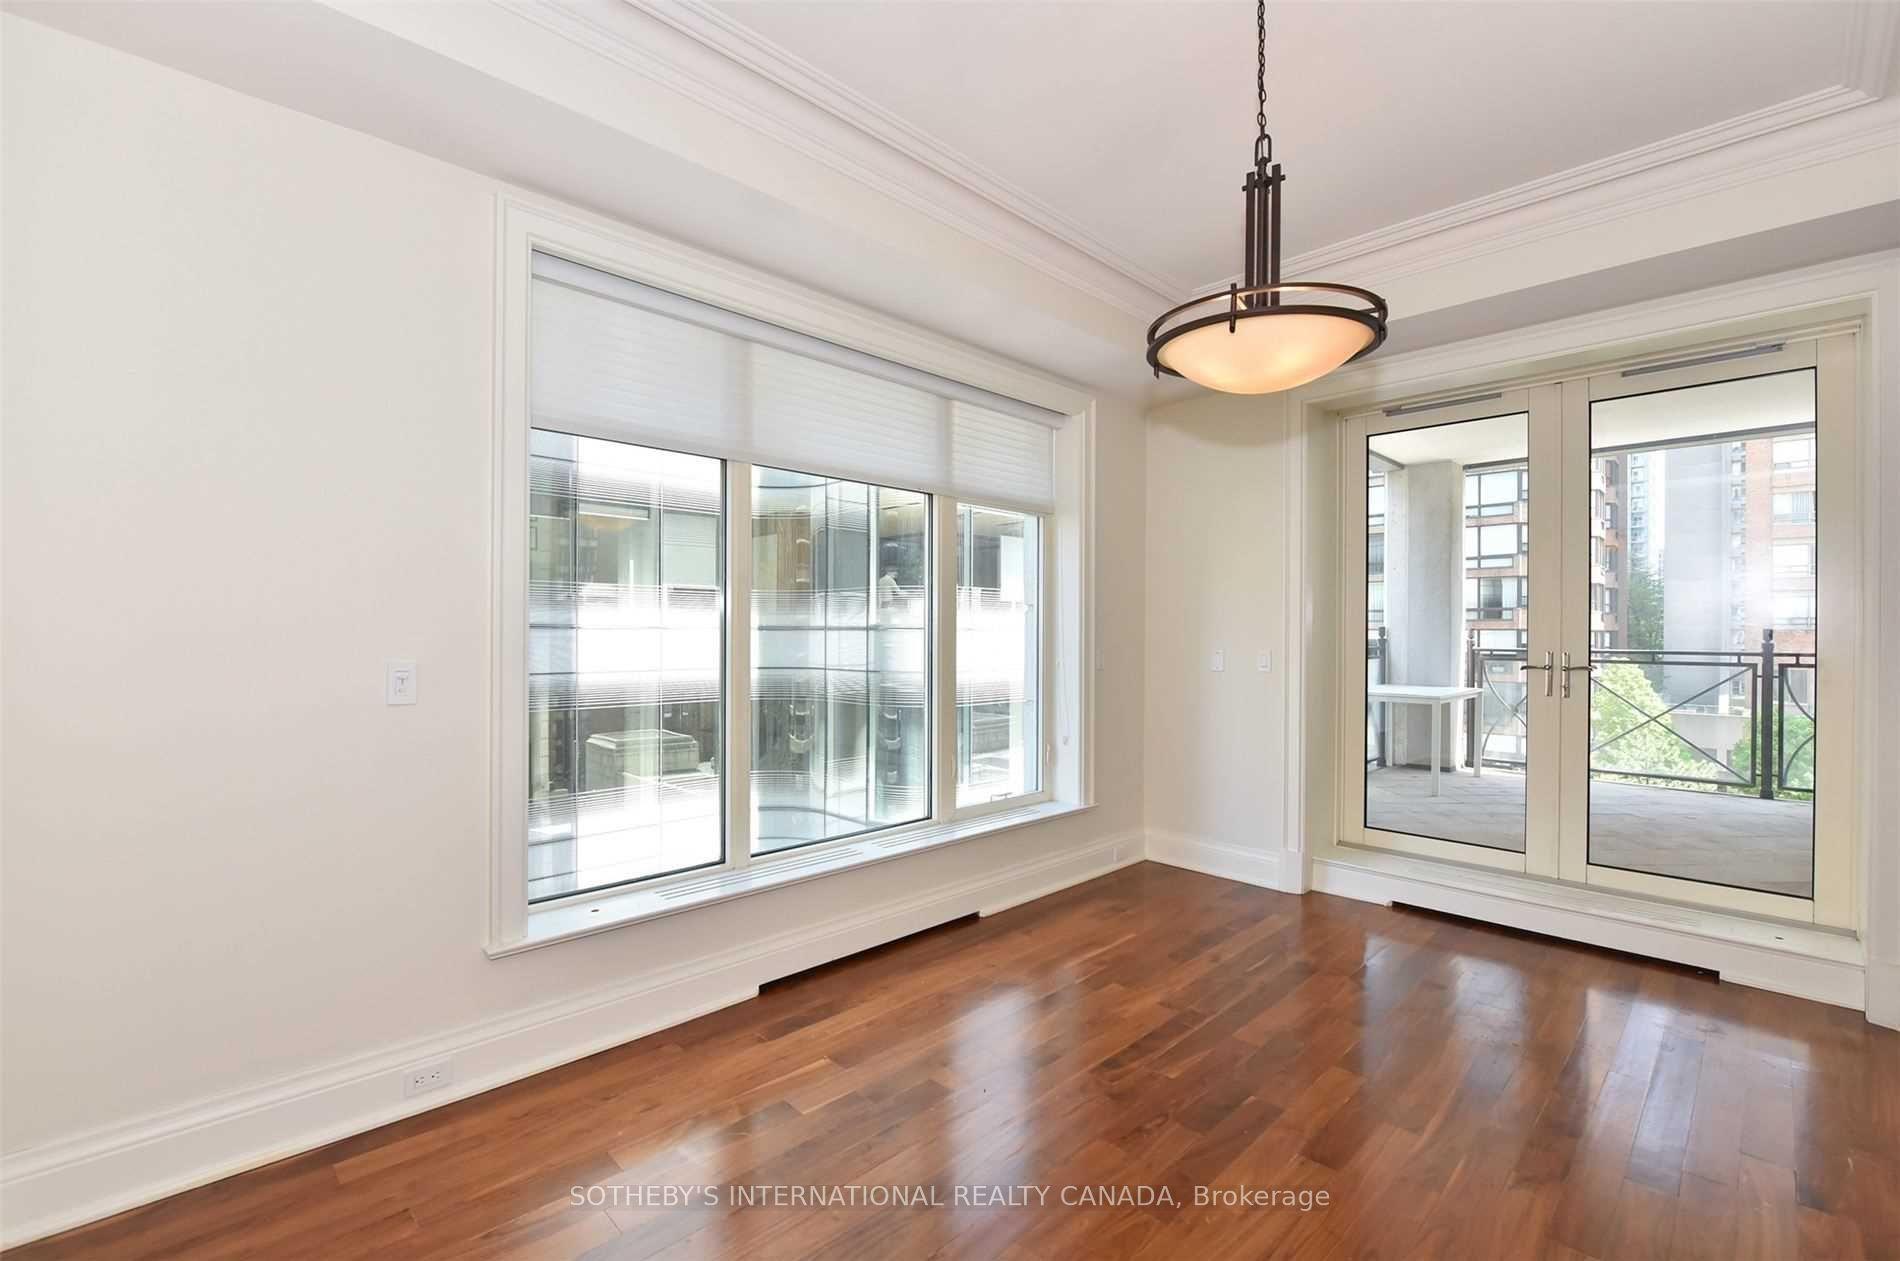
For Lease6 days ago
$5,400
Condo
1 St. Thomas Street 6D #6D, Bay Street Corridor
Toronto, ON
1+1 bd
2 ba
1,300
1
MLS# C13881906Sotheby'S International Realty Ca…
WhatsApp Aman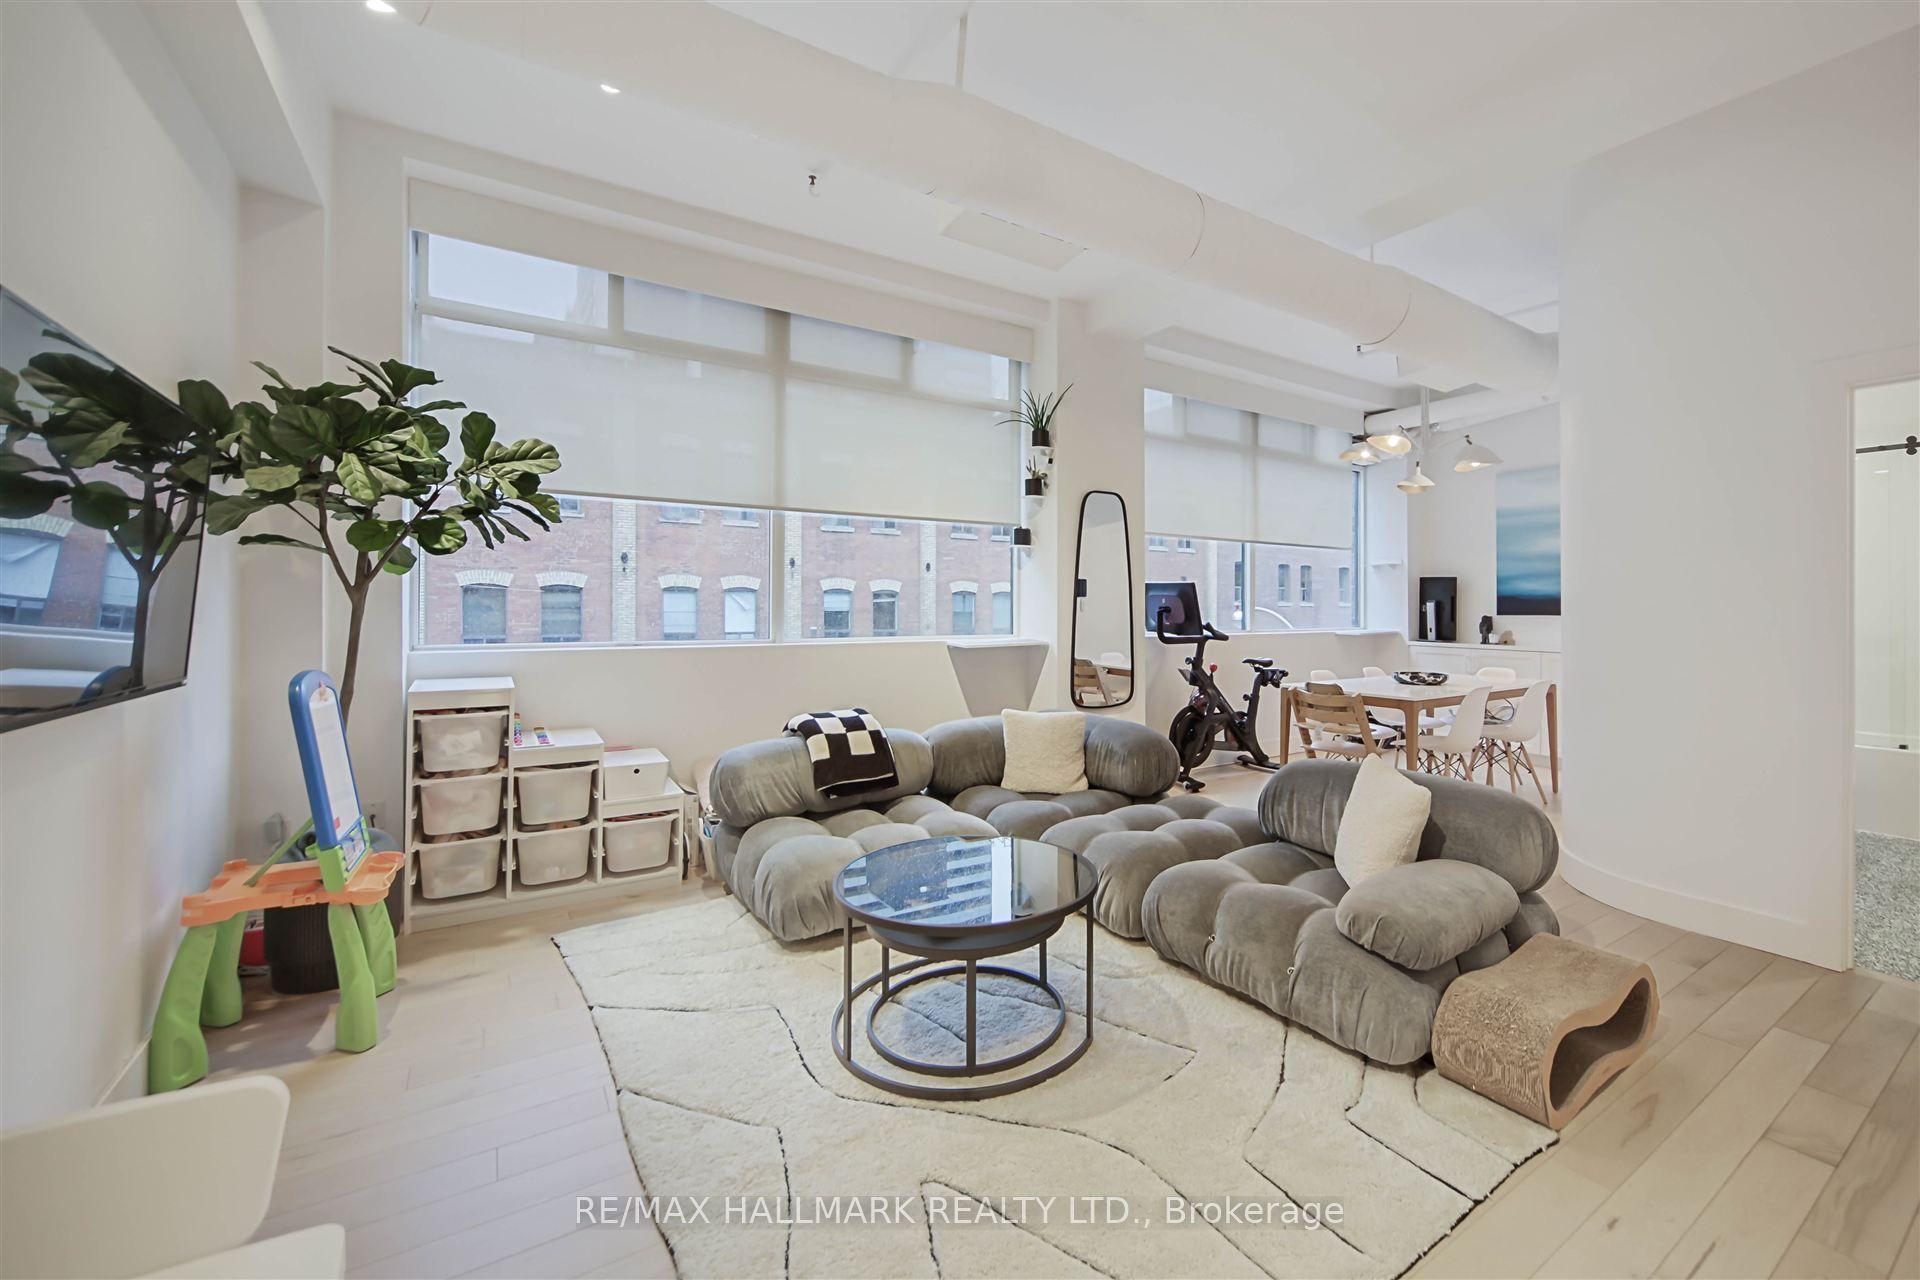
For Lease14 h ago
$3,695
Condo
80 Sherbourne Street 301 #301, Moss Park
Toronto, ON
2 bd
1 ba
950
1
MLS# C14033202Re/Max Hallmark Realty Ltd.
WhatsApp Aman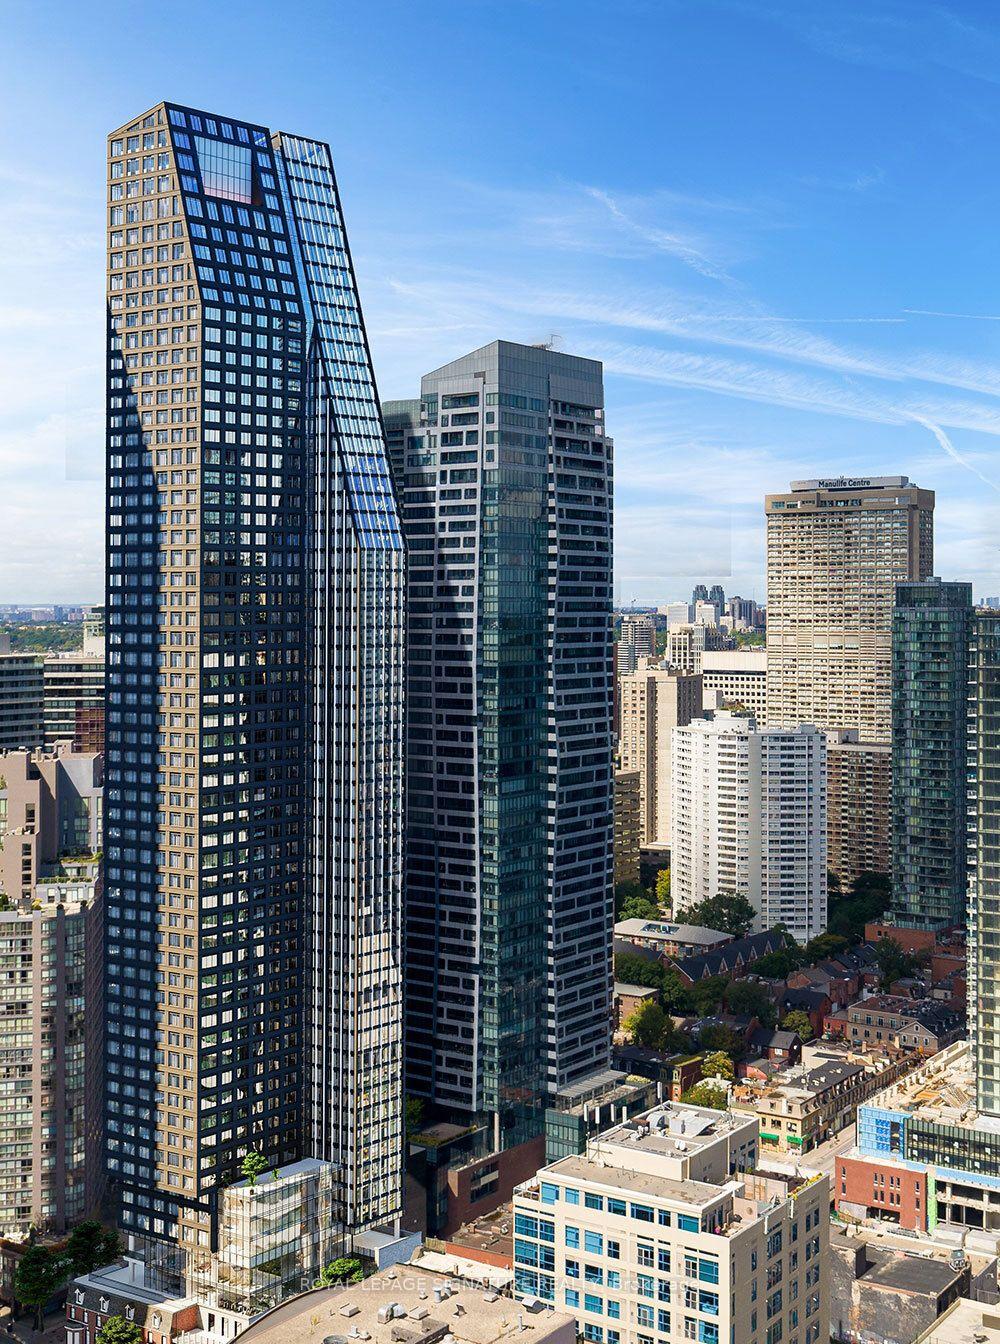
Getting around
How walkable, bikeable, and transit-friendly this neighbourhood is.
88
/ 100
Walk Score
Very Walkable
74
/ 100
Transit Score
Excellent Transit
71
/ 100
Bike Score
Very Bikeable
Scores are estimates based on neighbourhood data and are for informational purposes only.
MLS® data courtesy of the Toronto Regional Real Estate Board (TRREB).
The information provided herein must only be used by consumers that have a bona fide interest in the purchase, sale, or lease of real estate and may not be used for any commercial purpose or any other purpose. Listing information is deemed reliable but is not guaranteed accurate by the Toronto Regional Real Estate Board, the listing brokerage, or this website. The trademarks REALTOR®, REALTORS® and the REALTOR® logo are controlled by The Canadian Real Estate Association (CREA) and identify real estate professionals who are members of CREA. MLS®, Multiple Listing Service®, and the associated logos are owned by CREA. Not intended to solicit properties currently listed for sale or buyers under contract.