For Sale
Just Listed
24 Abbotsford Road
Willowdale West, Toronto, ON
$2,639,000
4+1Bd
5Ba
3,250+sqft
6Parking
40 x 145 ftlot
$812/sqft
DetachedMLS# C14040454Listed 2026-10-157 DOM
Cooling
Central Air
Basement
Walk-Out
About this home
Exceptional Custom-Built Residence In Prestigious Willowdale West. Offering Approximately 3,500 Sq. Ft. Of Beautifully Finished Living Space, This Impeccably Maintained 4+1 Bedroom Home Showcases Refined Craftsmanship, Timeless Design, And $$$ In Recent Upgrades Throughout. Thoughtfully Designed With Elegant Wainscoting, Crown Moulding, Pot Lights, Hardwood Flooring, A Skylight, And A Solid Hardwood Staircase With Wrought Iron Pickets. The Chef's Kitchen Features Custom Cabinetry, Granite Countertops, Premium Appliances, And An Oversized Centre Island, Seamlessly Connecting To The Bright Breakfast Area With Walk-Out To The Professionally Landscaped, Fully Fenced Backyard And Upgraded Deck-Perfect For Everyday Living And Effortless Entertaining. The Generous Primary Suite Offers A Spa-Inspired Ensuite Complete With A Jacuzzi Tub. The Professionally Finished Walk-Up Basement With Separate Entrance Includes An Additional Bedroom And Well-Appointed Nanny/In-Law Suite, Offering Exceptional Flexibility For Extended Family, Guests, Or Multi-Generational Living. Additional Highlights Include An Elegant Interlock Driveway, EV Charger, Quality Finishes Throughout, And Exceptional Pride Of Ownership. Ideally Located In One Of North York's Most Desirable Neighbourhoods, Close To Top-Ranked Schools, Parks, Shopping, Restaurants, Transit, And Everyday Amenities. A Rare Opportunity To Own A Refined, Move-In Ready Residence In The Heart Of Willowdale West, Where Quality, Functionality, And Location Come Together.
HardwoodEV ChargerIn-law Suite
Rooms
Main Floor
| Living Room | 6.10 × 5.79 m | Hardwood Floor Fireplace |
| Dining Room | 4.20 × 4.64 m | Hardwood Floor |
| Family Room | 5.41 × 4.47 m | Hardwood Floor Fireplace |
| Kitchen | 4.72 × 5.03 m | B/I Appliances Breakfast Bar |
| Breakfast | 2.80 × 3.00 m | W/O To Deck Overlooks Backyard |
Second Floor
| Primary Bedroom | 6.34 × 4.55 m | Walk-In Closet(s) 5 Pc Ensuite Hardwood Floor |
| Bedroom 2 | 5.65 × 4.15 m | Closet 3 Pc Ensuite Hardwood Floor |
| Bedroom 3 | 3.66 × 5.19 m | Closet Semi Ensuite Halogen Lighting |
| Bedroom 4 | 3.38 × 4.54 m | Closet |
Basement
| Bedroom 5 | 3.03 × 5.05 m | Closet |
| Recreation | 9.04 × 3.84 m | Walk-Out Fireplace |
Features
- None
- Separate Entrance
- Walk-Out
- Central Air
- 2-Storey
Financials
Annual Taxes
$15,383.37
Estimated Rental Income
Entire property$4,000 – $6,500/mo
Basement apartment$1,800 – $2,500/mo
Rental yield1.8% – 3.0%
*Estimates based on comparable rentals in the area. Actual income may vary.
Market Data — Toronto
Days on market7 days
Buyer's MarketSeller's Market
Based on active listings in Toronto. Data updates daily.
Demographics — Toronto
Population
2,794,356
Avg Household Income
$102,000
Age Distribution
0-19
19%
20-34
24%
35-49
21%
50-64
19%
65+
17%
Ownership53% own · 47% rent
EnglishMandarinCantoneseTagalogTamil
Getting around
How walkable, bikeable, and transit-friendly this neighbourhood is.
76
/ 100
Walk Score
Very Walkable
62
/ 100
Transit Score
Good Transit
64
/ 100
Bike Score
Bikeable
Scores are estimates based on neighbourhood data and are for informational purposes only.
MLS® data courtesy of the Toronto Regional Real Estate Board (TRREB).
The information provided herein must only be used by consumers that have a bona fide interest in the purchase, sale, or lease of real estate and may not be used for any commercial purpose or any other purpose. Listing information is deemed reliable but is not guaranteed accurate by the Toronto Regional Real Estate Board, the listing brokerage, or this website. The trademarks REALTOR®, REALTORS® and the REALTOR® logo are controlled by The Canadian Real Estate Association (CREA) and identify real estate professionals who are members of CREA. MLS®, Multiple Listing Service®, and the associated logos are owned by CREA. Not intended to solicit properties currently listed for sale or buyers under contract.
You may also like
More homes in Toronto
Hand-picked listings with a similar price range and style.
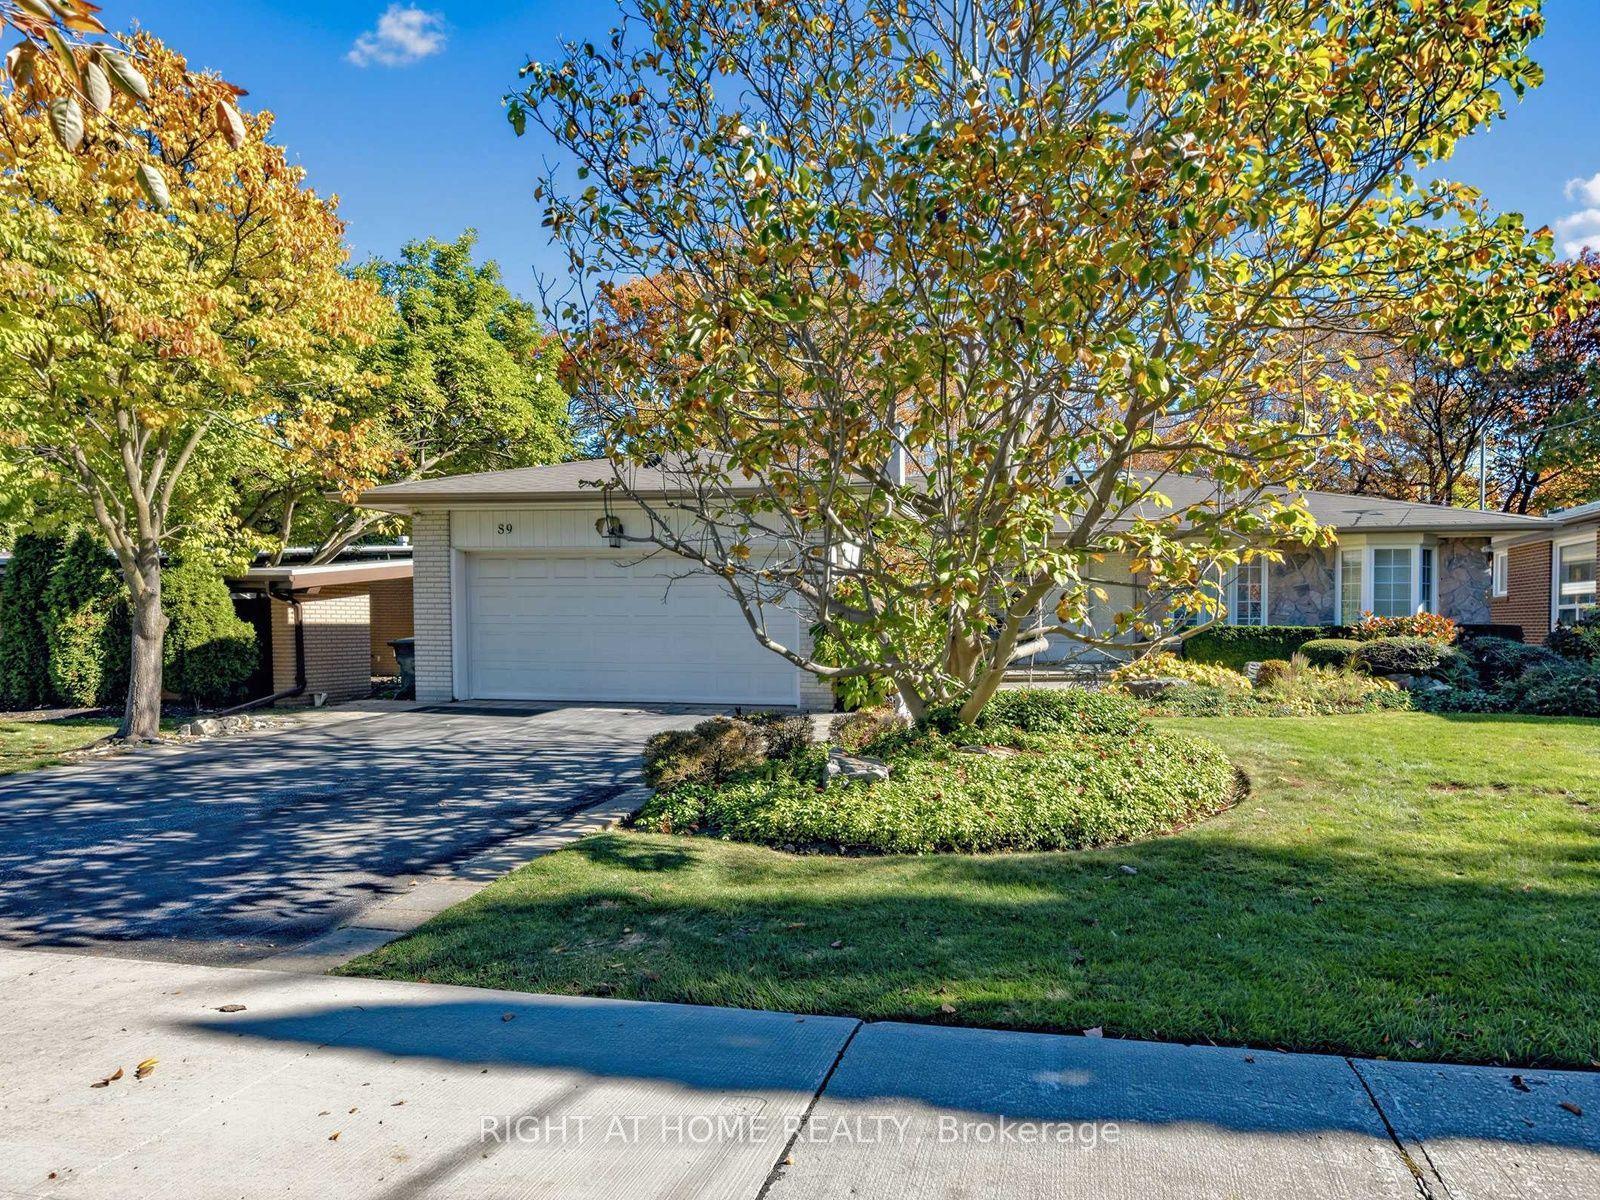
For SaleJust listed
$2,225,000
Detached
est. $9,754/mo
89 Page Avenue, Bayview Village
Toronto, ON
2+2 bd
4 ba
1,750
6
MLS# C14109534Right At Home Realty
WhatsApp Aman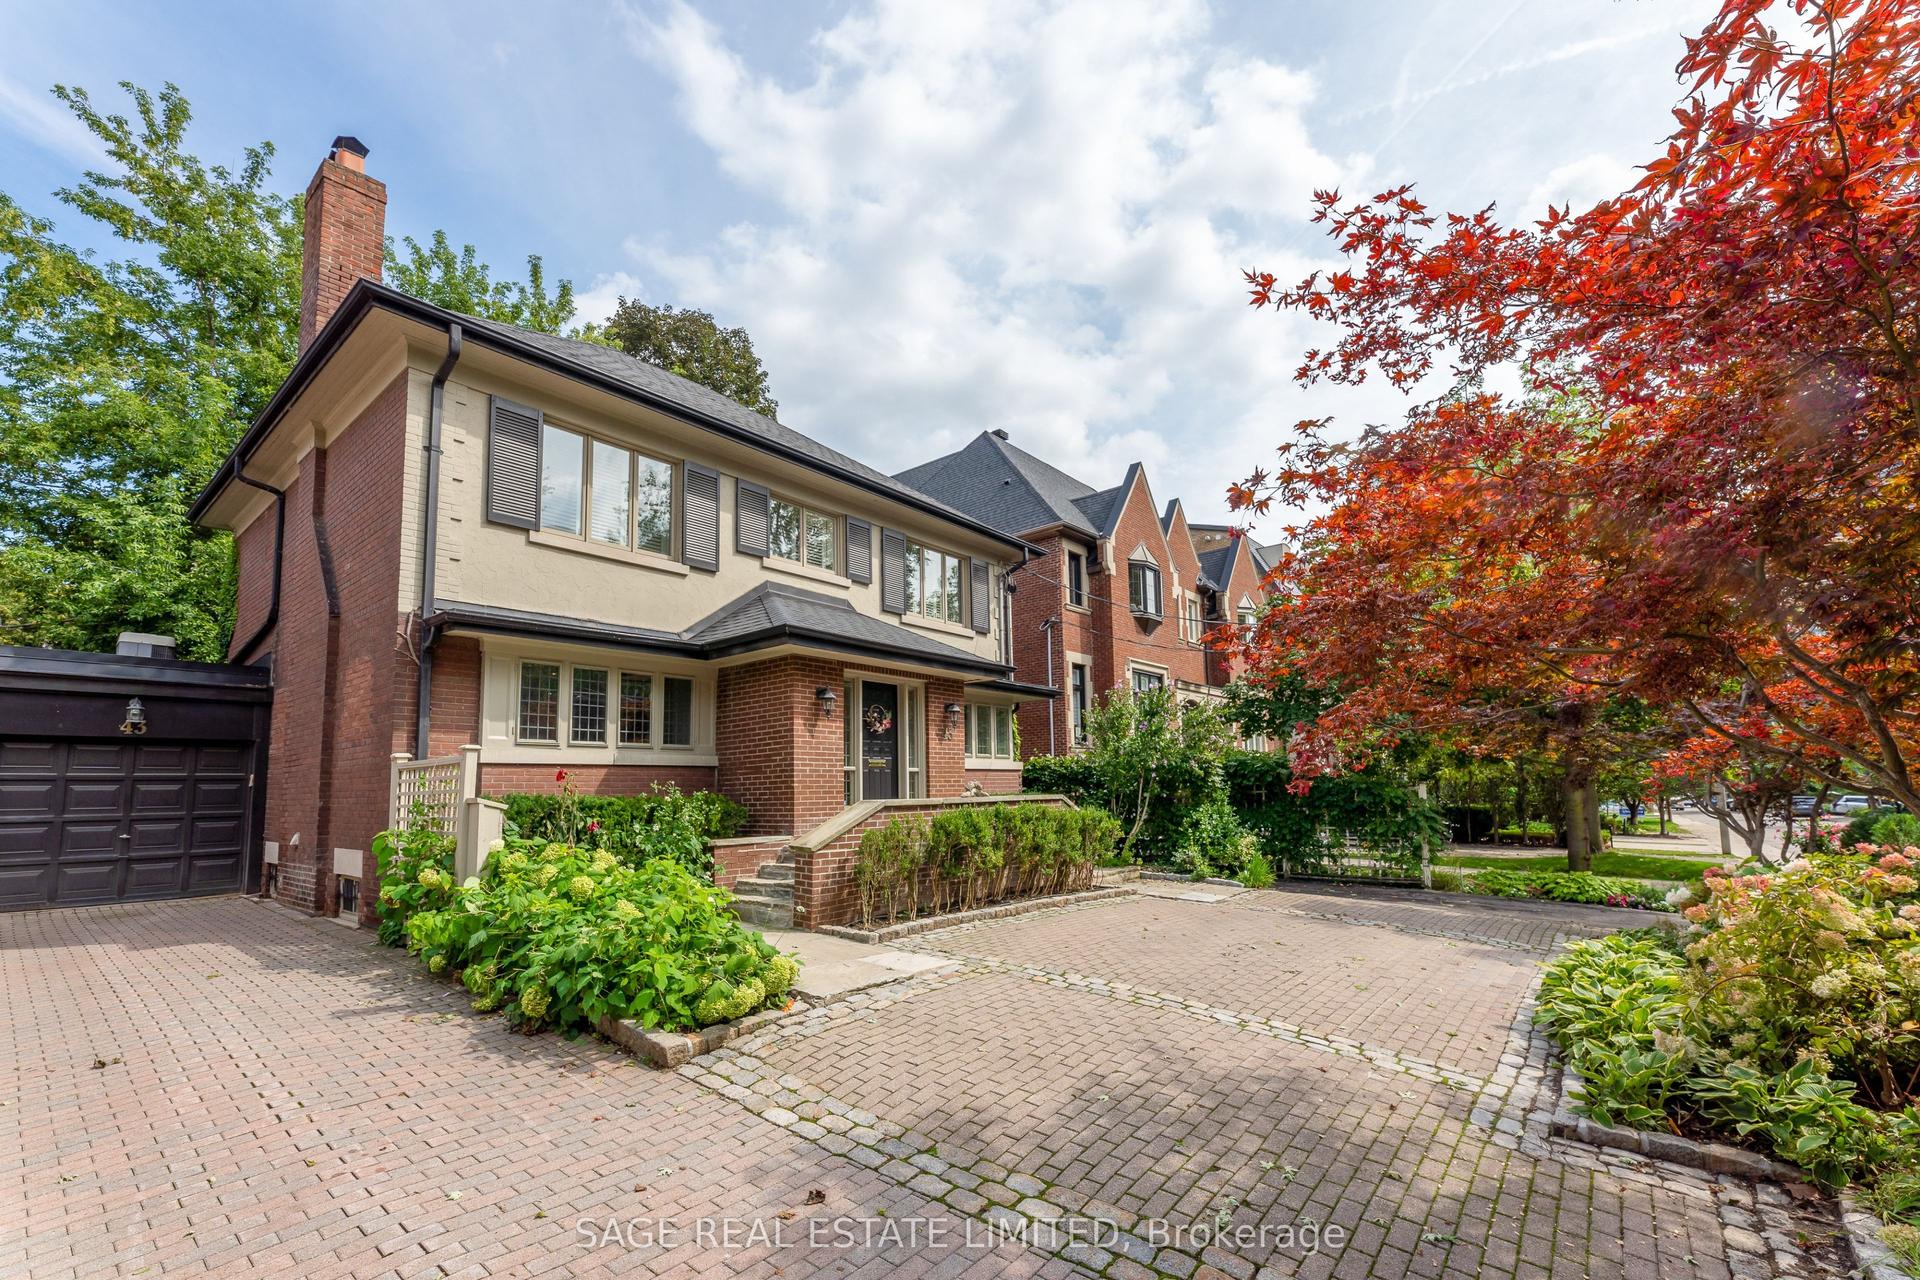
For Sale2 days ago
$2,383,000
Detached
est. $10,447/mo
43 Oriole Road, Yonge-St. Clair
Toronto, ON
3+1 bd
4 ba
2,250
1
MLS# C14103928Sage Real Estate Limited
WhatsApp Aman
