For Sale
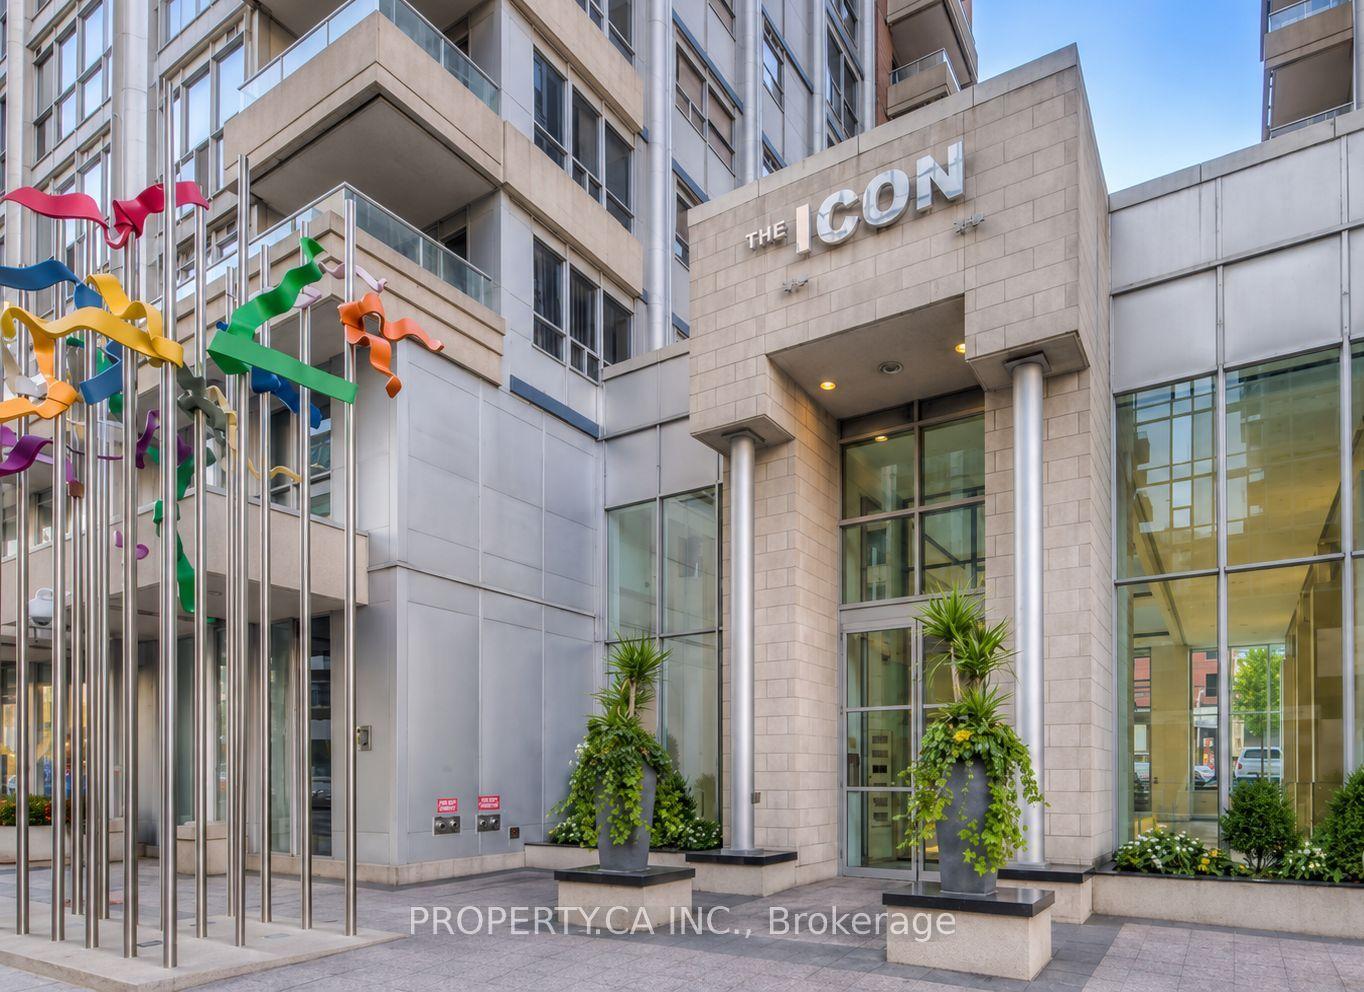
525 Adelaide Street W 701 #701
Waterfront Communities C1, Toronto, ON
$559,000
1+1Bd
2Ba
650+sqft
0Parking
$860/sqft
CondoMLS# C14079784Listed 2026-10-1516 DOM
Cooling
Central Air
About this home
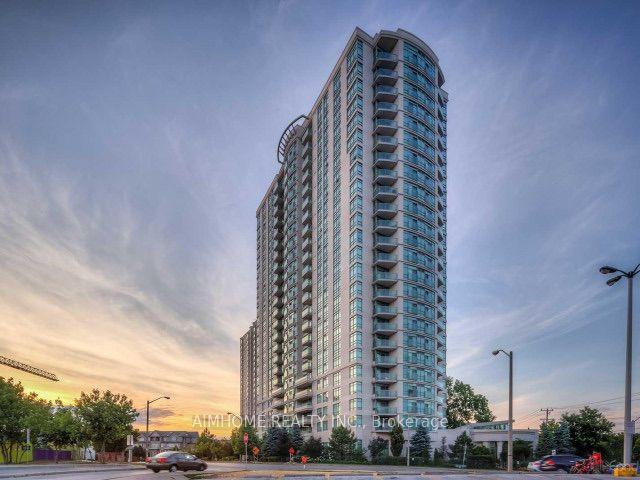
Presenting an exceptional condo that perfectly combines prime location, thoughtful layout, and top-tier amenities. Ideally situated just moments from the vibrant King W & Queen W neighbourhoods, this beautifully designed home showcases an efficient floor plan with no wasted space. Located on the quiet courtyard side, it offers a peaceful living experience.This spacious 627 sq. ft unit features 1 bedroom, a den, 2 full bathrooms, and a balcony. Upon entering, you're greeted by abundant natural light streaming in from the south-facing windows, creating a welcoming and warm ambiance. The living and dining rooms are combined allowing for great entertaining and laminate floors that continue throughout the suite. The modern kitchen boasts full-sized stainless steel appliances and elegant stone countertops.The primary bedroom boats feature wall, a 4-piece ensuite bathroom and double closet.The generous balcony serves as a peaceful outdoor retreat, ideal for morning coffee or evening relaxation. Thoughtful storage solutions throughout ensure a clutter-free and organized living space.The private den, is complete with a built-in desk and provides the perfect spot for a home office. The second bathroom is enhanced with a sleek glass shower wall and Moen fixtures. A prime location with a Walkscore of 100 - everything you need is just steps away, including St. Andrews Park, 24-hour streetcars, Food Emporium, the Downtown Core, Liberty Village, and Billy Bishop Airport. Pictures are from previous listing
Rooms
Main Floor
| Living Room | 4.27 × 2.78 m | Combined w/Dining Laminate W/O To Balcony |
| Dining Room | 4.27 × 2.77 m | Combined w/Living Laminate 4 Pc Bath |
| Kitchen | 3.04 × 2.16 m | Open Concept Laminate |
| Primary Bedroom | 3.33 × 2.48 m | 3 Pc Ensuite Laminate Double Closet |
| Den | 2.89 × 2.81 m | Laminate B/I Desk B/I Shelves |
| Other | 2.93 × 1.56 m | South View |
Features
- None
- Central Air
- Apartment
Financials
Annual Taxes
$2,714.72
Estimated Rental Income
Entire property$2,100 – $2,800/mo
Rental yield4.5% – 6.0%
*Estimates based on comparable rentals in the area. Actual income may vary.
Market Data — Toronto
Days on market16 days
Buyer's MarketSeller's Market
Based on active listings in Toronto. Data updates daily.
Demographics — Toronto
Population
2,794,356
Avg Household Income
$102,000
Age Distribution
0-19
19%
20-34
24%
35-49
21%
50-64
19%
65+
17%
Ownership53% own · 47% rent
EnglishMandarinCantoneseTagalogTamil
Getting around
How walkable, bikeable, and transit-friendly this neighbourhood is.
93
/ 100
Walk Score
Walker's Paradise
79
/ 100
Transit Score
Excellent Transit
76
/ 100
Bike Score
Very Bikeable
Scores are estimates based on neighbourhood data and are for informational purposes only.
MLS® data courtesy of the Toronto Regional Real Estate Board (TRREB).
The information provided herein must only be used by consumers that have a bona fide interest in the purchase, sale, or lease of real estate and may not be used for any commercial purpose or any other purpose. Listing information is deemed reliable but is not guaranteed accurate by the Toronto Regional Real Estate Board, the listing brokerage, or this website. The trademarks REALTOR®, REALTORS® and the REALTOR® logo are controlled by The Canadian Real Estate Association (CREA) and identify real estate professionals who are members of CREA. MLS®, Multiple Listing Service®, and the associated logos are owned by CREA. Not intended to solicit properties currently listed for sale or buyers under contract.
You may also like
More homes in Toronto
Hand-picked listings with a similar price range and style.

For Sale5 h ago
$625,000
Condo
est. $2,740/mo
293 The Kingsway 305 #305, Edenbridge-Humber Valley
Toronto, ON
1 bd
2 ba
750
0
MLS# W14135538Harvey Kalles Real Estate Ltd.
WhatsApp Aman
For Sale5 h ago
$555,000
Condo
est. $2,433/mo
293 The Kingsway 102 #102, Edenbridge-Humber Valley
Toronto, ON
1 bd
1 ba
550
0
MLS# W14135534Harvey Kalles Real Estate Ltd.
WhatsApp Aman