For Lease
Just Listed
1 Kyle Lowry Road 622 #622
Banbury-Don Mills, Toronto, ON
$2,700
2Bd
2Ba
750+sqft
1Parking
$4/sqft
CondoMLS# C14081068Listed 2026-10-151 DOM
Heating
Separate Heating Controls
Cooling
Central Air
Just listed! New listings in Toronto often receive offers within the first week.
About this home
The Crest at Crosstown by Aspen Ridge. Discover elevated urban living in this sun filled 2 bedroom, 2 bath suite on the 6th floor, offering an extra-ordinary unobstructed south view toward downtown Toronto. This exceptional layout features 778 sq. ft. of refined interior living space, complemented by a 61 sq. ft. balcony, for a total of 839 sq ft usable space. High 9 ft soaring ceilings, and floor to ceiling windows that bring in abundant natural light. Upgraded modern open kitchen with premium Miele appliances. The balcony is equipped with its own power plug. Nestled within Crosstown, a prestigious 64 acre master planned community, residents enjoy lush green spaces, and a state of the art community center. At The Crest, residents have access to resort inspired amenities including one of a kind private outdoor lounges with fireplace and chandelier, media room, fitness center, yoga studio, outdoor BBQ and dining terrace, and 24 hour concierge. The location is unmatched: Don Valley Station on the newly opened Eglinton Crosstown LRT is just steps away, with easy access to Hwy 401, the DVP, CF Shops at Don Mills, Loblaws Superstore, Edwards Gardens, restaurants, and Sunnybrook Park's scenic walking and cycling trails and more......
Fireplace
Rooms
Other
| Living Room | 8.84 × 2.78 m | Open Concept Window Floor to Ceiling Laminate |
| Dining Room | 8.84 × 2.78 m | Open Concept Combined w/Living Laminate |
| Kitchen | 8.84 × 2.78 m | B/I Appliances Backsplash Open Concept |
| Primary Bedroom | 3.09 × 2.71 m | Window Floor to Ceiling Closet Laminate |
| Bedroom 2 | 3.13 × 2.68 m | B/I Closet Glass Doors Laminate |
Features
- Carpet Free
- Separate Heating Controls
- Separate Hydro Meter
- None
- Central Air
- Apartment
Financials
Estimated Rental Income
Entire property$2,600 – $3,500/mo
Rental yield1155.6% – 1555.6%
*Estimates based on comparable rentals in the area. Actual income may vary.
Market Data — Toronto
Days on market1 days
Buyer's MarketSeller's Market
Based on active listings in Toronto. Data updates daily.
Demographics — Toronto
Population
2,794,356
Avg Household Income
$102,000
Age Distribution
0-19
19%
20-34
24%
35-49
21%
50-64
19%
65+
17%
Ownership53% own · 47% rent
EnglishMandarinCantoneseTagalogTamil
Other rentals like this
Similar rentals in Toronto
Same property type, similar price, similar size — currently for rent.
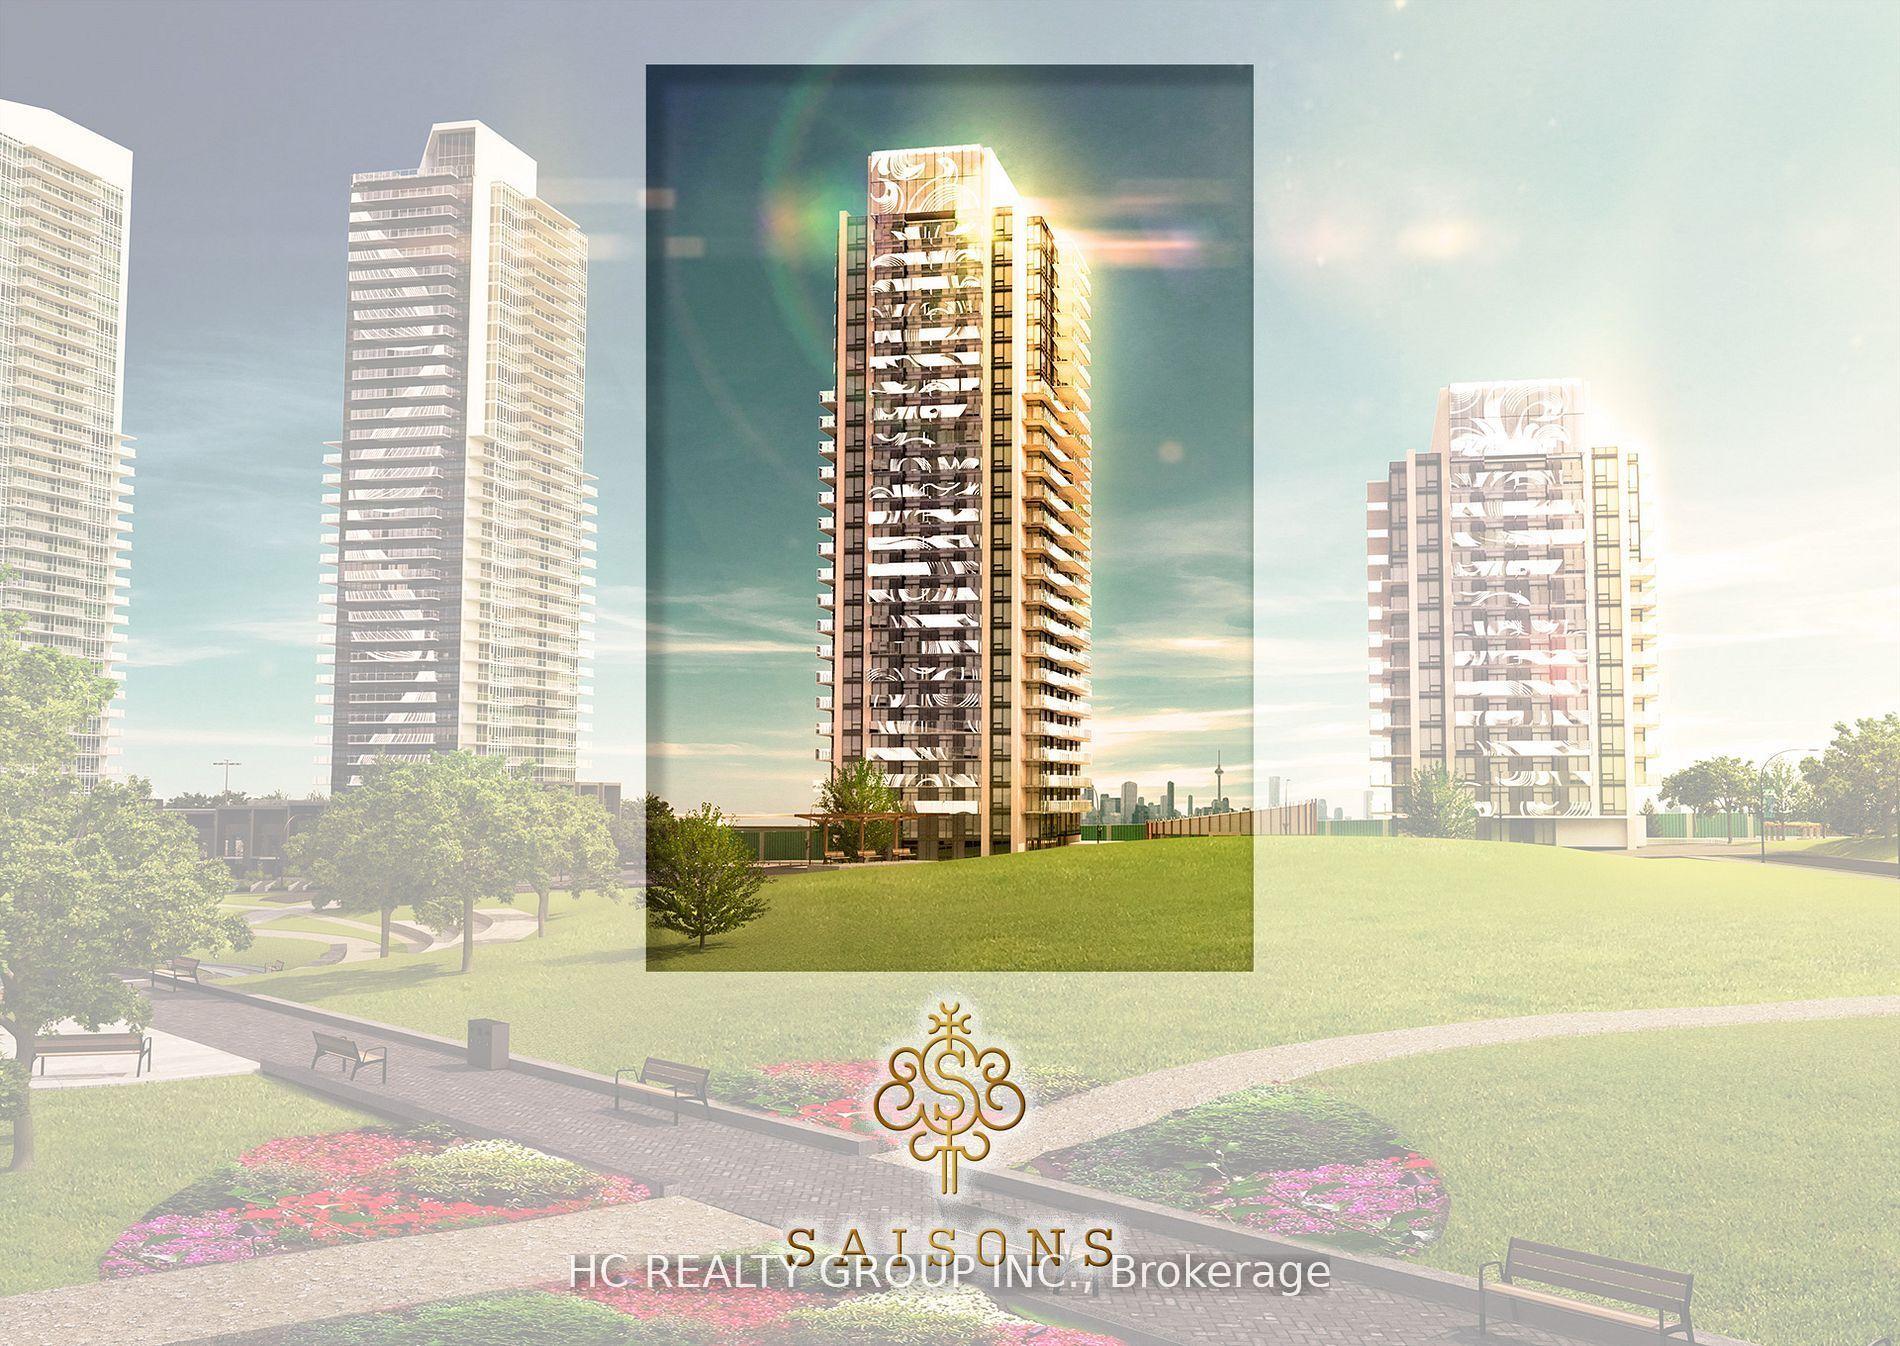
For LeaseJust listed
$2,350
Condo
27 Mcmahon Drive 2015 #2015, Bayview Village
Toronto, ON
1 bd
1 ba
650
1
MLS# C14089842Hc Realty Group Inc.
WhatsApp Aman
For LeaseJust listed
$3,100
Condo
33 Sheppard Avenue E 2908 #2908, Willowdale East
Toronto, ON
2 bd
2 ba
950
1
MLS# C14089804Vip Bay Realty Inc.
WhatsApp Aman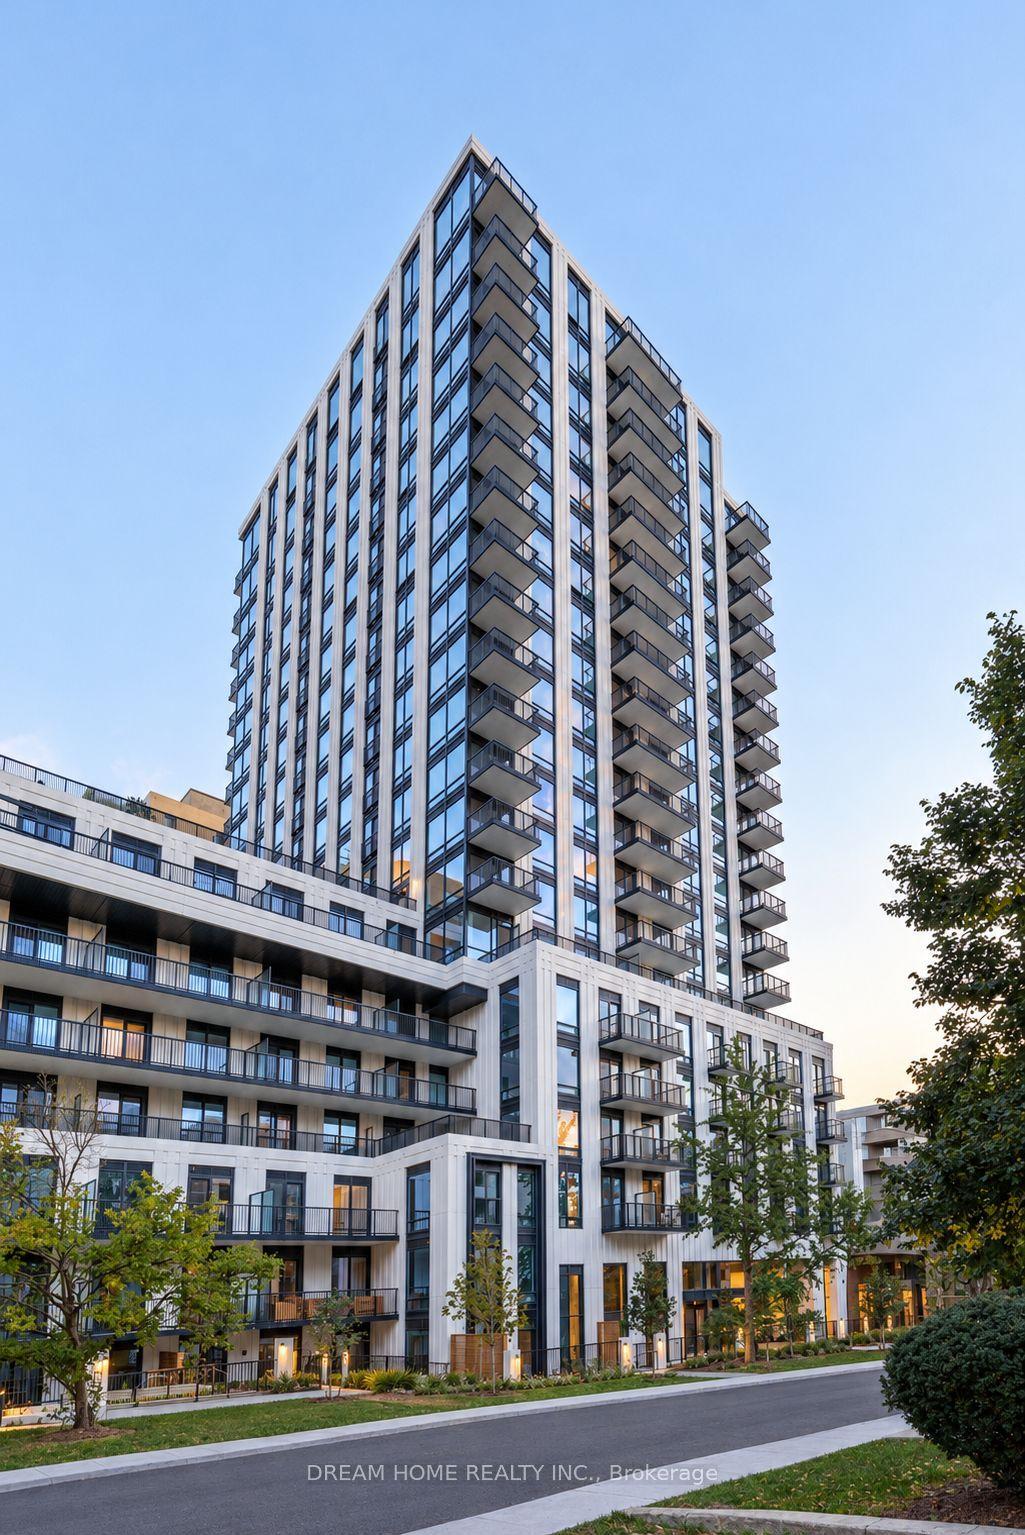
Getting around
How walkable, bikeable, and transit-friendly this neighbourhood is.
93
/ 100
Walk Score
Walker's Paradise
73
/ 100
Transit Score
Excellent Transit
74
/ 100
Bike Score
Very Bikeable
Scores are estimates based on neighbourhood data and are for informational purposes only.
MLS® data courtesy of the Toronto Regional Real Estate Board (TRREB).
The information provided herein must only be used by consumers that have a bona fide interest in the purchase, sale, or lease of real estate and may not be used for any commercial purpose or any other purpose. Listing information is deemed reliable but is not guaranteed accurate by the Toronto Regional Real Estate Board, the listing brokerage, or this website. The trademarks REALTOR®, REALTORS® and the REALTOR® logo are controlled by The Canadian Real Estate Association (CREA) and identify real estate professionals who are members of CREA. MLS®, Multiple Listing Service®, and the associated logos are owned by CREA. Not intended to solicit properties currently listed for sale or buyers under contract.