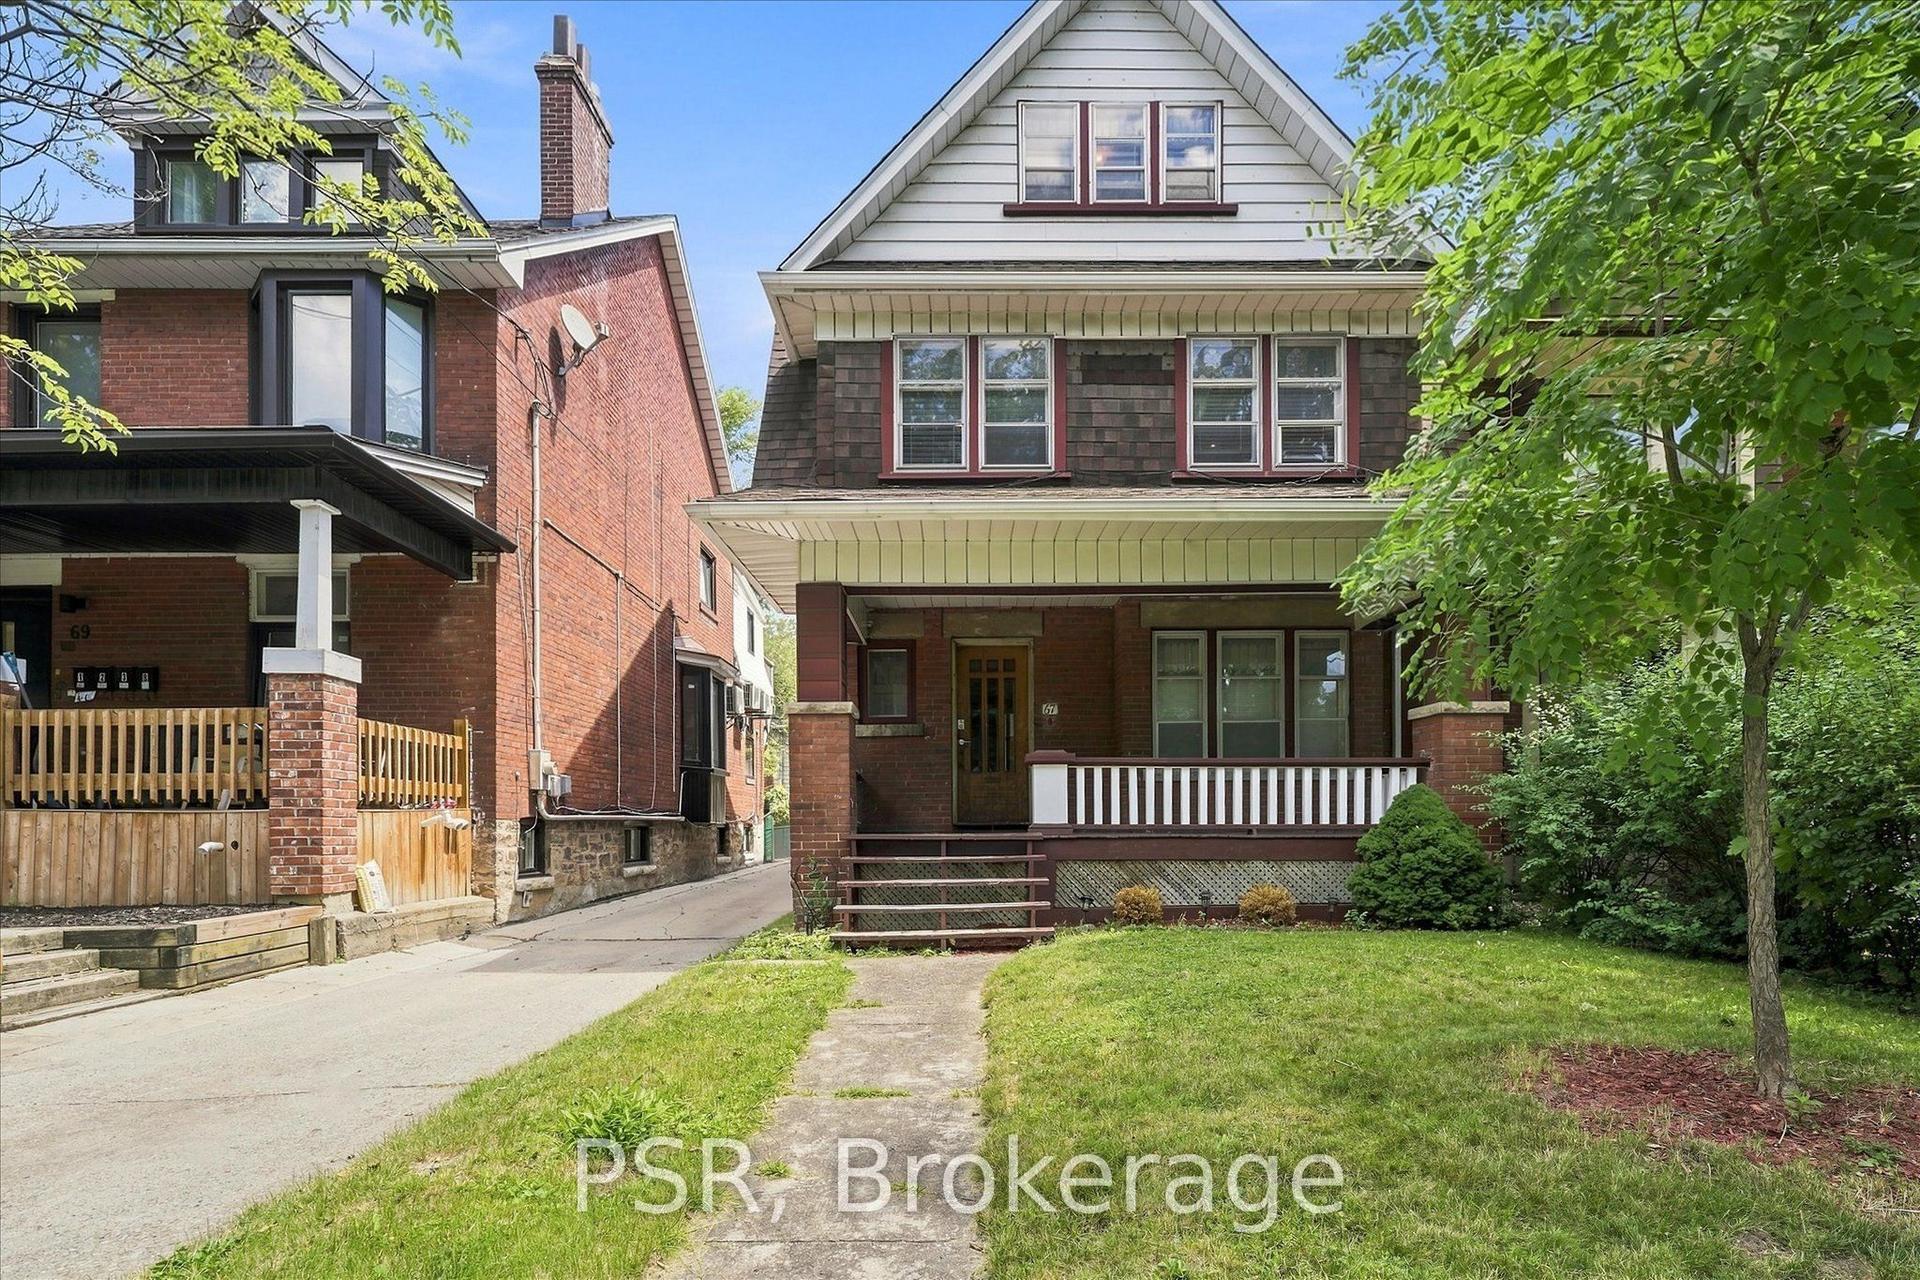
For Sale
Just Listed
Open House Sat 18–20
185 Cedric Avenue
Oakwood Village, Toronto, ON
$2,200,000
4Bd
5Ba
2,250+sqft
3Parking
25 x 101.83 ftlot
$978/sqft
DetachedMLS# C14081778Listed 2026-10-151 DOM
Cooling
Central Air
Basement
Finished
Just listed! New listings in Toronto often receive offers within the first week.
About this home
Welcome to an exquisite 4 bed, 5 bath, 3 storey smart home celebrated as the winner of HGTV's Top of the Block and highlighted on Toronto Life's House of the Week. This remarkable residence has been thoughtfully designed to provide the ultimate sanctuary. The open concept main floor seamlessly connects the gourmet kitchen, dining area, and living room, creating an effortless flow for high end entertaining. Sunlit interiors, gleaming hardwood floors, and lofty ceilings establish an inviting, luxurious ambiance throughout, while integrated surround sound speakers in the ceilings (main & basement) deliver music at a simple voice command. Equipped with state-of-the-art features, this fully automated smart home is an entertainer's dream. Step through to the main level walkout and discover your fully fenced private backyard, complete with a custom patio built around a cherry tree for outdoor dining. Retreat to the private 3rd floor primary suite featuring a spa like 5 piece ensuite with a lavish soaking tub, double vanity, and custom walk in shower.Walking distance to an array of cozy bistros, trendy eateries, and top tier culinary destinations along St. Clair Avenue. Additionally, the area is witnessing a surge in the construction of modern homes, further enhancing the desirability & potential value of this location. Book your showing today!
WalkoutHardwood
Rooms
Main Floor
| Living Room | 3.61 × 5.46 m | Hardwood Floor Gas Fireplace W/O To Yard |
| Dining Room | 5.33 × 3.20 m | Hardwood Floor Open Concept Window Floor to Ceiling |
| Kitchen | 5.84 × 2.82 m | Hardwood Floor Centre Island B/I Appliances |
Second Floor
| Bedroom 2 | 4.83 × 3.58 m | Hardwood Floor Double Closet Semi Ensuite |
| Bedroom 3 | 4.01 × 3.28 m | Hardwood Floor His and Hers Closets 2 Way Fireplace |
| Bedroom 4 | 3.20 × 4.88 m | Hardwood Floor His and Hers Closets 4 Pc Ensuite |
Third Floor
| Primary Bedroom | 4.52 × 4.60 m | Hardwood Floor 5 Pc Ensuite W/O To Terrace |
Basement
| Recreation | 6.43 × 4.80 m | Hardwood Floor Pot Lights Large Window |
Features
- Built-In Oven
- Carpet Free
- Finished
- Central Air
- 3-Storey
Financials
Annual Taxes
$10,983.44
Estimated Rental Income
Entire property$4,000 – $6,500/mo
Basement apartment$1,800 – $2,500/mo
Rental yield2.2% – 3.5%
*Estimates based on comparable rentals in the area. Actual income may vary.
Market Data — Toronto
Days on market1 days
Buyer's MarketSeller's Market
Based on active listings in Toronto. Data updates daily.
Demographics — Toronto
Population
2,794,356
Avg Household Income
$102,000
Age Distribution
0-19
19%
20-34
24%
35-49
21%
50-64
19%
65+
17%
Ownership53% own · 47% rent
EnglishMandarinCantoneseTagalogTamil
Getting around
How walkable, bikeable, and transit-friendly this neighbourhood is.
66
/ 100
Walk Score
Somewhat Walkable
60
/ 100
Transit Score
Good Transit
66
/ 100
Bike Score
Bikeable
Scores are estimates based on neighbourhood data and are for informational purposes only.
MLS® data courtesy of the Toronto Regional Real Estate Board (TRREB).
The information provided herein must only be used by consumers that have a bona fide interest in the purchase, sale, or lease of real estate and may not be used for any commercial purpose or any other purpose. Listing information is deemed reliable but is not guaranteed accurate by the Toronto Regional Real Estate Board, the listing brokerage, or this website. The trademarks REALTOR®, REALTORS® and the REALTOR® logo are controlled by The Canadian Real Estate Association (CREA) and identify real estate professionals who are members of CREA. MLS®, Multiple Listing Service®, and the associated logos are owned by CREA. Not intended to solicit properties currently listed for sale or buyers under contract.
You may also like
More homes in Toronto
Hand-picked listings with a similar price range and style.
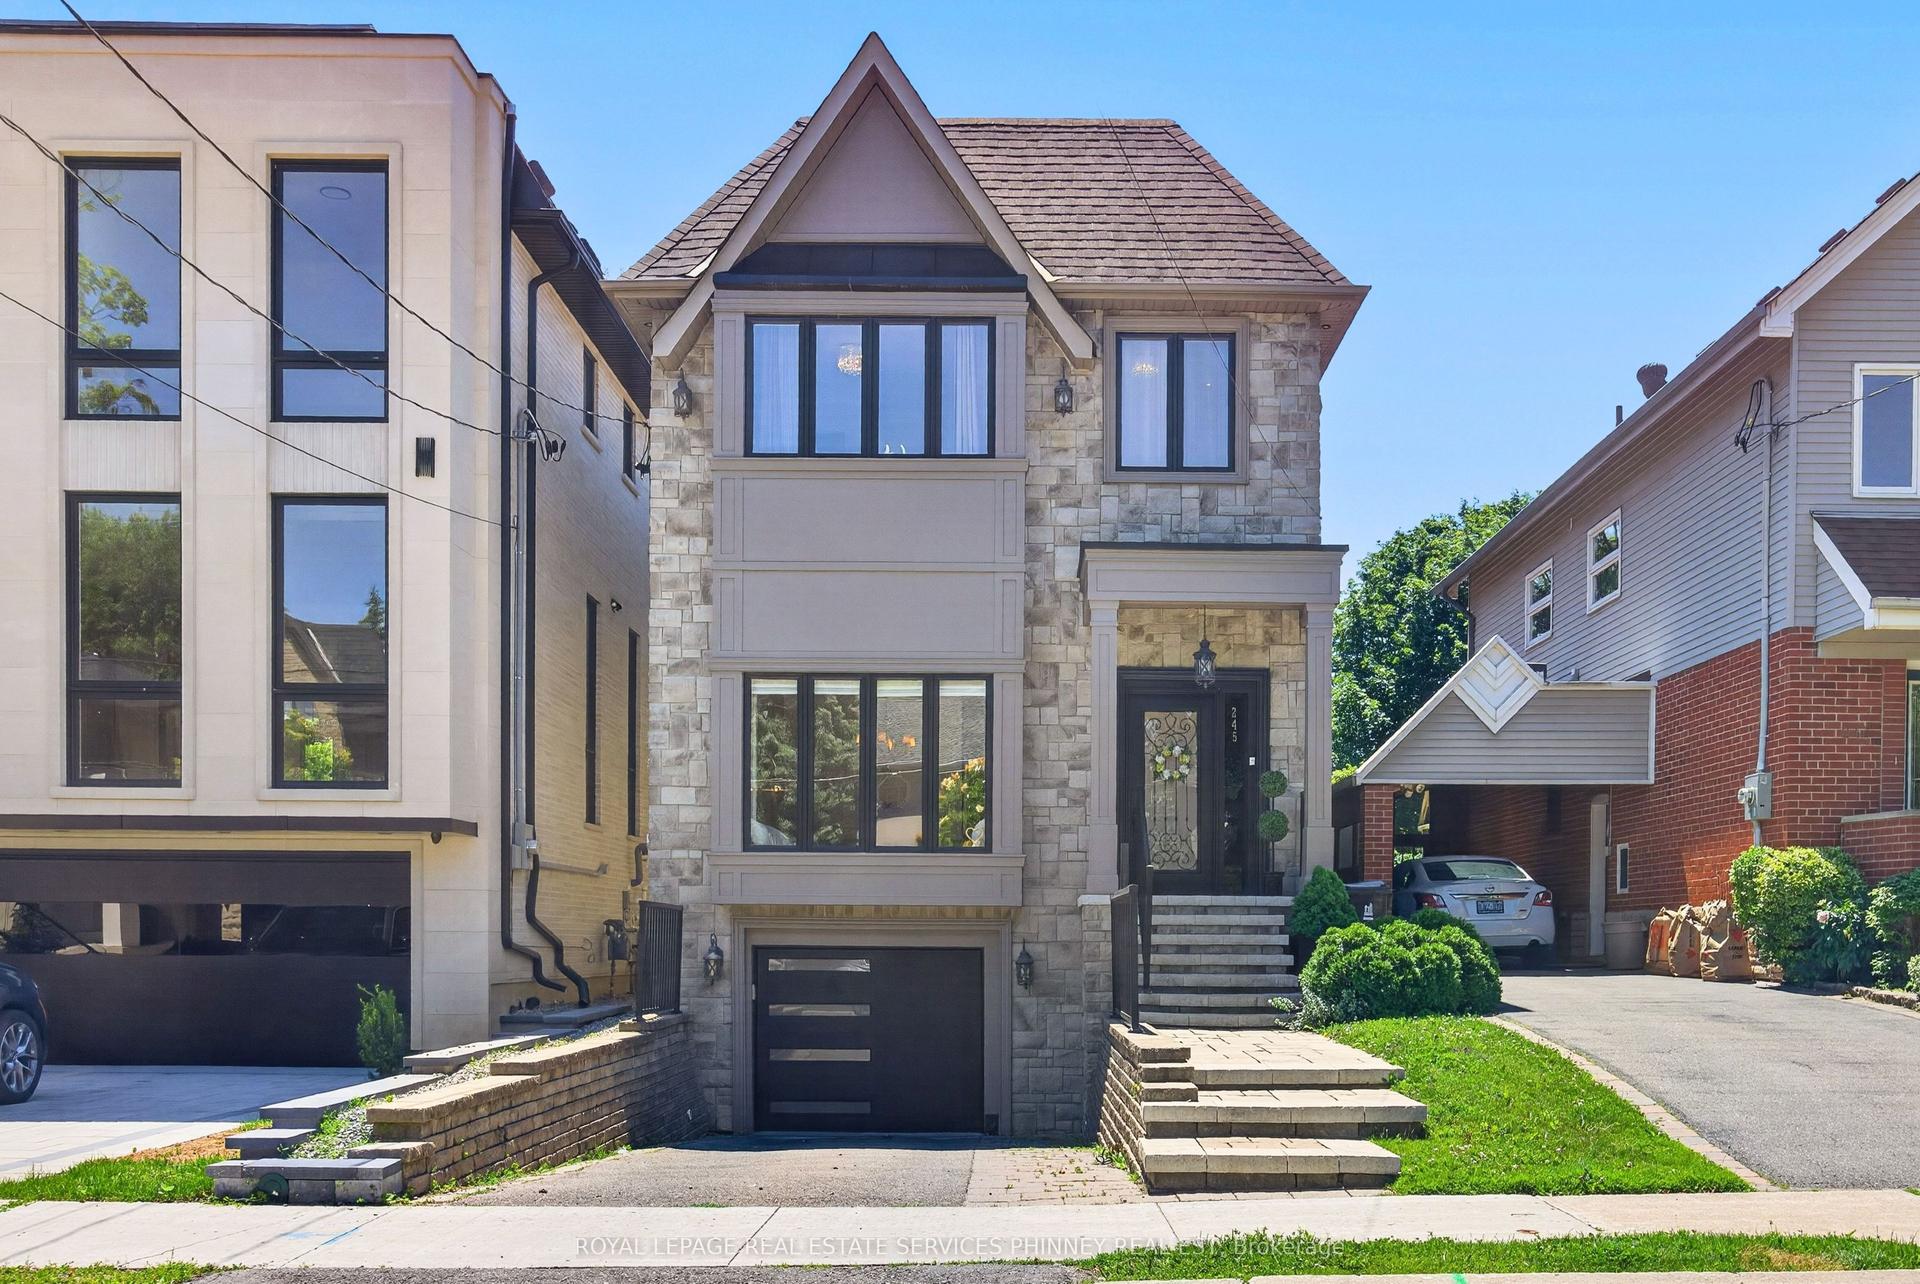
For Sale1 day ago
$2,099,000
Detached
est. $9,202/mo
245 Florence Avenue, Lansing-Westgate
Toronto, ON
4 bd
4 ba
2,250
3
MLS# C14080424Royal Lepage Real Estate Services…
WhatsApp Aman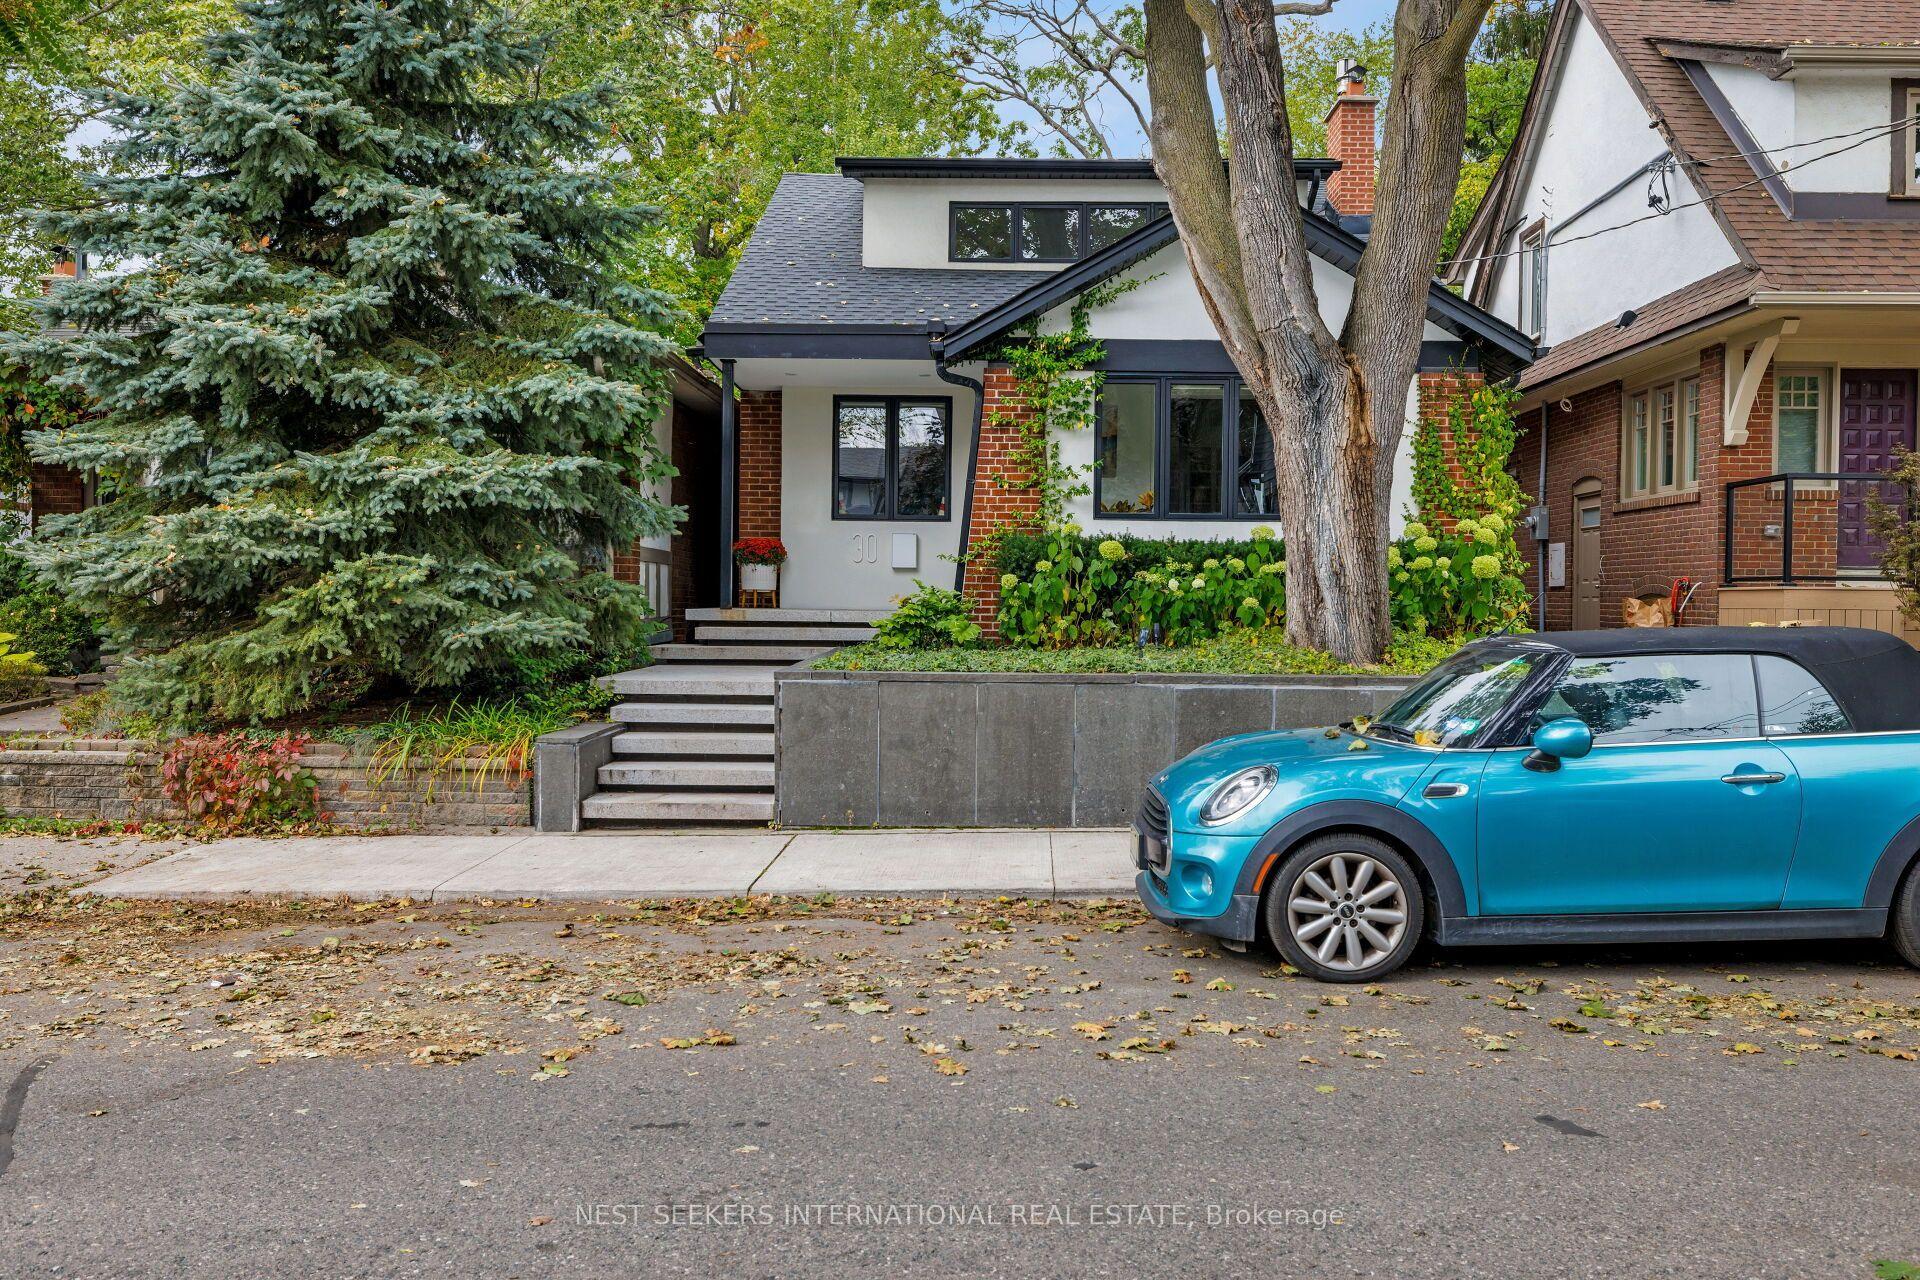
For Sale14 days ago
$2,349,000
Detached
est. $10,298/mo
30 Duart Park Road, The Beaches
Toronto, ON
2+3 bd
3 ba
1,750
0
MLS# E13857174Nest Seekers International Real E…
WhatsApp Aman