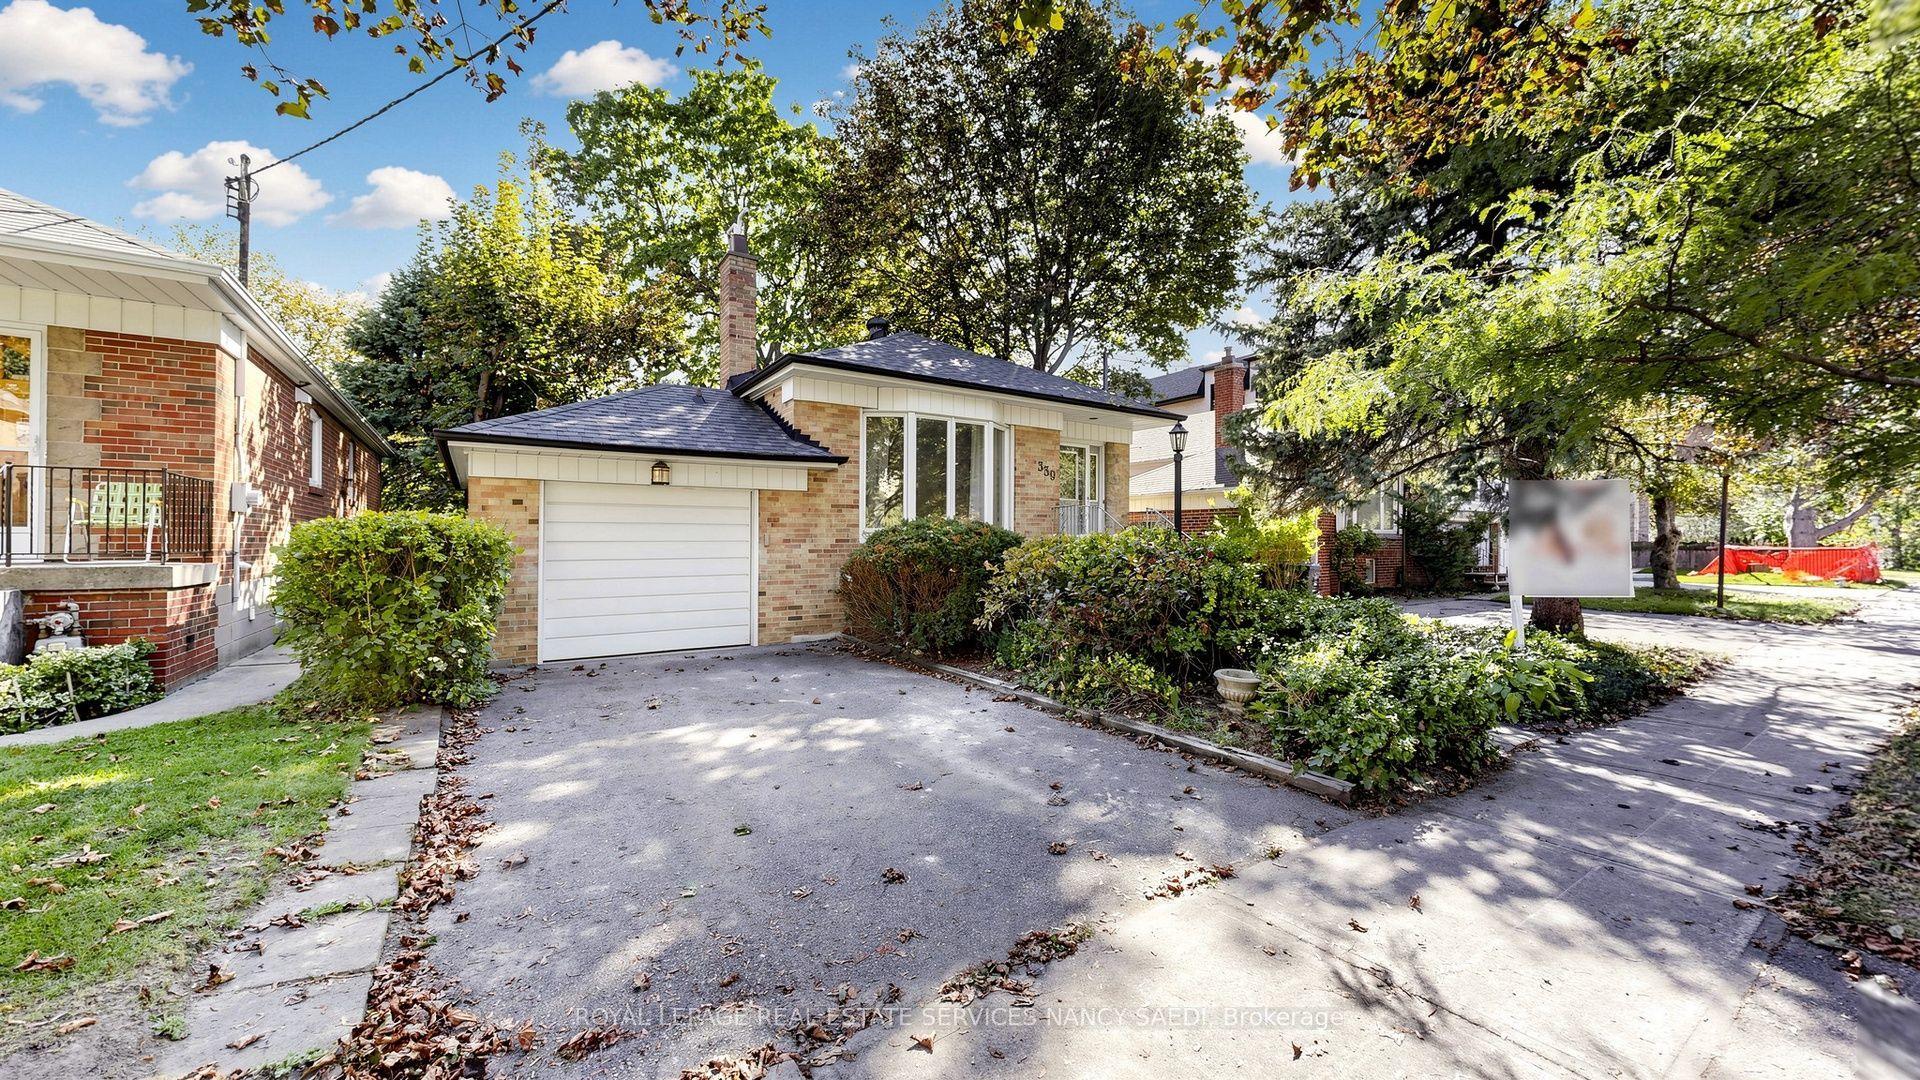
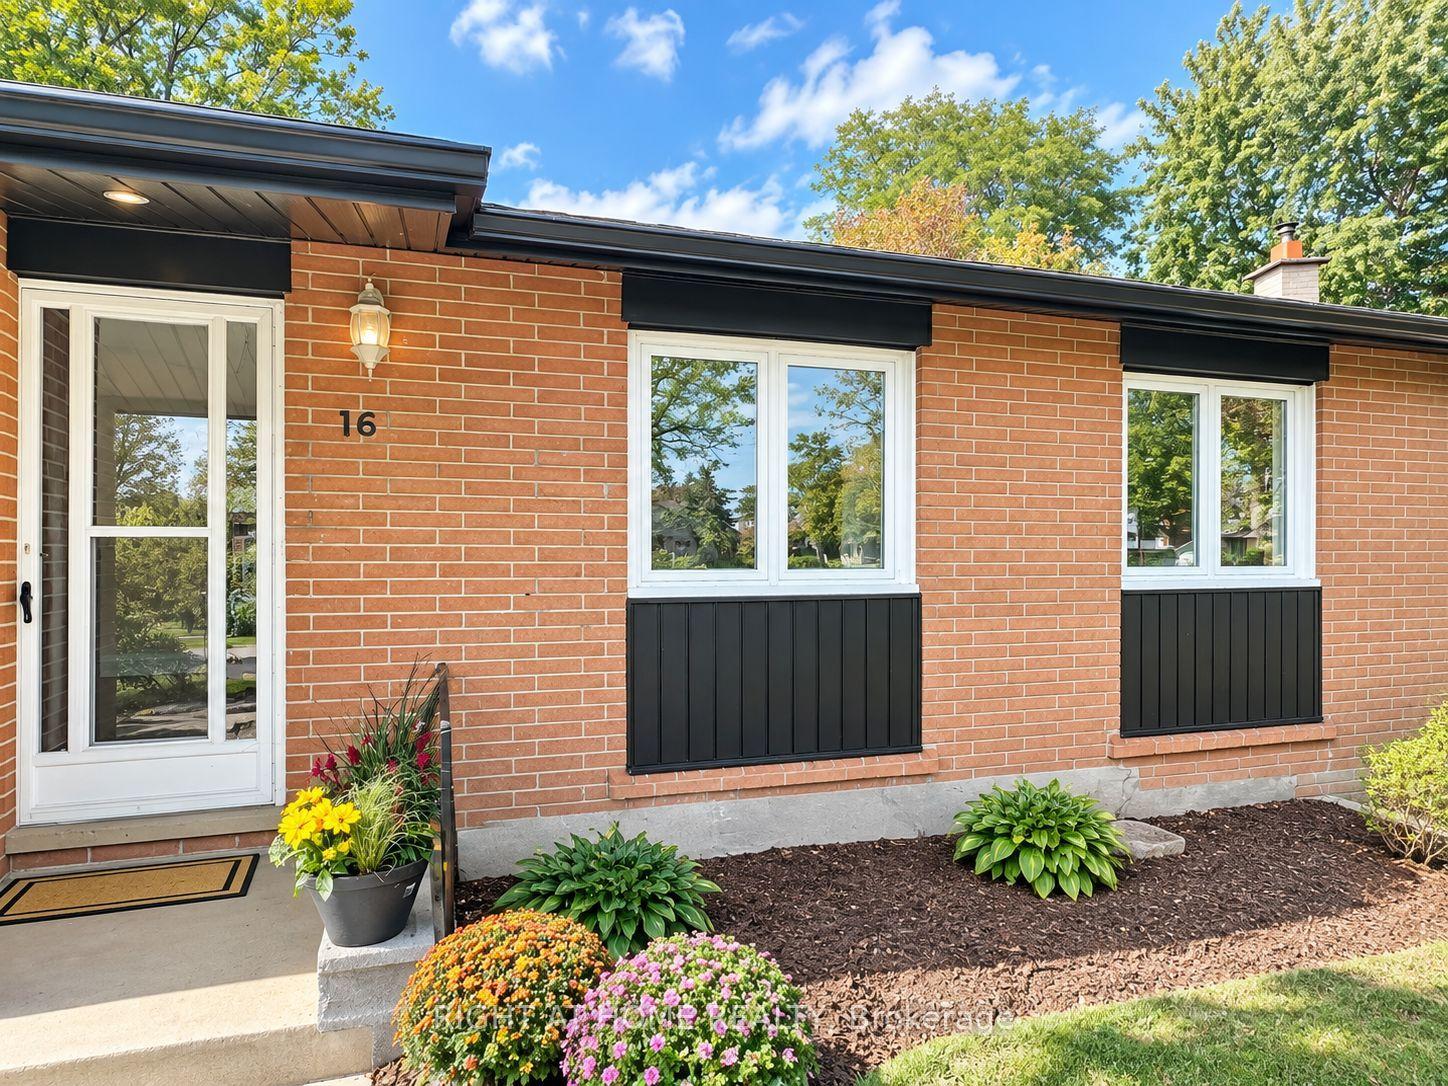
For Sale
Just Listed
507 Rushton Road
Humewood-Cedarvale, Toronto, ON
$1,378,000
3Bd
2Ba
900+sqft
2Parking
20 x 120 ftlot
$1531/sqft
DetachedMLS# C14082806Listed 2026-10-150 DOM
Cooling
Central Air
Basement
Finished
Just listed! New listings in Toronto often receive offers within the first week.
About this home
A Rushton Road Gem - Beautifully Renovated, Exceptional Parking & Endless Possibilities! Fall in love with this beautifully renovated home on Rushton Road, one of Toronto's most charming and sought-after residential streets! Thoughtfully updated with style and comfort in mind, this inviting home features high-efficiency brand-new windows, a brand-new entrance door, elegant wide-plank flooring, fresh paint throughout, and brand-new Kitchen Appliances. Significant investment in landscaping enhances the home's curb appeal, creating a welcoming first impression inside and out. A truly rare find, the property offers coveted two-car parking-an exceptional advantage in this sought-after neighborhood along with exciting potential to explore the addition of a laneway suite, subject to applicable approvals and zoning requirements. But what truly sets this home apart is its incredible Rushton Road lifestyle. Enjoy a wonderful, established neighborhood atmosphere where tree-lined streets, community charm, and everyday conveniences come together. Families will appreciate the walkable access to highly regarded Leo Baeck Day School and Humewood Community School, while food lovers can explore the area's fantastic local restaurants, cozy cafés, and irresistible ice cream spots. From casual neighborhood outings to weekend strolls and family adventures, this location offers the best of Toronto living right at your doorstep. Stylish updates, rare parking, future potential, and an exceptional neighbourhood-all on Rushton Road. A wonderful opportunity to own a move-in-ready home in a location you'll love!
Renovated
Rooms
Main Floor
| Foyer | 3.97 × 1.70 m | Hardwood Floor Pot Lights Window |
| Living Room | 4.42 × 3.05 m | Hardwood Floor Overlooks Dining Pot Lights |
| Dining Room | 4.42 × 2.54 m | Hardwood Floor Overlooks Living W/O To Deck |
| Kitchen | 4.42 × 2.38 m | Renovated Stainless Steel Appl Overlooks Dining |
Second Floor
| Primary Bedroom | 4.19 × 3.97 m | Hardwood Floor Walk-In Closet(s) Window |
| Bedroom 2 | 2.85 × 2.75 m | Hardwood Floor Window |
| Bedroom 3 | 3.66 × 2.26 m | Hardwood Floor Closet Window |
Basement
| Recreation | 4.62 × 4.01 m | Laminate Window Open Concept |
Features
- Carpet Free
- Finished
- Central Air
- 2-Storey
Financials
Annual Taxes
$6,760.01
Estimated Rental Income
Entire property$3,200 – $4,800/mo
Basement apartment$1,800 – $2,500/mo
Rental yield2.8% – 4.2%
*Estimates based on comparable rentals in the area. Actual income may vary.
Market Data — Toronto
Days on market0 days
Buyer's MarketSeller's Market
Based on active listings in Toronto. Data updates daily.
Demographics — Toronto
Population
2,794,356
Avg Household Income
$102,000
Age Distribution
0-19
19%
20-34
24%
35-49
21%
50-64
19%
65+
17%
Ownership53% own · 47% rent
EnglishMandarinCantoneseTagalogTamil
Getting around
How walkable, bikeable, and transit-friendly this neighbourhood is.
69
/ 100
Walk Score
Somewhat Walkable
61
/ 100
Transit Score
Good Transit
59
/ 100
Bike Score
Bikeable
Scores are estimates based on neighbourhood data and are for informational purposes only.
MLS® data courtesy of the Toronto Regional Real Estate Board (TRREB).
The information provided herein must only be used by consumers that have a bona fide interest in the purchase, sale, or lease of real estate and may not be used for any commercial purpose or any other purpose. Listing information is deemed reliable but is not guaranteed accurate by the Toronto Regional Real Estate Board, the listing brokerage, or this website. The trademarks REALTOR®, REALTORS® and the REALTOR® logo are controlled by The Canadian Real Estate Association (CREA) and identify real estate professionals who are members of CREA. MLS®, Multiple Listing Service®, and the associated logos are owned by CREA. Not intended to solicit properties currently listed for sale or buyers under contract.
You may also like
More homes in Toronto
Hand-picked listings with a similar price range and style.
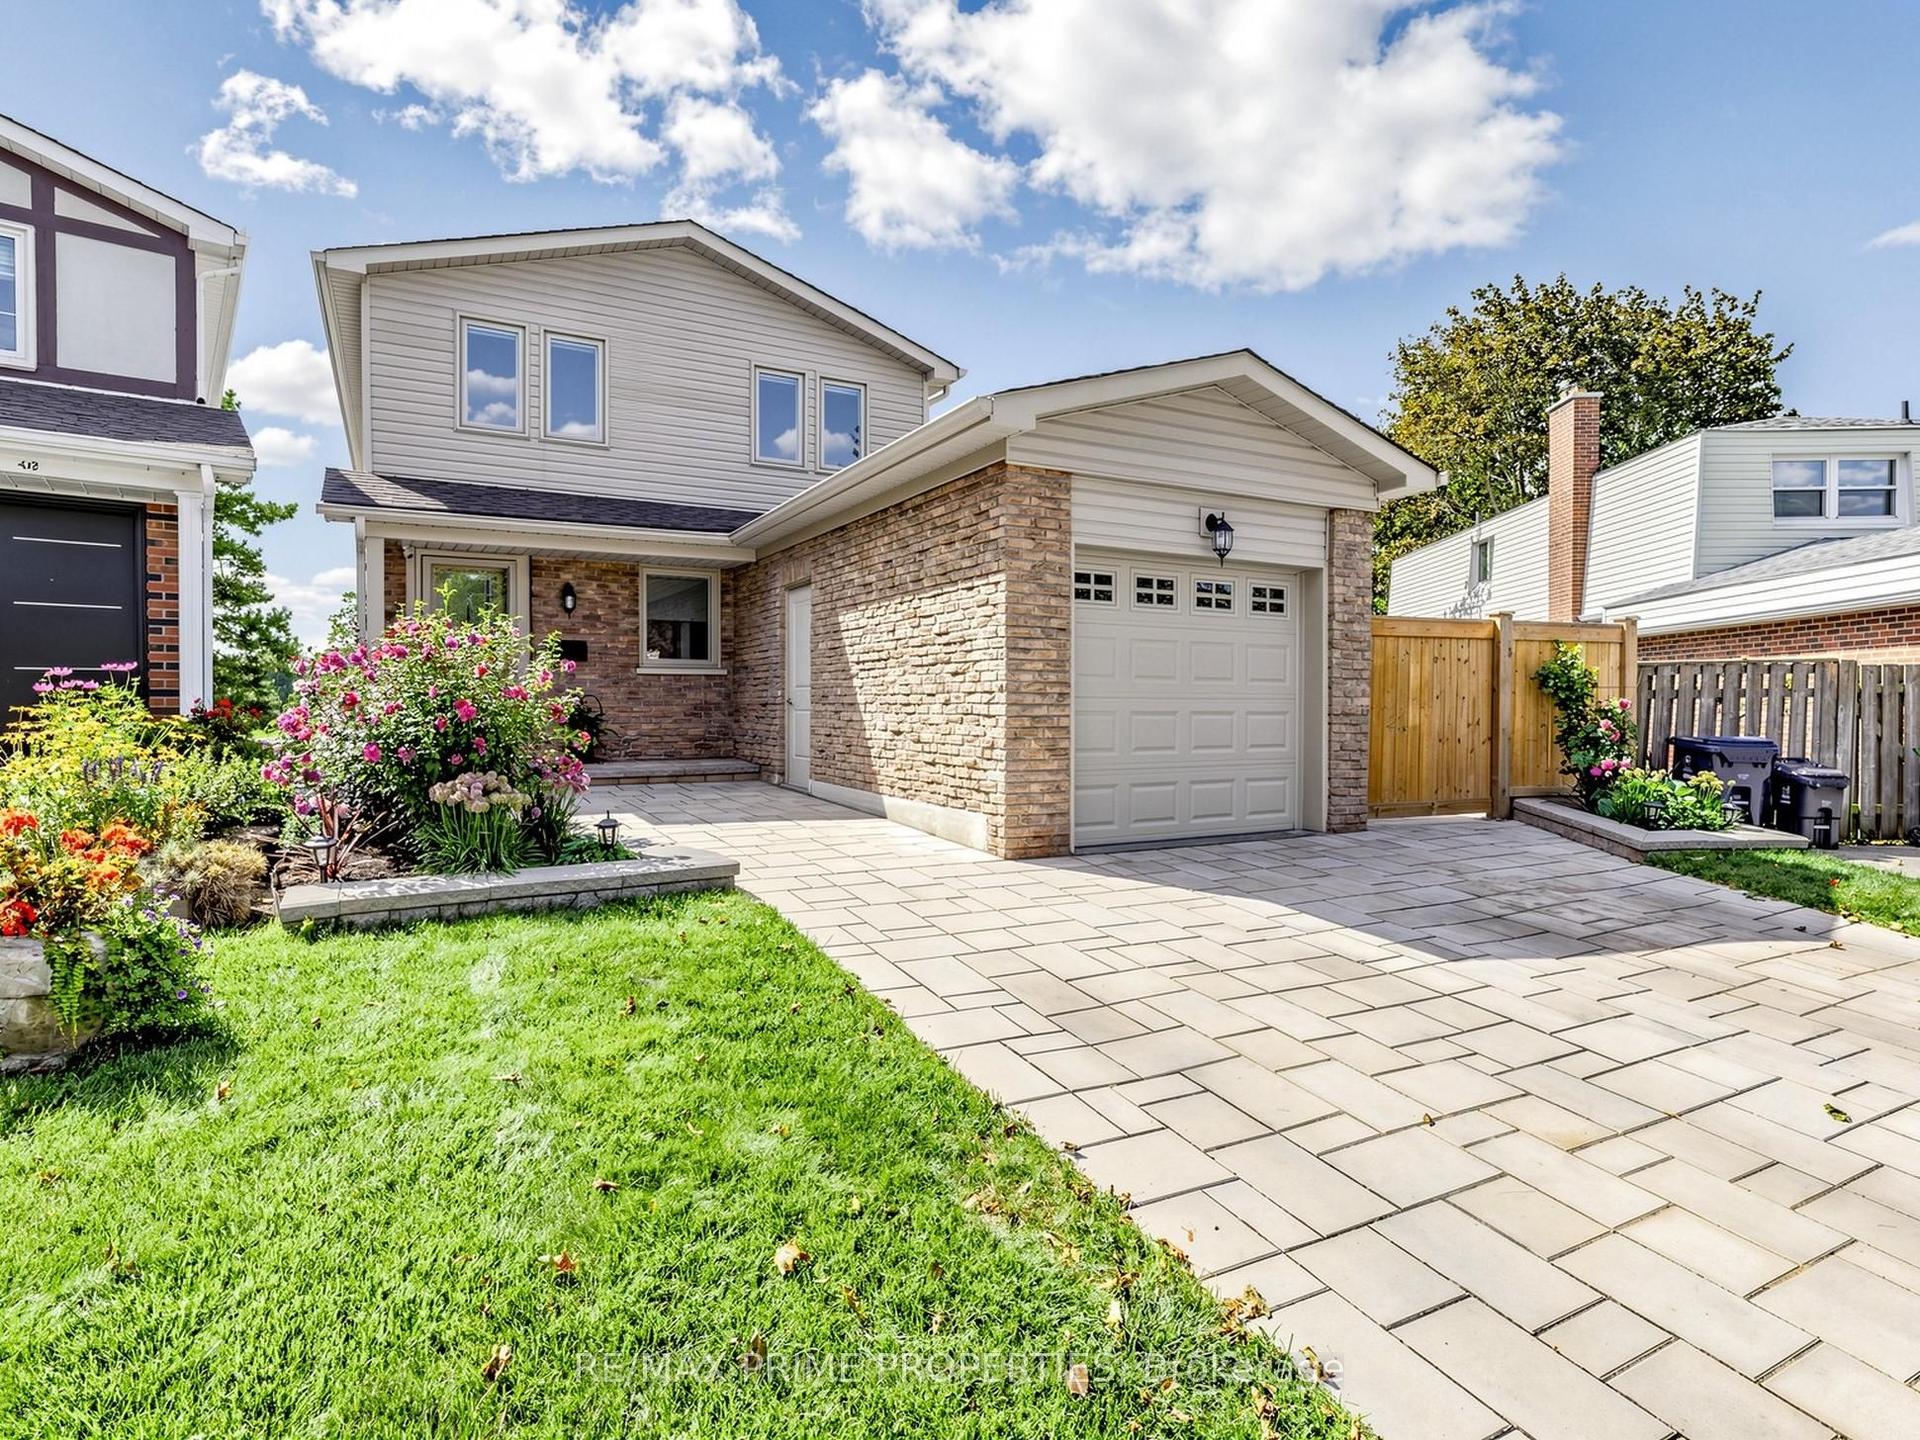
For Sale15 days ago
$1,130,000
Detached
est. $4,954/mo
19 Post Horn Grove, Agincourt North
Toronto, ON
4 bd
3 ba
1,750
3
MLS# E13845484Re/Max Prime Properties
WhatsApp Aman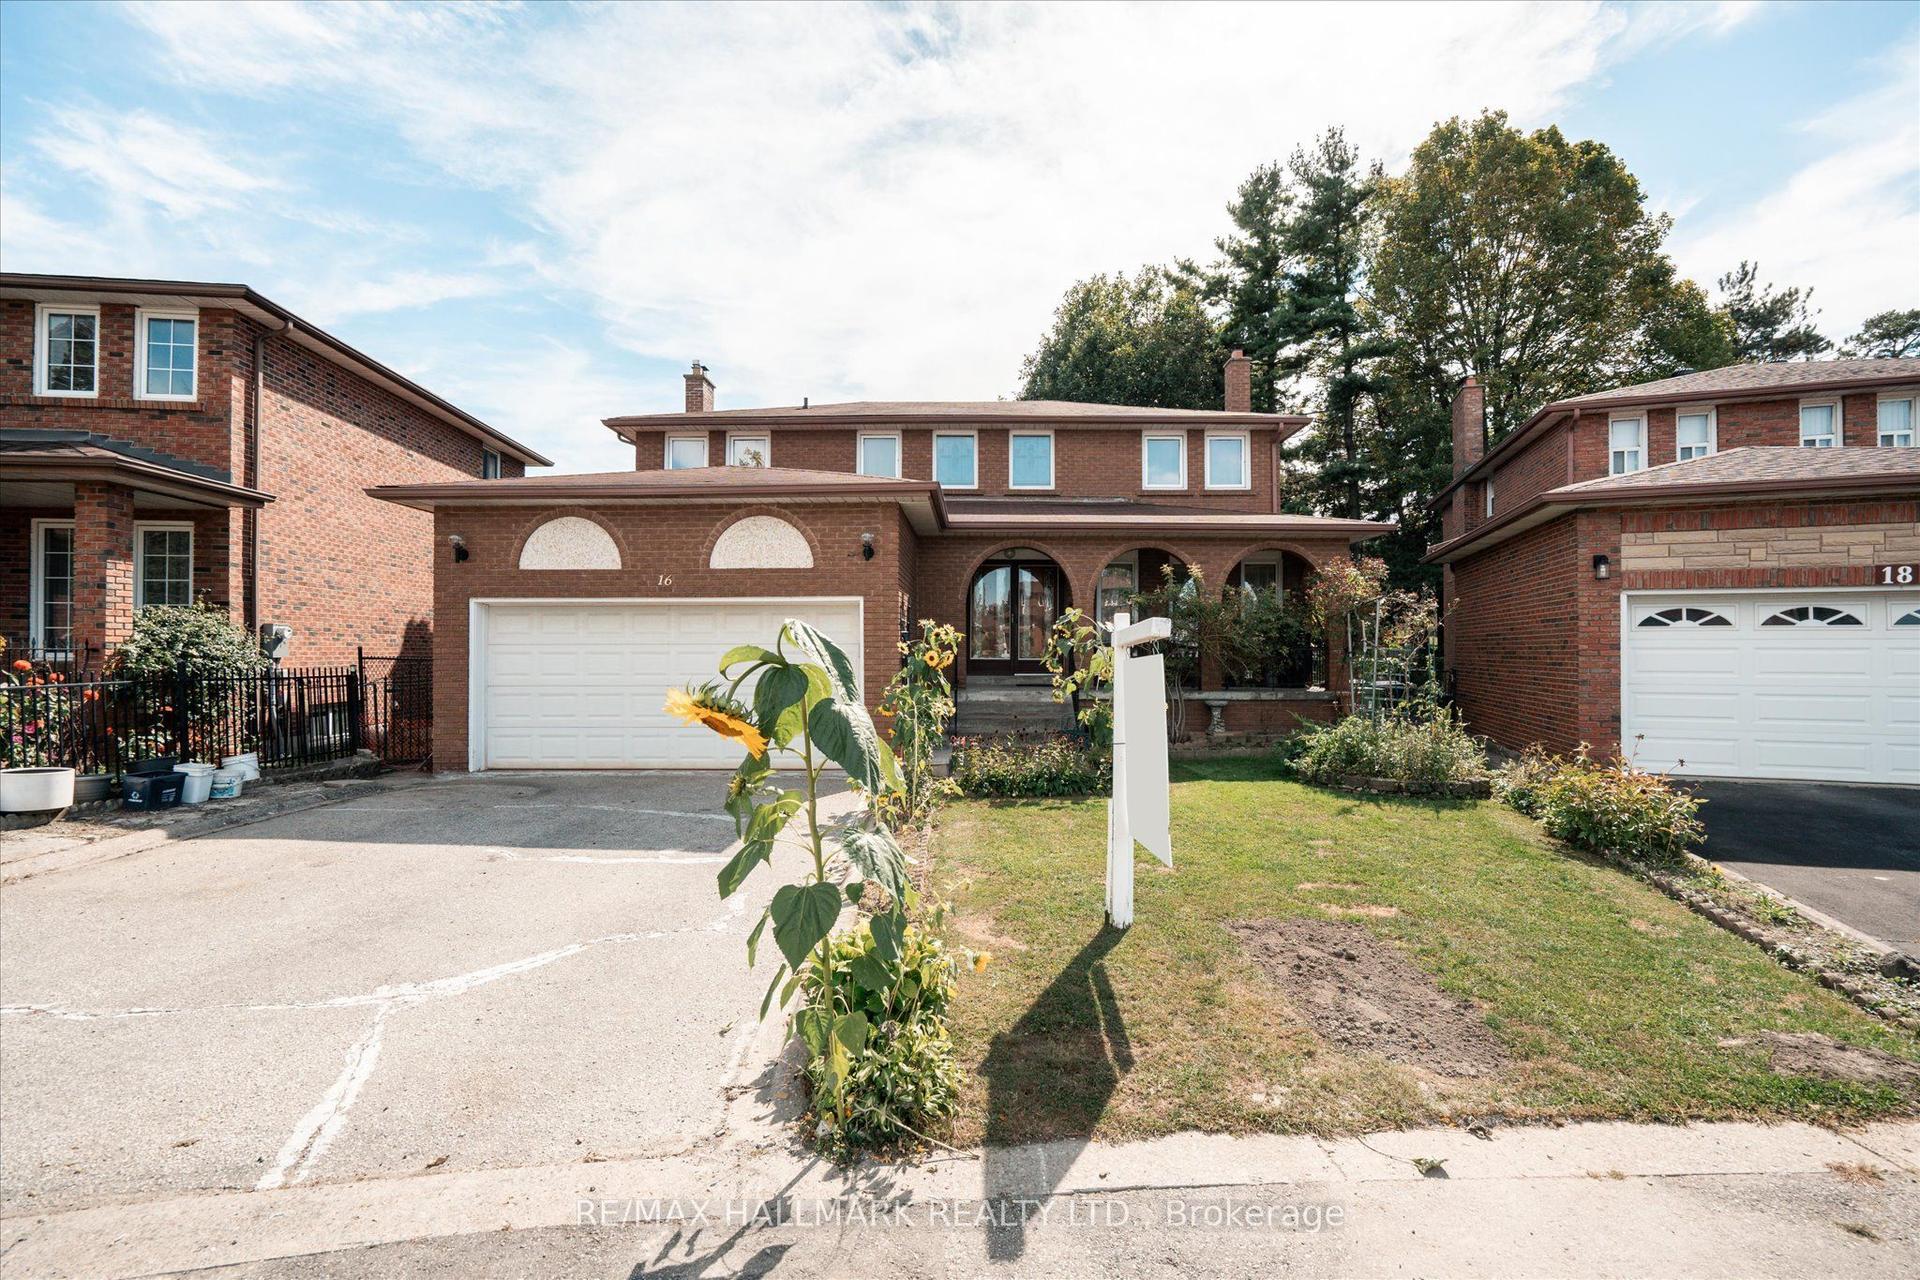
For Sale9 h ago
$1,200,000
Detached
est. $5,261/mo
16 Ascolda Boulevard, Eglinton East
Toronto, ON
4+2 bd
4 ba
2,250
6
MLS# E14082678Re/Max Hallmark Realty Ltd.
WhatsApp Aman