For Lease
Just Listed
1030 King Street W 529 #529
Niagara, Toronto, ON
$3,000
1+1Bd
1Ba
650+sqft
1Parking
$5/sqft
CondoMLS# C14083664Listed 2026-10-150 DOM
Cooling
Central Air
Just listed! New listings in Toronto often receive offers within the first week.
About this home
Most condos give you a balcony. This one gives you a backyard in the sky. Welcome to DNA 3, where soaring 9 ft ceilings and an open-concept layout bring the living, dining and kitchen together in one bright, easy-flowing space. The kitchen keeps everything within reach for weeknight cooking, and the living area walks straight out to the west-facing terrace. Afternoon sun, sunset views over the city and a built-in gas line for BBQs make this the kind of outdoor space that becomes your favourite room from spring through fall. The bedroom sits comfortably apart from the main living area for a quiet place to unwind, with the bathroom conveniently close by. Parking is included, a genuine advantage in this part of the city. This building is equipped with amenities residents actually use: a well-equipped fitness centre, yoga studio, games room with pool table, media room, bike storage and ample visitor parking. Step outside, and Liberty Village and King West are right at your door, with a Walk Score of 95. The King streetcar is steps away, Exhibition GO is a short walk, and the Gardiner is minutes by car. Grocery stores, coffee shops, fitness studios and some of the city's best restaurants are all close by, with Trinity Bellwoods Park, the Ossington and Queen West strips an easy stroll or bike ride away. A rare private terrace, parking included, and one of Toronto's most walkable neighbourhoods. You don't want to miss this opportunity!
Pool
Rooms
Other
| Living Room | 3.26 × 3.22 m | W/O To Balcony Combined w/Dining Hardwood Floor |
| Dining Room | 3.26 × 3.22 m | Combined w/Living Hardwood Floor Open Concept |
| Kitchen | 3.26 × 3.02 m | Stainless Steel Appl Centre Island Hardwood Floor |
| Primary Bedroom | 3.66 × 2.72 m | Walk-In Closet(s) Large Window Hardwood Floor |
| Den | 1.86 × 2.44 m | Hardwood Floor Separate Room |
| Other | 5.80 × 3.97 m | Tile Floor West View |
Features
- Carpet Free
- None
- Central Air
- Apartment
Financials
Estimated Rental Income
Entire property$2,100 – $2,800/mo
Rental yield840.0% – 1120.0%
*Estimates based on comparable rentals in the area. Actual income may vary.
Market Data — Toronto
Days on market0 days
Buyer's MarketSeller's Market
Based on active listings in Toronto. Data updates daily.
Demographics — Toronto
Population
2,794,356
Avg Household Income
$102,000
Age Distribution
0-19
19%
20-34
24%
35-49
21%
50-64
19%
65+
17%
Ownership53% own · 47% rent
EnglishMandarinCantoneseTagalogTamil
Other rentals like this
Similar rentals in Toronto
Same property type, similar price, similar size — currently for rent.
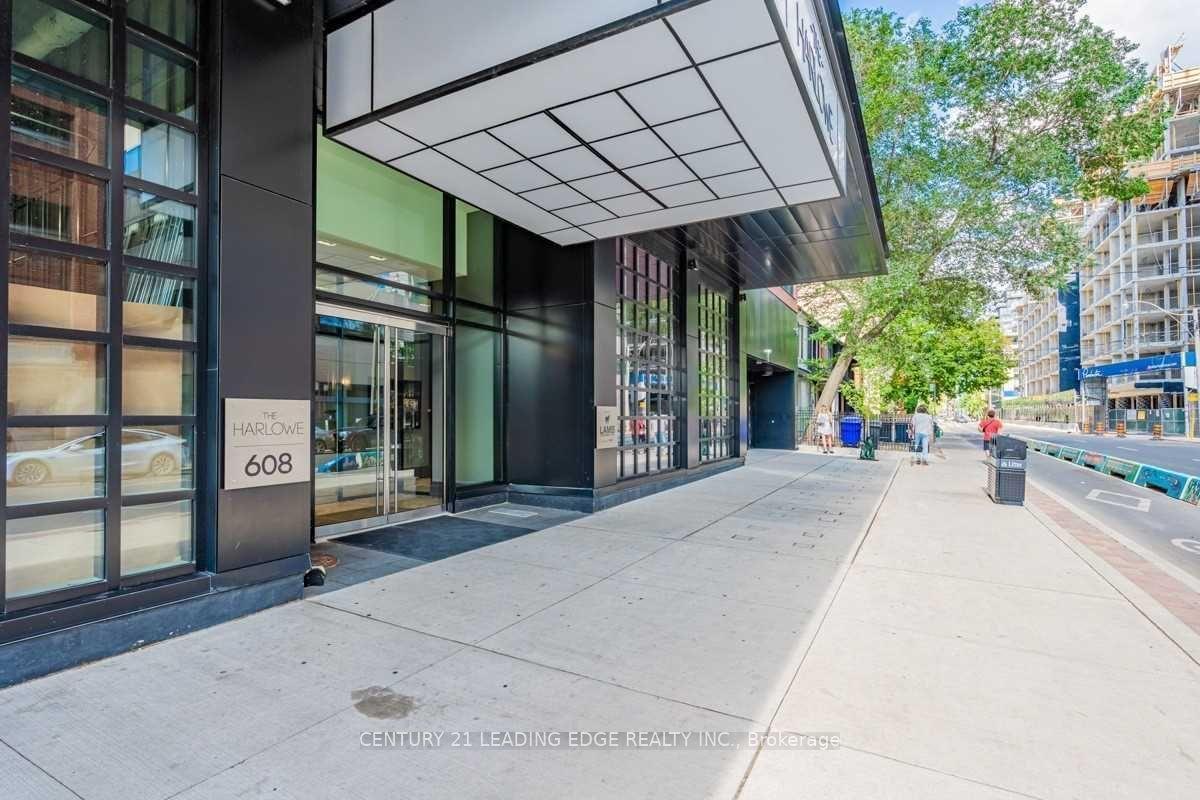
For Lease16 h ago
$2,250
Condo
608 Richmond Street W 812 #812, Waterfront Communities C1
Toronto, ON
1 bd
1 ba
250
0
MLS# C14084052Century 21 Leading Edge Realty In…
WhatsApp AmanFor Lease16 h ago
$3,000
Condo
4727 Sheppard Avenue E 808 #808, Agincourt South-Malvern West
Toronto, ON
2+1 bd
2 ba
1,300
1
MLS# E14082340Harvey Kalles Real Estate Ltd.
WhatsApp Aman

Getting around
How walkable, bikeable, and transit-friendly this neighbourhood is.
93
/ 100
Walk Score
Walker's Paradise
77
/ 100
Transit Score
Excellent Transit
68
/ 100
Bike Score
Bikeable
Scores are estimates based on neighbourhood data and are for informational purposes only.
MLS® data courtesy of the Toronto Regional Real Estate Board (TRREB).
The information provided herein must only be used by consumers that have a bona fide interest in the purchase, sale, or lease of real estate and may not be used for any commercial purpose or any other purpose. Listing information is deemed reliable but is not guaranteed accurate by the Toronto Regional Real Estate Board, the listing brokerage, or this website. The trademarks REALTOR®, REALTORS® and the REALTOR® logo are controlled by The Canadian Real Estate Association (CREA) and identify real estate professionals who are members of CREA. MLS®, Multiple Listing Service®, and the associated logos are owned by CREA. Not intended to solicit properties currently listed for sale or buyers under contract.