For Lease
Just Listed
37 Woody Vine Way
Bayview Village, Toronto, ON
$3,450
3+1Bd
3Ba
1,100+sqft
2Parking
$3/sqft
Condo TownMLS# C14084100Listed 2026-10-150 DOM
Cooling
Central Air
Just listed! New listings in Toronto often receive offers within the first week.
About this home
***Stunning & Spacious Home in the Prestigious Bayview Village Neighborhood!***Approx. 1,424.82 sq.ft. livable space*** Sleek and modern layout designed with style and functionality. ***Newly varnished hardwood floors (2025) and thoughtfully placed pot lights throughout the main level .***The chefs kitchen (2025) features elegant cabinetry with ample storage. ***A bright and spacious dining area opens to a private, fenced backyard with convenient access to Leslie Street.***A brand-new staircase (2025), perfectly matched to the second floors flooring, leads to a sun-filled primary bedroom and two additional bright, airy bedrooms: each with large windows and ample closet space. ***Finished Bsmt Could be Easily Used as a children's playroom, a home office, or an entertainment center. ***Prime North York Location:** Minutes to top-rated schools, TTC, grocery stores, parks, Hwy 404 & 401, shopping centers, restaurants, big box stores, GO Train, and so much more *** Pictures from Previous Listing
Hardwood
Rooms
Second Floor
| Primary Bedroom | 4.19 × 3.55 m | B/I Closet |
| Bedroom 2 | 4.53 × 2.59 m | B/I Closet |
| Bedroom 3 | 4.53 × 2.62 m | B/I Closet |
Other
| Living Room | 5.19 × 3.06 m | Hardwood Floor |
| Kitchen | 3.03 × 2.46 m | Tile Floor |
Features
- None
- Apartment
- Central Air
- 2-Storey
Financials
Estimated Rental Income
Entire property$3,200 – $4,200/mo
Rental yield1113.0% – 1460.9%
*Estimates based on comparable rentals in the area. Actual income may vary.
Market Data — Toronto
Days on market0 days
Buyer's MarketSeller's Market
Based on active listings in Toronto. Data updates daily.
Demographics — Toronto
Population
2,794,356
Avg Household Income
$102,000
Age Distribution
0-19
19%
20-34
24%
35-49
21%
50-64
19%
65+
17%
Ownership53% own · 47% rent
EnglishMandarinCantoneseTagalogTamil
Other rentals like this
Similar rentals in Toronto
Same property type, similar price, similar size — currently for rent.
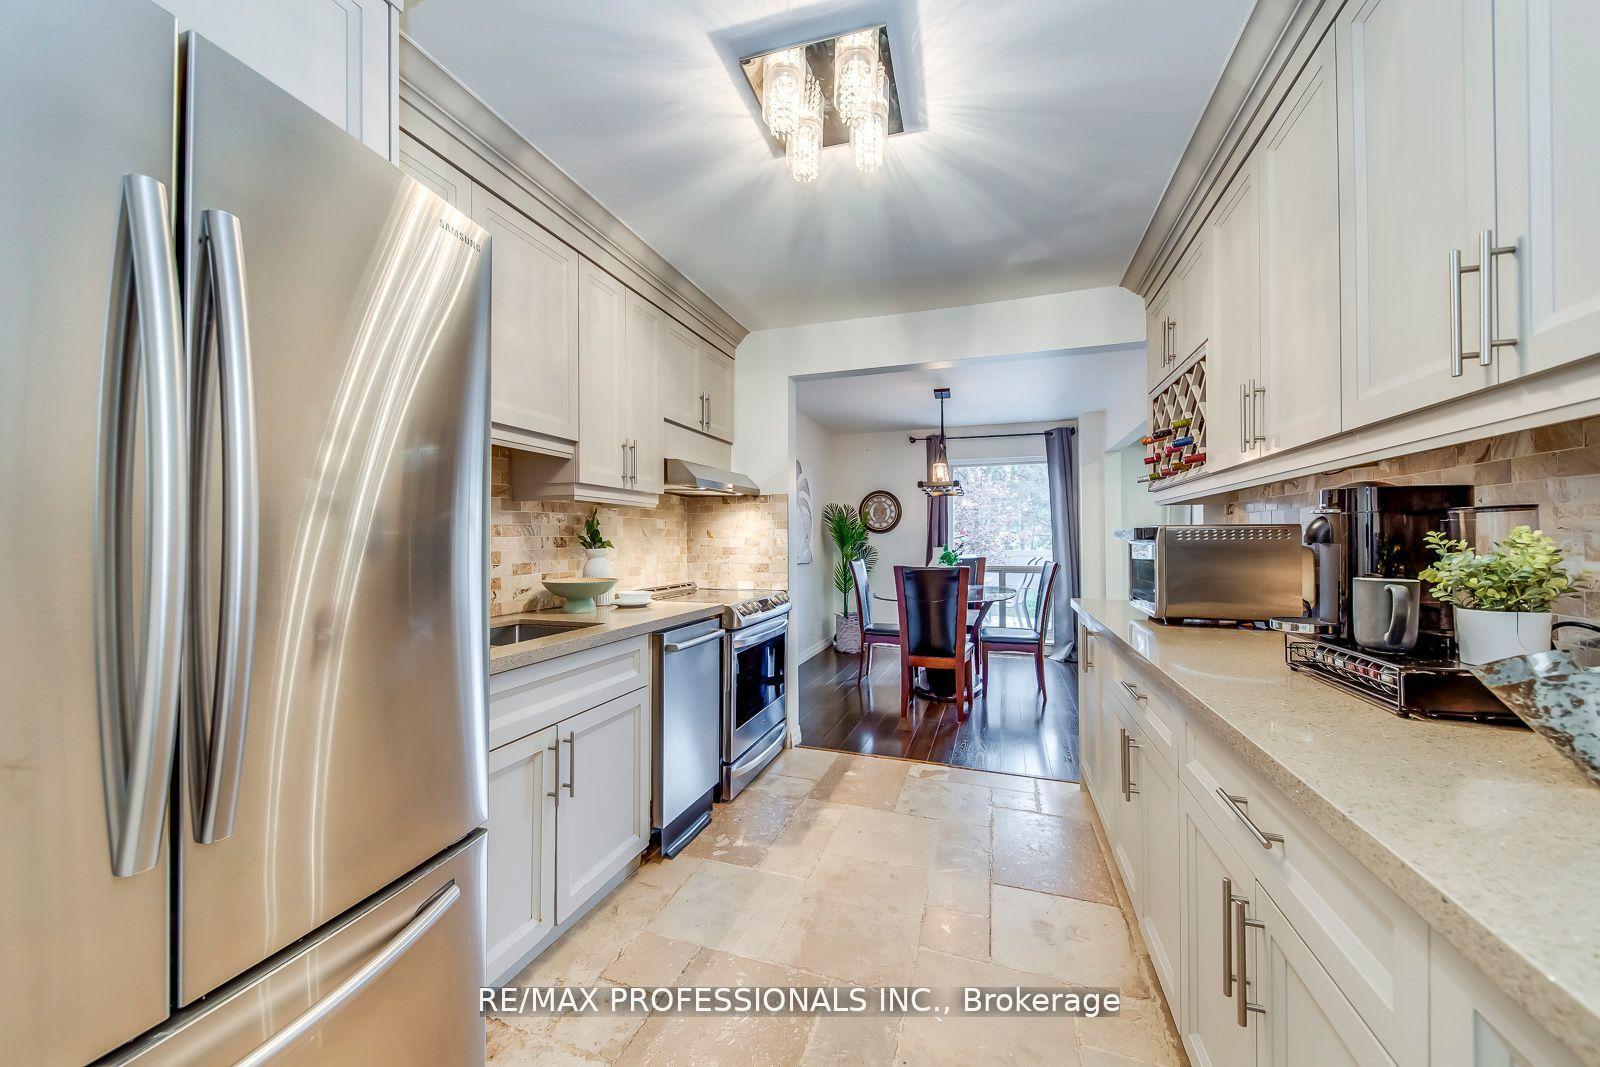
For Lease14 h ago
$3,300
Condo Town
4345 Bloor Street W 51 #51, Markland Wood
Toronto, ON
3 bd
3 ba
1,300
1
MLS# W14084468Re/Max Professionals Inc.
WhatsApp Aman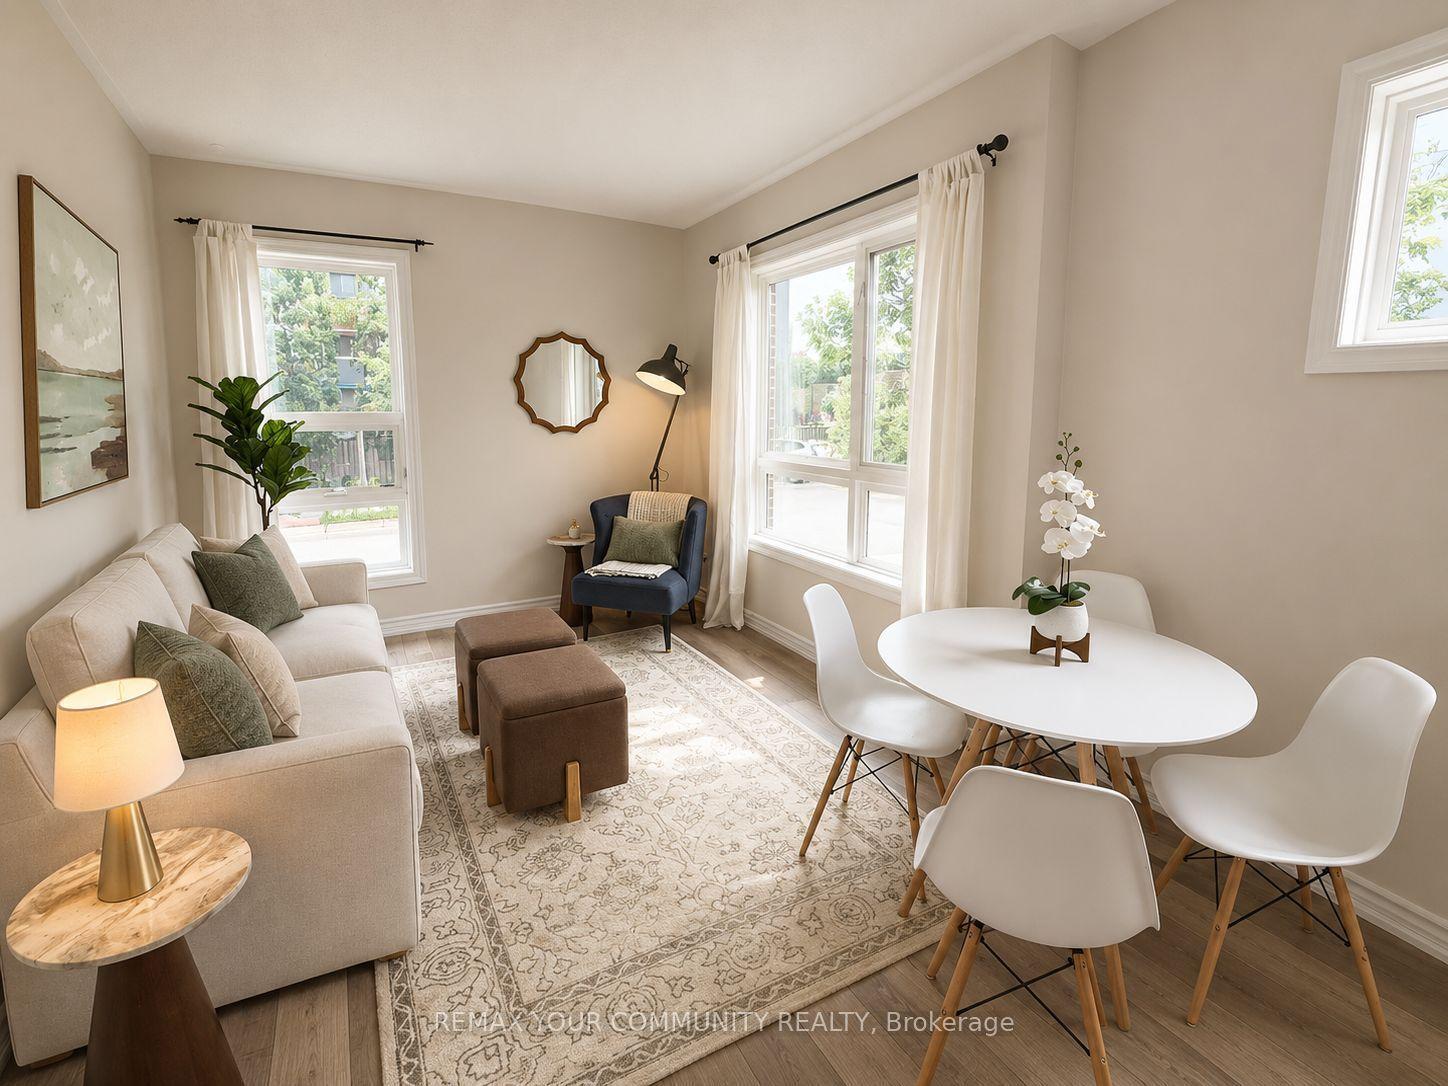
For Lease1 month ago
$2,900
Condo Town
90 Caledonia Park Road 2 #2, Corso Italia-Davenport
Toronto, ON
2 bd
2 ba
1,100
1
MLS# W13769546Remax Your Community Realty
WhatsApp Aman

Getting around
How walkable, bikeable, and transit-friendly this neighbourhood is.
91
/ 100
Walk Score
Walker's Paradise
75
/ 100
Transit Score
Excellent Transit
66
/ 100
Bike Score
Bikeable
Scores are estimates based on neighbourhood data and are for informational purposes only.
MLS® data courtesy of the Toronto Regional Real Estate Board (TRREB).
The information provided herein must only be used by consumers that have a bona fide interest in the purchase, sale, or lease of real estate and may not be used for any commercial purpose or any other purpose. Listing information is deemed reliable but is not guaranteed accurate by the Toronto Regional Real Estate Board, the listing brokerage, or this website. The trademarks REALTOR®, REALTORS® and the REALTOR® logo are controlled by The Canadian Real Estate Association (CREA) and identify real estate professionals who are members of CREA. MLS®, Multiple Listing Service®, and the associated logos are owned by CREA. Not intended to solicit properties currently listed for sale or buyers under contract.