For Lease
Just Listed
533 Hillsdale Avenue E
Mount Pleasant East, Toronto, ON
$4,500
3Bd
2Ba
1,300+sqft
1Parking
25 x 144 ftlot
$3/sqft
DetachedMLS# C14084428Listed 2026-10-150 DOM
Heating
Water Heater
Basement
Finished
Just listed! New listings in Toronto often receive offers within the first week.
About this home
Space, privacy and a south-facing backyard, steps from everything in Davisville Village. This classic three-bedroom house is leased as one home, within the Maurice Cody Junior Public School catchment, with Hodgson Middle School and Northern Secondary School to follow. Most errands are an easy walk. The shops, cafés and restaurants on Bayview and Mount Pleasant are close by, and Line 5 Eglinton is just to the north, with connections to Line 1 for a quick commute downtown. The main floor has the character people come to Davisville Village for: leaded glass windows, gumwood trim and dentil crown moulding. French doors join the living and dining rooms, and a second set opens to the deck and backyard. The kitchen is bright, with granite counters and a tiled backsplash Upstairs are three bedrooms with oak floors, the main bathroom and two linen closets. The finished lower level has a rec room that works as a TV room, home office or gym, plus a second bathroom and a private laundry room, with access from the side entrance. Outside, a covered front porch, rear deck and long, sunny south-facing backyard give you room to unwind. There's a storage shed, and the Napoleon gas barbecue stays. Parking on the front pad is shared with the neighbouring house. A house to settle into, with the best of Davisville Village close by.
Rooms
Main Floor
| Foyer | 4.51 × 2.13 m | Vinyl Floor Closet |
| Living Room | 5.65 × 3.40 m | Hardwood Floor Floor/Ceil Fireplace Crown Moulding |
| Dining Room | 3.96 × 3.50 m | French Doors Crown Moulding Hardwood Floor |
| Kitchen | 4.07 × 2.30 m | Granite Counters Backsplash Vinyl Floor |
Second Floor
| Primary Bedroom | 3.72 × 3.43 m | Hardwood Floor Closet Window |
| Bedroom 2 | 4.30 × 2.70 m | Hardwood Floor Closet Window |
| Bedroom 3 | 3.43 × 2.83 m | Hardwood Floor Window |
Basement
| Recreation | 4.70 × 5.35 m | Broadloom Window |
| Laundry | 3.38 × 2.60 m | Laundry Sink |
| Room | — |
Features
- Storage
- Water Heater
- Full
- Finished
- Separate Entrance
- Wall Unit(s)
- 2-Storey
Financials
Estimated Rental Income
Entire property$3,200 – $4,800/mo
Basement apartment$1,800 – $2,500/mo
Rental yield853.3% – 1280.0%
*Estimates based on comparable rentals in the area. Actual income may vary.
Market Data — Toronto
Days on market0 days
Buyer's MarketSeller's Market
Based on active listings in Toronto. Data updates daily.
Demographics — Toronto
Population
2,794,356
Avg Household Income
$102,000
Age Distribution
0-19
19%
20-34
24%
35-49
21%
50-64
19%
65+
17%
Ownership53% own · 47% rent
EnglishMandarinCantoneseTagalogTamil
Other rentals like this
Similar rentals in Toronto
Same property type, similar price, similar size — currently for rent.
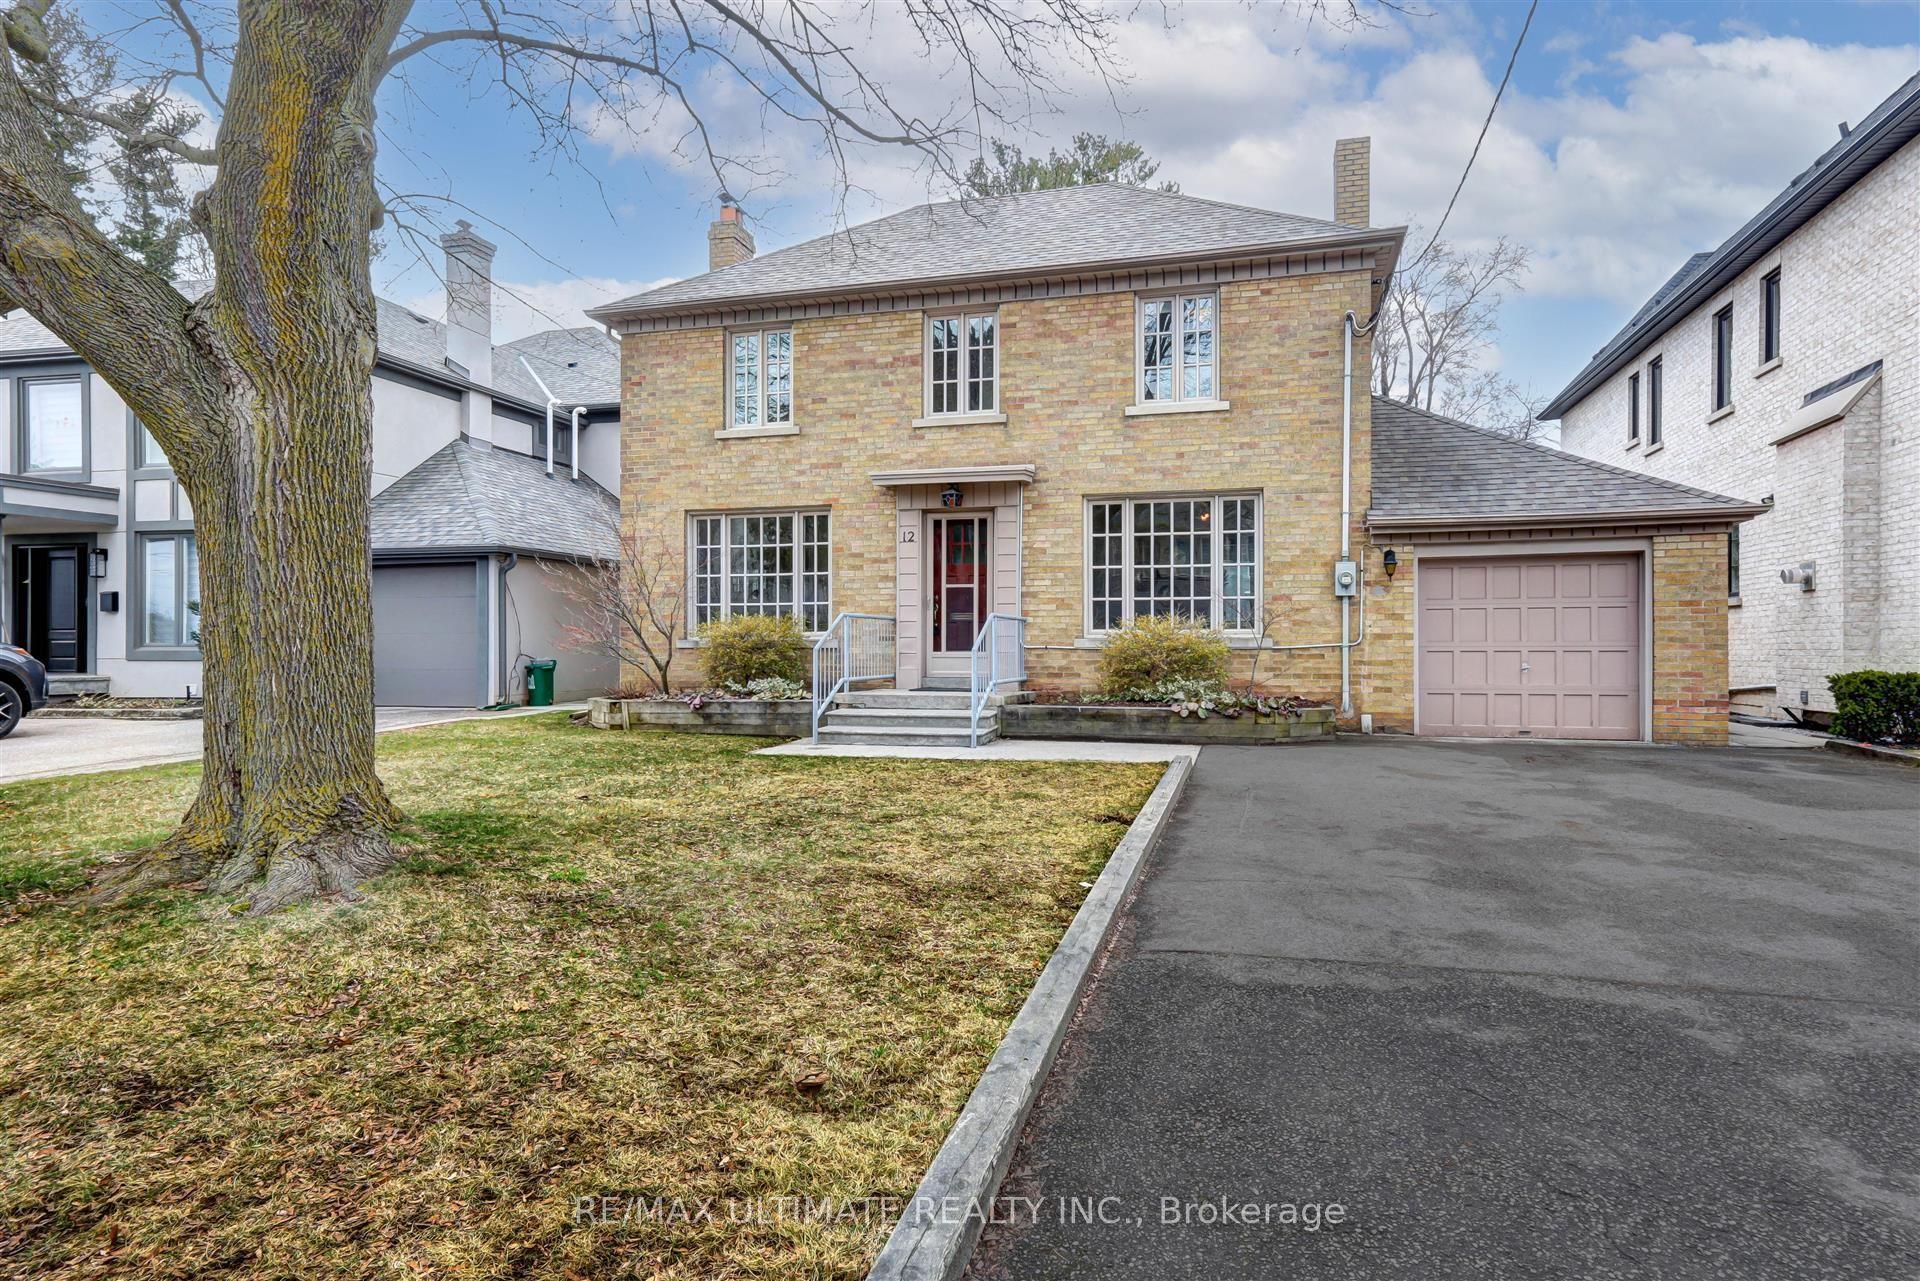
For Lease13 h ago
$4,800
Detached
12 Tregellis Road, Lansing-Westgate
Toronto, ON
3 bd
2 ba
1,300
5
MLS# C14083348Re/Max Ultimate Realty Inc.
WhatsApp Aman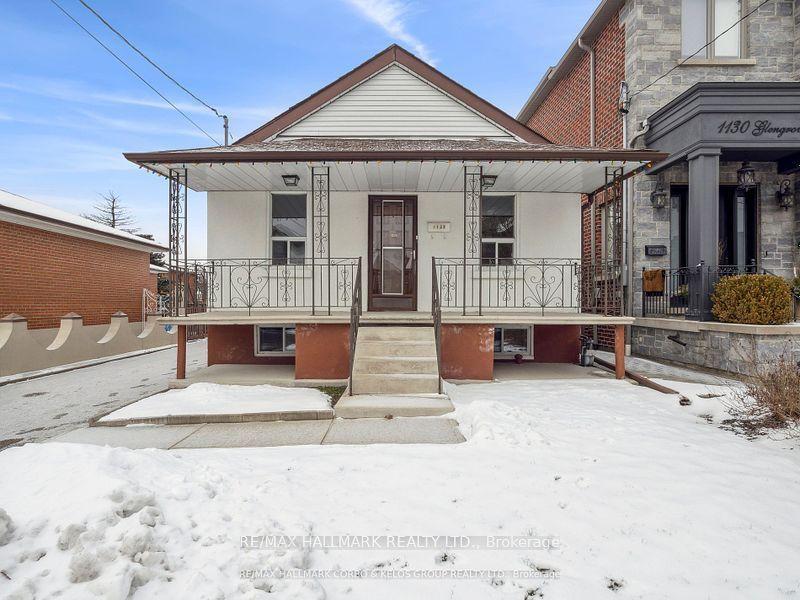
For Lease18 days ago
$4,400
Detached
1132 Glengrove Avenue, Yorkdale-Glen Park
Toronto, ON
3+2 bd
2 ba
900
3
MLS# W13836508Re/Max Hallmark Realty Ltd.
WhatsApp Aman

Getting around
How walkable, bikeable, and transit-friendly this neighbourhood is.
75
/ 100
Walk Score
Very Walkable
61
/ 100
Transit Score
Good Transit
67
/ 100
Bike Score
Bikeable
Scores are estimates based on neighbourhood data and are for informational purposes only.
MLS® data courtesy of the Toronto Regional Real Estate Board (TRREB).
The information provided herein must only be used by consumers that have a bona fide interest in the purchase, sale, or lease of real estate and may not be used for any commercial purpose or any other purpose. Listing information is deemed reliable but is not guaranteed accurate by the Toronto Regional Real Estate Board, the listing brokerage, or this website. The trademarks REALTOR®, REALTORS® and the REALTOR® logo are controlled by The Canadian Real Estate Association (CREA) and identify real estate professionals who are members of CREA. MLS®, Multiple Listing Service®, and the associated logos are owned by CREA. Not intended to solicit properties currently listed for sale or buyers under contract.