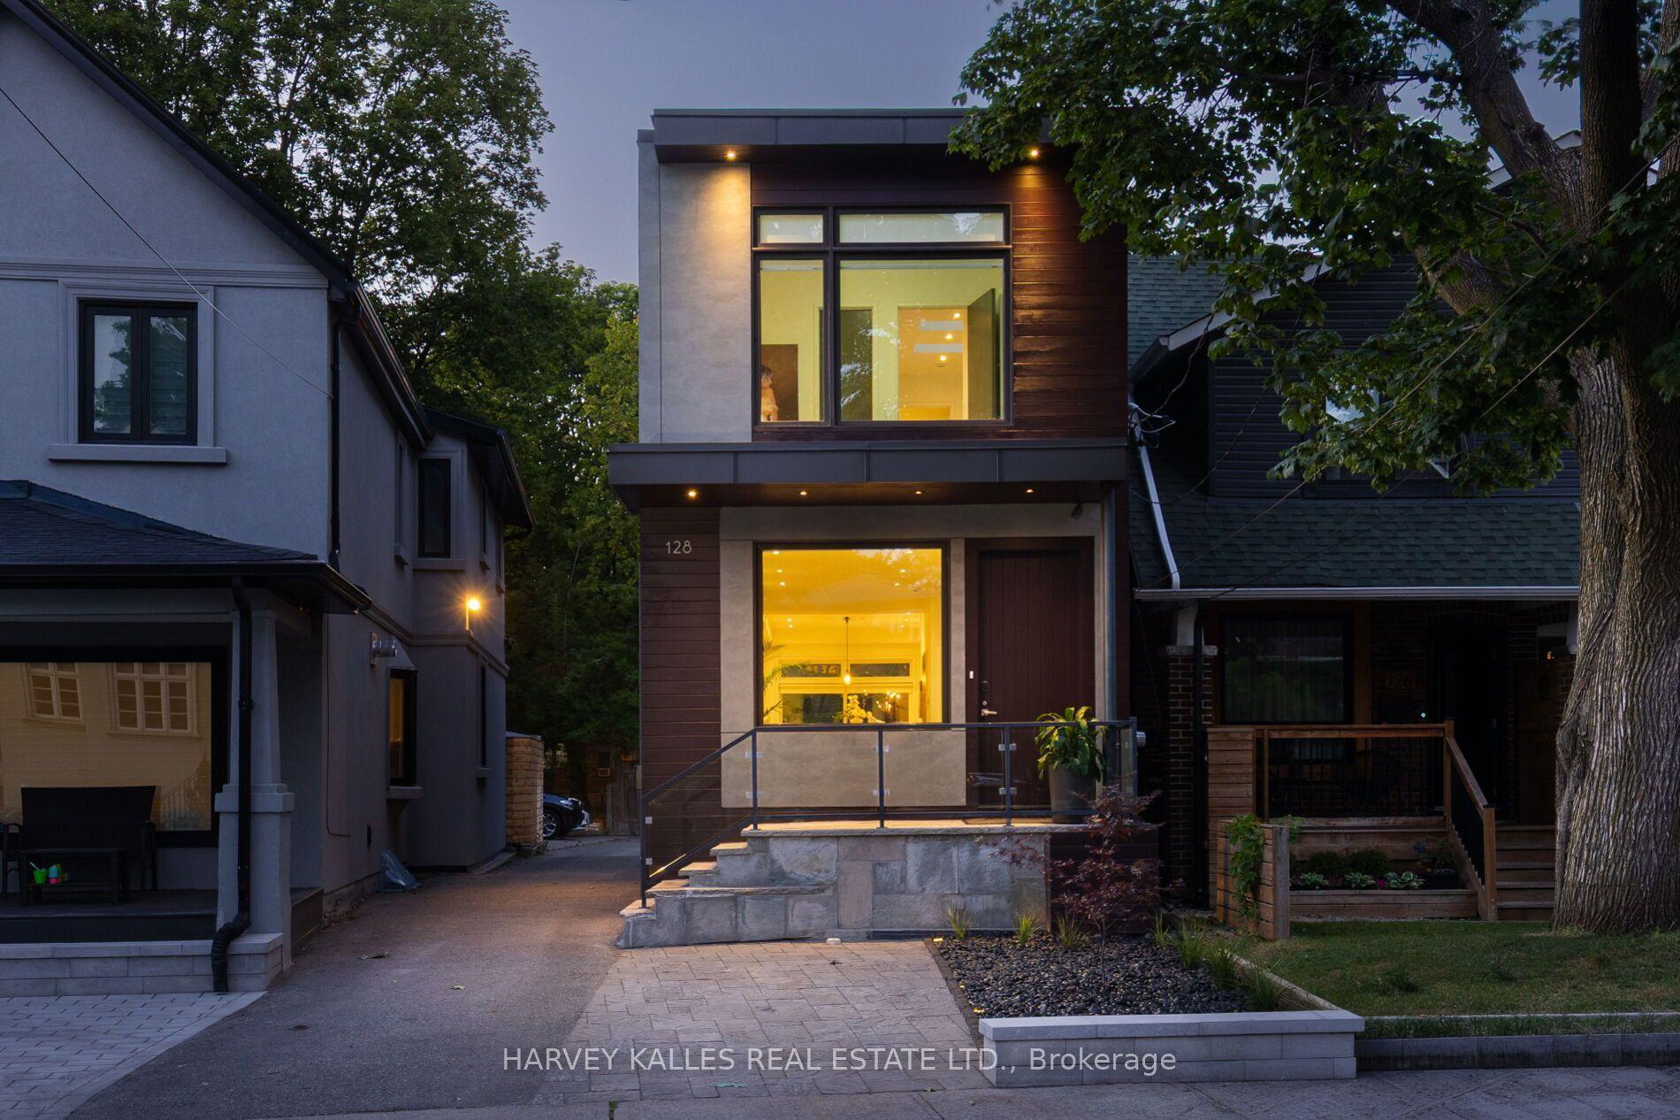
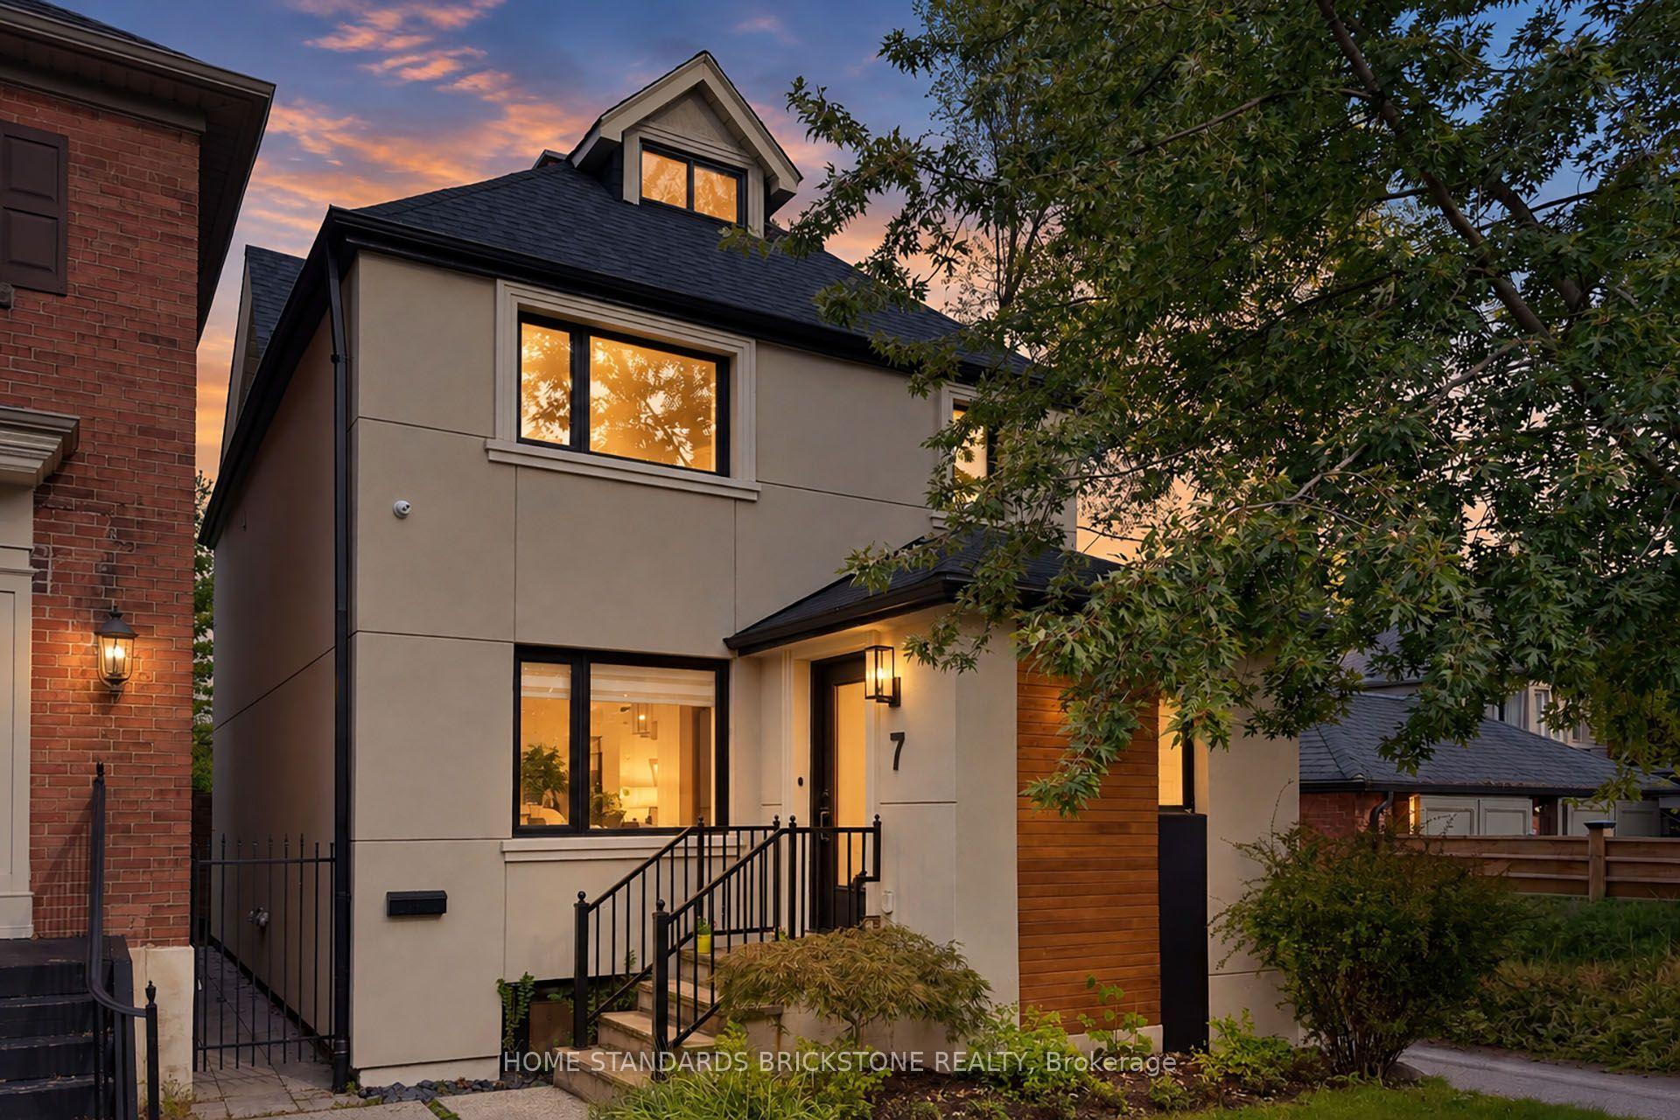
For Sale
Just Listed
Open House Sat 18–20
302 Erskine Avenue
Mount Pleasant East, Toronto, ON
$2,650,000
4Bd
4Ba
2,250+sqft
3Parking
26.67 x 187.43 ftlot
$1178/sqft
DetachedMLS# C14084604Listed 2026-10-160 DOM
Cooling
Central Air
Basement
Finished
Just listed! New listings in Toronto often receive offers within the first week.
About this home
Set on the highly-coveted end of Erskine Avenue in Sherwood Park, this outstanding detached four bedroom home is set to impress! The extra width of this nearly 27 foot lot is noticeable in every room of the house, with enlarged living spaces, huge windows and soaring ceiling heights. Set above the street scape with increased privacy and exposure to natural light, the principal spaces are inviting, spacious and appointed with designer features. The kitchen and family room astound at the rear of the main floor, enlarged by wall-to-wall glass that overlooks the deck and ravine backdrop. The kitchen is larger than you might expect, with solid custom cabinetry, durable quartz countertops, and a huge island with breakfast bar seating. The family room spans the full width of the home, anchored by a gas fireplace with a quartz hearth and complemented by custom millwork and shelving. Sliding glass opens to the rear deck set below the ravine canopy with room for dining, lounging, and barbecuing. Stairs down to the stone patio with a gas line for a fire pit provide a large terrace for additional entertainment and play, while kids can forge in the natural ravine landscape beyond it. On the second floor, four bedrooms provide flexibility for family living. The primary bedroom is privately positioned at the rear, with his-and-her closet systems and tranquil treetop views. A renovated four-piece ensuite features a double vanity and glass-enclosed shower, while three additional bedrooms all have double closets and share access to a renovated four-piece bathroom. In the lower level a huge rec room presents with nearly 12-foot ceilings. Direct access from the built-in garage enters to the *mud room* with custom cubbies, hooks, storage & a separate entrance to the side of the house. The community benefits of this location and incredible neighbours will award buyers for years to come. Access the best of the city with an easy stroll to LRT, Yonge St., Sherwood Park & Summerhill Market!
GarageRenovatedRavineFireplace
Rooms
Main Floor
| Foyer | 2.08 × 1.91 m | Closet Crown Moulding 2 Pc Bath |
| Living Room | 6.22 × 3.51 m | Crown Moulding Picture Window Hardwood Floor |
| Dining Room | 6.22 × 3.51 m | Crown Moulding Combined w/Living Hardwood Floor |
| Kitchen | 5.11 × 4.57 m | Renovated Quartz Counter Breakfast Bar |
| Family Room | 5.72 × 4.98 m | Gas Fireplace B/I Shelves W/O To Deck |
Second Floor
| Primary Bedroom | 5.72 × 3.51 m | 4 Pc Ensuite His and Hers Closets Hardwood Floor |
| Bedroom 2 | 3.84 × 3.53 m | Closet East View Hardwood Floor |
| Bedroom 3 | 3.66 × 2.11 m | Double Closet South View Hardwood Floor |
| Bedroom 4 | 3.40 × 3.10 m | Double Closet 4 Pc Bath Hardwood Floor |
Lower
| Recreation | 7.93 × 5.51 m | Above Grade Window 3 Pc Bath Gas Fireplace |
| Mud Room | 5.18 × 1.52 m | W/O To Garage B/I Shelves Walk-Out |
Features
- Other
- Patio
- Privacy
- Finished
- Walk-Out
- Central Air
- 2-Storey
Financials
Annual Taxes
$14,003.42
Estimated Rental Income
Entire property$4,000 – $6,500/mo
Rental yield1.8% – 2.9%
*Estimates based on comparable rentals in the area. Actual income may vary.
Market Data — Toronto
Days on market0 days
Buyer's MarketSeller's Market
Based on active listings in Toronto. Data updates daily.
Demographics — Toronto
Population
2,794,356
Avg Household Income
$102,000
Age Distribution
0-19
19%
20-34
24%
35-49
21%
50-64
19%
65+
17%
Ownership53% own · 47% rent
EnglishMandarinCantoneseTagalogTamil
Getting around
How walkable, bikeable, and transit-friendly this neighbourhood is.
65
/ 100
Walk Score
Somewhat Walkable
65
/ 100
Transit Score
Good Transit
61
/ 100
Bike Score
Bikeable
Scores are estimates based on neighbourhood data and are for informational purposes only.
MLS® data courtesy of the Toronto Regional Real Estate Board (TRREB).
The information provided herein must only be used by consumers that have a bona fide interest in the purchase, sale, or lease of real estate and may not be used for any commercial purpose or any other purpose. Listing information is deemed reliable but is not guaranteed accurate by the Toronto Regional Real Estate Board, the listing brokerage, or this website. The trademarks REALTOR®, REALTORS® and the REALTOR® logo are controlled by The Canadian Real Estate Association (CREA) and identify real estate professionals who are members of CREA. MLS®, Multiple Listing Service®, and the associated logos are owned by CREA. Not intended to solicit properties currently listed for sale or buyers under contract.
You may also like
More homes in Toronto
Hand-picked listings with a similar price range and style.
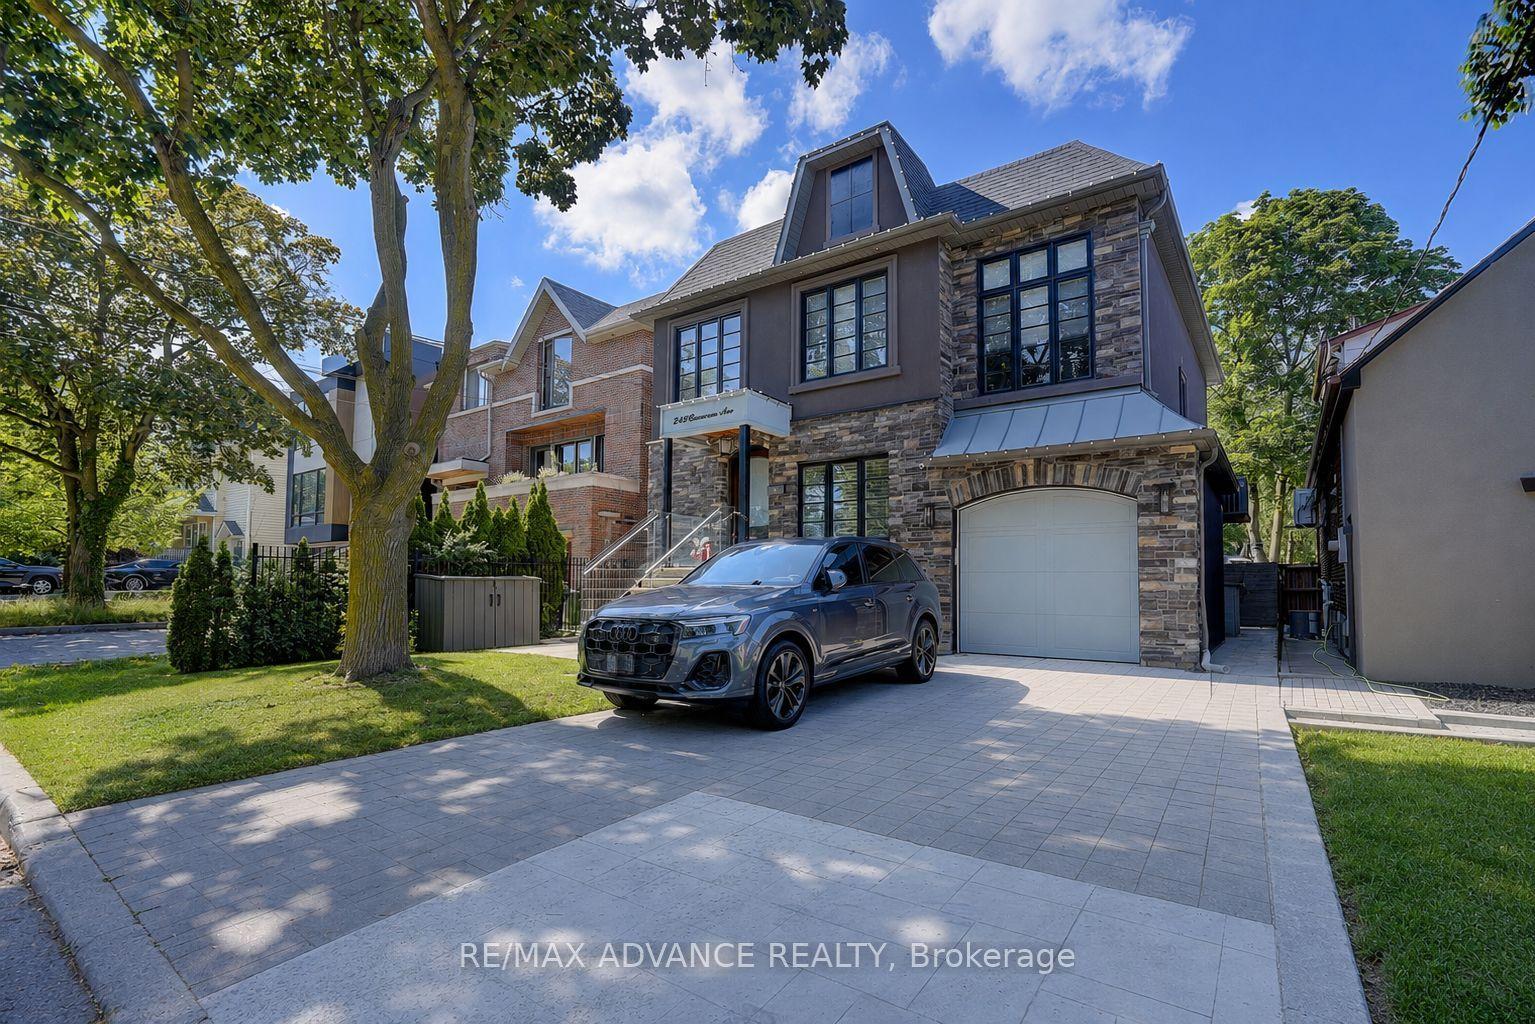
For Sale1 month ago
$2,648,000
Detached
est. $11,609/mo
218 Cameron Avenue, Lansing-Westgate
Toronto, ON
5+1 bd
5 ba
2,750
4
MLS# C13788204Re/Max Advance Realty
WhatsApp Aman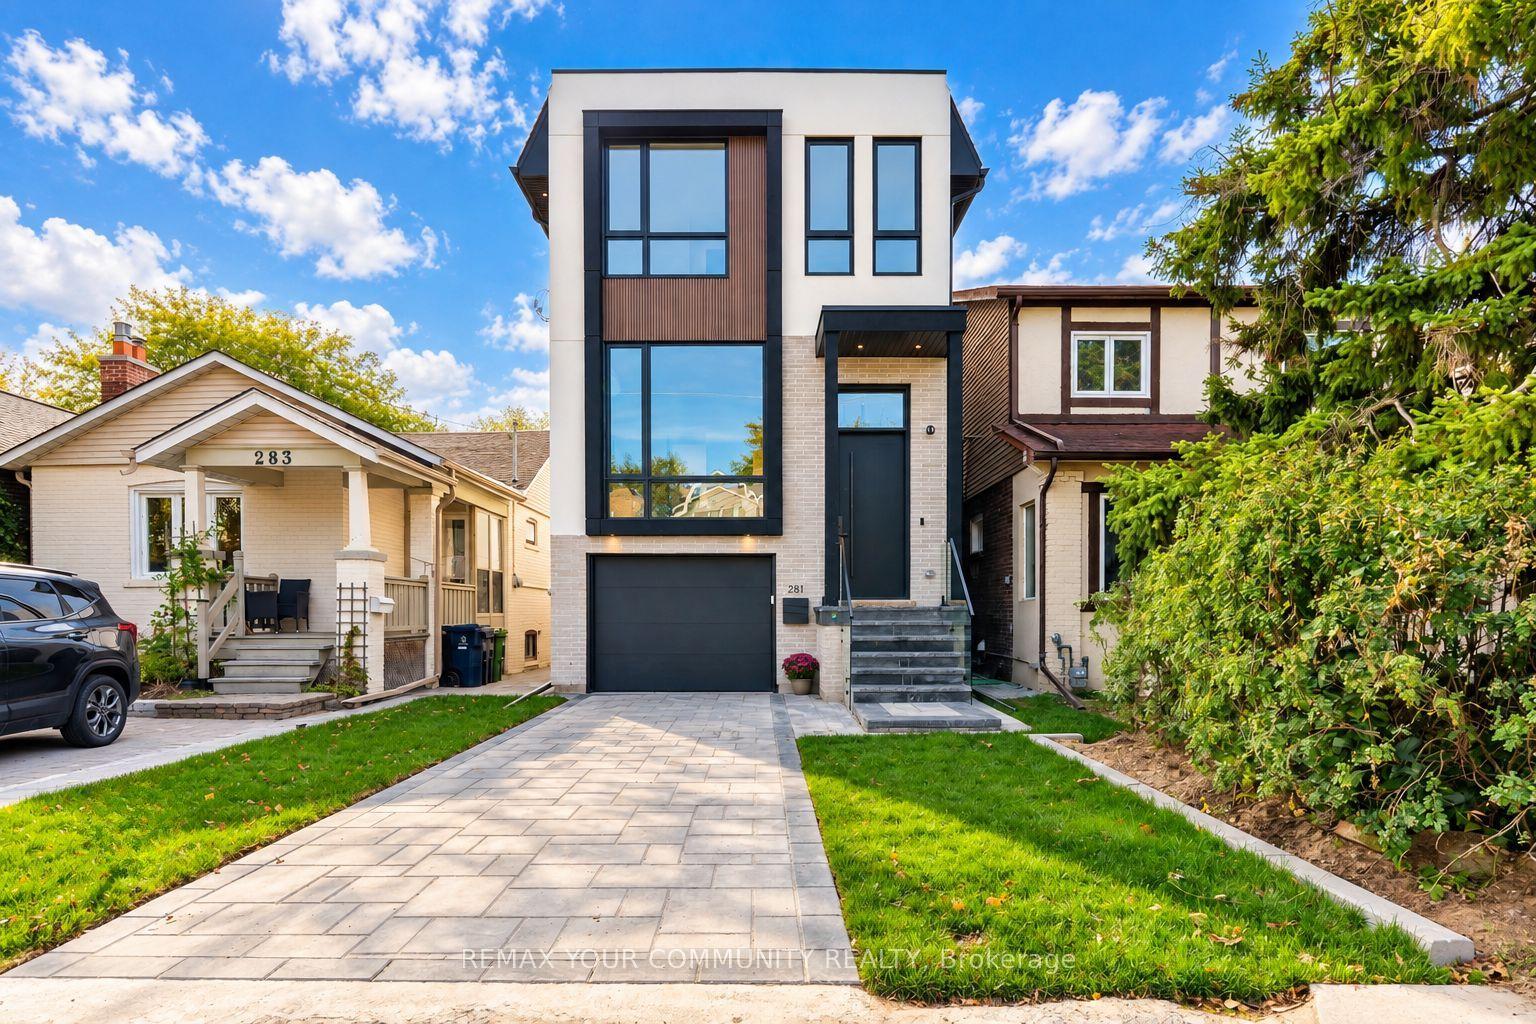
For Sale3 days ago
$2,199,000
Detached
est. $9,640/mo
281 Queensdale Avenue, Danforth Village-East York
Toronto, ON
4+1 bd
5 ba
2,250
2
MLS# E14025036Remax Your Community Realty
WhatsApp Aman