For Lease
Just Listed
88 Queen Street E 1915 #1915
Church-Yonge Corridor, Toronto, ON
$2,500
2Bd
3Ba
650+sqft
0Parking
$4/sqft
CondoMLS# C14084650Listed 2026-10-160 DOM
Cooling
Central Air
Just listed! New listings in Toronto often receive offers within the first week.
About this home
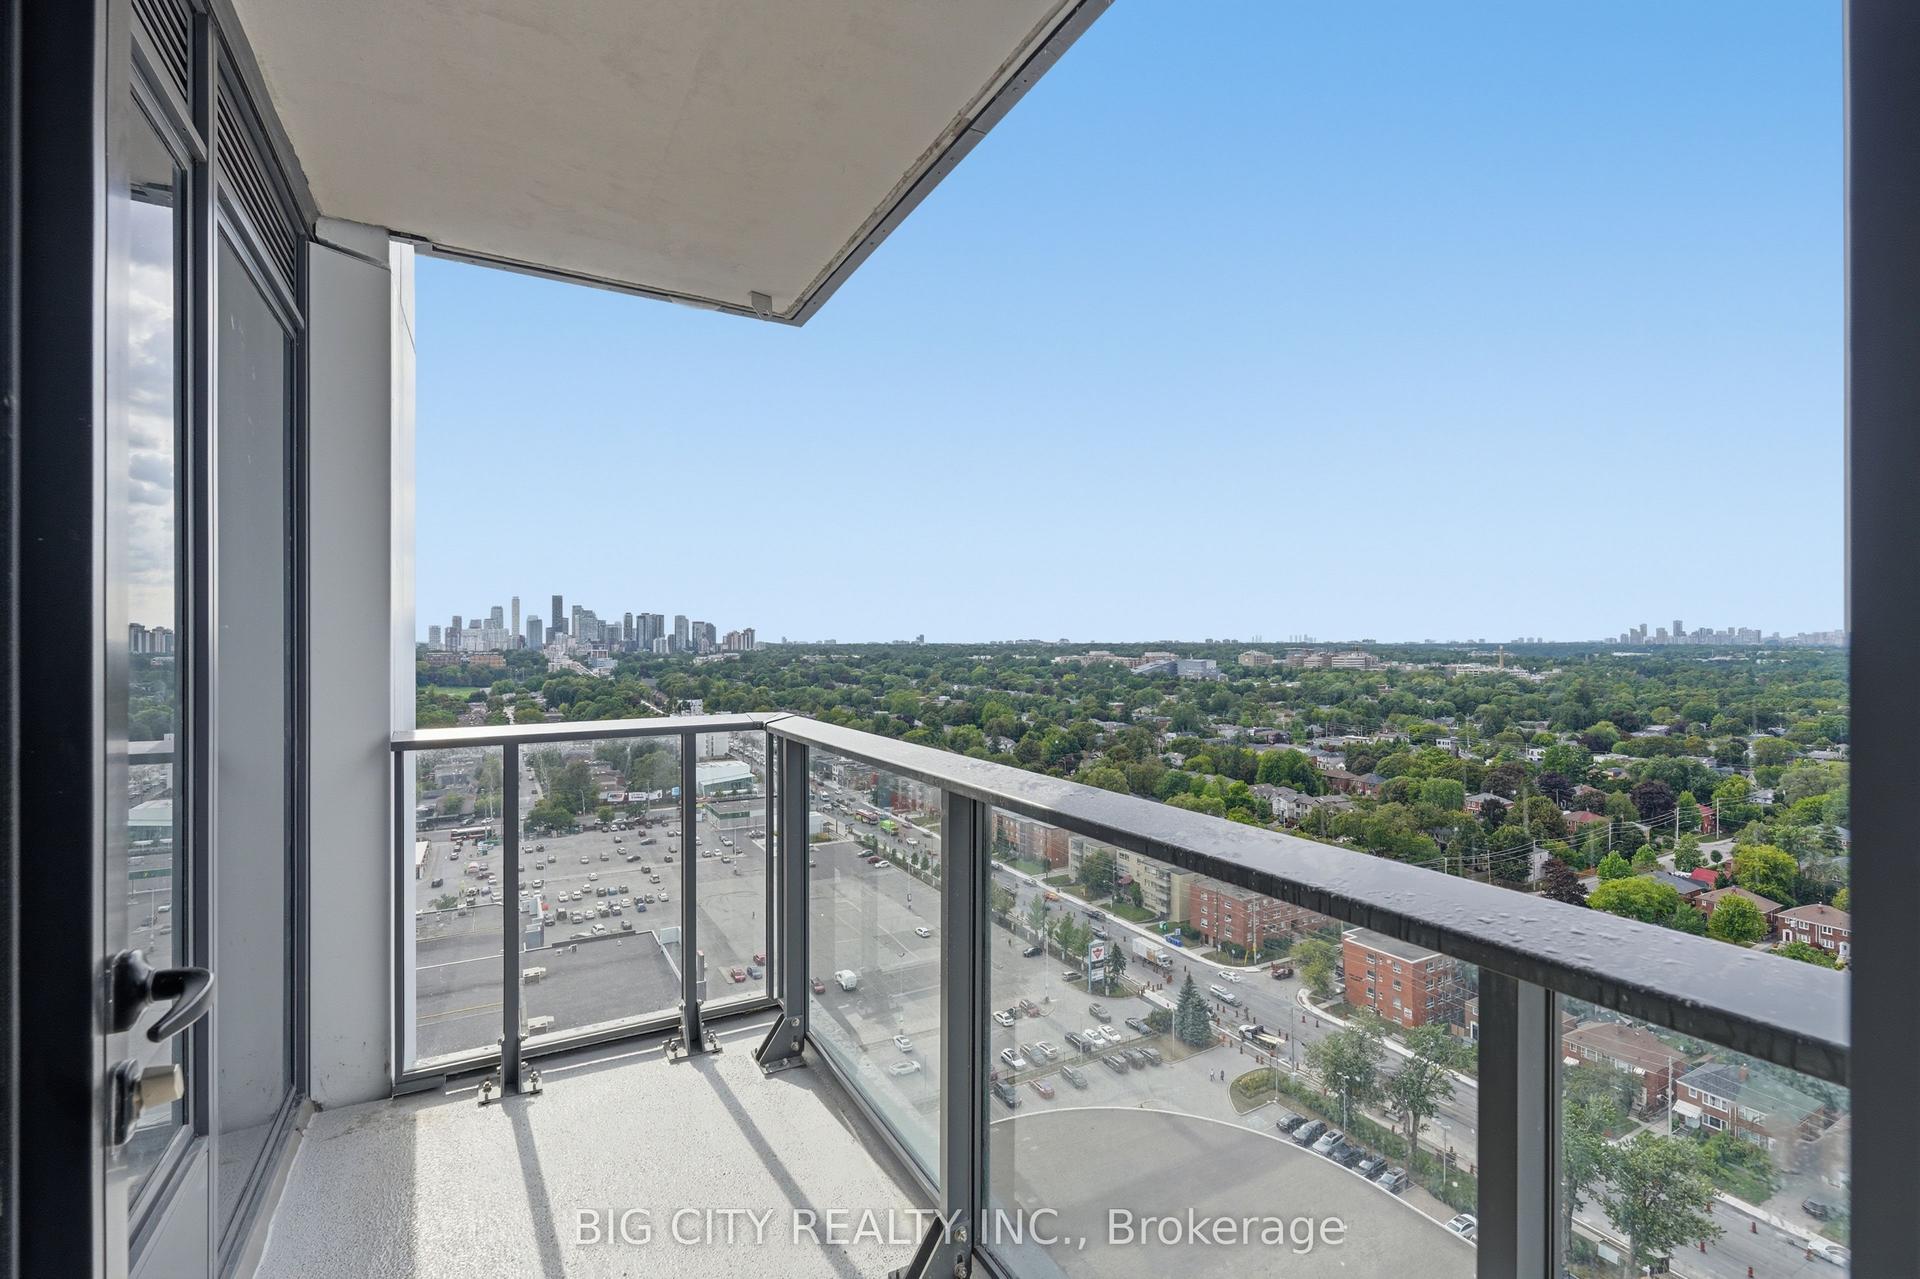
THE SMARTEST 2-BED / 2-BATH HACK IN DOWNTOWN TORONTO! Let's do a 30-second real estate math lesson: standard 2-Bedroom, 2-Bathroom condos at 88 Queen are currently asking $3,200 to $3,300/month. Suite 1915 gives you a true 2-Bedroom, 2-Full-Bathroom lifestyle at $2,500/month-putting $700/month ($8,400/year!) right back in your pocket without sacrificing privacy or luxury!How does this layout pull it off? Welcome to the coveted Model B3 on the 19th floor, offering 716 Sq. Ft. of total living space (623 SF interior + an oversized 93 SF full-width balcony spanning both the living room and primary suite). Unlike typical "dens" that are just an open nook in a hallway, this 8'5" x 7'4" 2nd bedroom/den is FULLY ENCLOSED WITH A PROPER PRIVACY DOOR at the quiet south wing-literally two steps across from its own full 3-piece glass-shower bathroom. Whether you are splitting rent with a roommate, hosting overnight guests, or running a private executive home office, it delivers genuine 2-bedroom functionality.Meanwhile, the Primary Suite (12'2" x 8'3") sits at the opposite north wing with floor-to-ceiling windows, a walk-through dressing closet, and its own private 4-piece soaking-tub ensuite. Translation: ZERO shared bedroom walls, zero morning bathroom traffic jams, and guests never have to walk through your bedroom to use the washroom! The chef's kitchen boasts sleek quartz countertops, soft-close cabinetry, integrated designer appliances, and a rare full-height pantry.Live like you're at a 5-star resort: 24/7 concierge, sky-high outdoor infinity pool w/ cabanas, jacuzzi, pro gym, aerial yoga studio, movie theatre, co-working spaces & fireplace BBQ terrace. 100 Transit Score: 3-min walk to Queen Subway & PATH, 7 mins to Financial District, and steps to St. Michael's Hospital, TMU, U of T & Eaton Centre!
PoolFireplace
Rooms
Other
| Living Room | 5.99 × 2.92 m | W/O To Balcony Combined w/Dining |
| Dining Room | 5.99 × 2.92 m | Combined w/Kitchen Combined w/Living Open Concept |
| Kitchen | 5.99 × 2.92 m | Quartz Counter B/I Appliances Pantry |
| Primary Bedroom | 3.70 × 2.51 m | 4 Pc Ensuite Walk-In Closet(s) Window Floor to Ceiling |
| Bedroom 2 | 2.56 × 2.23 m | Separate Room 3 Pc Bath |
Features
- Built-In Oven
- Intercom
- None
- Central Air
- Apartment
Financials
Estimated Rental Income
Entire property$2,600 – $3,500/mo
Rental yield1248.0% – 1680.0%
*Estimates based on comparable rentals in the area. Actual income may vary.
Market Data — Toronto
Days on market0 days
Buyer's MarketSeller's Market
Based on active listings in Toronto. Data updates daily.
Demographics — Toronto
Population
2,794,356
Avg Household Income
$102,000
Age Distribution
0-19
19%
20-34
24%
35-49
21%
50-64
19%
65+
17%
Ownership53% own · 47% rent
EnglishMandarinCantoneseTagalogTamil
Other rentals like this
Similar rentals in Toronto
Same property type, similar price, similar size — currently for rent.
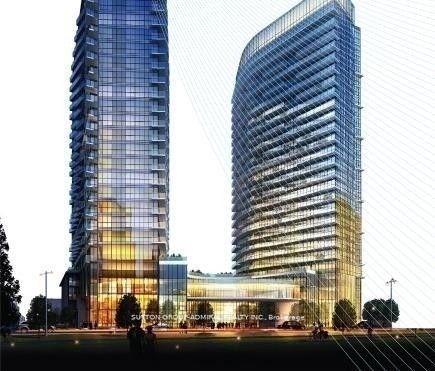
For LeaseJust listed
$2,599
Condo
49 East Liberty Street 1704 #1704, Niagara
Toronto, ON
1+1 bd
1 ba
650
1
MLS# C14084748Sutton Group-Admiral Realty Inc.
WhatsApp Aman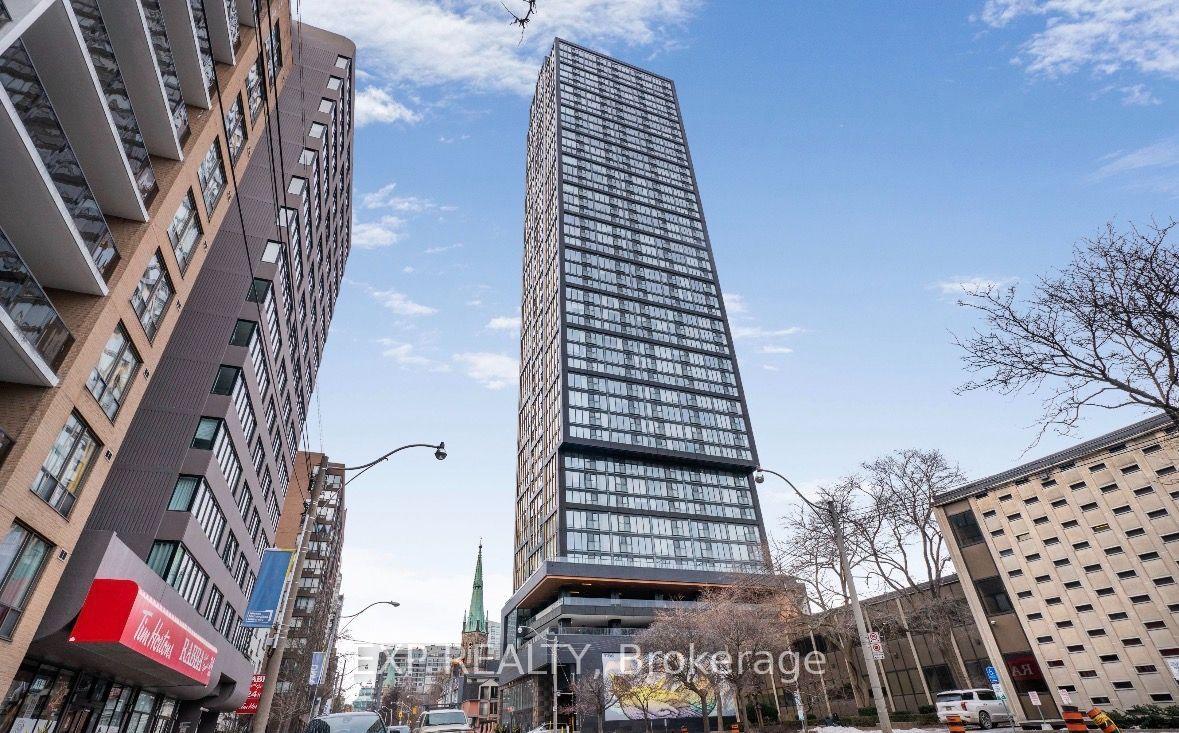
For Lease7 days ago
$2,750
Condo
319 Jarvis Street 4908 #4908, Moss Park
Toronto, ON
2 bd
2 ba
650
0
MLS# C13879514Exp Realty
WhatsApp Aman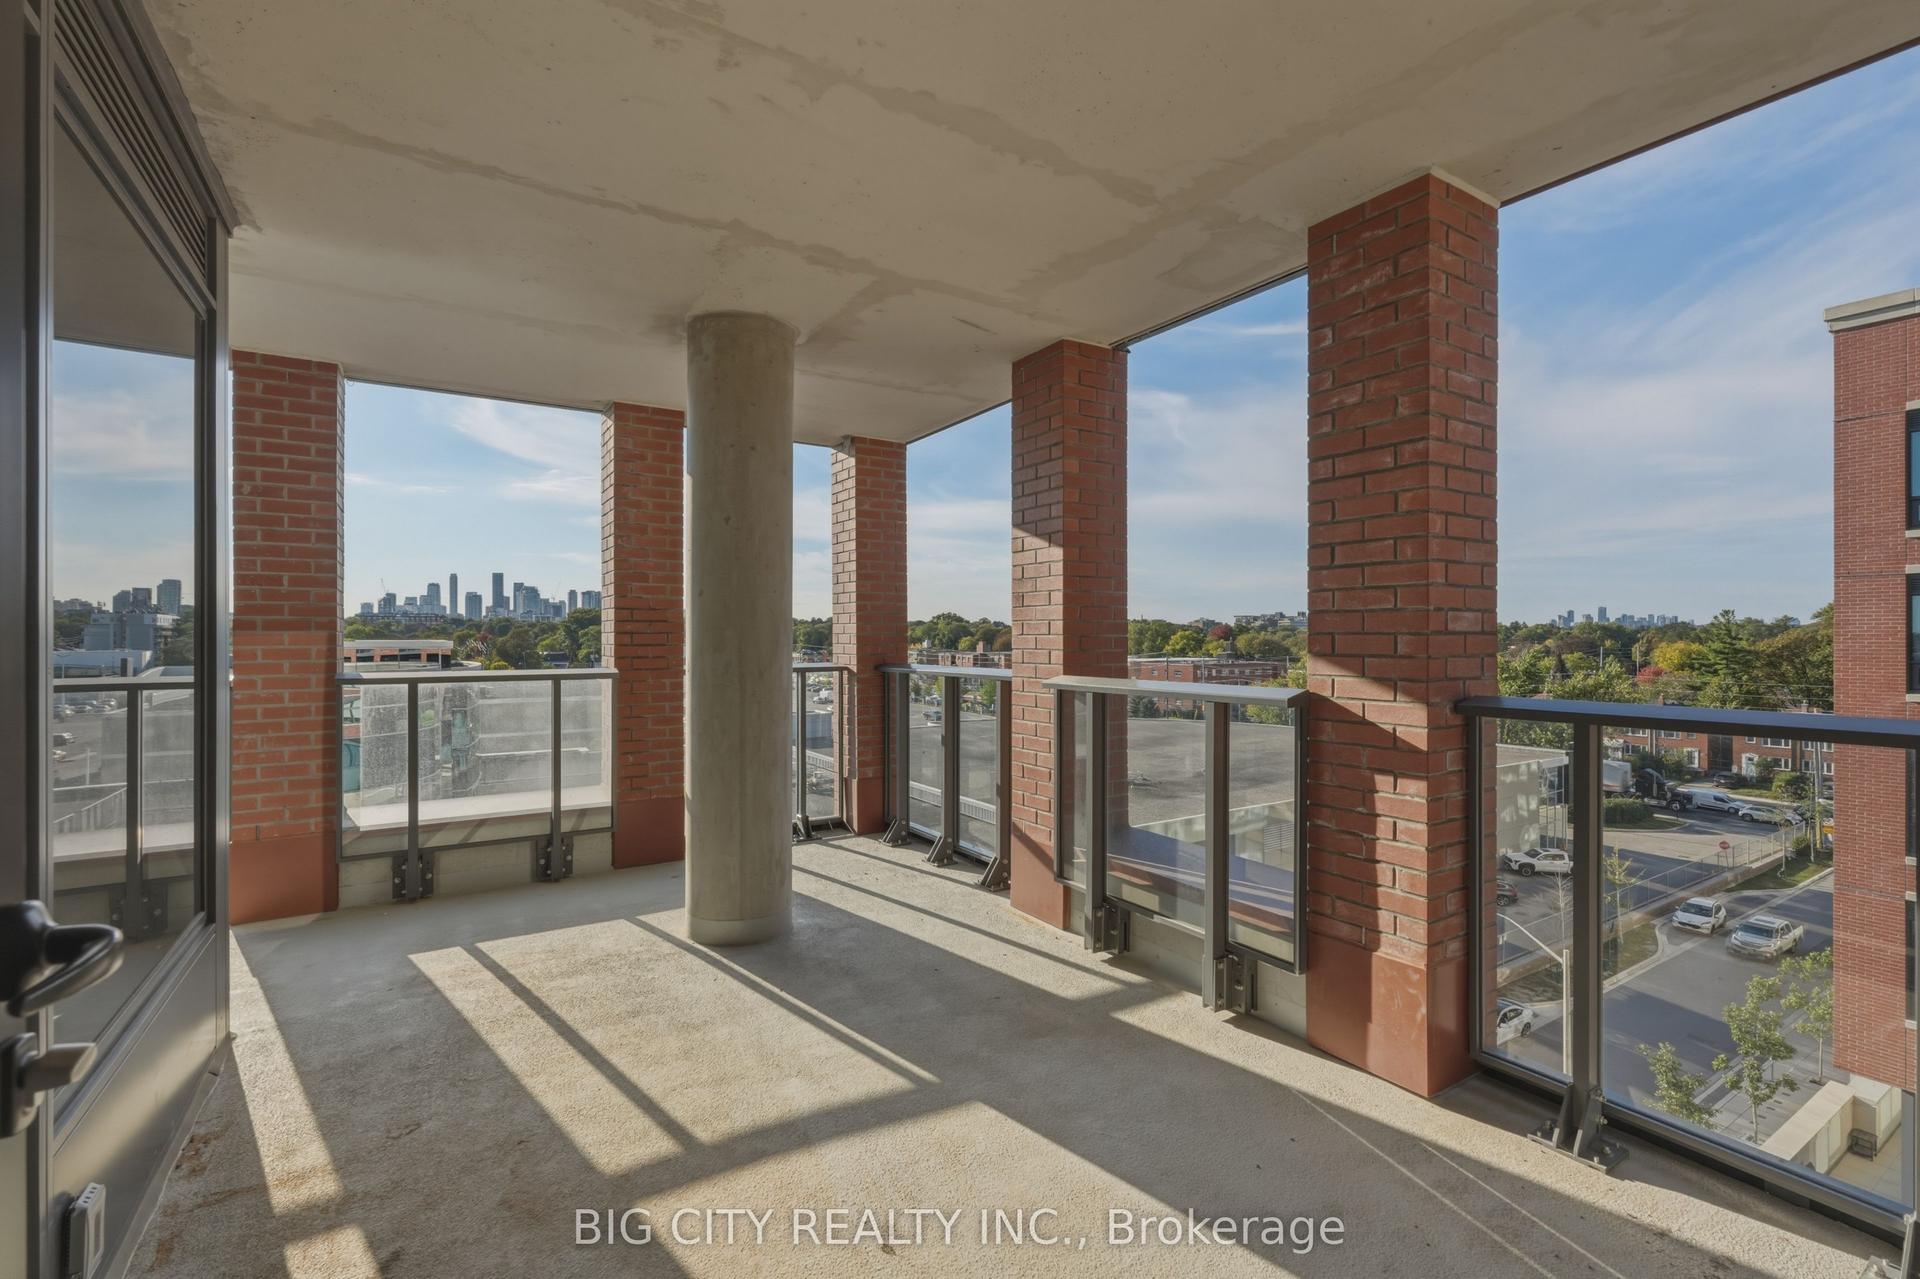
Getting around
How walkable, bikeable, and transit-friendly this neighbourhood is.
93
/ 100
Walk Score
Walker's Paradise
73
/ 100
Transit Score
Excellent Transit
74
/ 100
Bike Score
Very Bikeable
Scores are estimates based on neighbourhood data and are for informational purposes only.
MLS® data courtesy of the Toronto Regional Real Estate Board (TRREB).
The information provided herein must only be used by consumers that have a bona fide interest in the purchase, sale, or lease of real estate and may not be used for any commercial purpose or any other purpose. Listing information is deemed reliable but is not guaranteed accurate by the Toronto Regional Real Estate Board, the listing brokerage, or this website. The trademarks REALTOR®, REALTORS® and the REALTOR® logo are controlled by The Canadian Real Estate Association (CREA) and identify real estate professionals who are members of CREA. MLS®, Multiple Listing Service®, and the associated logos are owned by CREA. Not intended to solicit properties currently listed for sale or buyers under contract.