For Sale
Just Listed
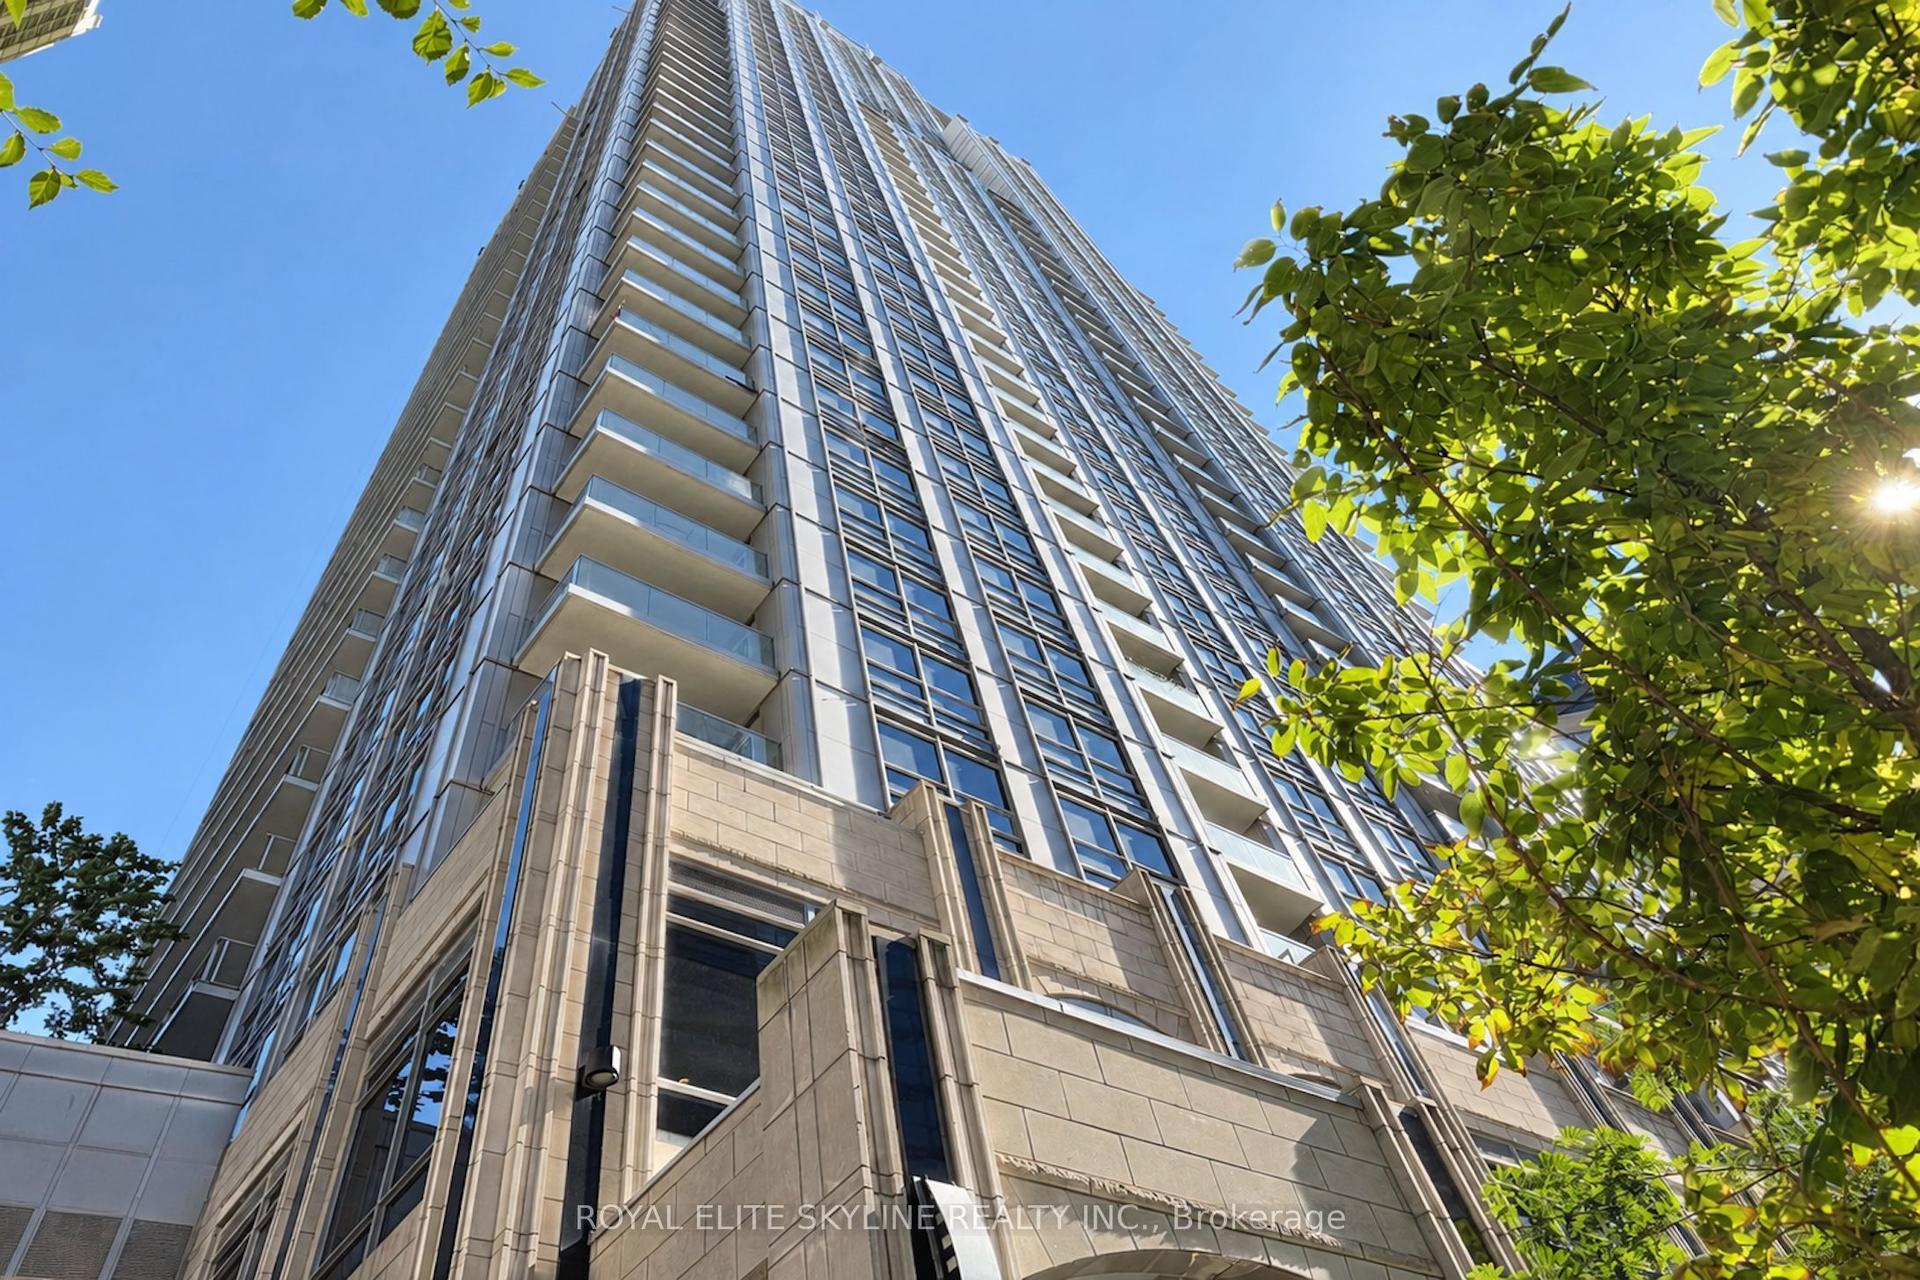
15 Grenville Street 4102 #4102
Bay Street Corridor, Toronto, ON
$539,800
1+1Bd
1Ba
550+sqft
0Parking
$981/sqft
CondoMLS# C14085082Listed 2026-10-160 DOM
Cooling
Central Air
Just listed! New listings in Toronto often receive offers within the first week.
About this home
Experience vibrant city living in this bright, sun-drenched 1-bedroom + den suite offering unobstructed, panoramic south views of the iconic CN Tower, glittering city skyline, and Lake Ontario all at once. Freshly painted, designed for maximum efficiency, the functional 540 sq. ft. open-concept layout features striking 9-foot ceilings and zero wasted space. The sleek, modern kitchen boasts built-in integrated and stainless steel appliances, complemented by ensuite laundry and a private open balcony. The versatile den is generously sized, perfectly adaptable as a home office, study, or creative nook.Building amenities rival a luxury hotel, featuring a 24-hour concierge, state-of-the-art fitness centre, steam rooms, party and screening rooms, guest suites, and a breathtaking rooftop terrace complete with BBQ areas.Situated right at Yonge and College, you are steps from the College Subway Station, University of Toronto, TMU, and Canada's top hospital networks. Enjoy unbeatable walkability surrounded by world-class shopping at the Eaton Centre, trendy restaurants, vibrant cafes, major supermarkets, parks, and endless entertainment.Whether you are a student, young professional, first-time buyer, or savvy investor, this exceptional home delivers unmatched style, convenience, and value in the heart of downtown Toronto. A must-see! *Some Photos are Virtually Staged**
Rooms
Other
| Foyer | 1.30 × 1.13 m | Laminate |
| Foyer | 1.30 × 1.13 m | Laminate |
| Foyer | — | |
| Foyer | 1.30 × 1.13 m | Laminate |
| Kitchen | 3.38 × 1.78 m | Laminate Modern Kitchen Combined w/Dining |
| Dining Room | 2.82 × 1.56 m | Laminate Open Concept Combined w/Kitchen |
| Living Room | 2.86 × 2.86 m | Laminate W/O To Balcony South View |
| Primary Bedroom | 3.20 × 2.90 m | Laminate Large Closet Large Window |
| Den | 1.76 × 2.48 m | Laminate Open Concept Combined w/Dining |
| Bathroom | 2.42 × 1.48 m | 3 Pc Bath |
| Room | 6.49 × 3.13 m | Laminate Modern Kitchen Combined w/Dining |
| Room | — | |
| Room | — |
Features
- Other
- None
- Central Air
- Apartment
Financials
Annual Taxes
$3,220
Estimated Rental Income
Entire property$2,100 – $2,800/mo
Rental yield4.7% – 6.2%
*Estimates based on comparable rentals in the area. Actual income may vary.
Market Data — Toronto
Days on market0 days
Buyer's MarketSeller's Market
Based on active listings in Toronto. Data updates daily.
Demographics — Toronto
Population
2,794,356
Avg Household Income
$102,000
Age Distribution
0-19
19%
20-34
24%
35-49
21%
50-64
19%
65+
17%
Ownership53% own · 47% rent
EnglishMandarinCantoneseTagalogTamil
Getting around
How walkable, bikeable, and transit-friendly this neighbourhood is.
83
/ 100
Walk Score
Very Walkable
77
/ 100
Transit Score
Excellent Transit
70
/ 100
Bike Score
Very Bikeable
Scores are estimates based on neighbourhood data and are for informational purposes only.
MLS® data courtesy of the Toronto Regional Real Estate Board (TRREB).
The information provided herein must only be used by consumers that have a bona fide interest in the purchase, sale, or lease of real estate and may not be used for any commercial purpose or any other purpose. Listing information is deemed reliable but is not guaranteed accurate by the Toronto Regional Real Estate Board, the listing brokerage, or this website. The trademarks REALTOR®, REALTORS® and the REALTOR® logo are controlled by The Canadian Real Estate Association (CREA) and identify real estate professionals who are members of CREA. MLS®, Multiple Listing Service®, and the associated logos are owned by CREA. Not intended to solicit properties currently listed for sale or buyers under contract.
You may also like
More homes in Toronto
Hand-picked listings with a similar price range and style.
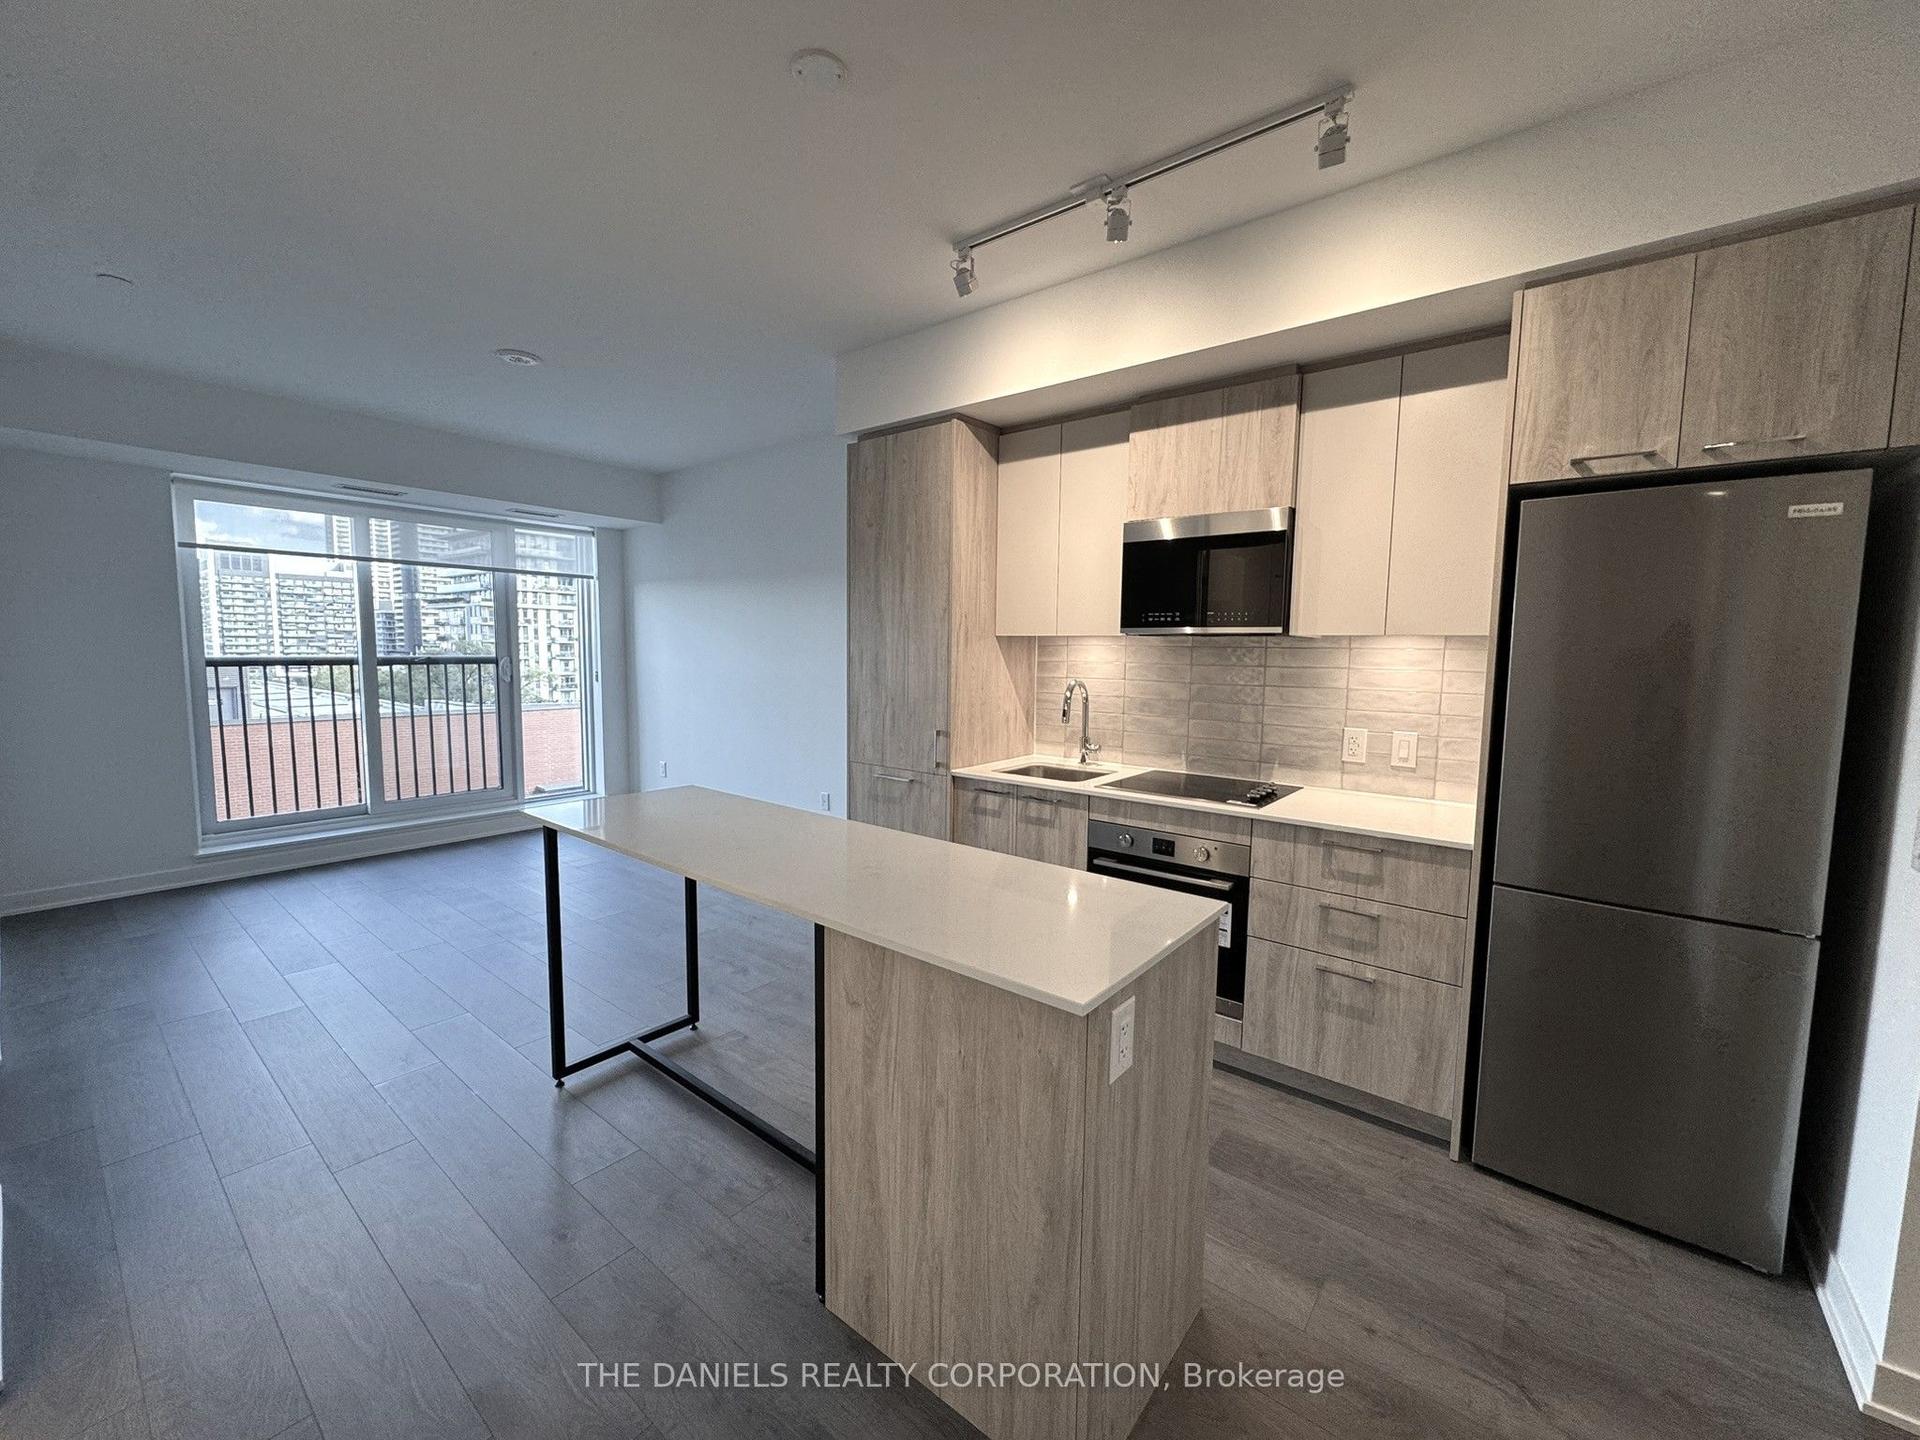
For Sale7 days ago
$484,900
Condo
est. $2,126/mo
10 Oak Street 510 #510, Regent Park
Toronto, ON
1+1 bd
1 ba
550
0
MLS# C13885076The Daniels Realty Corporation
WhatsApp Aman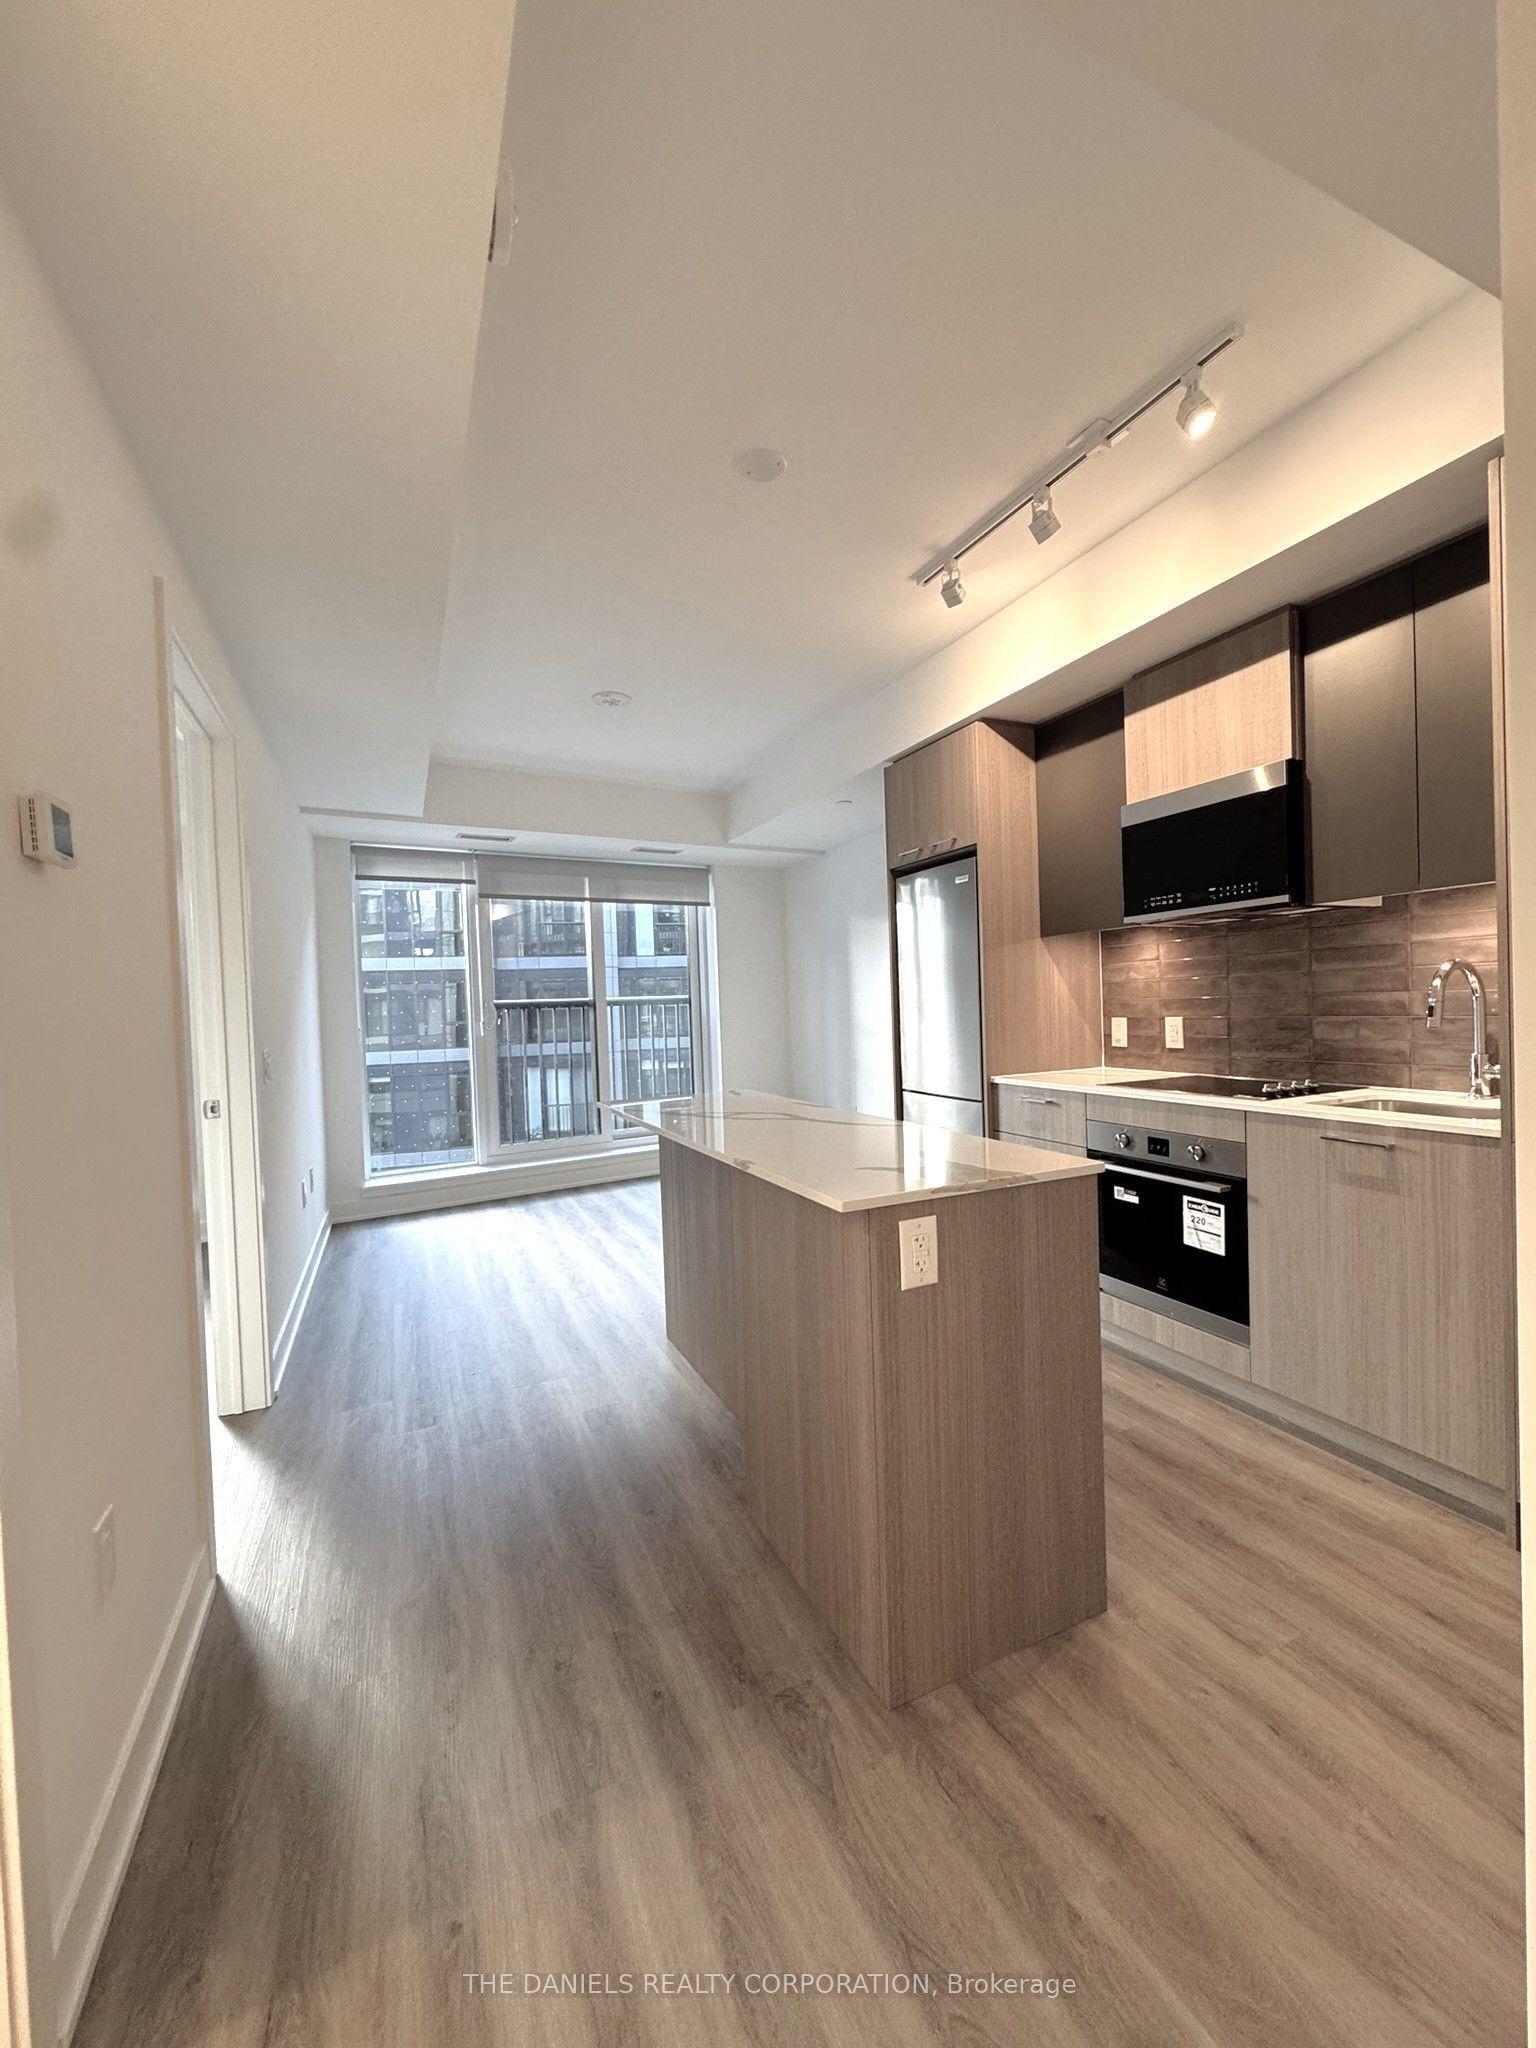
For Sale6 days ago
$418,900
Condo
est. $1,836/mo
30 Dreamers Way 466 #466, Regent Park
Toronto, ON
1 bd
1 ba
550
0
MLS# C13885868The Daniels Realty Corporation
WhatsApp Aman