For Lease
Just Listed
322 Dupont Street 306 #306
Annex, Toronto, ON
$3,300
2Bd
2Ba
650+sqft
0Parking
$5/sqft
CondoMLS# C14085118Listed 2026-10-160 DOM
Heating
Separate Heating Controls
Cooling
Central Air
Just listed! New listings in Toronto often receive offers within the first week.
About this home
ANX is a NEW 13 storey boutique building with stunning contemporary architecture. Stylish Brand New 2-Bedroom Suite - Prime Annex Location! This bright and modern 640 sq. ft. suite features 2 bedrooms, 2 spa-like bathrooms and a desirable south exposure, filling the space with natural light with floor-ceiling windows. A modern chef's kitchen opens to a functional living space. Enjoy your private balcony (40sf), perfect for relaxing and taking in the neighbourood surroundings. Thoughtful upgrades include window blinds and ceiling light fixtures throughout, plus a dedicated locker for additional storage. Residents enjoy beautiful building amenities (outdoor pool, gym) and an exceptional location just steps to Spadina subway station, with easy access to transit, trendy cafés, restaurants, shopping, parks and the vibrant Annex neighbourhood. Experience contemporary condo living in one of Toronto's most sought-after locations.
Pool
Rooms
Main Floor
| Living Room | 3.19 × 2.77 m | Laminate W/O To Balcony Open Concept |
| Dining Room | 3.19 × 2.77 m | Laminate Combined w/Kitchen Open Concept |
| Kitchen | 2.25 × 3.95 m | Laminate Quartz Counter B/I Appliances |
| Primary Bedroom | 4.29 × 3.09 m | Laminate Window Floor to Ceiling 3 Pc Ensuite |
| Bathroom | 2.45 × 1.84 m | Separate Shower Tile Floor B/I Vanity |
| Bedroom | 2.79 × 2.71 m | Laminate Double Closet LED Lighting |
| Bathroom | 2.45 × 1.49 m | Soaking Tub Tile Floor Combined w/Laundry |
| Other | 2.85 × 1.28 m | Balcony South View |
| Foyer | 2.96 × 1.77 m | Laminate LED Lighting |
| Laundry | 0.91 × 1.49 m | Tile Floor LED Lighting |
Features
- Carpet Free
- Built-In Oven
- Countertop Range
- Primary Bedroom - Main Floor
- Separate Heating Controls
- Separate Hydro Meter
- Water Meter
- None
- Central Air
- Apartment
Financials
Estimated Rental Income
Entire property$2,600 – $3,500/mo
Rental yield945.5% – 1272.7%
*Estimates based on comparable rentals in the area. Actual income may vary.
Market Data — Toronto
Days on market0 days
Buyer's MarketSeller's Market
Based on active listings in Toronto. Data updates daily.
Demographics — Toronto
Population
2,794,356
Avg Household Income
$102,000
Age Distribution
0-19
19%
20-34
24%
35-49
21%
50-64
19%
65+
17%
Ownership53% own · 47% rent
EnglishMandarinCantoneseTagalogTamil
Other rentals like this
Similar rentals in Toronto
Same property type, similar price, similar size — currently for rent.
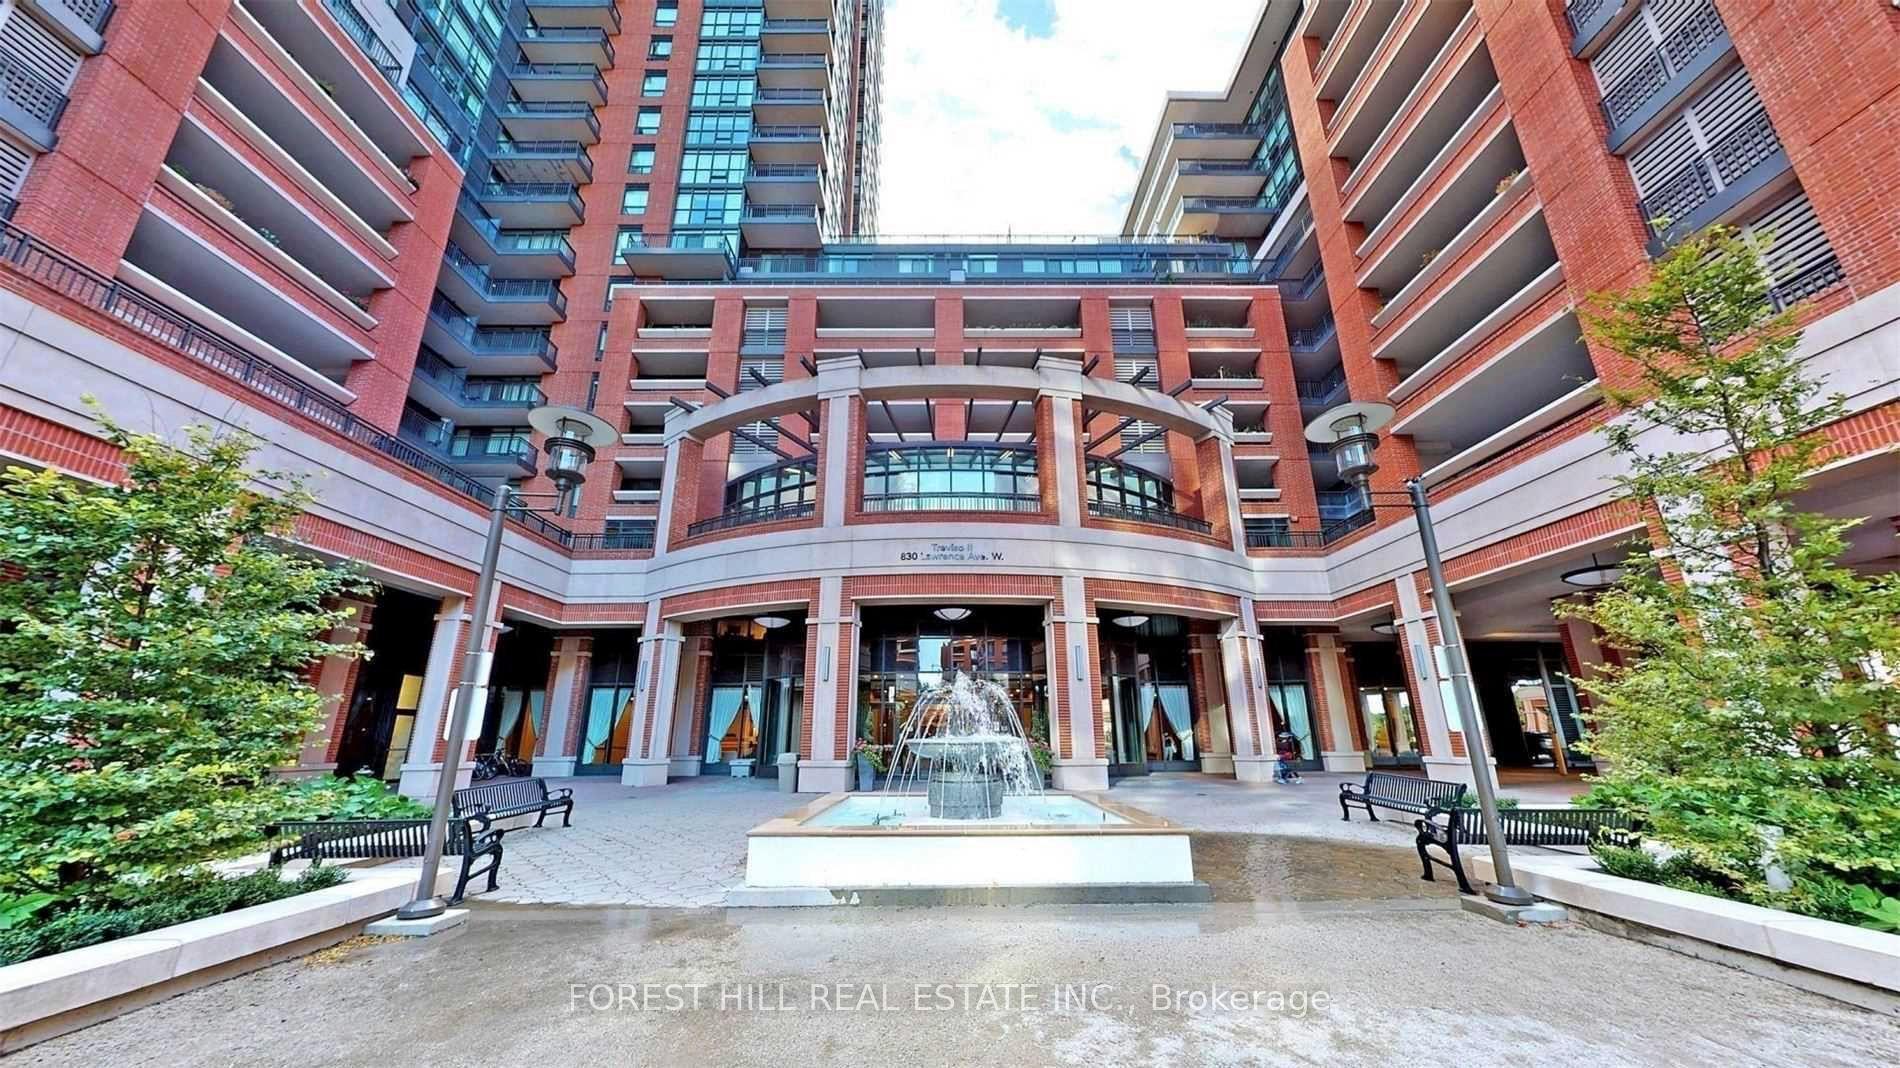
For Lease1 day ago
$3,100
Condo
830 Lawrence Avenue W 734 #734, Yorkdale-Glen Park
Toronto, ON
2+1 bd
2 ba
850
1
MLS# W14083530Forest Hill Real Estate Inc.
WhatsApp Aman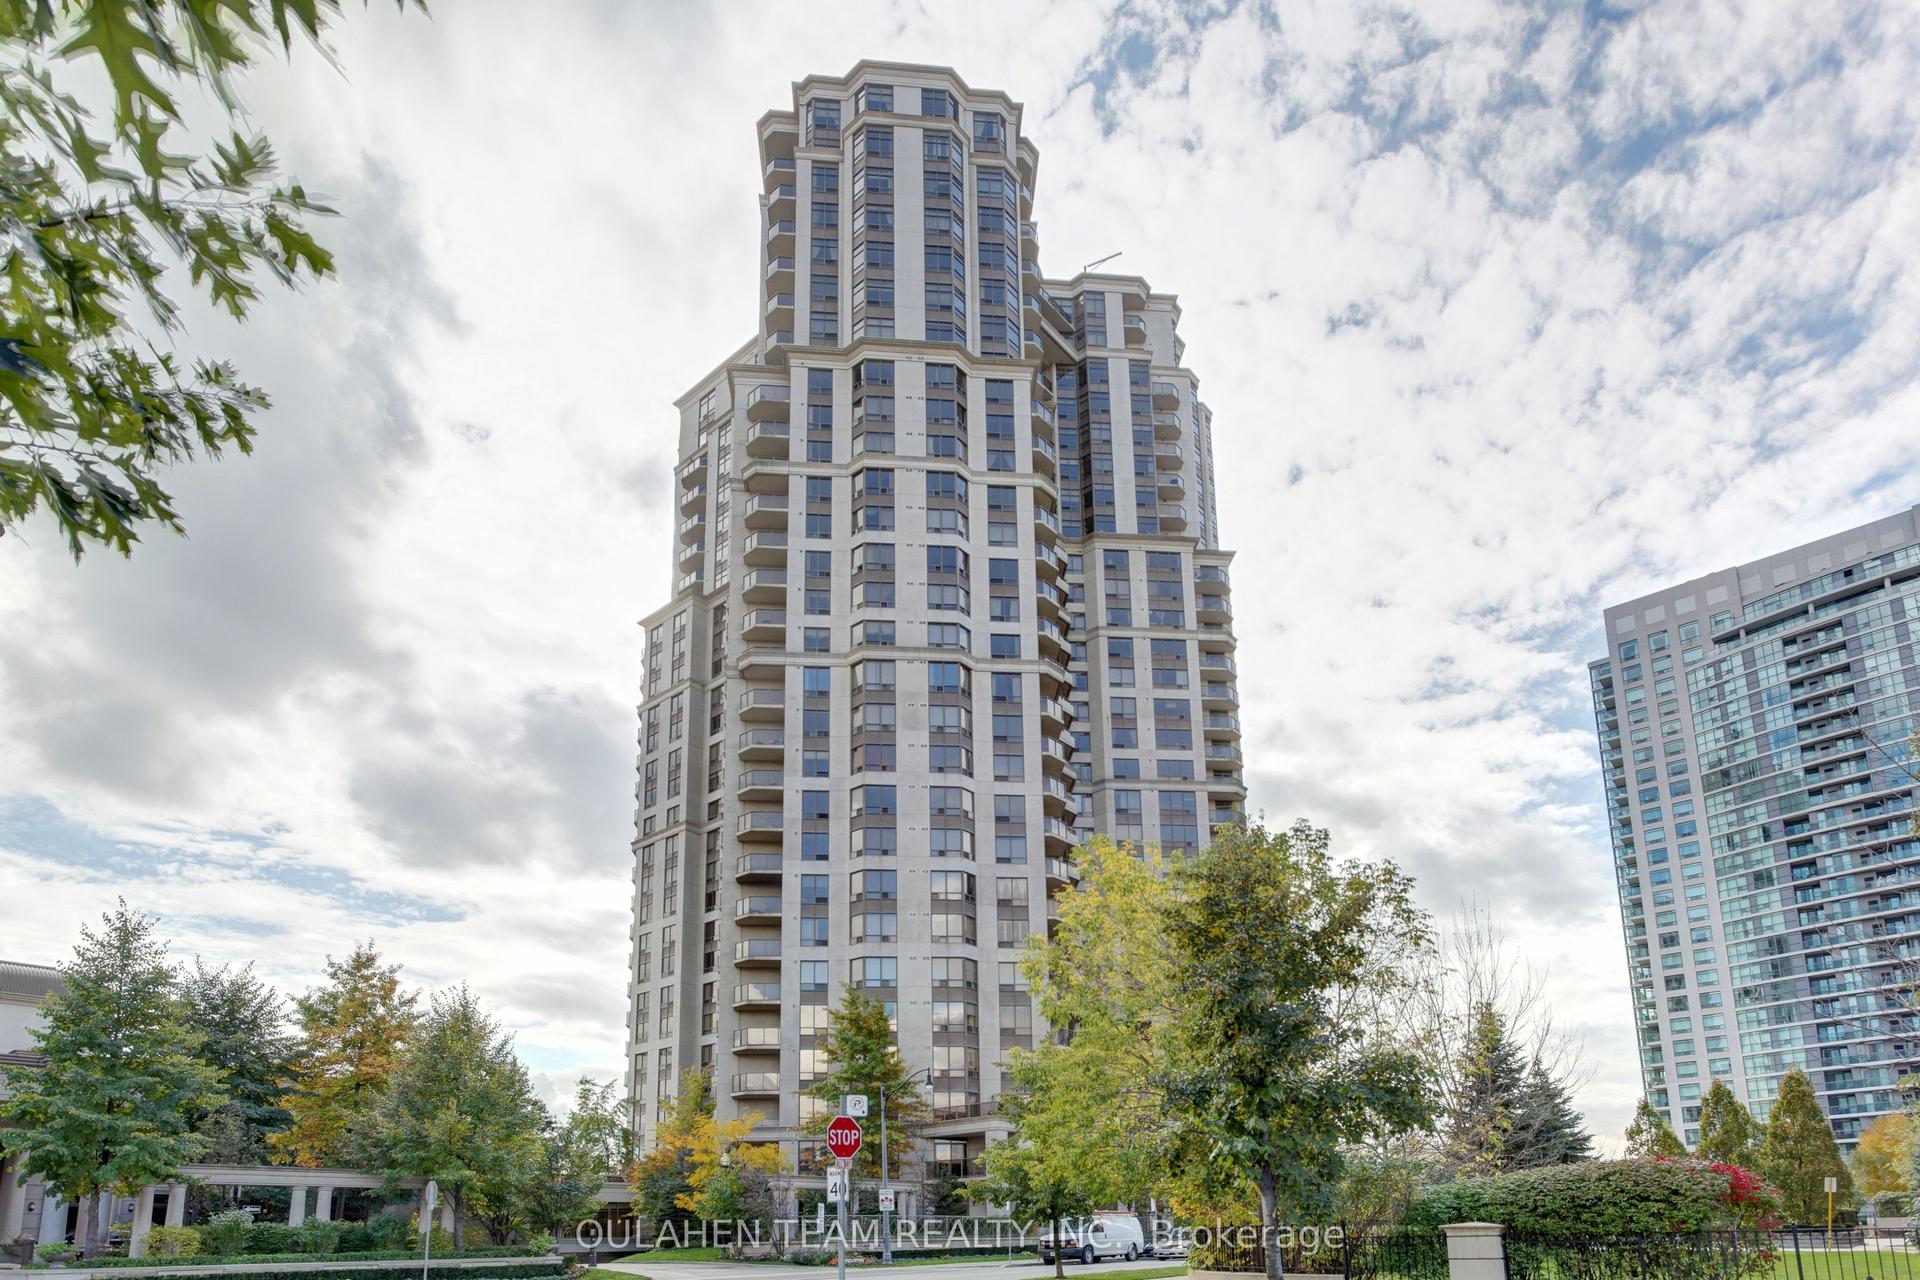
For Lease2 h ago
$2,850
Condo
80 Harrison Garden Boulevard 219 #219, Willowdale East
Toronto, ON
2 bd
2 ba
850
1
MLS# C14085286Oulahen Team Realty Inc.
WhatsApp Aman
Getting around
How walkable, bikeable, and transit-friendly this neighbourhood is.
93
/ 100
Walk Score
Walker's Paradise
73
/ 100
Transit Score
Excellent Transit
72
/ 100
Bike Score
Very Bikeable
Scores are estimates based on neighbourhood data and are for informational purposes only.
MLS® data courtesy of the Toronto Regional Real Estate Board (TRREB).
The information provided herein must only be used by consumers that have a bona fide interest in the purchase, sale, or lease of real estate and may not be used for any commercial purpose or any other purpose. Listing information is deemed reliable but is not guaranteed accurate by the Toronto Regional Real Estate Board, the listing brokerage, or this website. The trademarks REALTOR®, REALTORS® and the REALTOR® logo are controlled by The Canadian Real Estate Association (CREA) and identify real estate professionals who are members of CREA. MLS®, Multiple Listing Service®, and the associated logos are owned by CREA. Not intended to solicit properties currently listed for sale or buyers under contract.