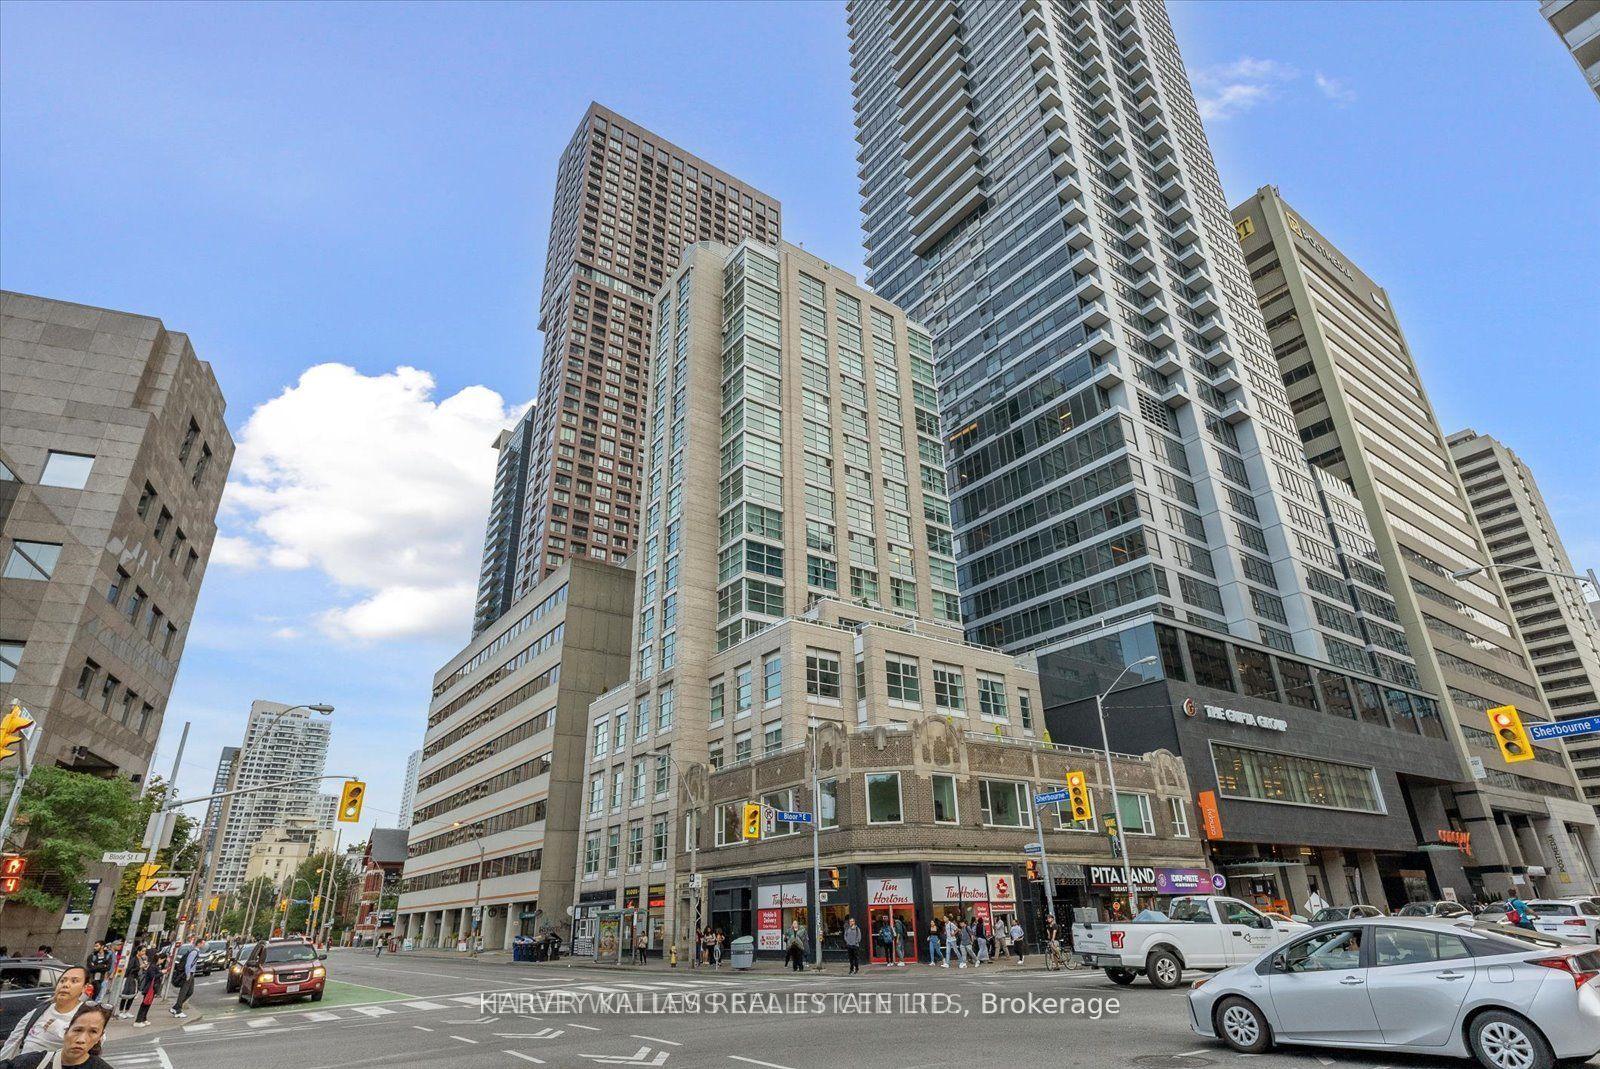
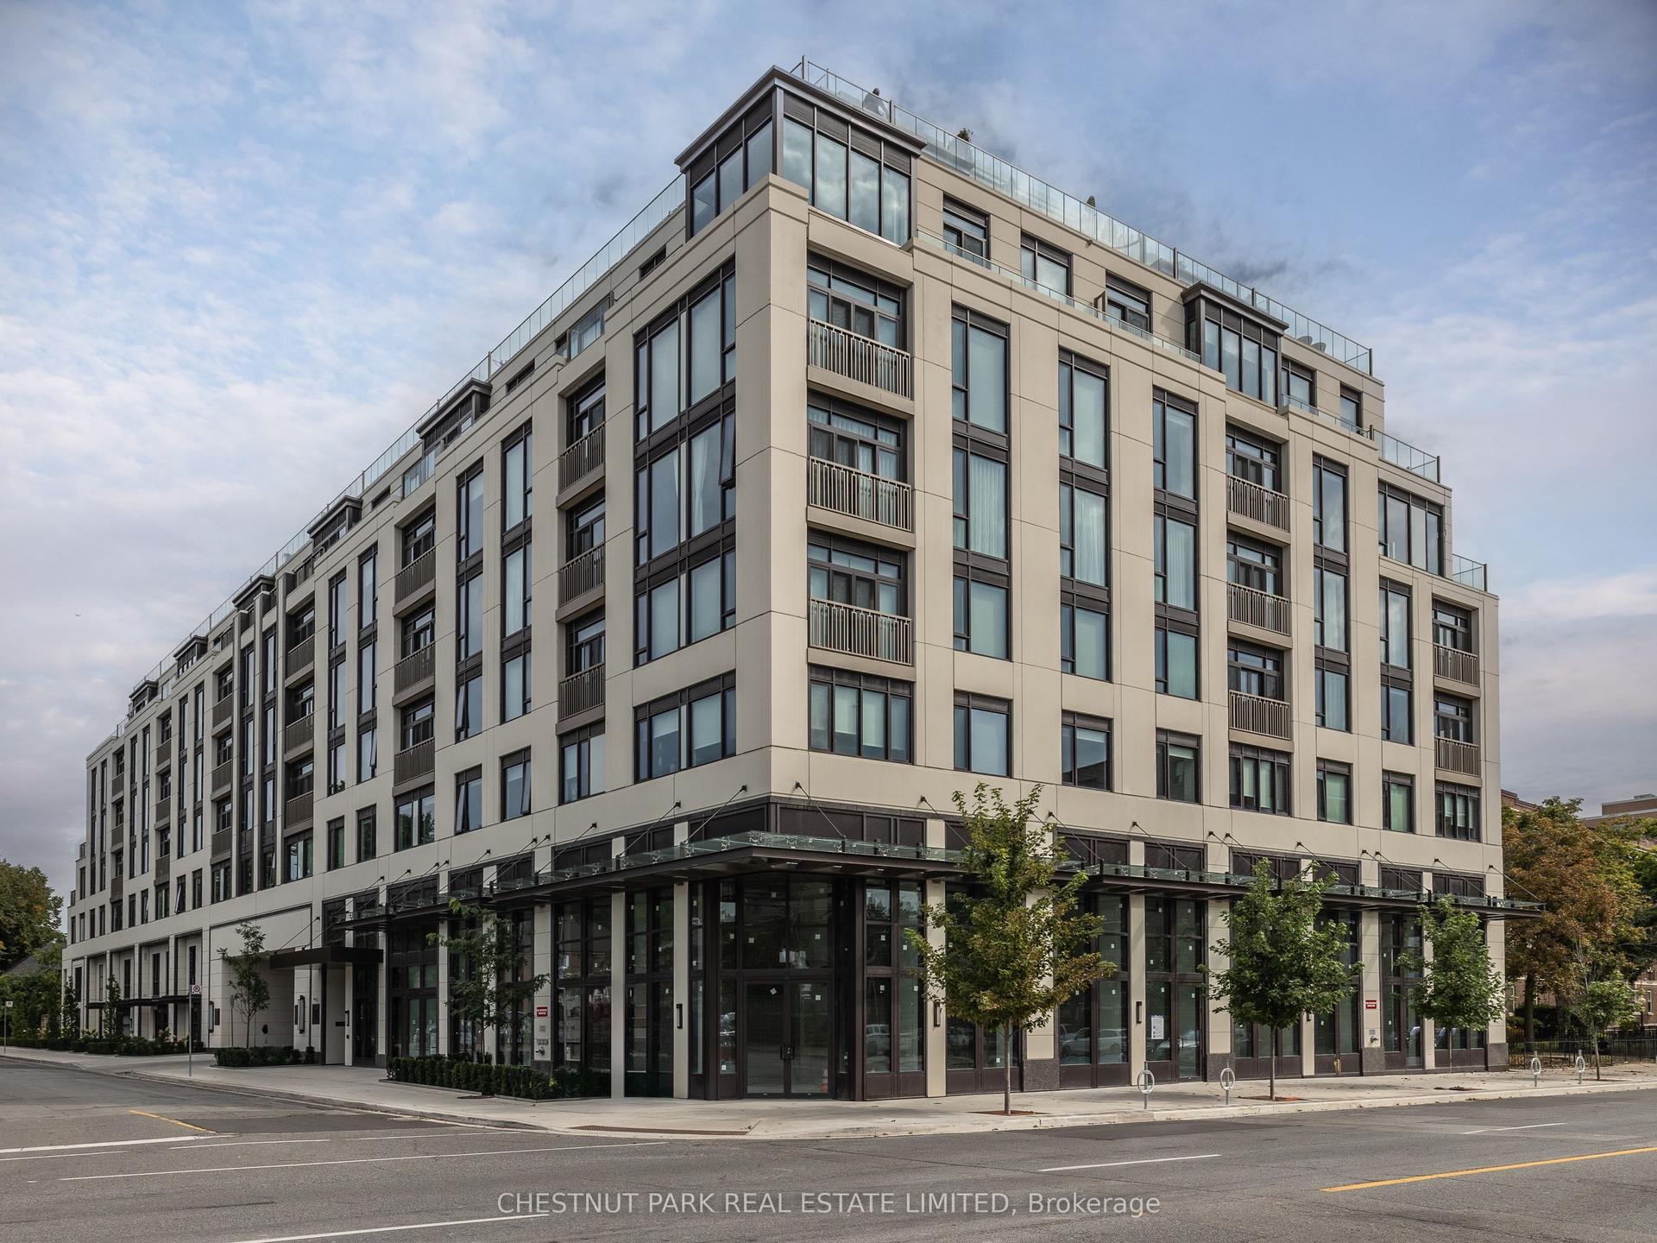
For Sale
Just Listed
3 Mcalpine Street PH 903 #PH 903
Annex, Toronto, ON
$2,199,000
3+1Bd
3Ba
2,375+sqft
2Parking
$926/sqft
CondoMLS# C14087384Listed 2026-10-161 DOM
Cooling
Central Air
Just listed! New listings in Toronto often receive offers within the first week.
About this home
Experience the refined elegance and understated glamour of Manhattan-inspired penthouse living in the heart of prestigious Yorkville. Exquisitely renovated and thoughtfully reimagined, this exceptional two-storey residence offers 2,256 SF of sophisticated living space, featuring 3 bedrooms, 3 beautifully appointed bathrooms and a rare combination of architectural character and contemporary luxury. A gracious foyer welcomes you into a luminous interior defined by a striking architectural staircase, soaring ceilings, dramatic arched and floor-to-ceiling windows, and 6.5" wide-plank white oak engineered hardwood floors throughout. The designer kitchen is a statement in understated luxury, featuring Caesarstone countertops, a sophisticated micro-cement backsplash, custom cabinetry and premium appliances by Gaggenau, Liebherr and Fisher & Paykel. Elegant living and dining spaces flow effortlessly, ideal for both intimate gatherings and refined entertaining. The spectacular family room showcases dramatic 18'6" double-height ceilings, expansive windows and a walkout to a private balcony, with an adjoining flexible space ideal for a home office. Upstairs, the serene primary retreat features wraparound windows, two walk-in closets and a spa-inspired ensuite with a soaker tub, double vanities and a custom glass shower. Two additional bedrooms and a beautifully renovated bathroom complete the upper level. Enjoy two private balconies, two coveted parking spaces and a locker. Perfectly situated steps from the Four Seasons Hotel, Yorkville Village, Ramsden Park, world-class dining and designer boutiques. A truly distinctive residence offering the scale and intimacy of a private home with the convenience of condominium living in one of Toronto's most coveted neighbourhoods.
RenovatedWalkoutHardwood
Rooms
Main Floor
| Foyer | 2.34 × 2.44 m | Double Closet 2 Pc Bath Curved Stairs |
| Living Room | 8.03 × 6.50 m | Window Floor to Ceiling Cathedral Ceiling(s) W/O To Terrace |
| Dining Room | 5.49 × 3.35 m | Balcony Hardwood Floor Pot Lights |
| Kitchen | 6.25 × 2.64 m | B/I Appliances Combined w/Dining Centre Island |
| Den | 2.18 × 3.10 m | Open Concept Picture Window Hardwood Floor |
Second Floor
| Primary Bedroom | 3.35 × 5.99 m | Walk-In Closet(s) 5 Pc Ensuite Window Floor to Ceiling |
| Bedroom 2 | 4.06 × 3.51 m | Window Floor to Ceiling Hardwood Floor Pot Lights |
| Bedroom 3 | 3.86 × 2.90 m | Hardwood Floor Pot Lights Window |
| Laundry | 1.83 × 2.03 m | Laundry Sink B/I Shelves Pot Lights |
Features
- Bar Fridge
- Carpet Free
- None
- Central Air
- 2-Storey
Financials
Annual Taxes
$10,972.55
Estimated Rental Income
Entire property$3,200 – $4,200/mo
Rental yield1.7% – 2.3%
*Estimates based on comparable rentals in the area. Actual income may vary.
Market Data — Toronto
Days on market1 days
Buyer's MarketSeller's Market
Based on active listings in Toronto. Data updates daily.
Demographics — Toronto
Population
2,794,356
Avg Household Income
$102,000
Age Distribution
0-19
19%
20-34
24%
35-49
21%
50-64
19%
65+
17%
Ownership53% own · 47% rent
EnglishMandarinCantoneseTagalogTamil
Getting around
How walkable, bikeable, and transit-friendly this neighbourhood is.
84
/ 100
Walk Score
Very Walkable
84
/ 100
Transit Score
Excellent Transit
67
/ 100
Bike Score
Bikeable
Scores are estimates based on neighbourhood data and are for informational purposes only.
MLS® data courtesy of the Toronto Regional Real Estate Board (TRREB).
The information provided herein must only be used by consumers that have a bona fide interest in the purchase, sale, or lease of real estate and may not be used for any commercial purpose or any other purpose. Listing information is deemed reliable but is not guaranteed accurate by the Toronto Regional Real Estate Board, the listing brokerage, or this website. The trademarks REALTOR®, REALTORS® and the REALTOR® logo are controlled by The Canadian Real Estate Association (CREA) and identify real estate professionals who are members of CREA. MLS®, Multiple Listing Service®, and the associated logos are owned by CREA. Not intended to solicit properties currently listed for sale or buyers under contract.
You may also like
More homes in Toronto
Hand-picked listings with a similar price range and style.
For Sale23 h ago
$1,988,000
Condo
est. $8,715/mo
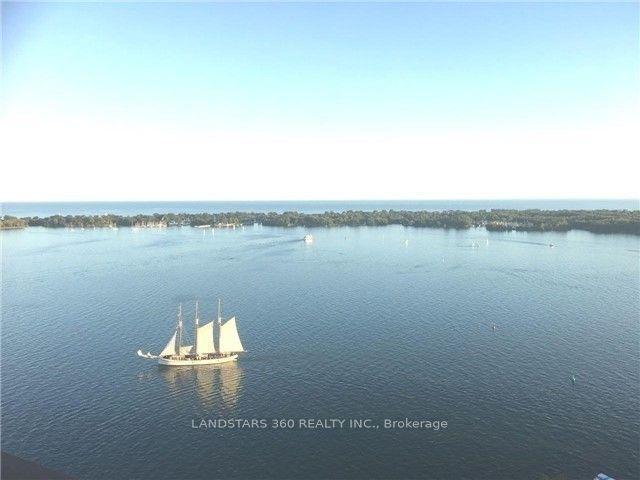
55 Harbour Square 3311 #3311, Waterfront Communities C1
Toronto, ON
3 bd
3 ba
2,125
1
MLS# C14090820Landstars 360 Realty Inc.
WhatsApp Aman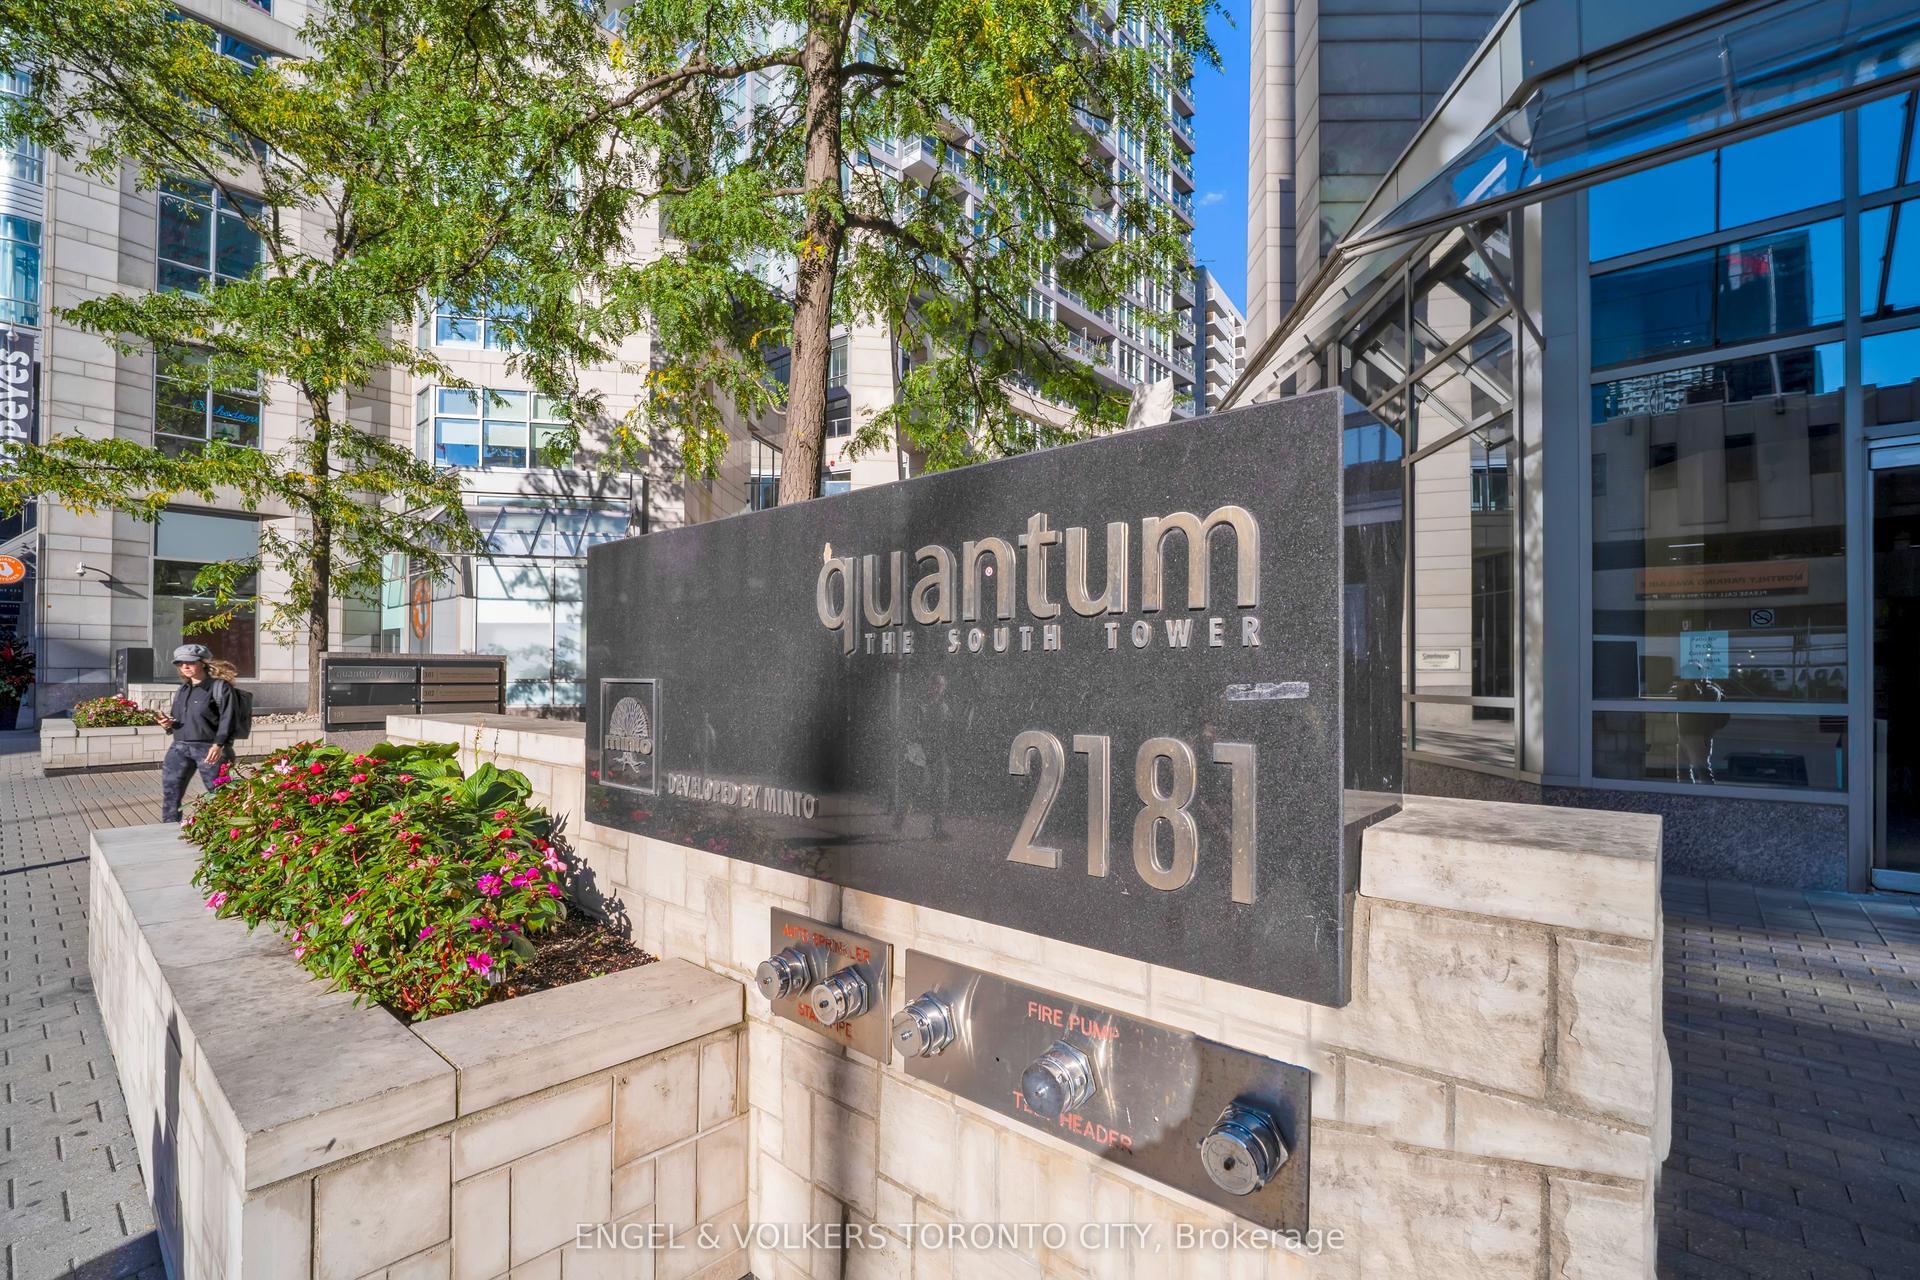
For Sale12 days ago
$1,799,999
Condo
est. $7,891/mo
2181 Yonge Street 3402 #3402, Mount Pleasant West
Toronto, ON
2 bd
2 ba
1,500
2
MLS# C13869240Engel & Volkers Toronto City
WhatsApp Aman