For Lease
Just Listed
1201 Dovercourt Road Unit 2 #Unit 2
Wychwood, Toronto, ON
$3,500
2+1Bd
2Ba
900+sqft
1Parking
$4/sqft
DetachedMLS# C14087878Listed 2026-10-162 DOM
Heating
Separate Heating Controls
Cooling
Central Air
Just listed! New listings in Toronto often receive offers within the first week.
About this home
This two years new legal 2+1 apartment is on the main floor with front and back entrances. This Scandinavian-inspired unit is chic and has high-end designer finishes throughout. 9' ceiling. In-suite laundry and storage space. Individual Thermostat provides full control of the room temperature. Gourmet kitchen with Caesarstone countertop and undermount lighting. Anti fog LED washroom mirrors. Ring Doorbell and built-in Cat6 cable. The R24/foam insulation and tri-layered windows make it energy efficient. Hardwood Floor Throughout. A beautiful sunroom connects the indoor space with the backyard. Steps from TTC, the Geary Street eateries, doggy park and all the fabulous shopping, gyms, yoga studios and restaurants along the St. Clair West strip. One garage parking spot is included. Pictures taken 2 years ago with staging furniture.
GarageHardwood
Rooms
Main Floor
| Living Room | 4.63 × 4.57 m | Open Concept Pot Lights Hardwood Floor |
| Kitchen | 4.63 × 4.57 m | Open Concept Family Size Kitchen Ceramic Backsplash |
| Dining Room | 2.00 × 1.80 m | Bay Window Open Concept Hardwood Floor |
| Primary Bedroom | 3.66 × 3.10 m | Bay Window Hardwood Floor Closet |
| Bedroom 2 | 3.81 × 1.83 m | Window Hardwood Floor Closet |
| Sunroom | 4.63 × 2.13 m | Window Floor to Ceiling W/O To Yard |
Features
- Carpet Free
- Auto Garage Door Remote
- Separate Heating Controls
- Separate Hydro Meter
- Water Heater Owned
- Storage
- None
- Central Air
- 1 Storey/Apt
Financials
Estimated Rental Income
Entire property$2,600 – $3,800/mo
Rental yield891.4% – 1302.9%
*Estimates based on comparable rentals in the area. Actual income may vary.
Market Data — Toronto
Days on market2 days
Buyer's MarketSeller's Market
Based on active listings in Toronto. Data updates daily.
Demographics — Toronto
Population
2,794,356
Avg Household Income
$102,000
Age Distribution
0-19
19%
20-34
24%
35-49
21%
50-64
19%
65+
17%
Ownership53% own · 47% rent
EnglishMandarinCantoneseTagalogTamil
Other rentals like this
Similar rentals in Toronto
Same property type, similar price, similar size — currently for rent.
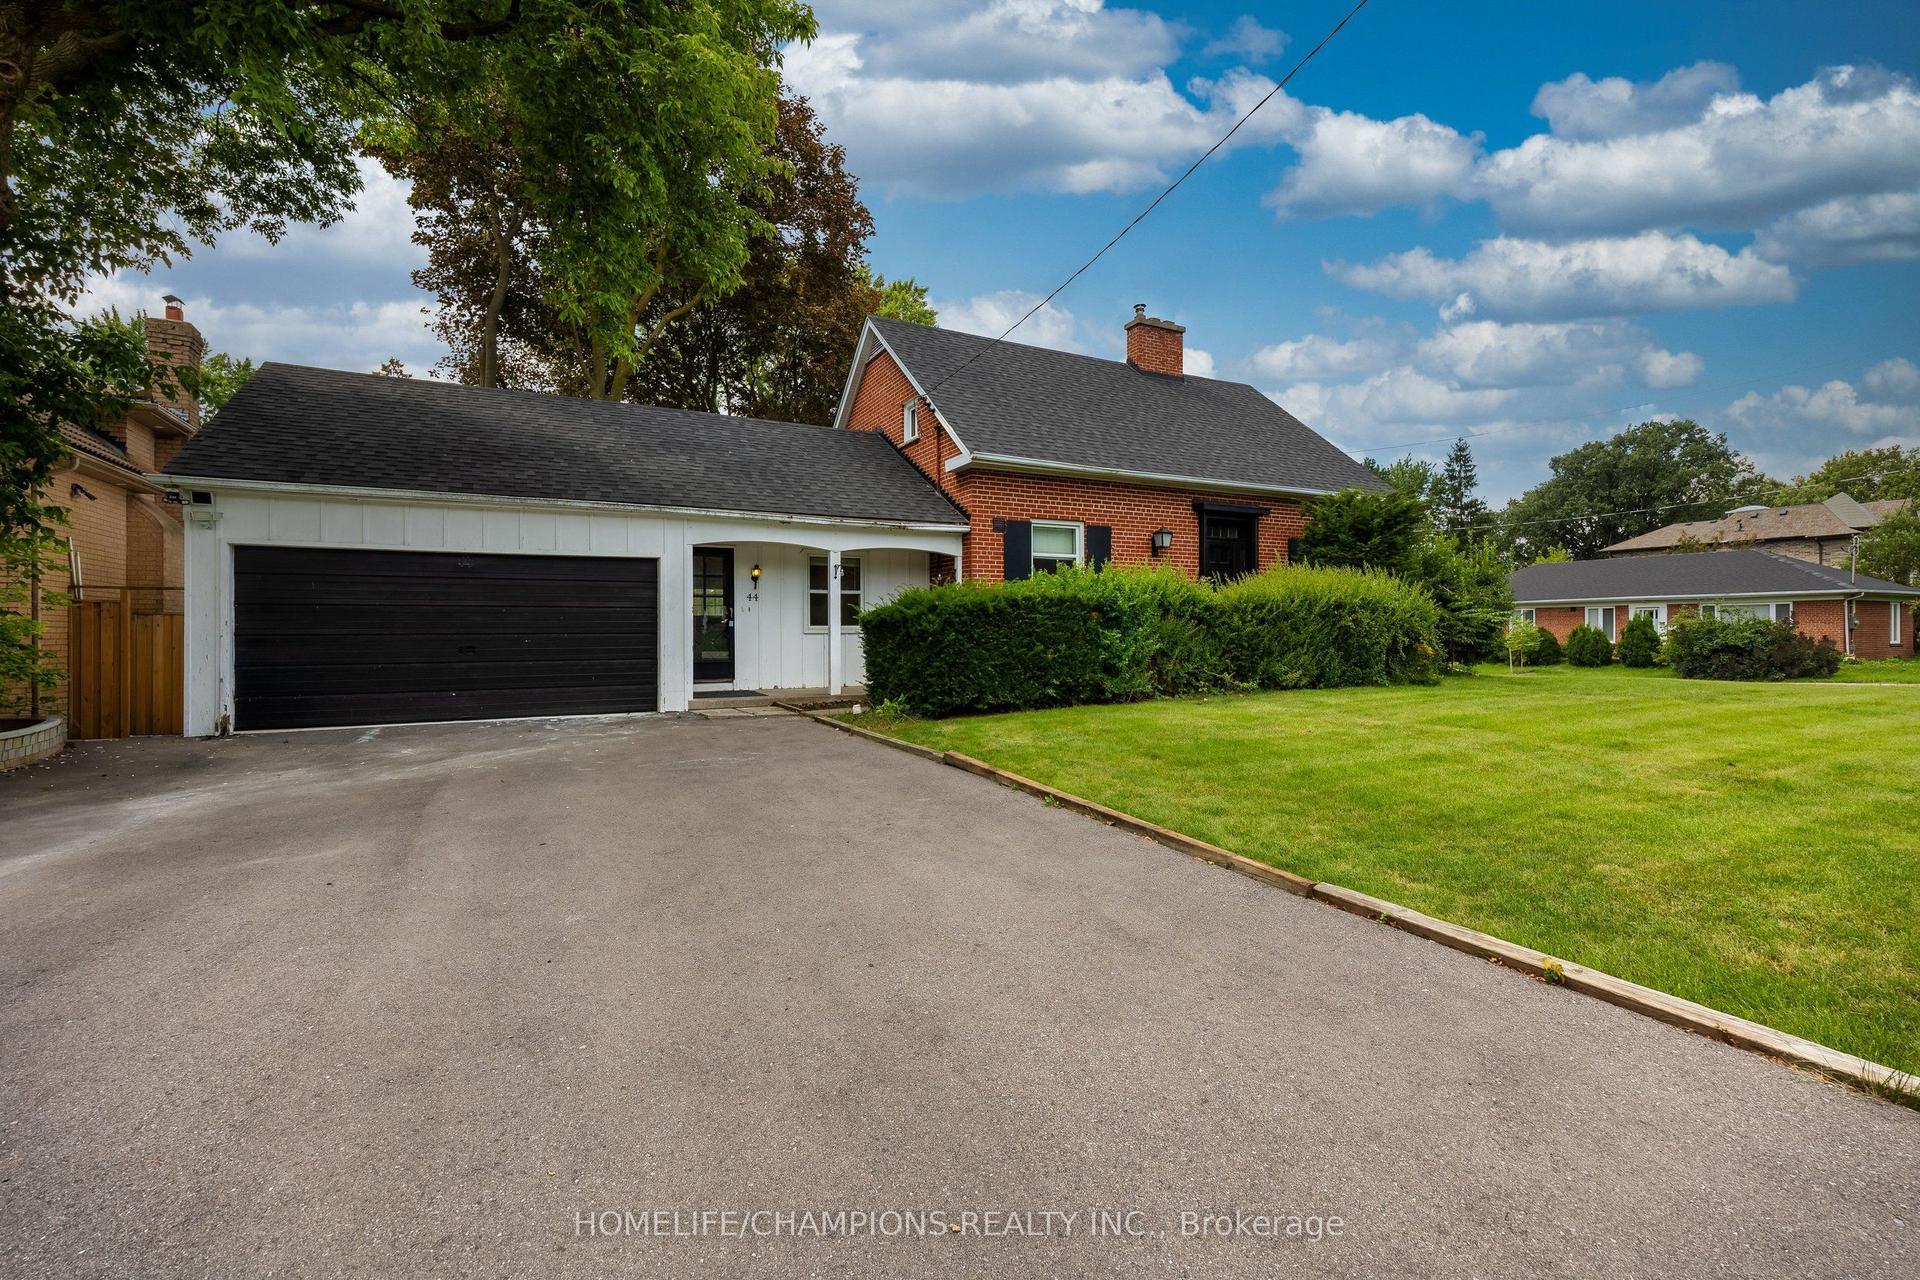
For LeaseJust listed
$3,100
Detached
44 Marydon Crescent, Agincourt South-Malvern West
Toronto, ON
4 bd
2 ba
1,750
3
MLS# E14092160Homelife/Champions Realty Inc.
WhatsApp Aman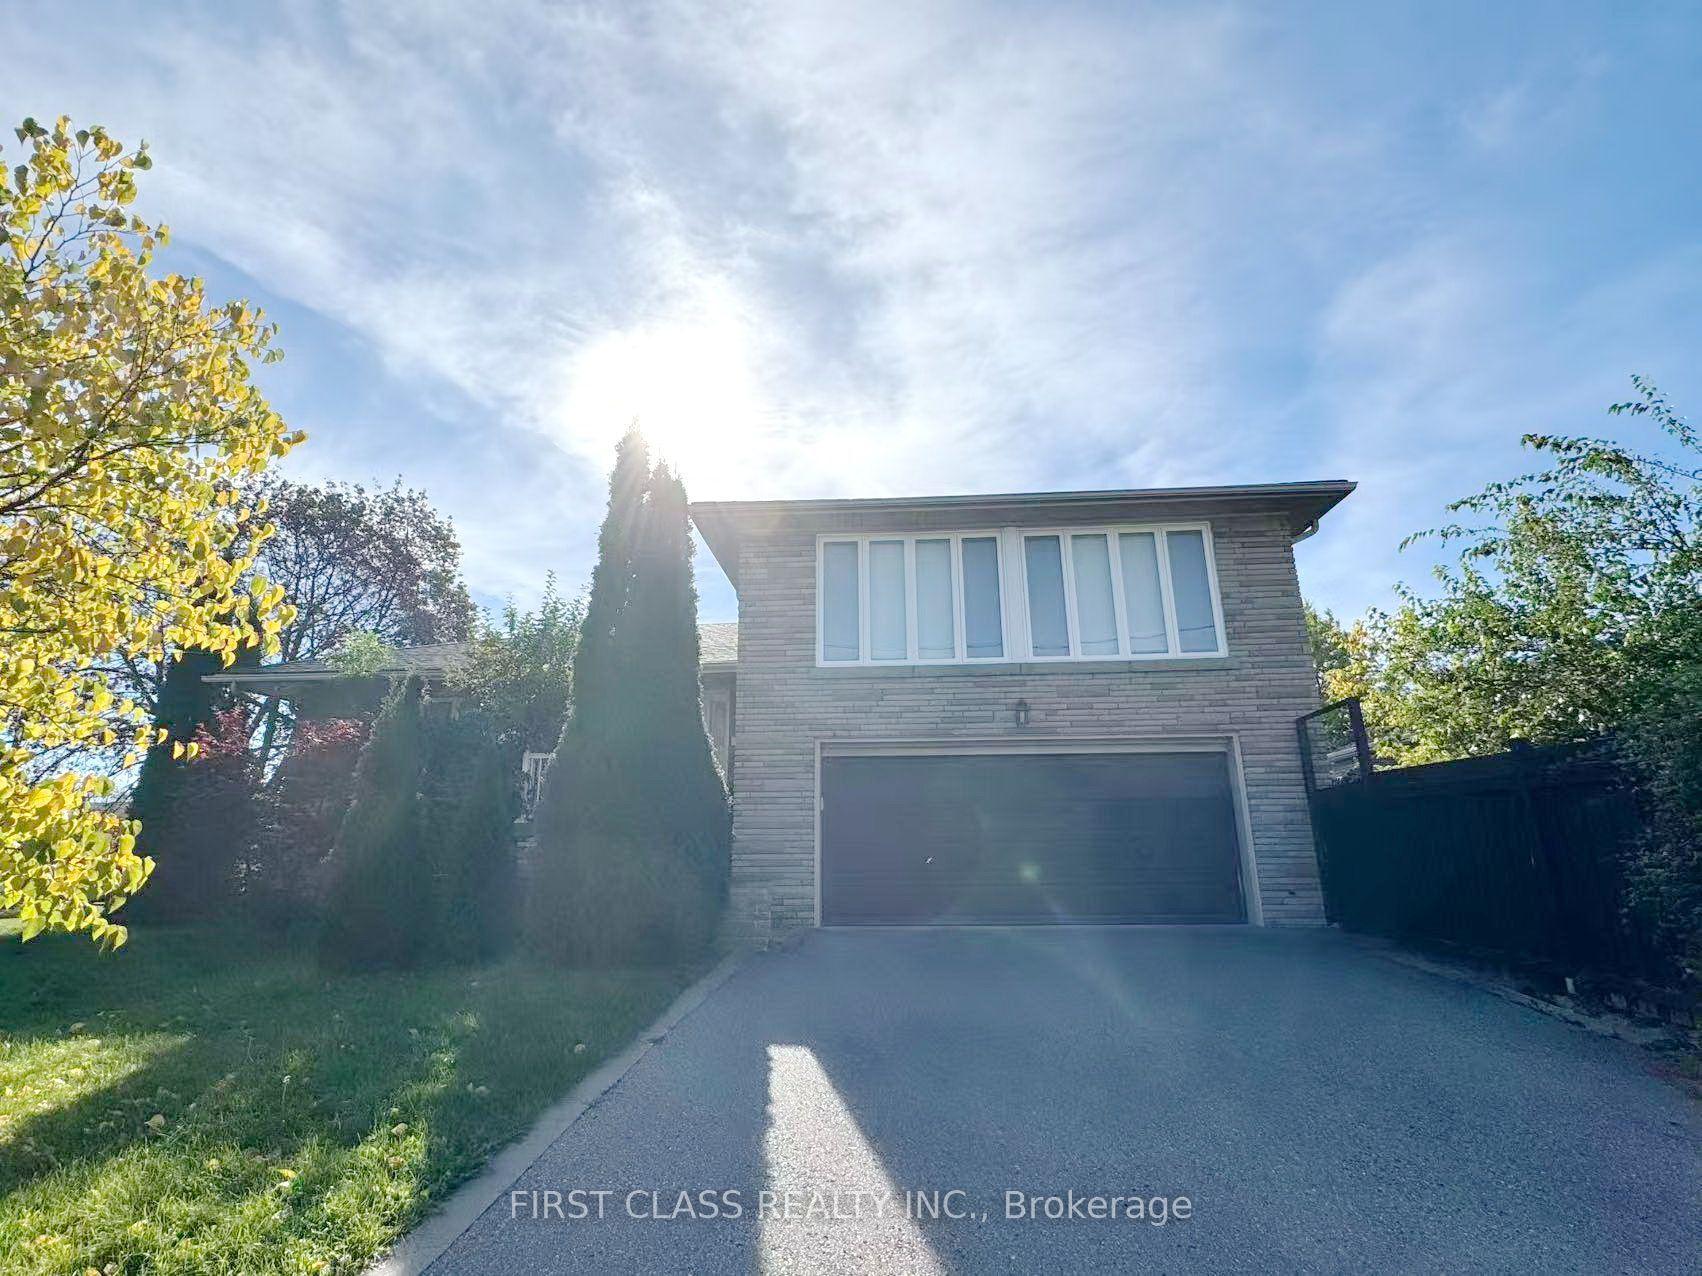
For LeaseJust listed
$4,150
Detached
202 Goddard Street, Bathurst Manor
Toronto, ON
3 bd
4 ba
1,750
5.5
MLS# C14092154First Class Realty Inc.
WhatsApp Aman
Getting around
How walkable, bikeable, and transit-friendly this neighbourhood is.
69
/ 100
Walk Score
Somewhat Walkable
71
/ 100
Transit Score
Excellent Transit
69
/ 100
Bike Score
Bikeable
Scores are estimates based on neighbourhood data and are for informational purposes only.
MLS® data courtesy of the Toronto Regional Real Estate Board (TRREB).
The information provided herein must only be used by consumers that have a bona fide interest in the purchase, sale, or lease of real estate and may not be used for any commercial purpose or any other purpose. Listing information is deemed reliable but is not guaranteed accurate by the Toronto Regional Real Estate Board, the listing brokerage, or this website. The trademarks REALTOR®, REALTORS® and the REALTOR® logo are controlled by The Canadian Real Estate Association (CREA) and identify real estate professionals who are members of CREA. MLS®, Multiple Listing Service®, and the associated logos are owned by CREA. Not intended to solicit properties currently listed for sale or buyers under contract.