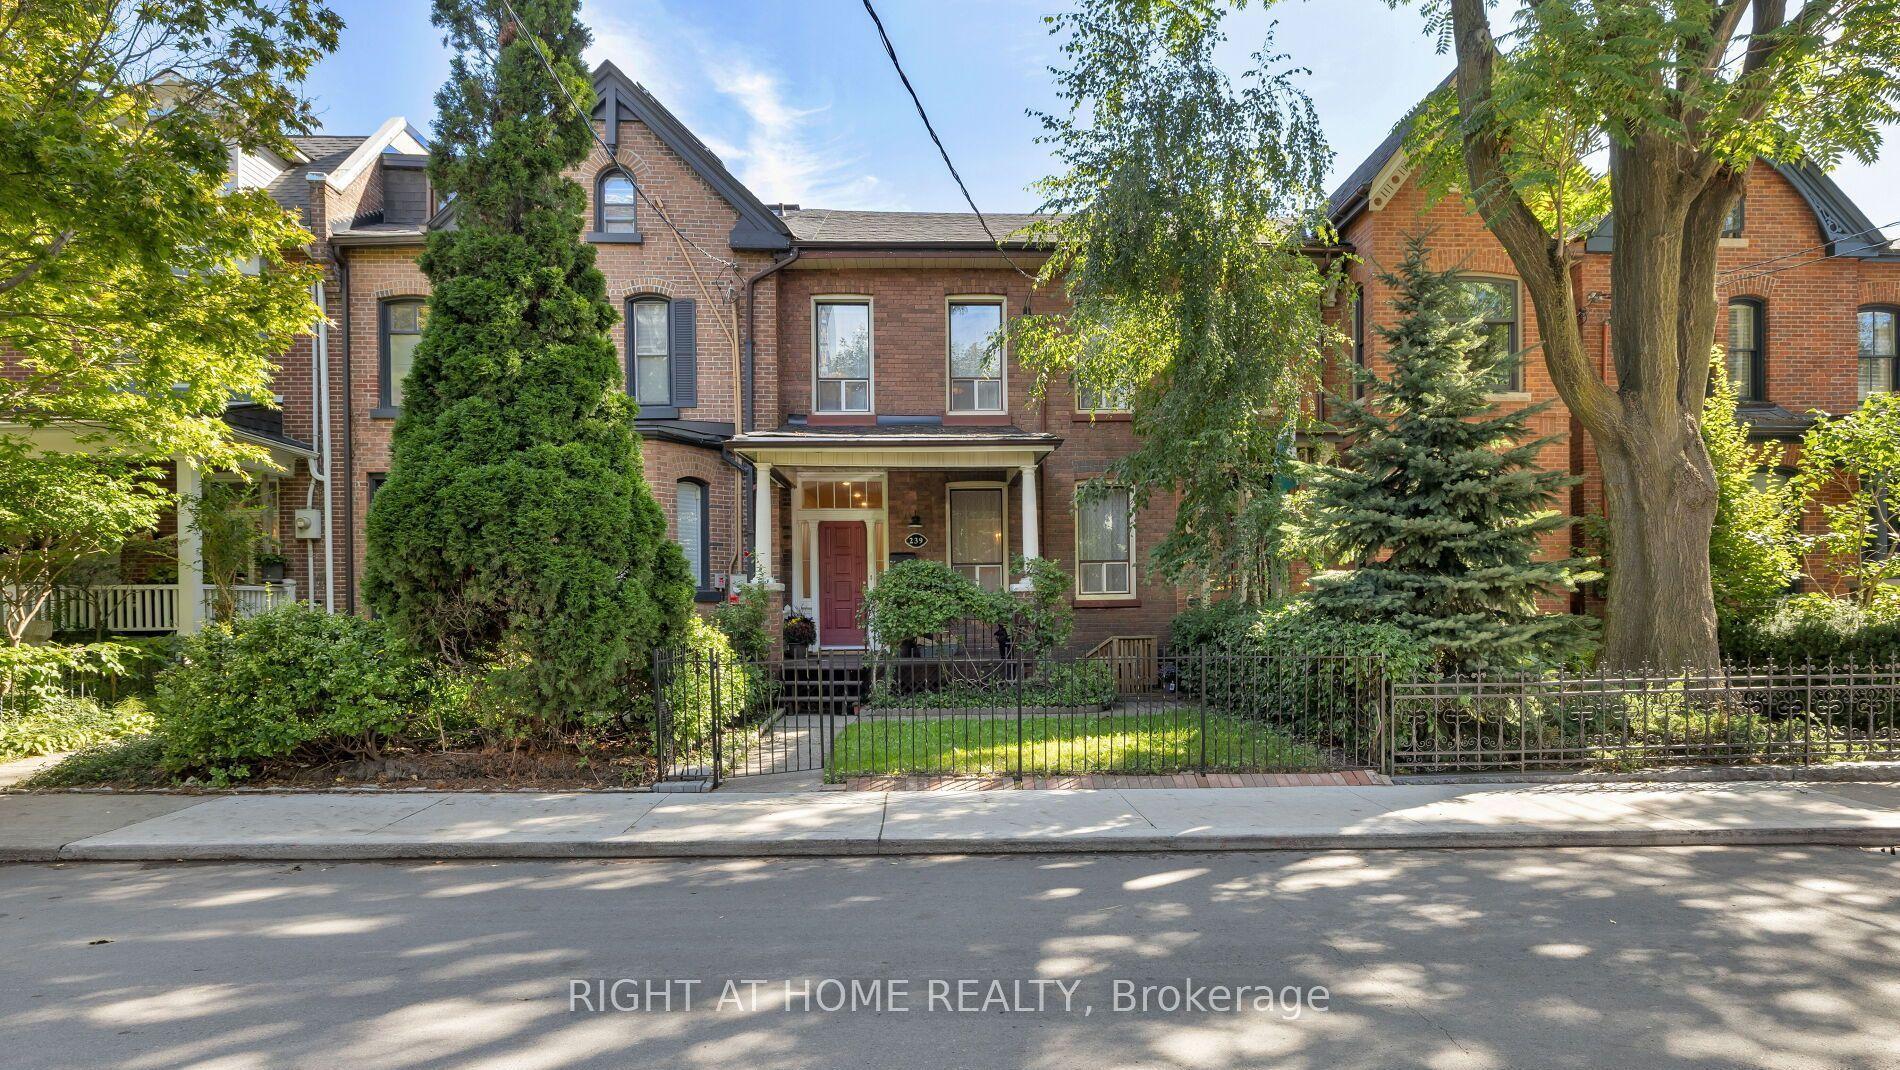
For Sale
Just Listed
12 St. James Court
Cabbagetown-South St. James Town, Toronto, ON
$1,599,000
2+1Bd
3Ba
2,250+sqft
1Parking
14.62 x 98.85 ftlot
$711/sqft
TownhouseMLS# C14088644Listed 2026-10-161 DOM
Heating
Water Heater Owned
Cooling
Central Air
Basement
Walk-Out
Just listed! New listings in Toronto often receive offers within the first week.
About this home
Walk to the end of historic Wellesley Street and you'll find a quiet court tucked away from it all. This is 12 St James Court, and it's the kind of address you'll want to keep to yourself.This is Cabbagetown. Saturday mornings at Riverdale Farm, evening walks through Riverdale Park, and a short stroll to local shops and restaurants where people actually know your name. Transit and the DVP are minutes away, so downtown living comes without the noise.Inside, the home has been completely transformed, top to bottom. Every room was rethought and every finish chosen with purpose. The kitchen has quartz countertops and room to cook and gather, and the living room is anchored by a wood-burning fireplace with a walkout to the deck. Hardwood runs throughout, and the electrical has been fully upgraded, so the peace of mind goes deeper than the finishes.Upstairs, skylights pour natural light across the second floor. The primary suite has a 3-piece ensuite and walk-in closet, and the second bedroom is generously sized. The finished lower level adds a third bedroom and walks out to a private backyard oasis, a rare find for downtown living.Nearly 2,200 square feet, move-in ready, in one of Toronto's most loved neighbourhoods. Some homes get a refresh. This one got a total transformation.
WalkoutHardwoodFireplace
Rooms
Main Floor
| Kitchen | 6.27 × 2.18 m | Backsplash Eat-in Kitchen Quartz Counter |
| Living Room | 5.69 × 4.22 m | Fireplace W/O To Deck Hardwood Floor |
| Dining Room | 3.20 × 2.92 m | Hardwood Floor Raised Floor |
Second Floor
| Primary Bedroom | 4.24 × 3.96 m | 3 Pc Ensuite Large Window Large Closet |
| Room | 4.27 × 3.51 m | Large Window Hardwood Floor Large Closet |
Basement
| Family Room | 6.20 × 4.22 m | Cork Floor Walk-Out |
| Bedroom 3 | 4.22 × 3.81 m | Large Window Large Closet |
Features
- In-Law Capability
- Sump Pump
- Water Heater Owned
- Walk-Out
- Finished
- Central Air
- 2-Storey
Financials
Annual Taxes
$8,041.42
Estimated Rental Income
Entire property$2,600 – $3,800/mo
Basement apartment$1,800 – $2,500/mo
Rental yield2.0% – 2.9%
*Estimates based on comparable rentals in the area. Actual income may vary.
Market Data — Toronto
Days on market1 days
Buyer's MarketSeller's Market
Based on active listings in Toronto. Data updates daily.
Demographics — Toronto
Population
2,794,356
Avg Household Income
$102,000
Age Distribution
0-19
19%
20-34
24%
35-49
21%
50-64
19%
65+
17%
Ownership53% own · 47% rent
EnglishMandarinCantoneseTagalogTamil
Getting around
How walkable, bikeable, and transit-friendly this neighbourhood is.
71
/ 100
Walk Score
Very Walkable
71
/ 100
Transit Score
Excellent Transit
75
/ 100
Bike Score
Very Bikeable
Scores are estimates based on neighbourhood data and are for informational purposes only.
MLS® data courtesy of the Toronto Regional Real Estate Board (TRREB).
The information provided herein must only be used by consumers that have a bona fide interest in the purchase, sale, or lease of real estate and may not be used for any commercial purpose or any other purpose. Listing information is deemed reliable but is not guaranteed accurate by the Toronto Regional Real Estate Board, the listing brokerage, or this website. The trademarks REALTOR®, REALTORS® and the REALTOR® logo are controlled by The Canadian Real Estate Association (CREA) and identify real estate professionals who are members of CREA. MLS®, Multiple Listing Service®, and the associated logos are owned by CREA. Not intended to solicit properties currently listed for sale or buyers under contract.
You may also like
More homes in Toronto
Hand-picked listings with a similar price range and style.
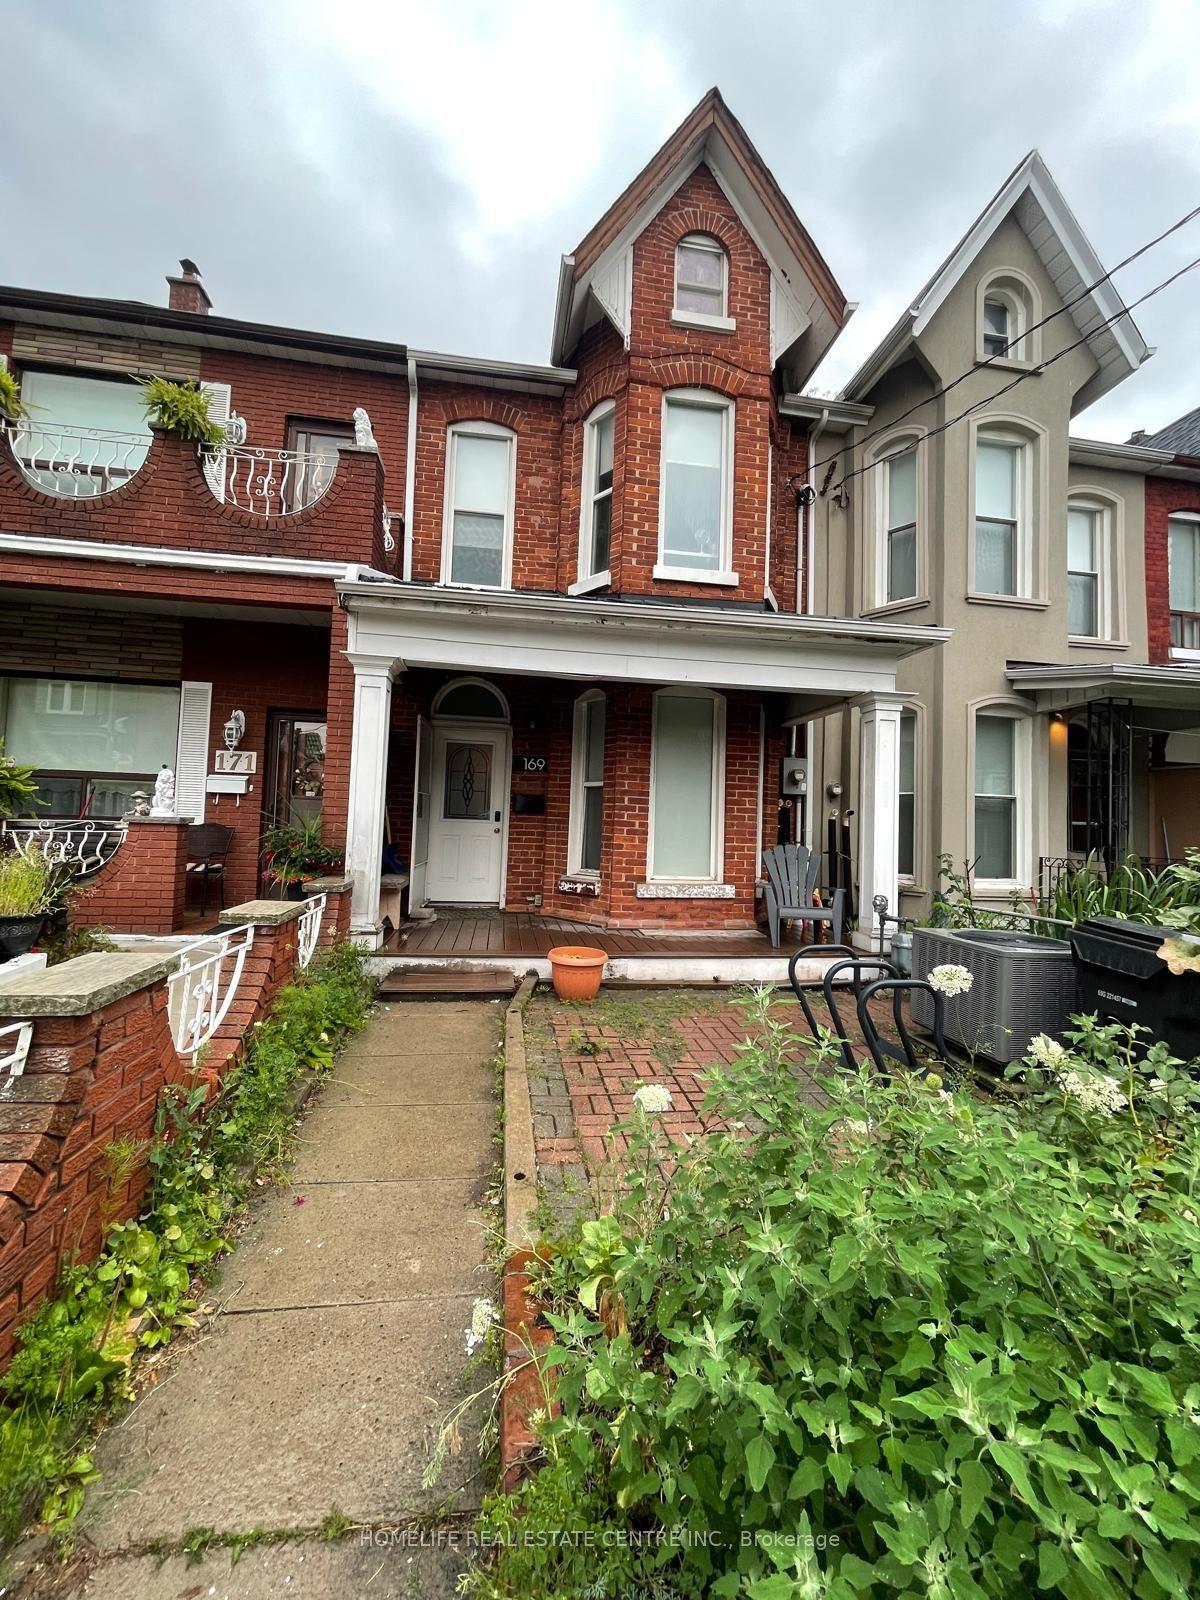
For Sale2 months ago
$1,390,000
Townhouse
est. $6,094/mo
169 Gladstone Avenue, Little Portugal
Toronto, ON
4 bd
2 ba
1,750
1
MLS# C13736586Homelife Real Estate Centre Inc.
WhatsApp Aman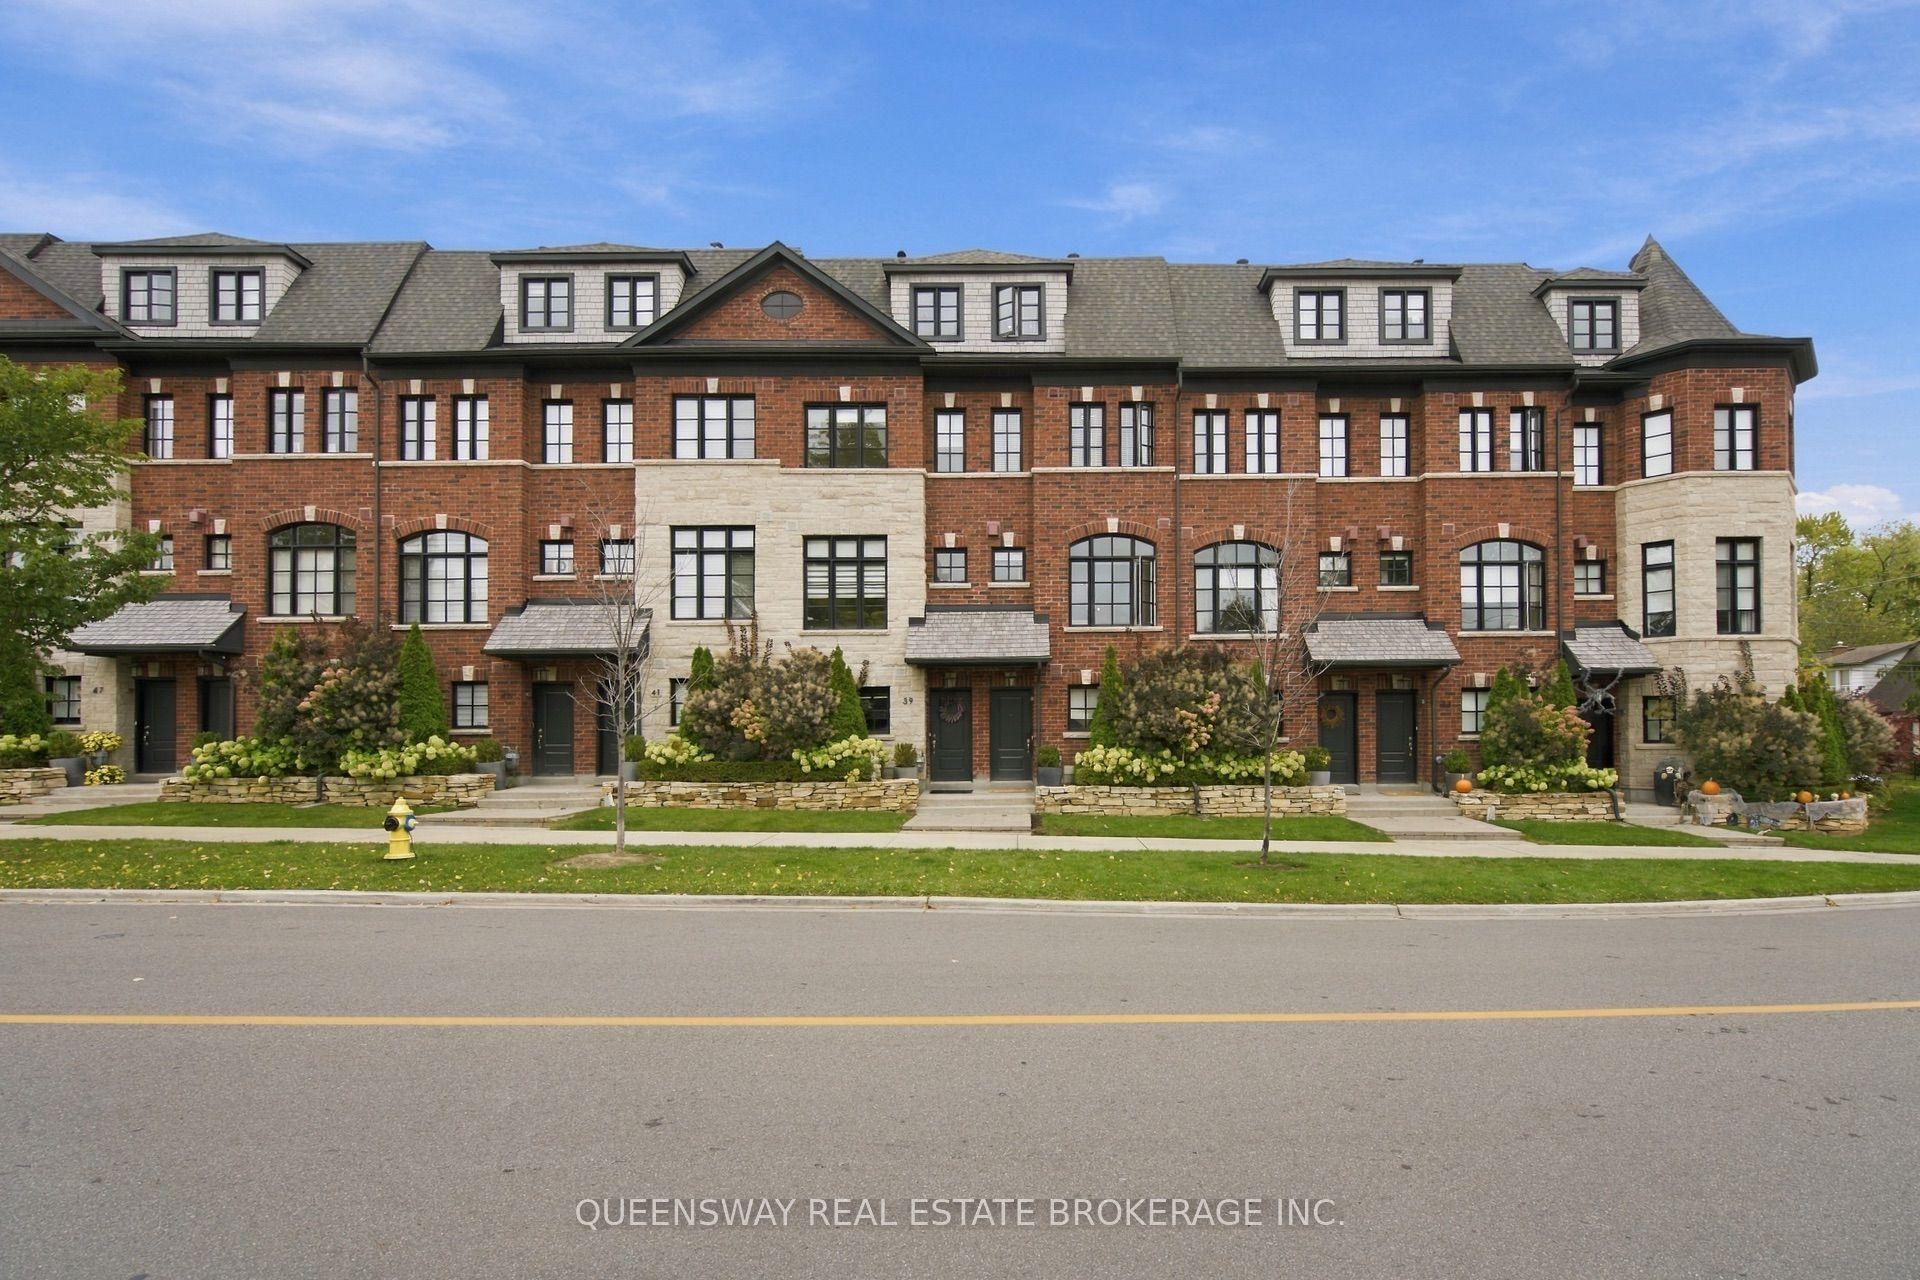
For Sale2 days ago
$1,299,999
Townhouse
est. $5,699/mo
37 Twenty Ninth Street, Long Branch
Toronto, ON
3+1 bd
3 ba
1,750
2
MLS# W14087778Queensway Real Estate Brokerage I…
WhatsApp Aman