For Sale
Just Listed
15 Beverley Street TH27 #TH27
Kensington-Chinatown, Toronto, ON
$749,000
1+1Bd
1Ba
850+sqft
1Parking
$881/sqft
Condo TownMLS# C14088778Listed 2026-10-160 DOM
Cooling
Central Air
Just listed! New listings in Toronto often receive offers within the first week.
About this home
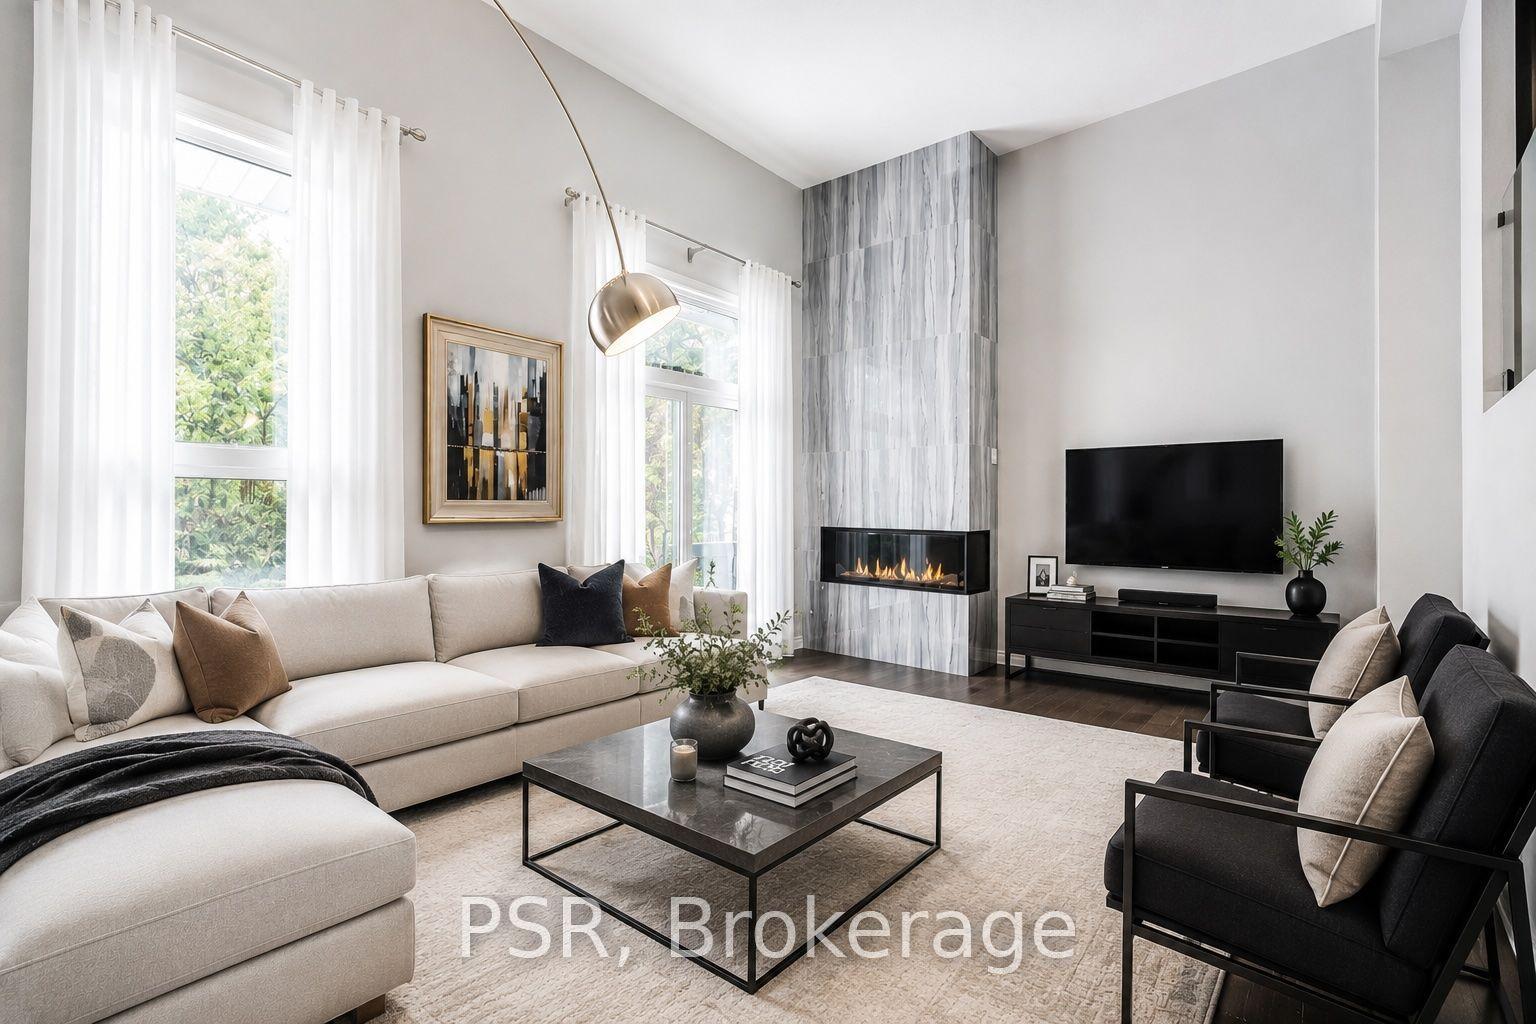
Welcome to TH27-15 Beverley St, in the sought-after 12 Degrees Condos. This thoughtfully designed residence offers a distinctive two-storey suite with a private street-level entrance, a second-floor hallway entrance and a private front terrace, combining townhouse-style living with downtown convenience. The open-concept main floor features a kitchen designed by Munge Leung, granite countertops, sleek cabinetry and a seamless living and dining area. Upstairs, the spacious primary bedroom and hallway feature custom-built, high-capacity closet systems, maximizing storage and organization. A versatile den offers flexibility for a second bedroom or home office, complemented by a contemporary 3-piece bathroom and convenient laundry. Hardwood flooring throughout the second floor and laminate flooring on the main level complete the interior. Residents enjoy an impressive selection of building amenities, including a rooftop outdoor pool and terrace with an outdoor kitchen and BBQ area, fitness centre, concierge service, party and meeting room, guest suites and visitor parking. Ideally situated in the heart of downtown Toronto, this address offers access to an exceptional mix of urban conveniences and local discoveries. Enjoy a short walk to the University of Toronto's St. George Campus, along with the independent cafés and restaurants of Baldwin Village, the eclectic shops and food markets of Chinatown and Kensington Market, and the boutiques and dining along Queen West. Nearby cultural landmarks include the Art Gallery of Ontario (AGO), OCAD University's iconic Sharp Centre for Design, TIFF Bell Lightbox and Scotiabank Theatre. Enjoy green space, public art and outdoor recreation at Grange Park, alongside convenient access to CF Toronto Eaton Centre, Chinatown Centre and more. With Osgoode subway station and Queen Street West streetcar service nearby, the best of downtown living is within easy reach.
PoolHardwood
Rooms
Main Floor
| Kitchen | 3.33 × 2.27 m | Granite Counters B/I Appliances Breakfast Bar |
| Living Room | 3.33 × 4.81 m | Open Concept Walk-Out Laminate |
Second Floor
| Bedroom | 3.26 × 4.79 m | Mirrored Closet Large Window Hardwood Floor |
| Office | 2.22 × 2.55 m | L-Shaped Room Carpet Free Hardwood Floor |
Features
- Built-In Oven
- Other
- Patio
- None
- Central Air
- 2-Storey
Financials
Annual Taxes
$4,603.87
Estimated Rental Income
Entire property$2,100 – $2,800/mo
Rental yield3.4% – 4.5%
*Estimates based on comparable rentals in the area. Actual income may vary.
Market Data — Toronto
Days on market0 days
Buyer's MarketSeller's Market
Based on active listings in Toronto. Data updates daily.
Demographics — Toronto
Population
2,794,356
Avg Household Income
$102,000
Age Distribution
0-19
19%
20-34
24%
35-49
21%
50-64
19%
65+
17%
Ownership53% own · 47% rent
EnglishMandarinCantoneseTagalogTamil
Getting around
How walkable, bikeable, and transit-friendly this neighbourhood is.
82
/ 100
Walk Score
Very Walkable
86
/ 100
Transit Score
Excellent Transit
63
/ 100
Bike Score
Bikeable
Scores are estimates based on neighbourhood data and are for informational purposes only.
MLS® data courtesy of the Toronto Regional Real Estate Board (TRREB).
The information provided herein must only be used by consumers that have a bona fide interest in the purchase, sale, or lease of real estate and may not be used for any commercial purpose or any other purpose. Listing information is deemed reliable but is not guaranteed accurate by the Toronto Regional Real Estate Board, the listing brokerage, or this website. The trademarks REALTOR®, REALTORS® and the REALTOR® logo are controlled by The Canadian Real Estate Association (CREA) and identify real estate professionals who are members of CREA. MLS®, Multiple Listing Service®, and the associated logos are owned by CREA. Not intended to solicit properties currently listed for sale or buyers under contract.
You may also like
More homes in Toronto
Hand-picked listings with a similar price range and style.
For Sale22 days ago
$785,000
Condo Town
est. $3,441/mo
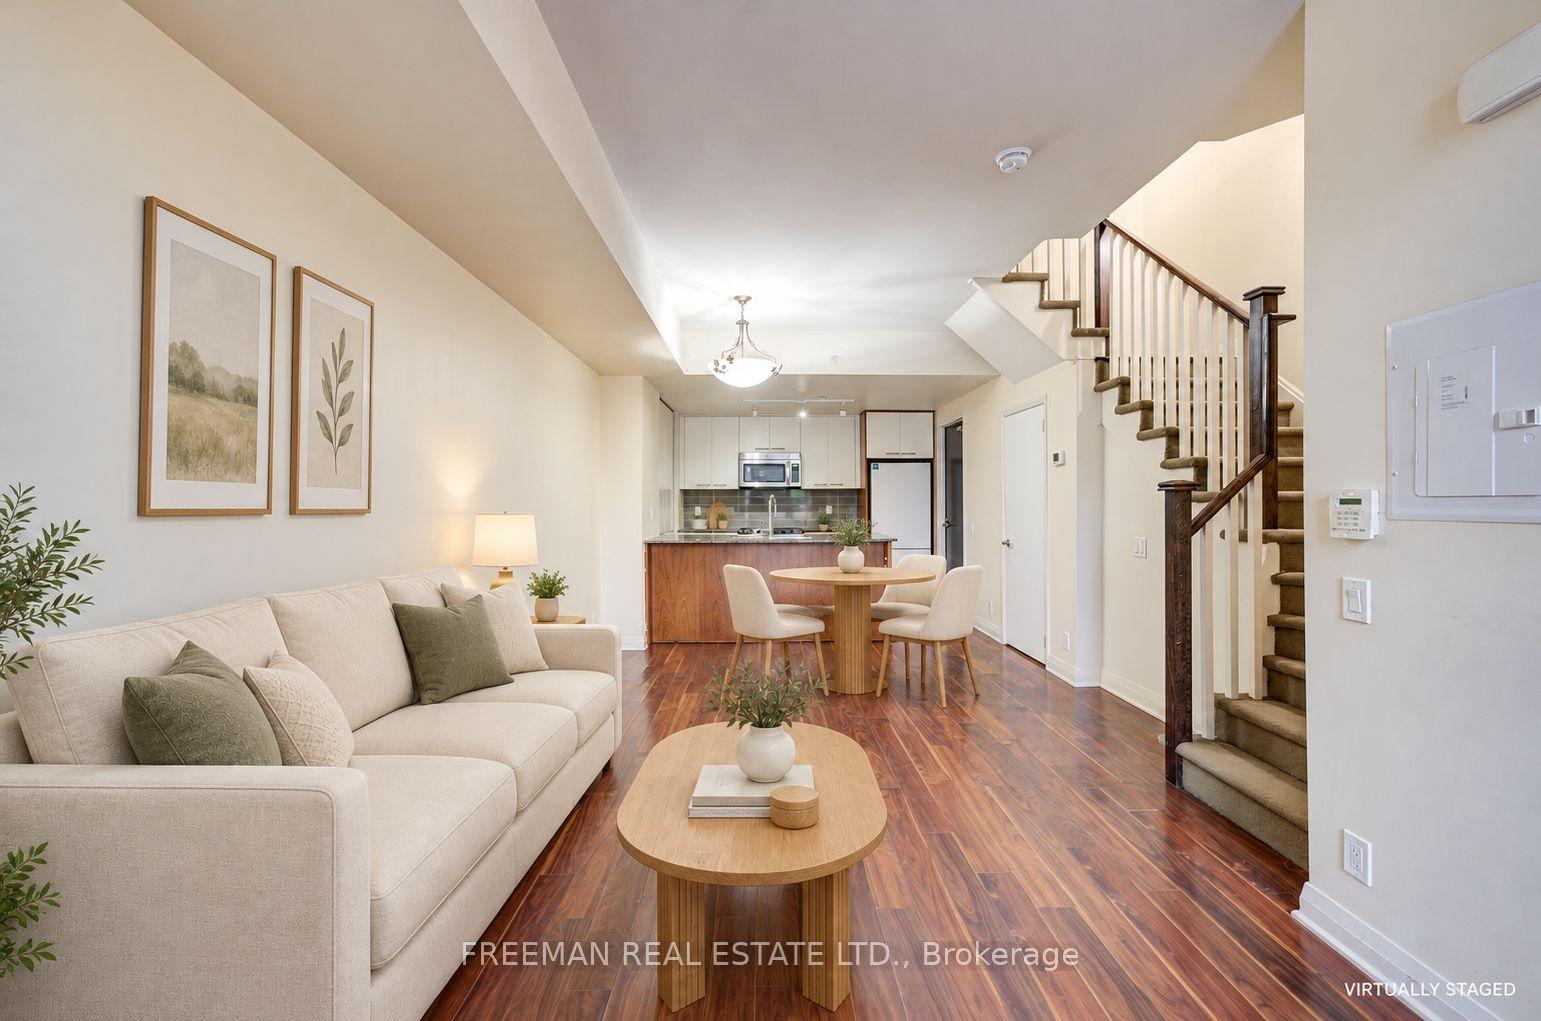
5 Valhalla Inn Road TH108 #TH108, Islington-City Centre West
Toronto, ON
3 bd
3 ba
1,500
1
MLS# W13829616Freeman Real Estate Ltd.
WhatsApp Aman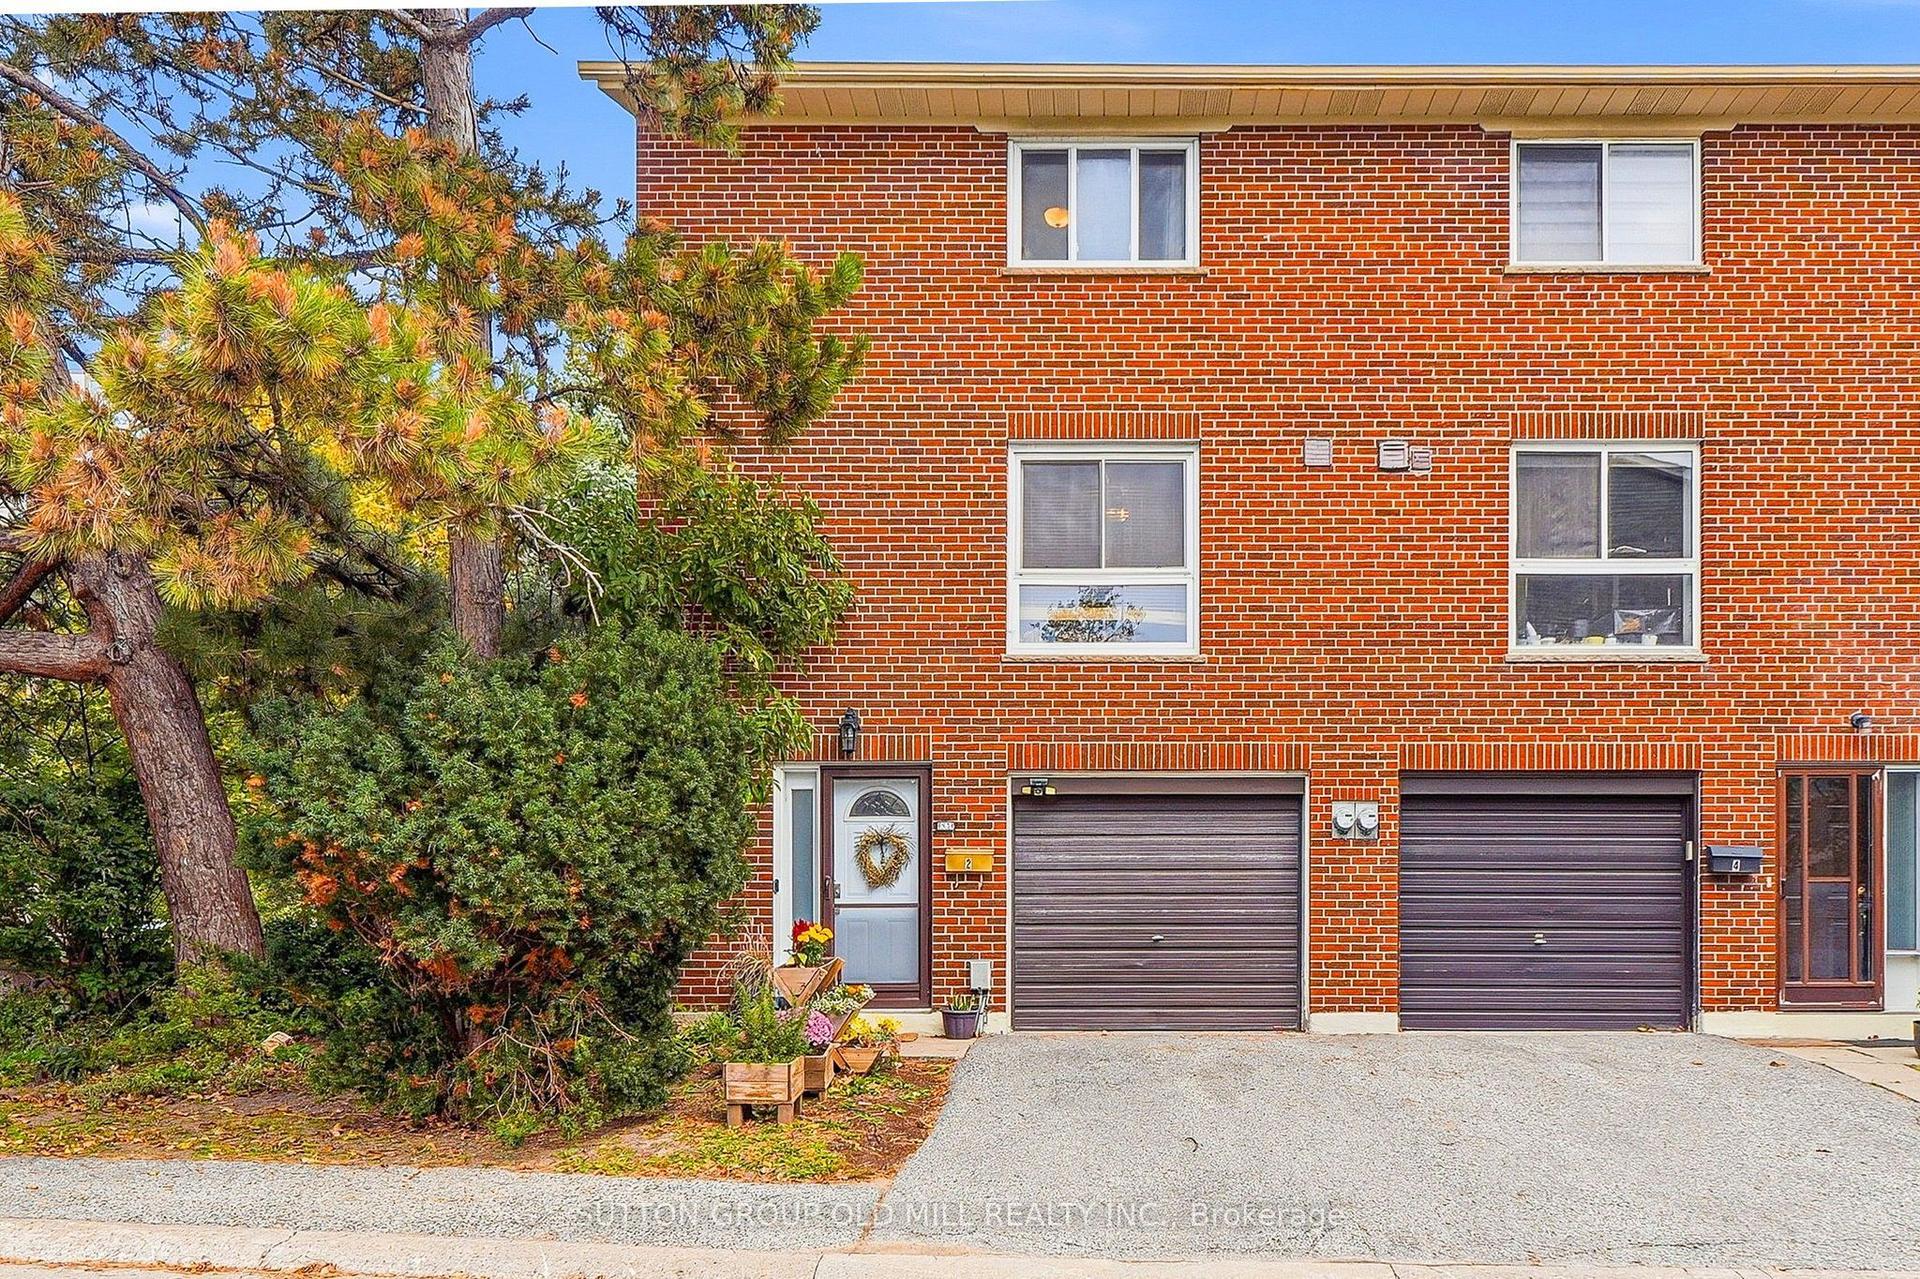
For Sale4 days ago
$688,800
Condo Town
est. $3,020/mo
2 Virgo Starway, Henry Farm
Toronto, ON
3 bd
2 ba
1,100
2
MLS# C14029428Sutton Group Old Mill Realty Inc.
WhatsApp Aman