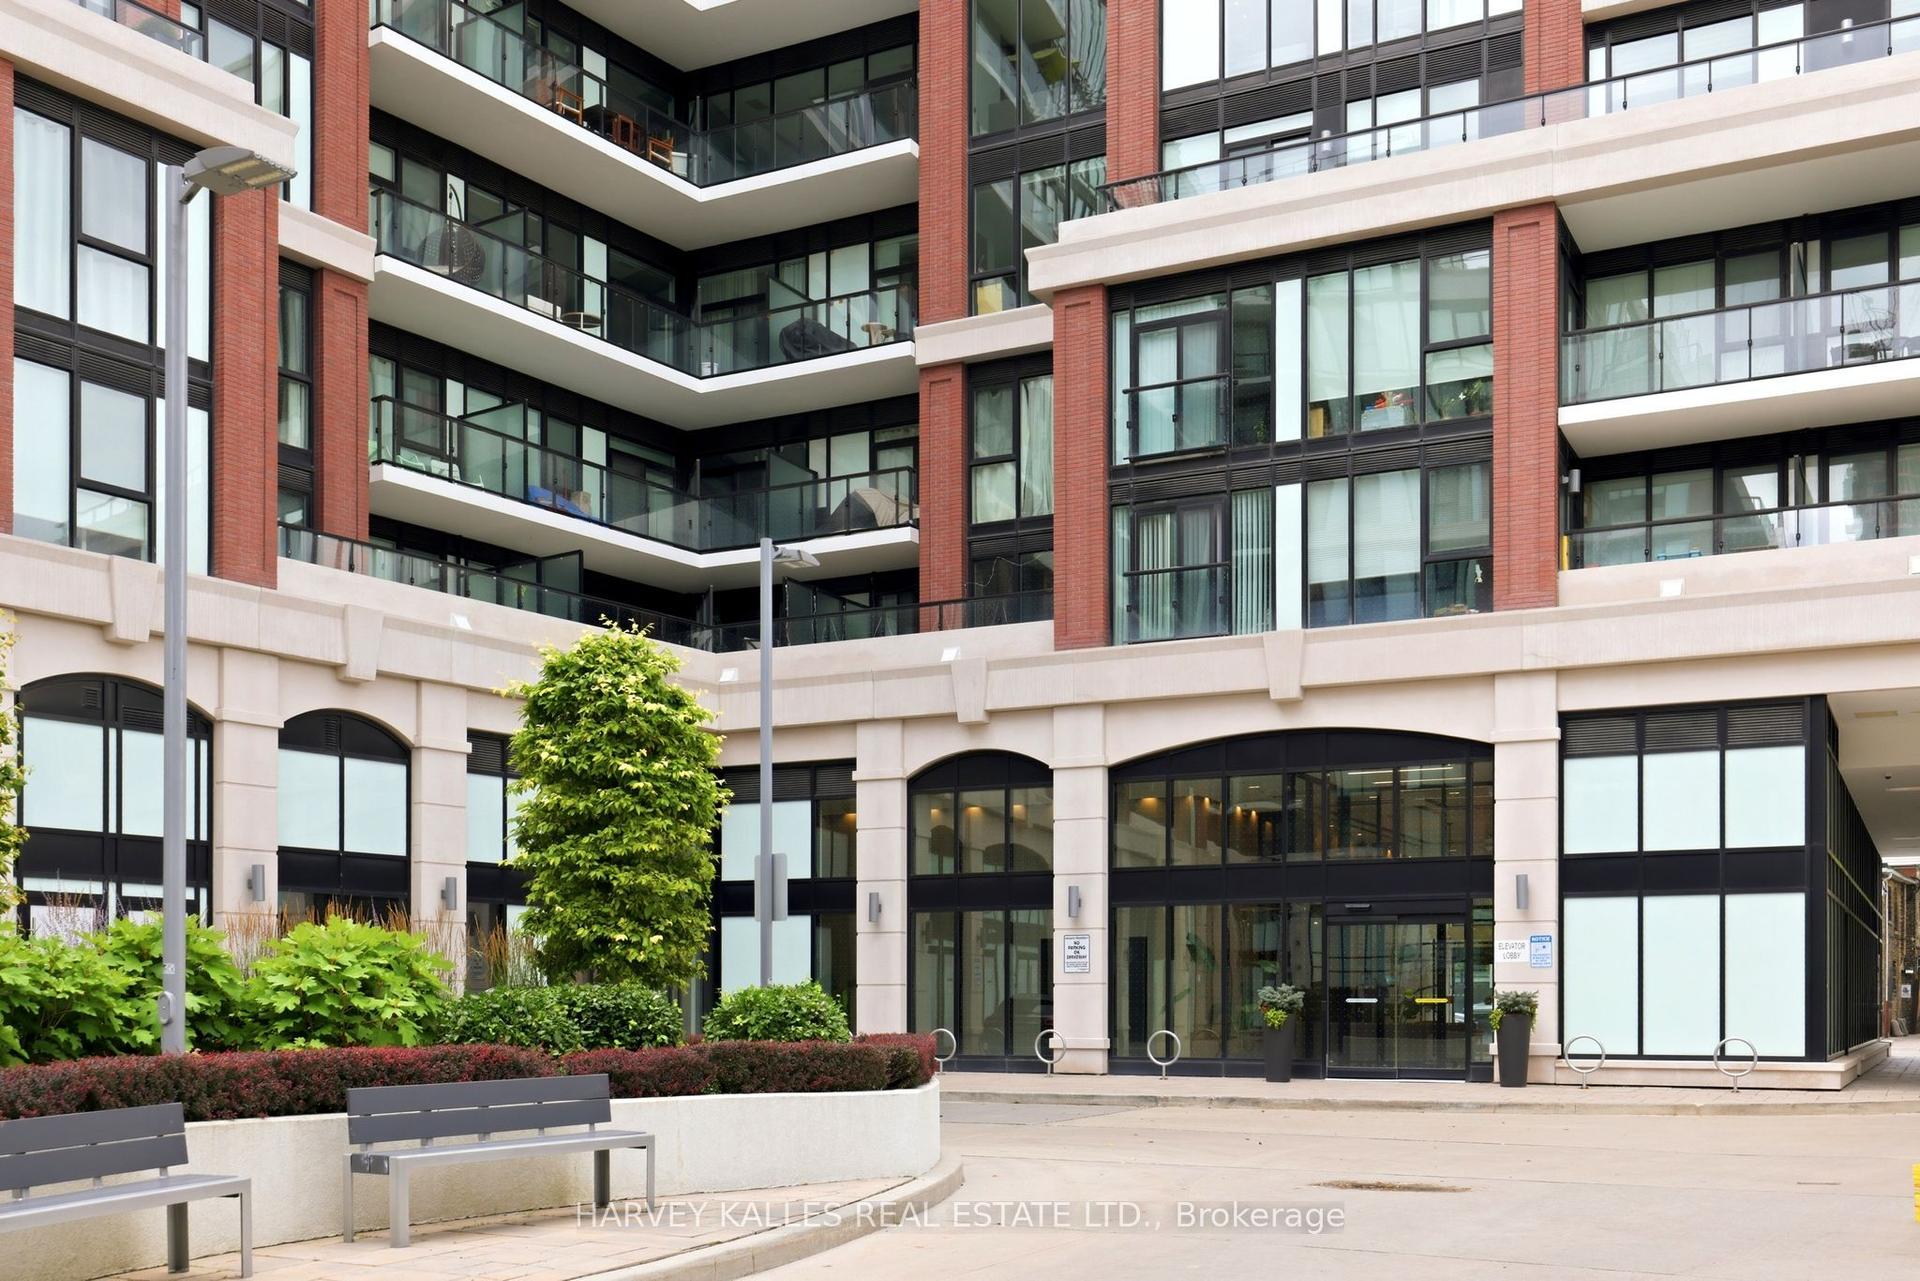
For Sale
Just Listed
1 Strathgowan Avenue 513 #513
Lawrence Park South, Toronto, ON
$1,545,000
2Bd
3Ba
1,100+sqft
1Parking
$1405/sqft
CondoMLS# C14089374Listed 2026-10-160 DOM
Cooling
Central Air
Just listed! New listings in Toronto often receive offers within the first week.
About this home
* Welcome To The Highly Coveted Winslow, A Luxury Boutique Building In Lawrence Park * This Beautifully Appointed 1,163 Square Foot Suite Offers Open Concept Living Space & A South Balcony With City Views * Custom Eat-in Kitchen With Top-Of-The-Line Miele Appliances * Expansive Windows For Incredible Light * Fabulous Split Bedroom Layout * Spacious Primary Bedroom With Spa-Like 5 Pc Ensuite & Walk-in Closet * Quality Finishes - Move In & Enjoy * Gas BBQ Hookup On Balcony * One Parking Space Included * Steps To Yonge Street Shopping & Restaurants * High-end Building Offers 24/7 Concierge, Party Room, Guest Suite, Gym, Pet Wash * Pet Friendly Building Allows For Two Non-Aggressive Animals Not Exceeding 25" From Floor To Shoulder Blades *
Rooms
Main Floor
| Foyer | 2.69 × 1.47 m | Double Closet Closet Organizers Pot Lights |
| Living Room | 4.34 × 3.71 m | South View Sliding Doors W/O To Terrace |
| Dining Room | 4.88 × 4.06 m | Open Concept Pot Lights Combined w/Kitchen |
| Kitchen | 4.88 × 4.06 m | Centre Island B/I Appliances Quartz Counter |
| Primary Bedroom | 3.05 × 4.52 m | 5 Pc Ensuite Walk-In Closet(s) Picture Window |
| Bathroom | 0.00 × 0.00 m | Soaking Tub Separate Shower Heated Floor |
| Bedroom 2 | 4.17 × 2.74 m | 4 Pc Ensuite Double Closet Large Window |
| Bathroom | 0.00 × 0.00 m | 4 Pc Bath Soaking Tub B/I Vanity |
Features
- Other
- None
- Central Air
- Apartment
Financials
Annual Taxes
$0
Estimated Rental Income
Entire property$2,600 – $3,500/mo
Rental yield2.0% – 2.7%
*Estimates based on comparable rentals in the area. Actual income may vary.
Market Data — Toronto
Days on market0 days
Buyer's MarketSeller's Market
Based on active listings in Toronto. Data updates daily.
Demographics — Toronto
Population
2,794,356
Avg Household Income
$102,000
Age Distribution
0-19
19%
20-34
24%
35-49
21%
50-64
19%
65+
17%
Ownership53% own · 47% rent
EnglishMandarinCantoneseTagalogTamil
Getting around
How walkable, bikeable, and transit-friendly this neighbourhood is.
91
/ 100
Walk Score
Walker's Paradise
85
/ 100
Transit Score
Excellent Transit
70
/ 100
Bike Score
Very Bikeable
Scores are estimates based on neighbourhood data and are for informational purposes only.
MLS® data courtesy of the Toronto Regional Real Estate Board (TRREB).
The information provided herein must only be used by consumers that have a bona fide interest in the purchase, sale, or lease of real estate and may not be used for any commercial purpose or any other purpose. Listing information is deemed reliable but is not guaranteed accurate by the Toronto Regional Real Estate Board, the listing brokerage, or this website. The trademarks REALTOR®, REALTORS® and the REALTOR® logo are controlled by The Canadian Real Estate Association (CREA) and identify real estate professionals who are members of CREA. MLS®, Multiple Listing Service®, and the associated logos are owned by CREA. Not intended to solicit properties currently listed for sale or buyers under contract.
You may also like
More homes in Toronto
Hand-picked listings with a similar price range and style.
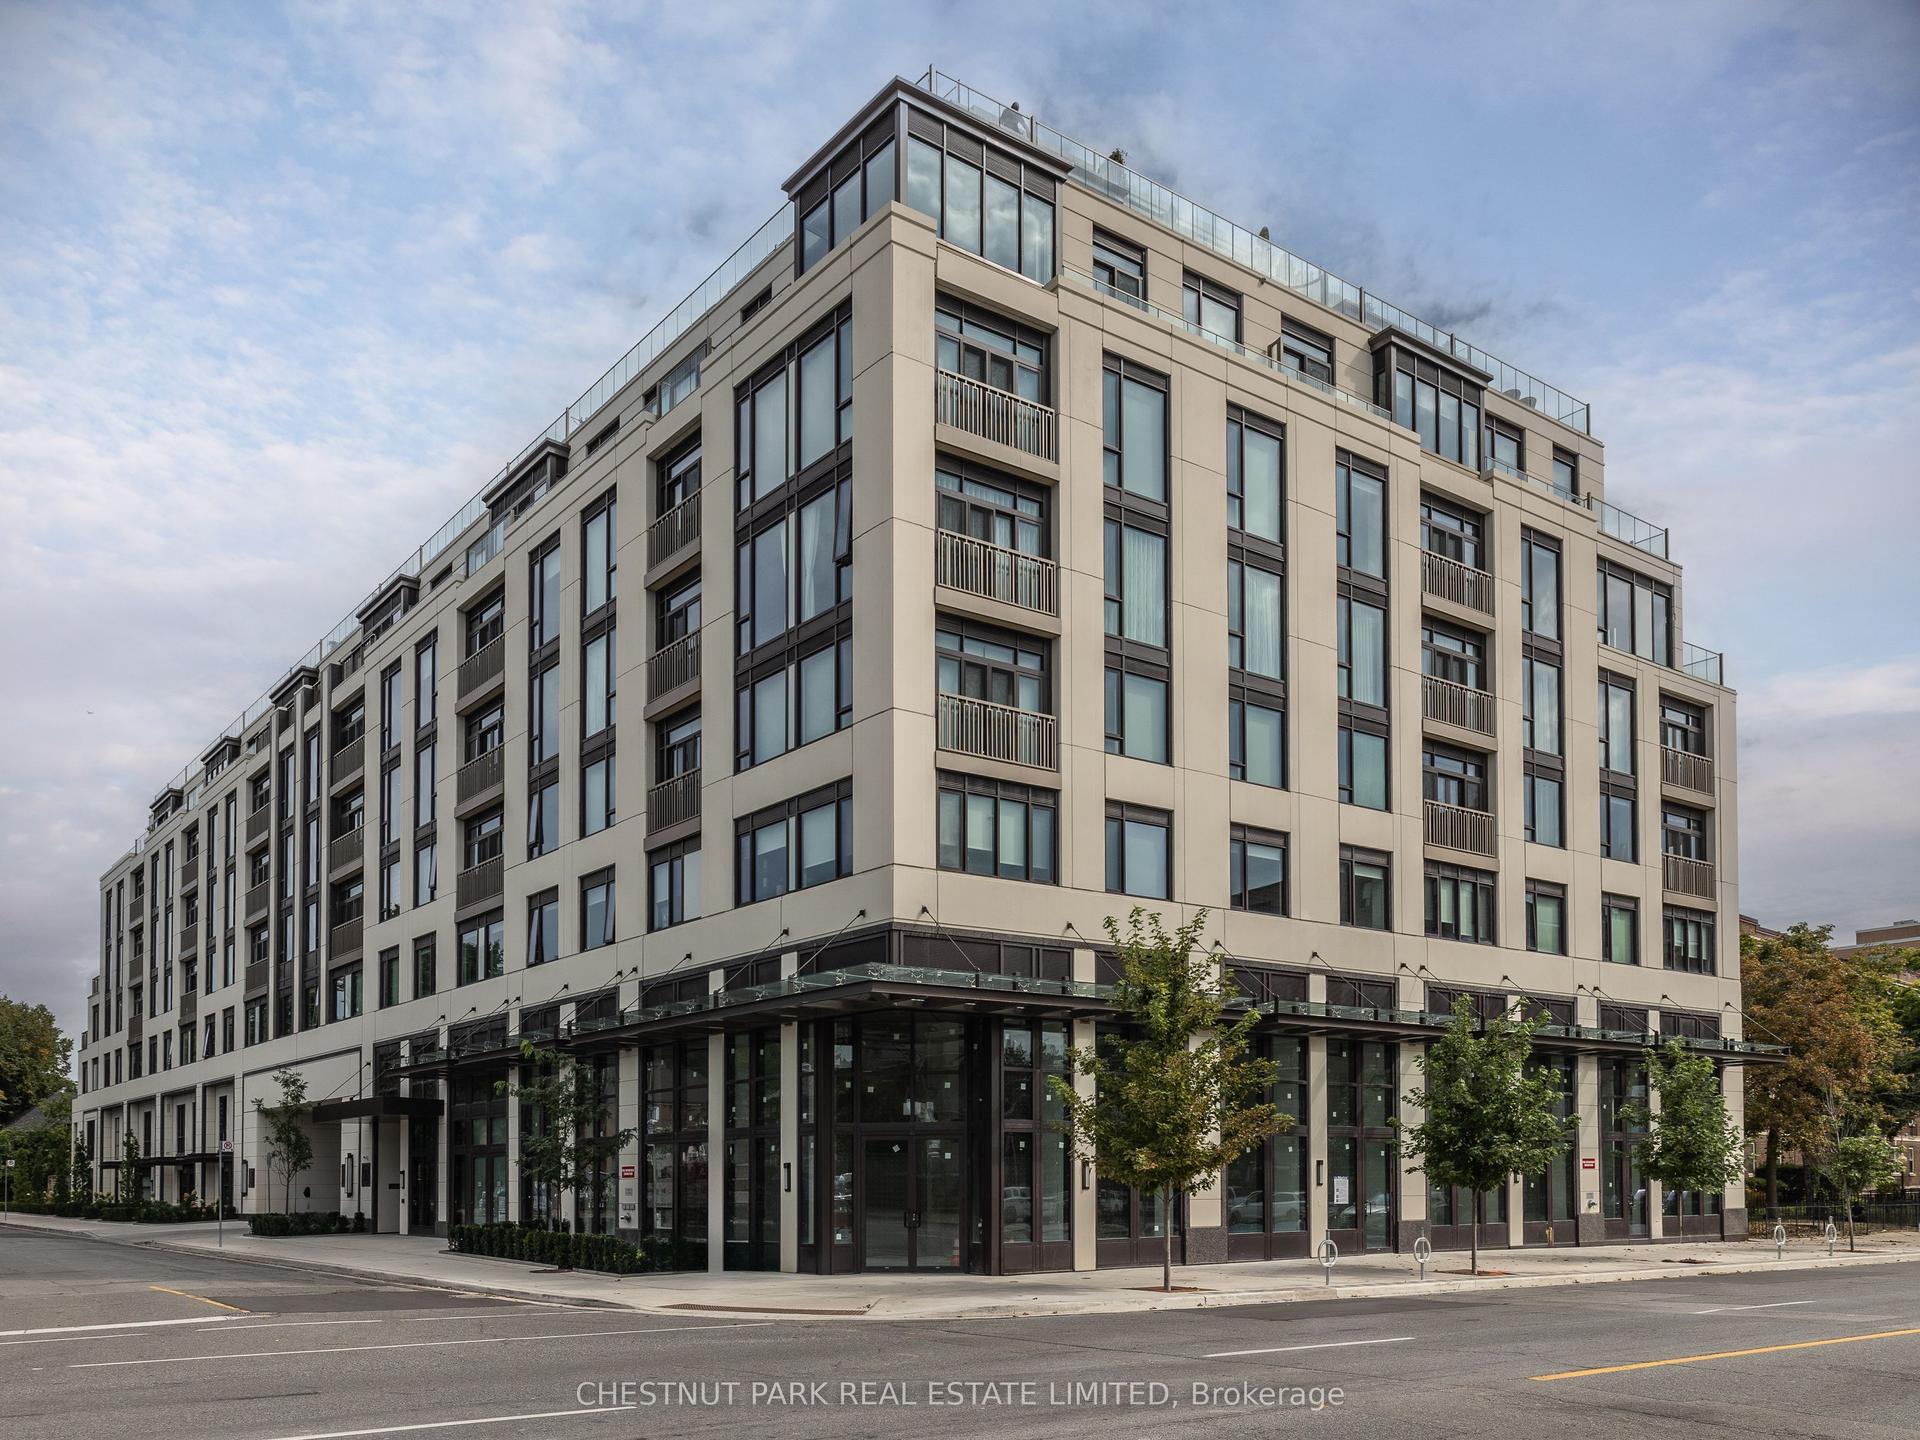
For Sale1 month ago
$1,897,000
Condo
est. $8,316/mo
1 Strathgowan Avenue 408 #408, Lawrence Park South
Toronto, ON
2 bd
3 ba
1,300
1
MLS# C13753860Chestnut Park Real Estate Limited
WhatsApp Aman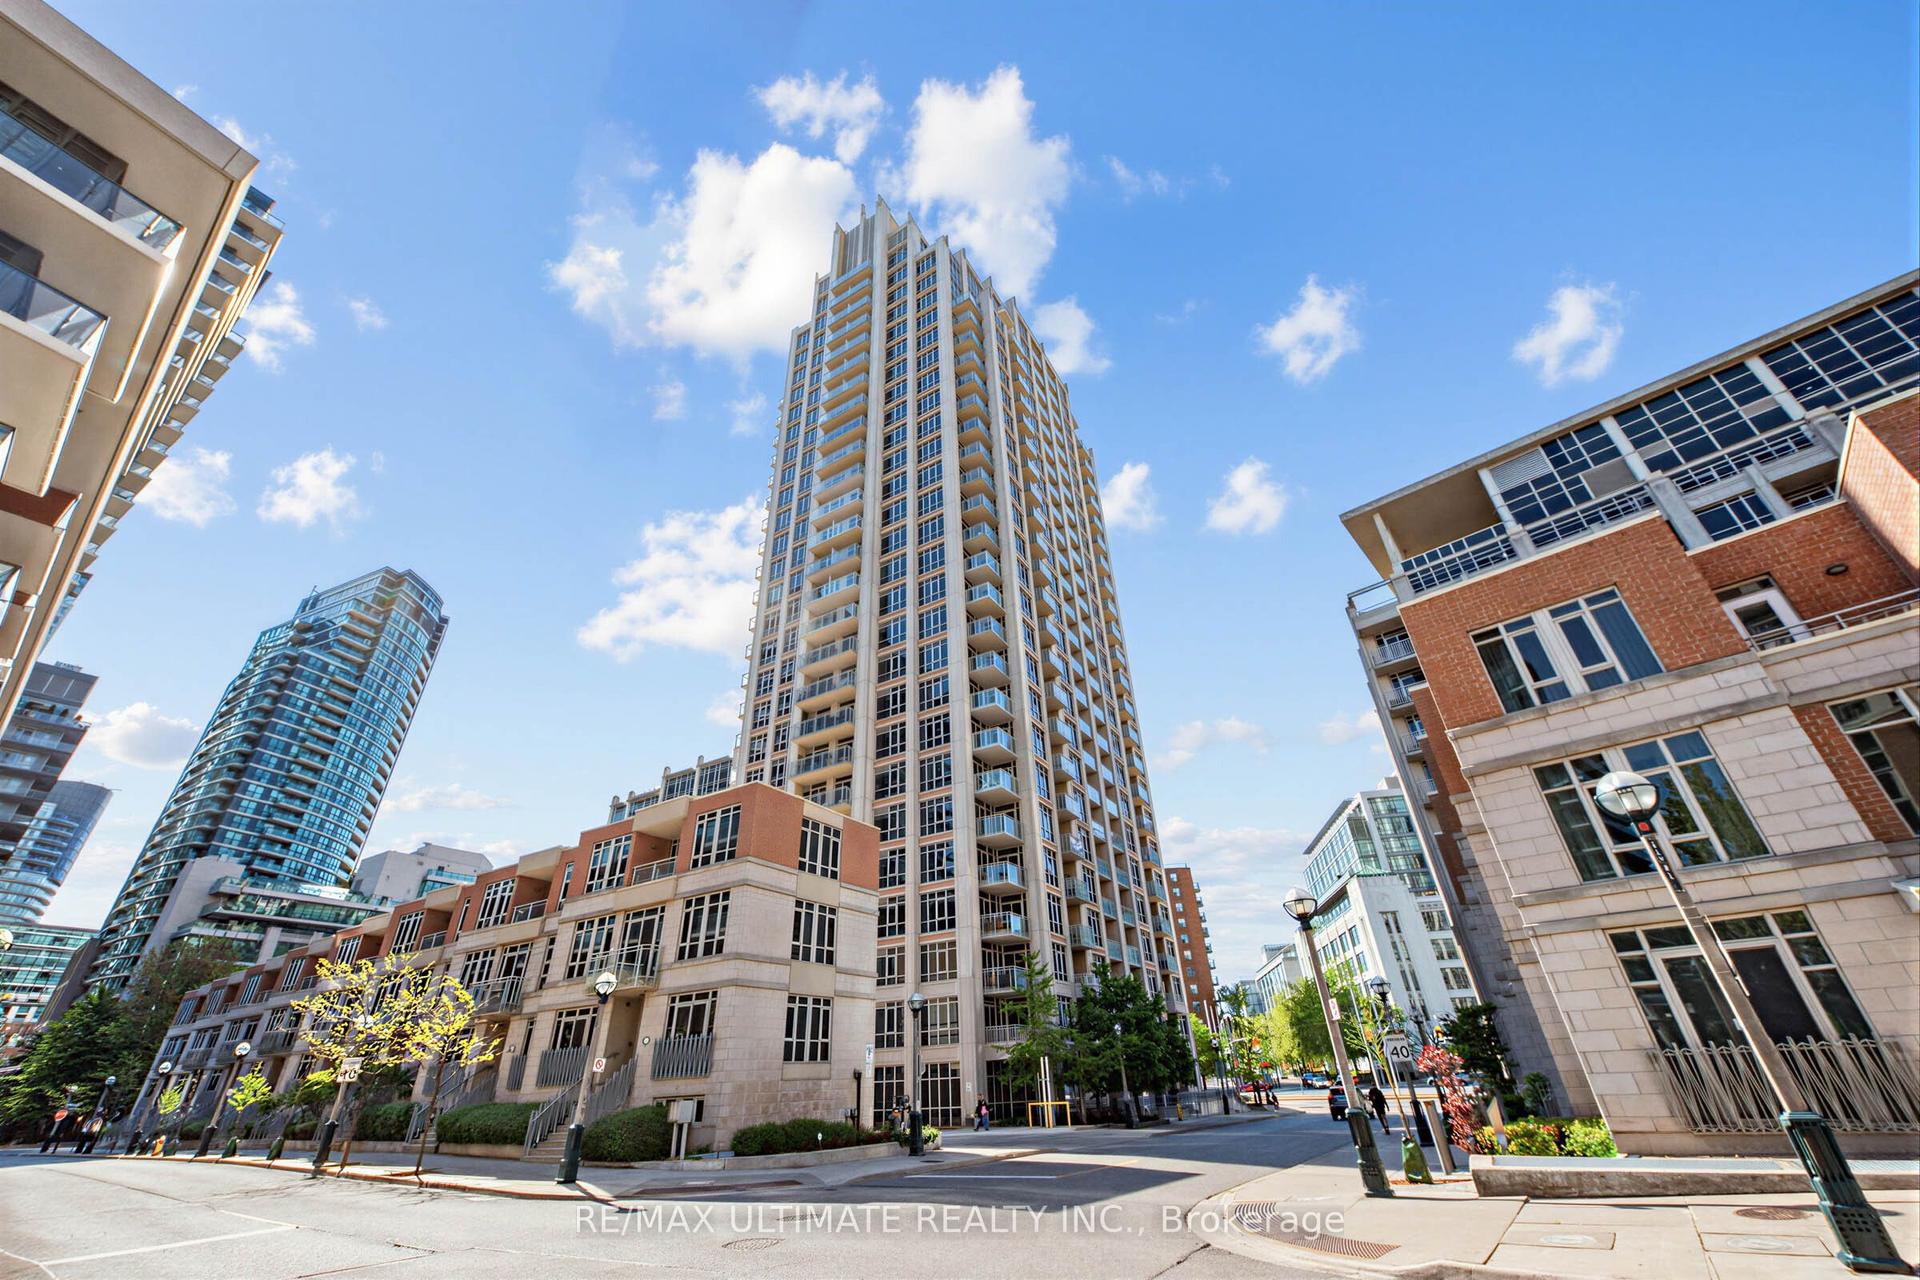
For Sale28 days ago
$1,429,000
Condo
est. $6,265/mo
21 Grand Magazine Street 2301 #2301, Niagara
Toronto, ON
2+1 bd
2 ba
1,500
1
MLS# C13805810Re/Max Ultimate Realty Inc.
WhatsApp Aman