For Lease
Just Listed
330 Hillcrest Avenue
Willowdale East, Toronto, ON
$7,200
5+2Bd
7Ba
4,250+sqft
6Parking
50 x 133.5 ftlot
$2/sqft
DetachedMLS# C14089678Listed 2026-10-170 DOM
Cooling
Central Vacuum
Basement
Walk-Out
Just listed! New listings in Toronto often receive offers within the first week.
About this home
5 bedroom 7 bathroom 2 garage detached home for lease at $7200, Approx. 4,132 sq. ft. , offering generous room sizes, abundant natural light, and quality finishes throughout. ideal for larger families or those seeking flexible work-from-home space.The main level offers 10-foot ceilings, with 9-foot ceilings on the second floor and basement, creating an open and comfortable atmosphere. The open-concept kitchen is equipped with a gourmet layout and a butler's/service room, suitable for everyday living as well as entertaining. Additional highlights include a study room, multiple fireplaces, and over 130 pot lights throughout the home. Located in the desirable Bayview / Sheppard area, the property is within walking distance to Hollywood Public School, Bayview Middle School, and Earl Haig Secondary School, offering excellent school options. Conveniently close to Bayview Village Shopping Centre, featuring grocery stores, pharmacy, library, and daily amenities, as well as nearby parks and walking trails. Easy access to Highway 401, Yonge and Bayview subway stations, and the North York YMCA makes commuting and daily life exceptionally convenient. Freshly painted and move-in ready, new basement flooring, this home offers a rare combination of space, location, and practicality in one of North York's most established neighbourhoods.
Garage
Rooms
Main Floor
| Living Room | 4.92 × 3.82 m | Gas Fireplace |
| Dining Room | 4.29 × 3.82 m | Hardwood Floor |
| Kitchen | 4.89 × 4.47 m | Limestone Flooring Open Concept Breakfast Area |
| Family Room | 5.00 × 4.48 m | |
| Office | 3.68 × 2.80 m | Hardwood Floor B/I Bookcase |
Second Floor
| Primary Bedroom | 6.29 × 4.14 m | Hardwood Floor 6 Pc Ensuite |
| Bedroom 2 | 5.89 × 3.67 m | |
| Bedroom 3 | 5.83 × 3.65 m | |
| Bedroom 4 | 4.82 × 4.15 m | |
| Bedroom 5 | 3.70 × 3.36 m |
Basement
| Recreation | 7.42 × 4.33 m | Broadloom |
| Bedroom | 5.29 × 3.64 m | Broadloom |
Features
- Central Vacuum
- Walk-Out
- Finished
- Central Air
- 2-Storey
Financials
Estimated Rental Income
Entire property$4,500 – $7,000/mo
Basement apartment$1,800 – $2,500/mo
Rental yield750.0% – 1166.7%
*Estimates based on comparable rentals in the area. Actual income may vary.
Market Data — Toronto
Days on market0 days
Buyer's MarketSeller's Market
Based on active listings in Toronto. Data updates daily.
Demographics — Toronto
Population
2,794,356
Avg Household Income
$102,000
Age Distribution
0-19
19%
20-34
24%
35-49
21%
50-64
19%
65+
17%
Ownership53% own · 47% rent
EnglishMandarinCantoneseTagalogTamil
Other rentals like this
Similar rentals in Toronto
Same property type, similar price, similar size — currently for rent.
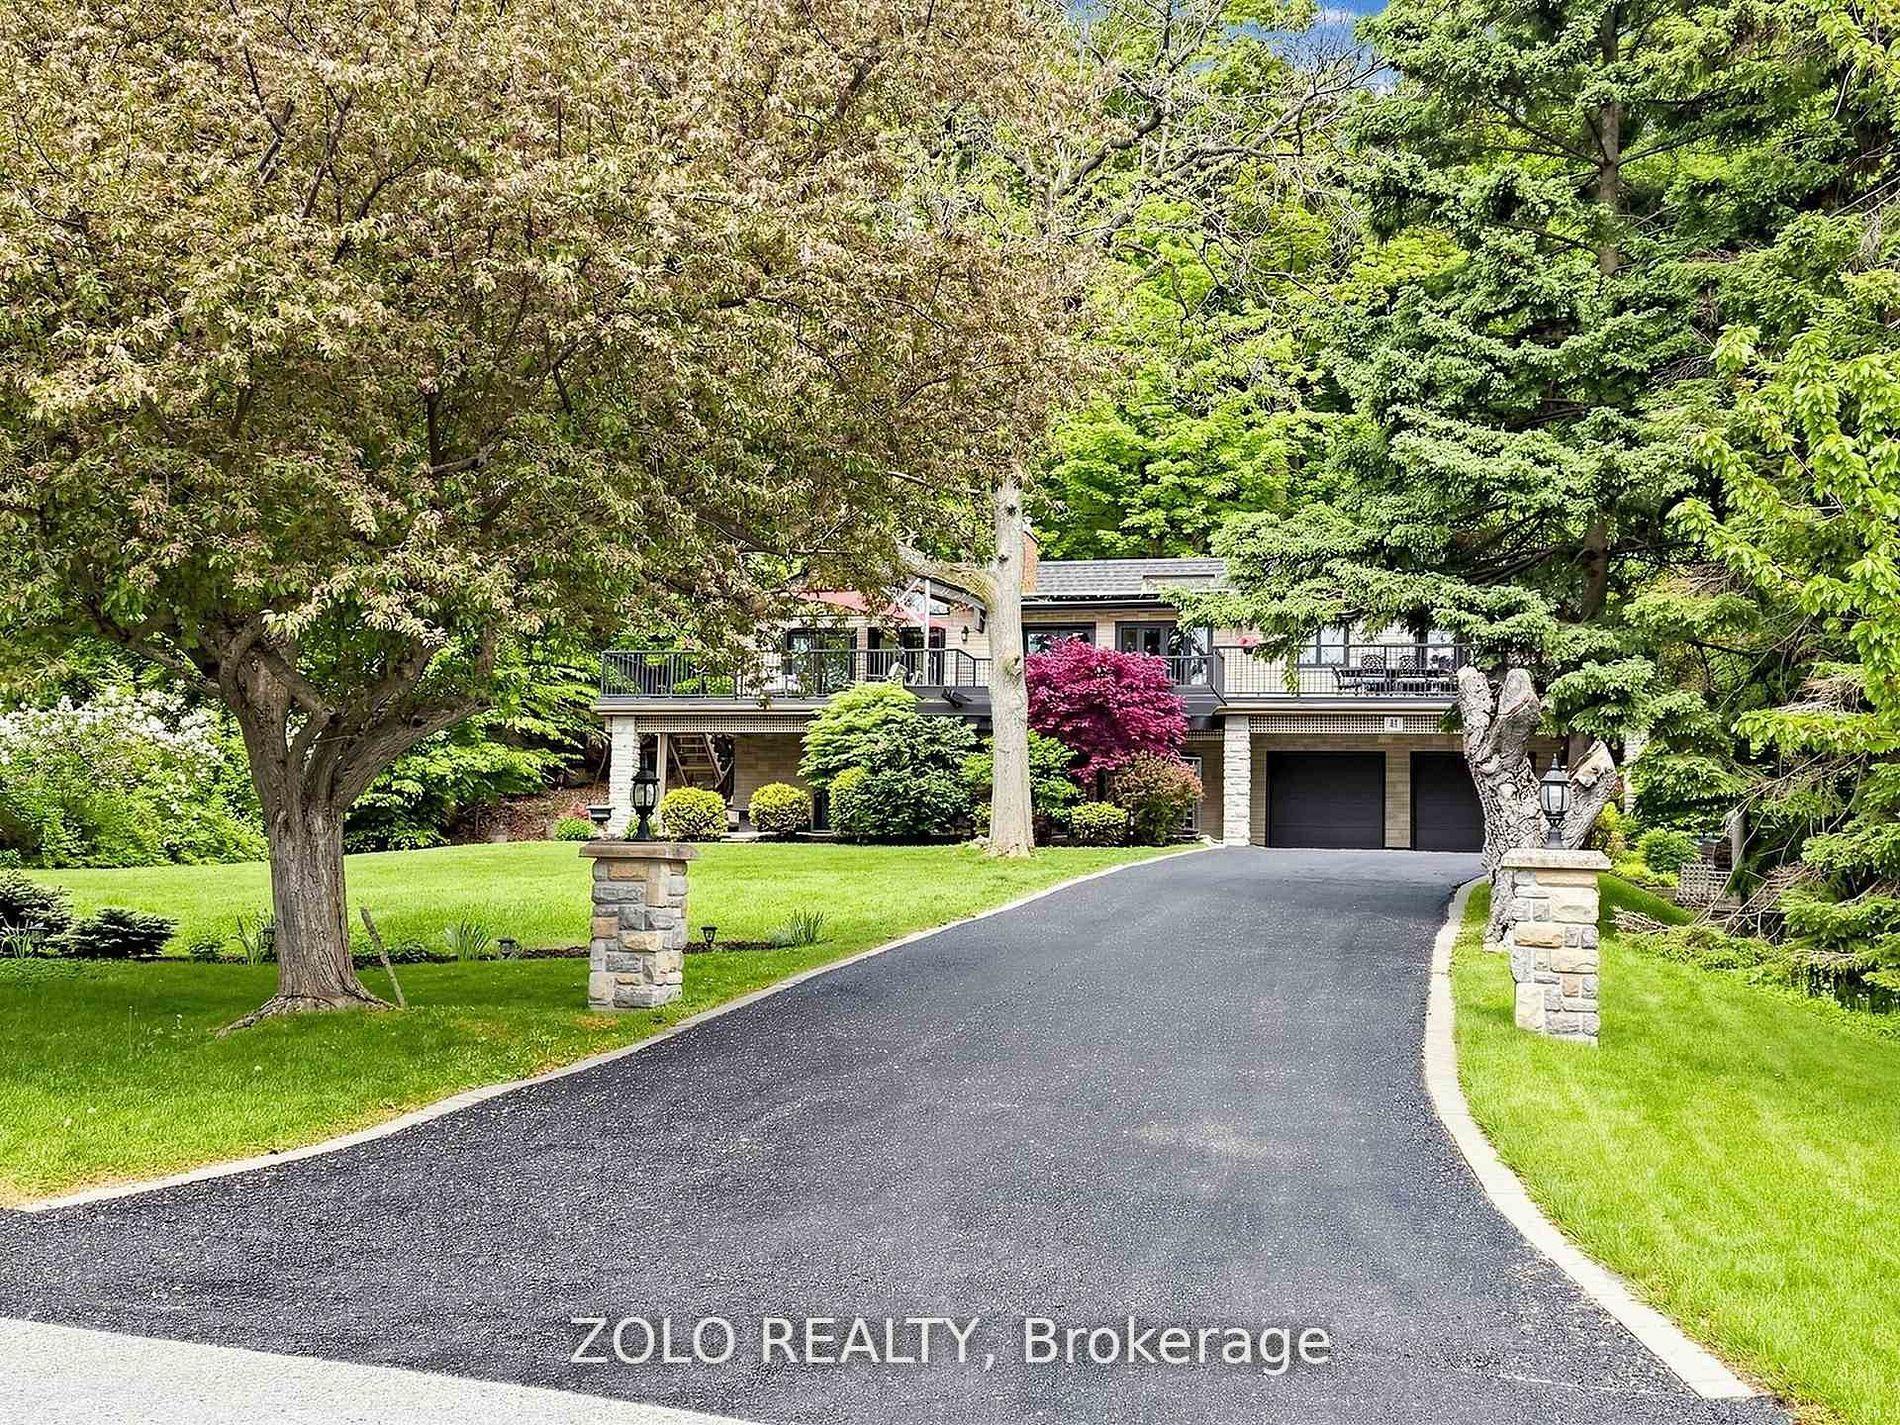
For LeaseJust listed
$6,850
Detached
41 Meadowcliffe Drive, Cliffcrest
Toronto, ON
3+2 bd
5 ba
2,250
12
MLS# E14089624Zolo Realty
WhatsApp Aman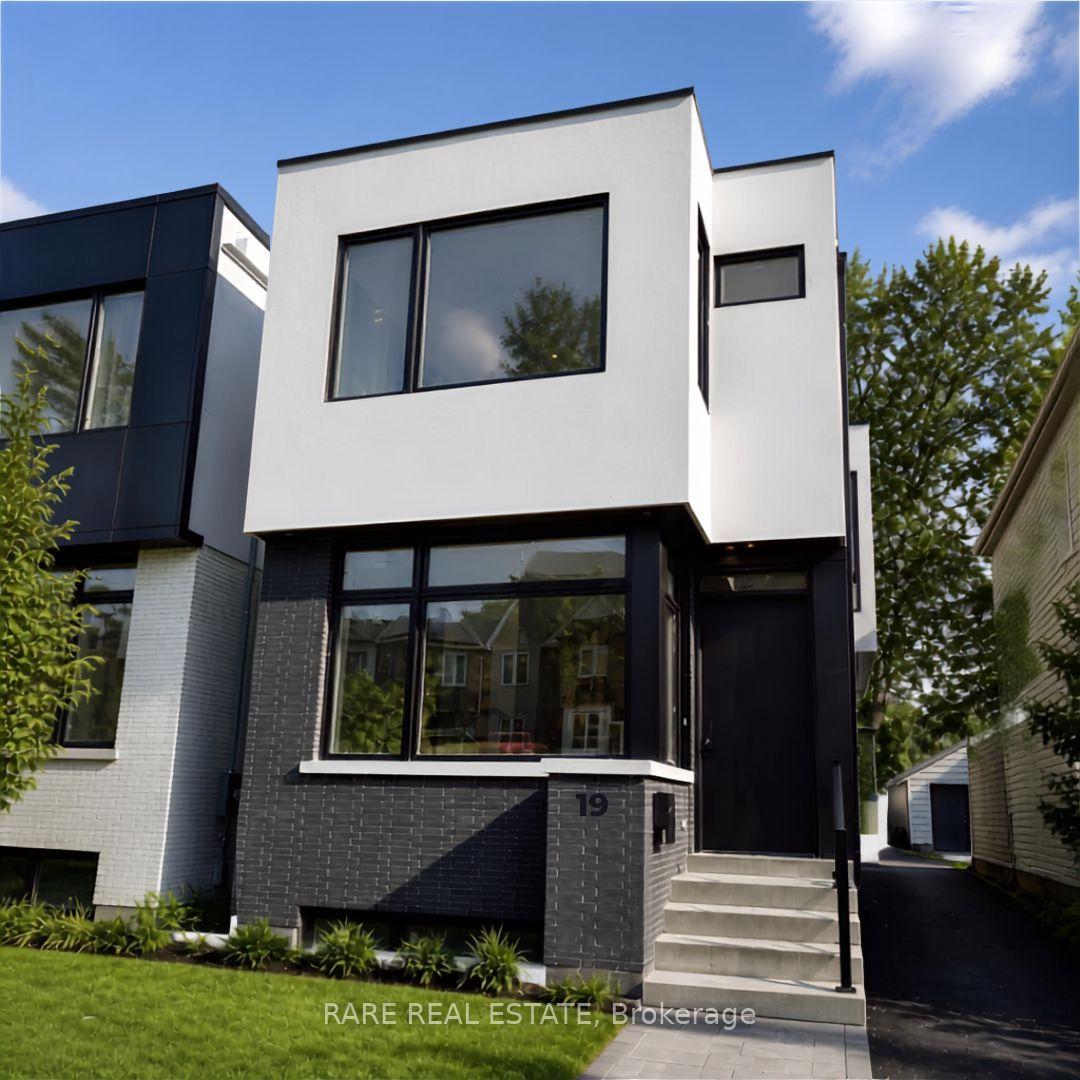
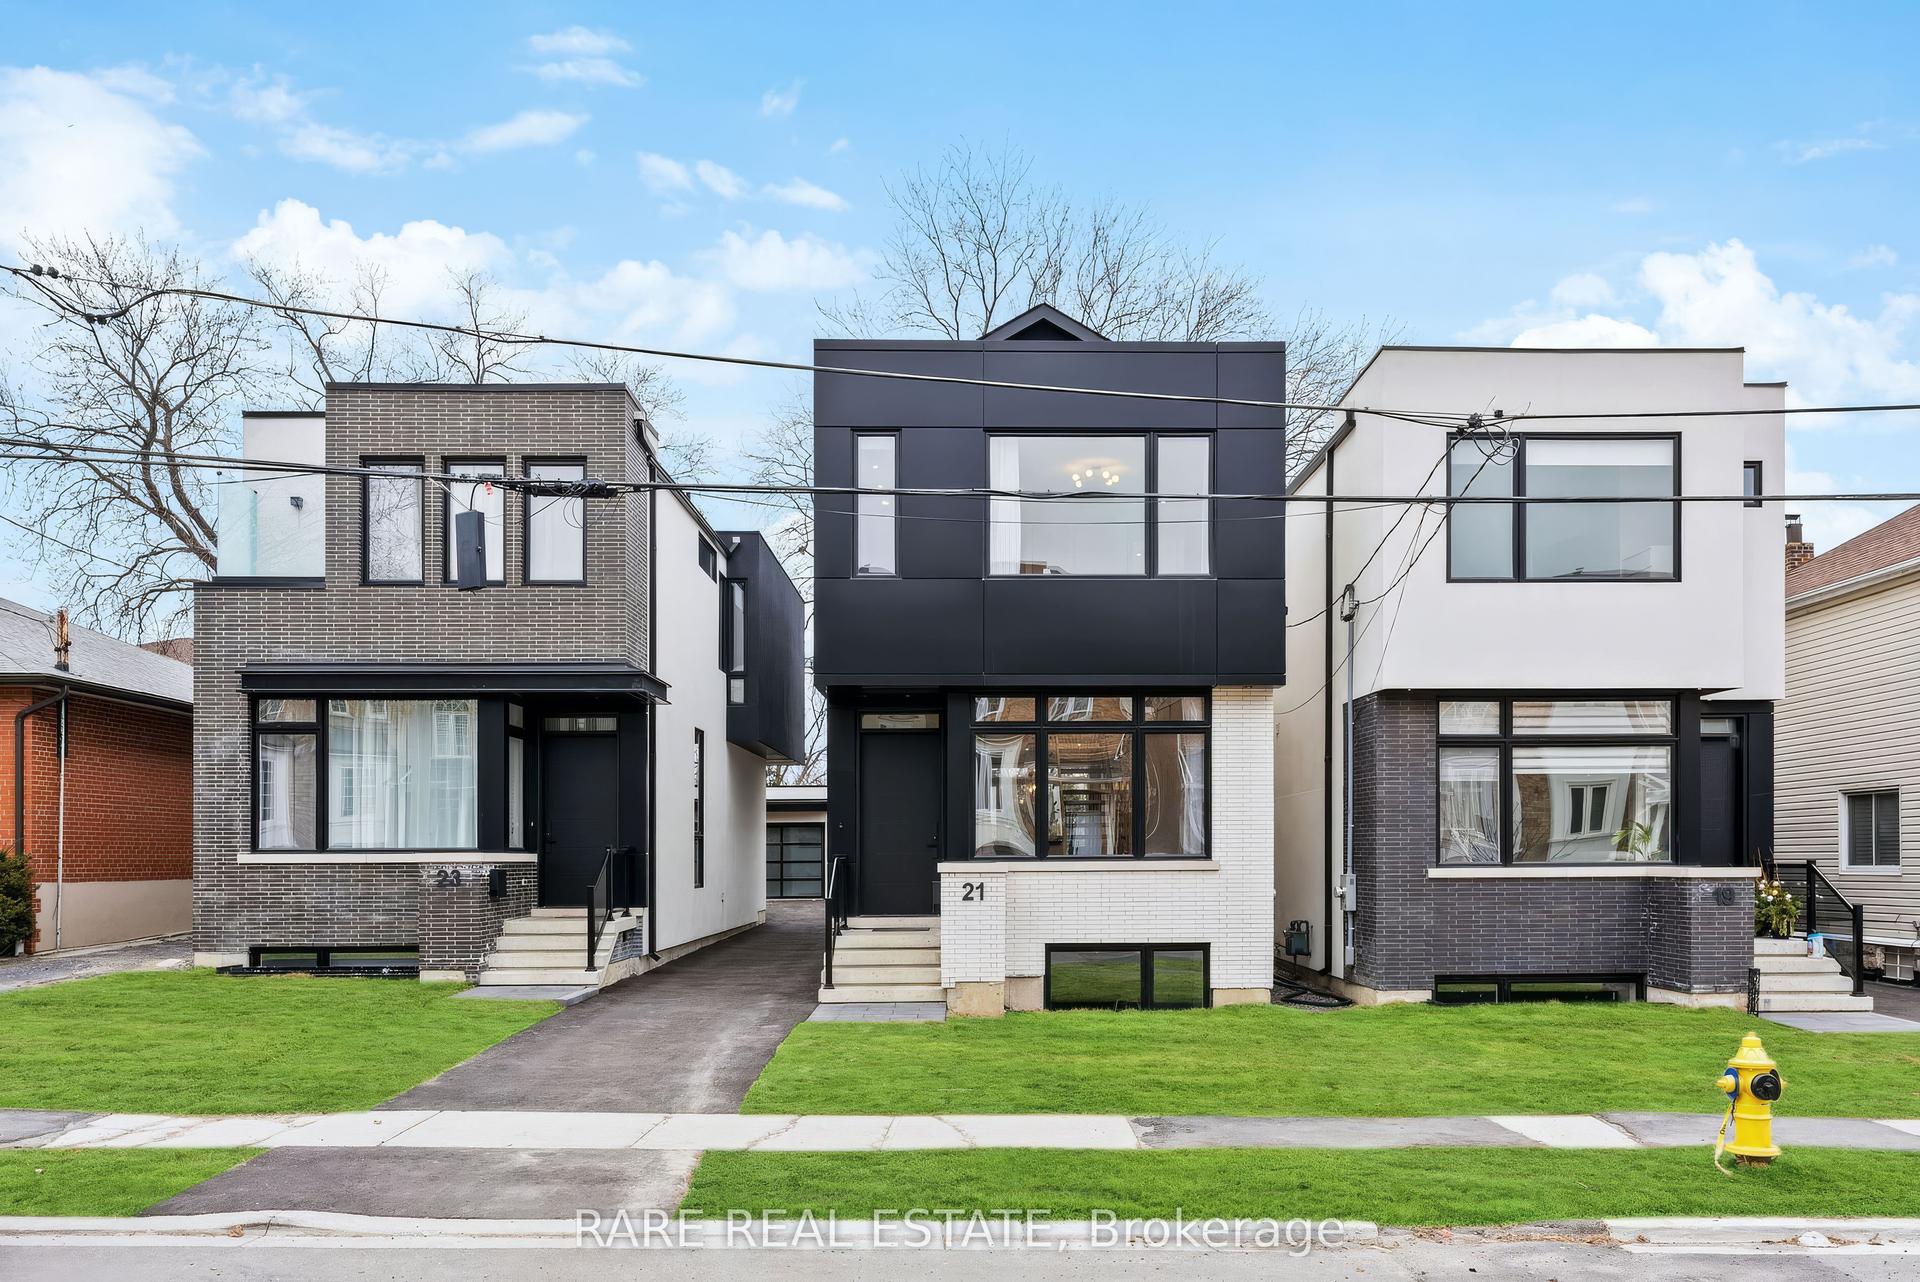
For Lease21 days ago
$5,800
Detached
19 TWENTY-NINTH Street, Long Branch
Toronto, ON
3+1 bd
4 ba
1,750
1
MLS# W13832262Rare Real Estate
WhatsApp Aman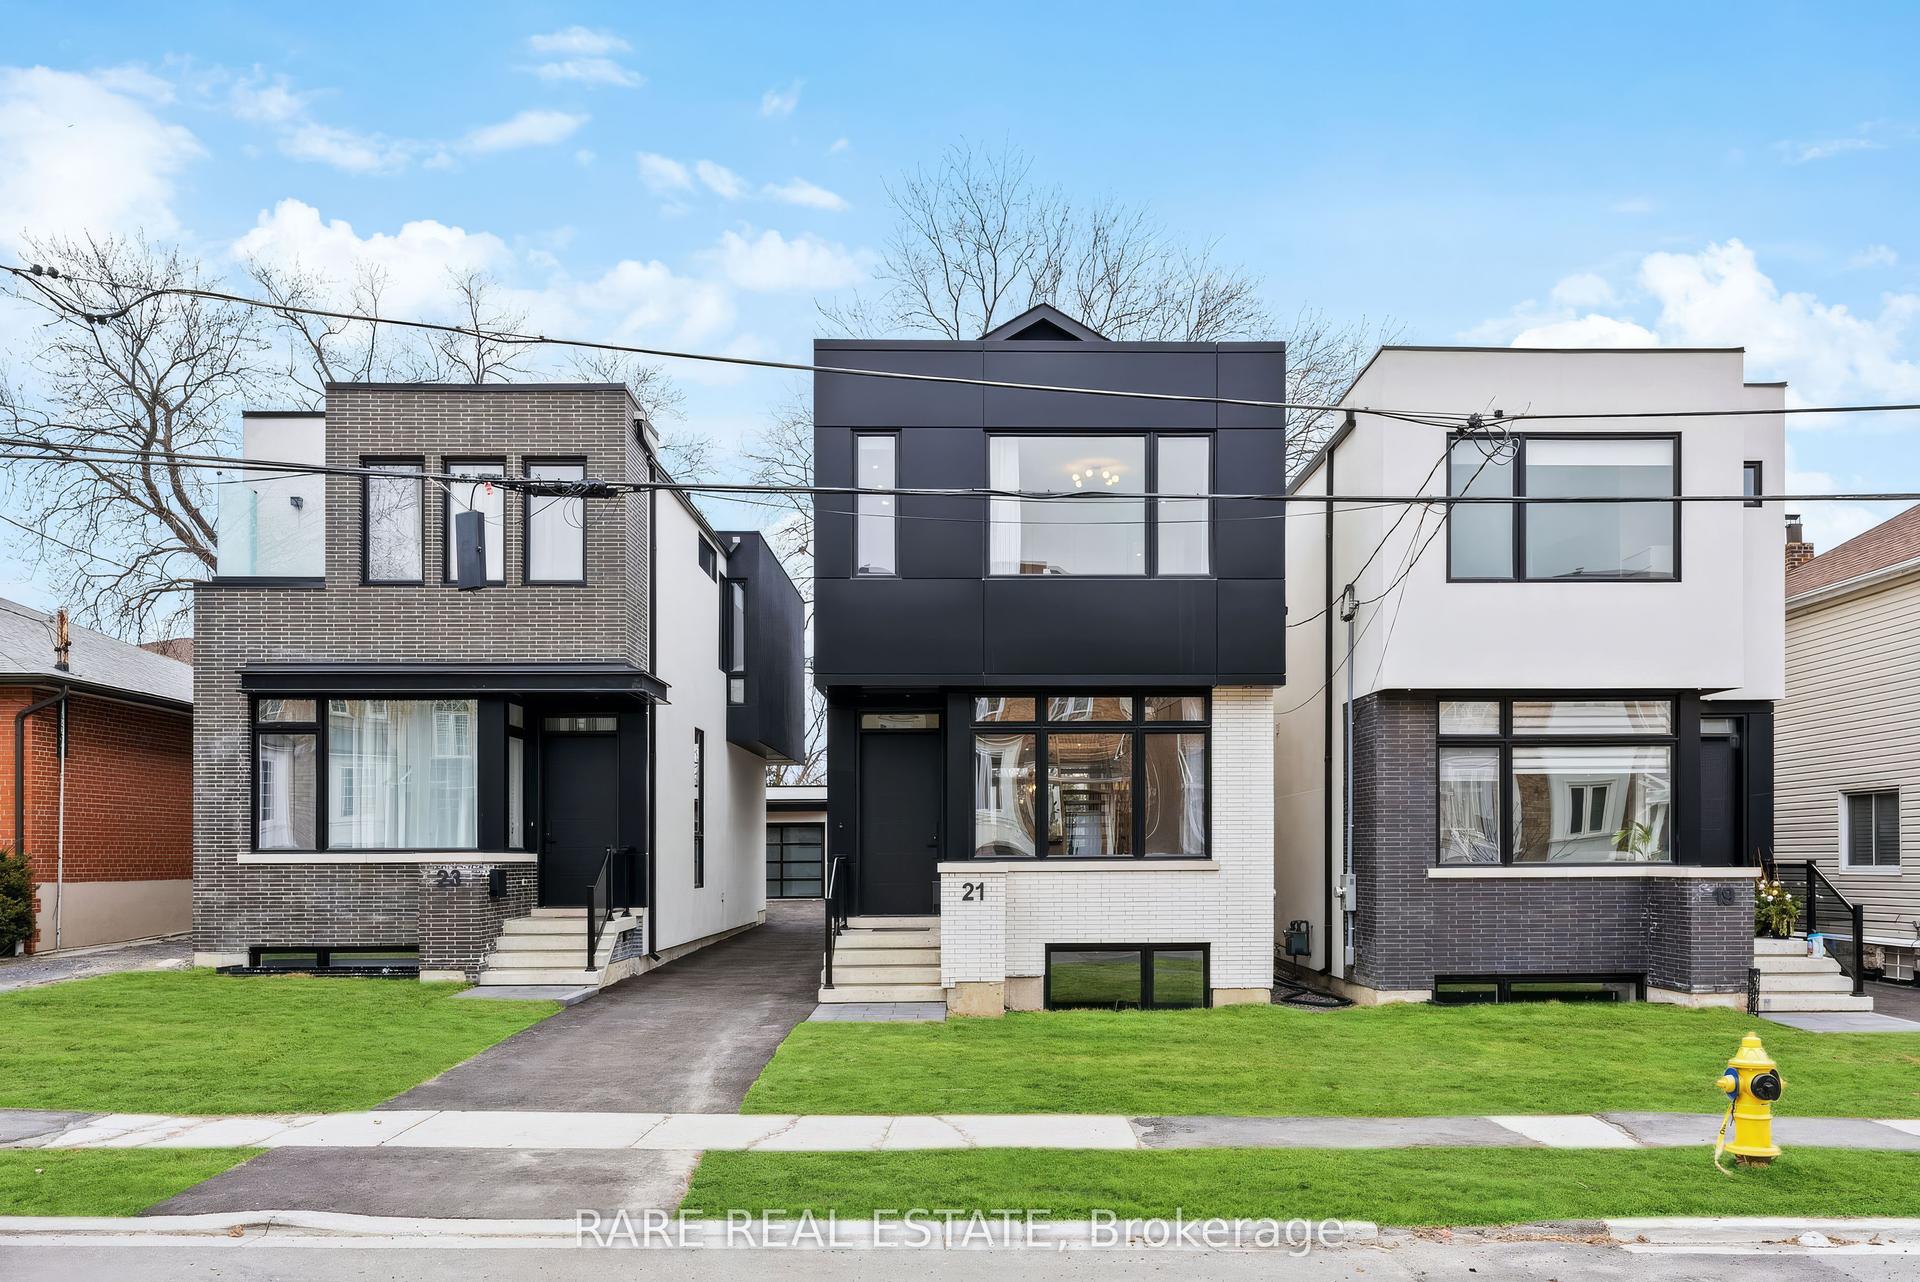
Getting around
How walkable, bikeable, and transit-friendly this neighbourhood is.
77
/ 100
Walk Score
Very Walkable
69
/ 100
Transit Score
Good Transit
65
/ 100
Bike Score
Bikeable
Scores are estimates based on neighbourhood data and are for informational purposes only.
MLS® data courtesy of the Toronto Regional Real Estate Board (TRREB).
The information provided herein must only be used by consumers that have a bona fide interest in the purchase, sale, or lease of real estate and may not be used for any commercial purpose or any other purpose. Listing information is deemed reliable but is not guaranteed accurate by the Toronto Regional Real Estate Board, the listing brokerage, or this website. The trademarks REALTOR®, REALTORS® and the REALTOR® logo are controlled by The Canadian Real Estate Association (CREA) and identify real estate professionals who are members of CREA. MLS®, Multiple Listing Service®, and the associated logos are owned by CREA. Not intended to solicit properties currently listed for sale or buyers under contract.