2020 Bathurst Street 805 #805
Just listed! New listings in Toronto often receive offers within the first week.
About this home
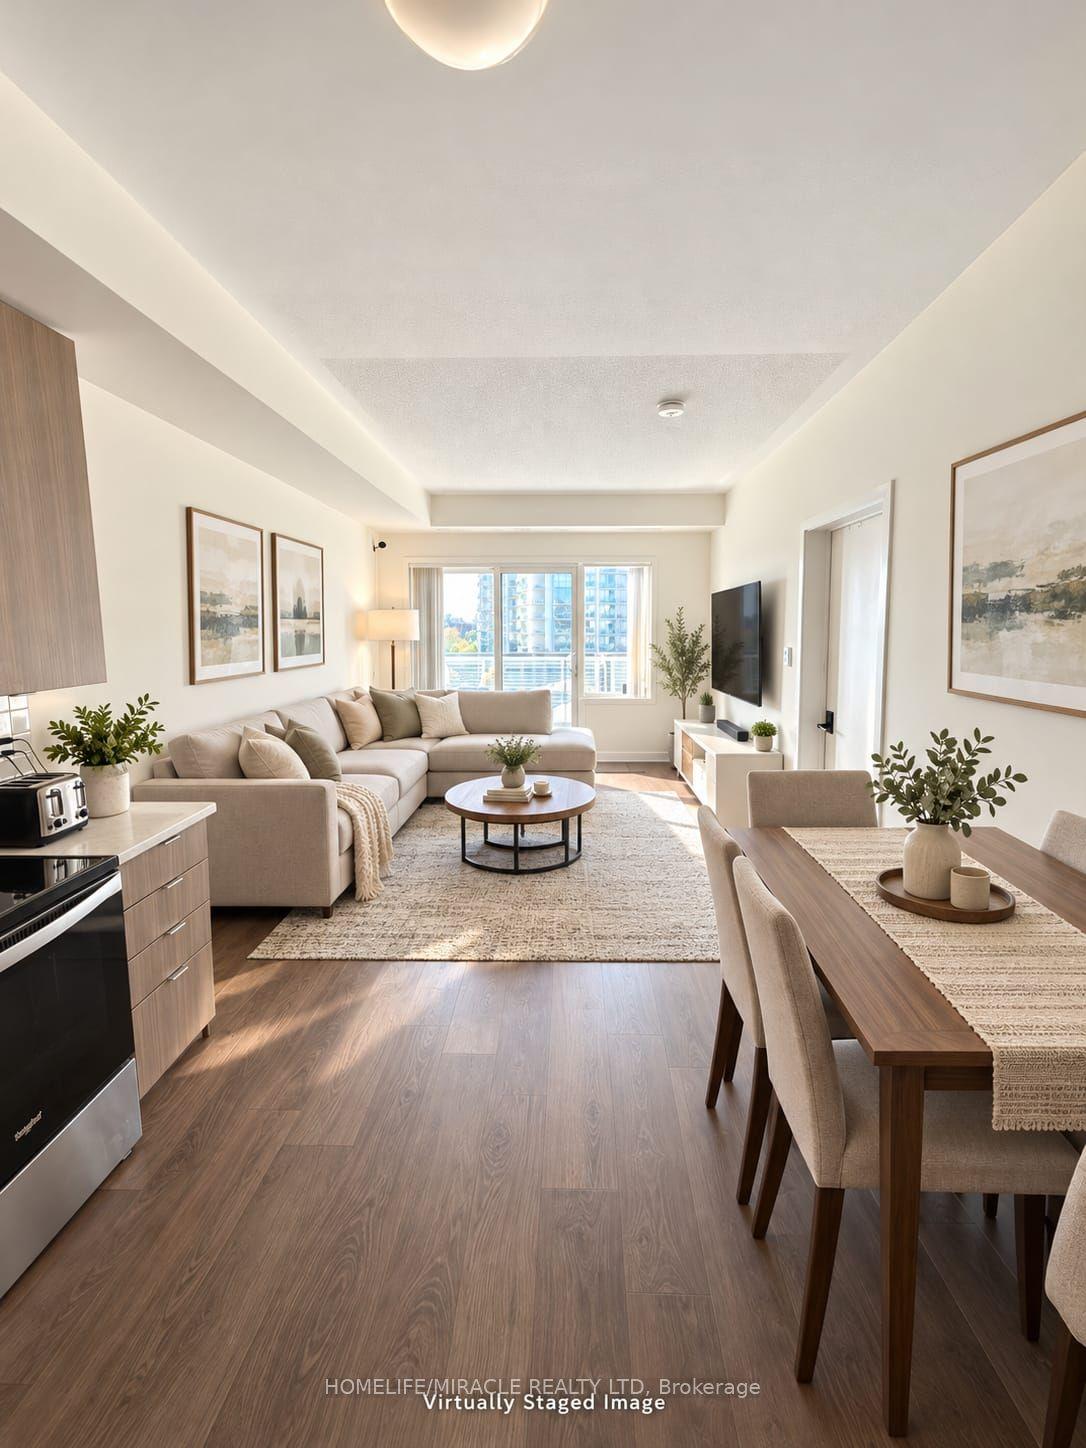
Welcome to turn-key midtown luxury at 2020 Bathurst St! This sun-drenched, south-facing 1-bedroom + den suite boasts breathtaking, unobstructed skyline views featuring the iconic CN Tower. Uniquely positioned away from road traffic, enjoy a peaceful and exceptionally quiet indoor/outdoor living environment. Highlights include 9ft smooth ceilings, modern wide-plank flooring, and floor-to-ceiling windows flooding the home with natural light. The contemporary kitchen features sleek stone countertops, modern appliances, custom cabinetry, and a stylish backsplash. Enjoy a spacious primary bedroom, plus a separate den ideal for a dedicated home office. Step out onto your private balcony to take in the views! Fully furnished for ultimate convenience-just bring your suitcase! (See attached schedule for complete furniture list). Unbeatable location-walk to Forest Hill Village shops, Cedarvale Park/Ravine, TTC bus, and Eglinton LRT Forest Hill Station for a rapid commute down town. Move-in ready!
Rooms
| Living Room | 3.71 × 5.51 m | Open Concept W/O To Balcony Laminate |
| Dining Room | 3.71 × 5.51 m | Open Concept Combined w/Living Laminate |
| Kitchen | 3.71 × 5.51 m | B/I Appliances Open Concept Laminate |
| Bedroom | 2.89 × 3.20 m | Large Window Closet Laminate |
| Den | 2.52 × 2.46 m | Separate Room Laminate |
| Bathroom | 0.00 × 0.00 m | |
| Room | — |
Features
- Other
- None
- Central Air
- Apartment
Financials
Estimated Rental Income
*Estimates based on comparable rentals in the area. Actual income may vary.
Market Data — Toronto
Based on active listings in Toronto. Data updates daily.
Demographics — Toronto
Similar rentals in Toronto
Same property type, similar price, similar size — currently for rent.
Getting around
How walkable, bikeable, and transit-friendly this neighbourhood is.
Scores are estimates based on neighbourhood data and are for informational purposes only.
MLS® data courtesy of the Toronto Regional Real Estate Board (TRREB).
The information provided herein must only be used by consumers that have a bona fide interest in the purchase, sale, or lease of real estate and may not be used for any commercial purpose or any other purpose. Listing information is deemed reliable but is not guaranteed accurate by the Toronto Regional Real Estate Board, the listing brokerage, or this website. The trademarks REALTOR®, REALTORS® and the REALTOR® logo are controlled by The Canadian Real Estate Association (CREA) and identify real estate professionals who are members of CREA. MLS®, Multiple Listing Service®, and the associated logos are owned by CREA. Not intended to solicit properties currently listed for sale or buyers under contract.