560 Front Street W 807 #807
About this home
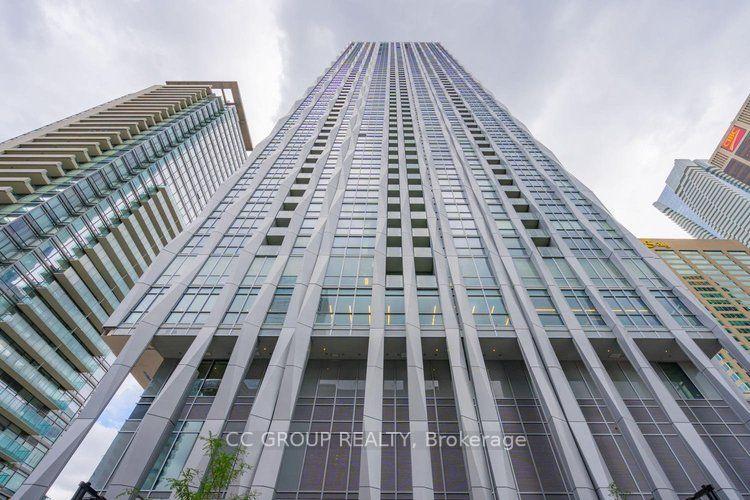
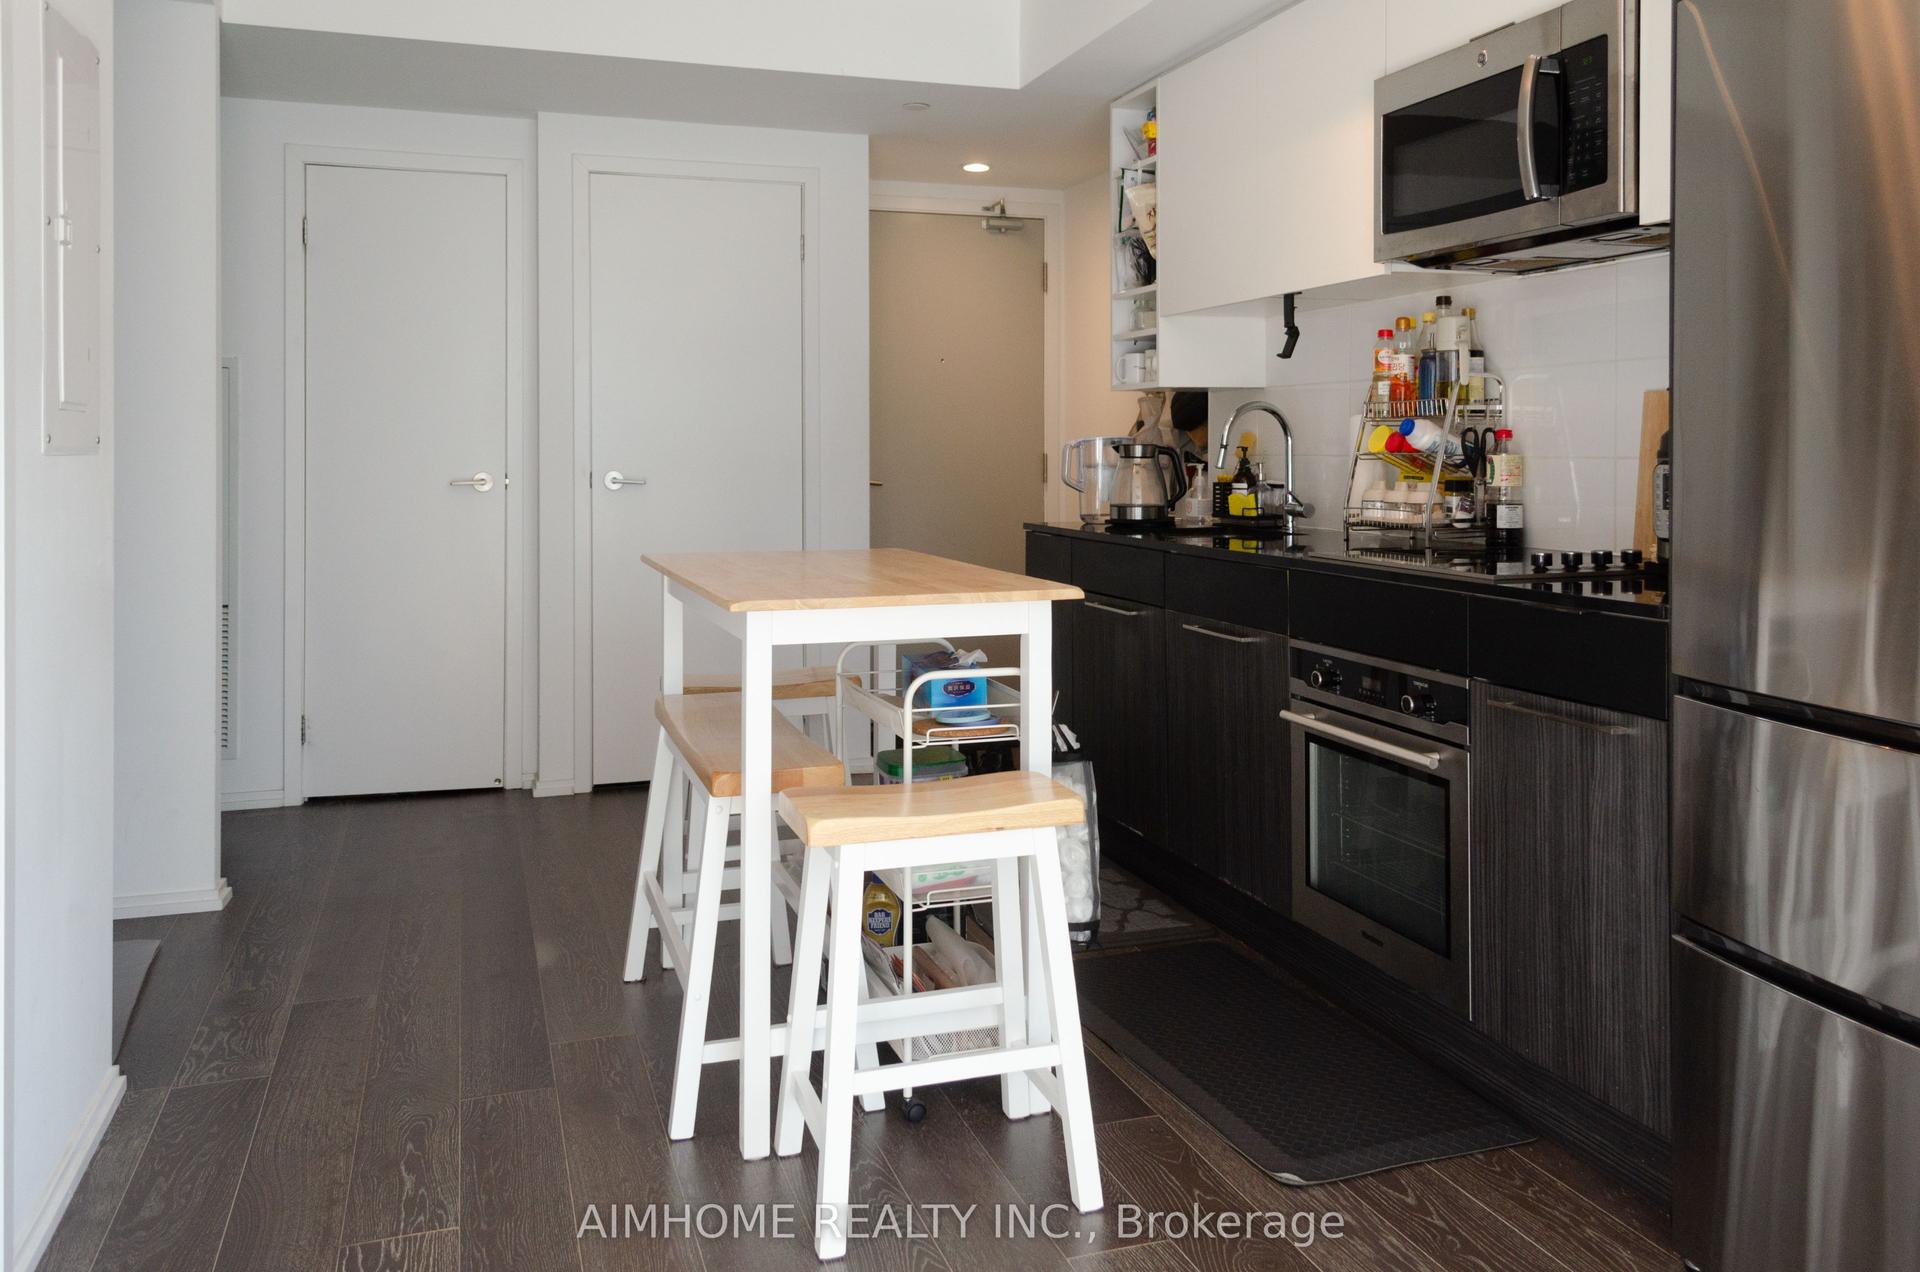
Welcome to Rêve at 560 Front Street West, where the Fashion District's energy meets a home that feels easy to settle into. This west-facing suite features one bedroom, one bathroom and nine-foot ceilings, with a generous living and dining area giving you room for a proper dinner, a comfortable sofa and evenings that unfold at your own pace. The wraparound kitchen keeps everything within reach, with full-sized appliances and ample counter space for morning coffee, meal preparation and a favourite recipe worth sharing. A newly renovated bathroom adds a fresh, polished touch, while the bedroom offers a welcome retreat at the end of the day. A locker provides extra storage, and parking is available in the building. Beyond the suite, Rêve's impressive amenities make staying close to home feel like a choice worth making. Start with a workout in the gym or a stretch in the yoga space, then unwind in the sauna. The rooftop lounge and terrace bring another dimension to your downtime, offering a place to relax above the city and enjoy a change of perspective. Outside, some of downtown's best everyday pleasures are an easy walk away. The Well sits along Front Street, putting cafés, shops, restaurants, and the many flavours of Wellington Market close enough for spontaneous plans. Wander north for dinner on King West, find a leafy pause at Victoria Memorial Square or make nearby parks part of your morning routine. When the waterfront calls, head south to the Toronto Music Garden and the Martin Goodman Trail for lakeside walks, bike rides and a little breathing room beside the water. The area's historic industrial architecture and contemporary gathering places give the neighbourhood its distinctive character. TTC service is a short walk away, making it easy to connect across the city. A generous layout, a freshly updated bathroom and amenities that add more possibility to every day.
Rooms
| Living Room | 5.48 × 3.04 m | Window Floor to Ceiling Combined w/Dining W/O To Balcony |
| Dining Room | 5.48 × 3.04 m | Laminate Combined w/Living West View |
| Kitchen | 2.44 × 2.44 m | Stainless Steel Appl Breakfast Bar Modern Kitchen |
| Primary Bedroom | 4.08 × 2.74 m | West View Window Floor to Ceiling Large Closet |
Features
- Carpet Free
- None
- Central Air
- Apartment
Financials
Estimated Rental Income
*Estimates based on comparable rentals in the area. Actual income may vary.
Market Data — Toronto
Based on active listings in Toronto. Data updates daily.
Demographics — Toronto
Similar rentals in Toronto
Same property type, similar price, similar size — currently for rent.
Getting around
How walkable, bikeable, and transit-friendly this neighbourhood is.
Scores are estimates based on neighbourhood data and are for informational purposes only.
MLS® data courtesy of the Toronto Regional Real Estate Board (TRREB).
The information provided herein must only be used by consumers that have a bona fide interest in the purchase, sale, or lease of real estate and may not be used for any commercial purpose or any other purpose. Listing information is deemed reliable but is not guaranteed accurate by the Toronto Regional Real Estate Board, the listing brokerage, or this website. The trademarks REALTOR®, REALTORS® and the REALTOR® logo are controlled by The Canadian Real Estate Association (CREA) and identify real estate professionals who are members of CREA. MLS®, Multiple Listing Service®, and the associated logos are owned by CREA. Not intended to solicit properties currently listed for sale or buyers under contract.