For Sale
1 Cardiff Road 510 #510
Mount Pleasant East, Toronto, ON
$899,000
2Bd
2Ba
850+sqft
1Parking
$1058/sqft
CondoMLS# C14092662Listed 2026-10-1922 DOM
Cooling
Central Air
About this home
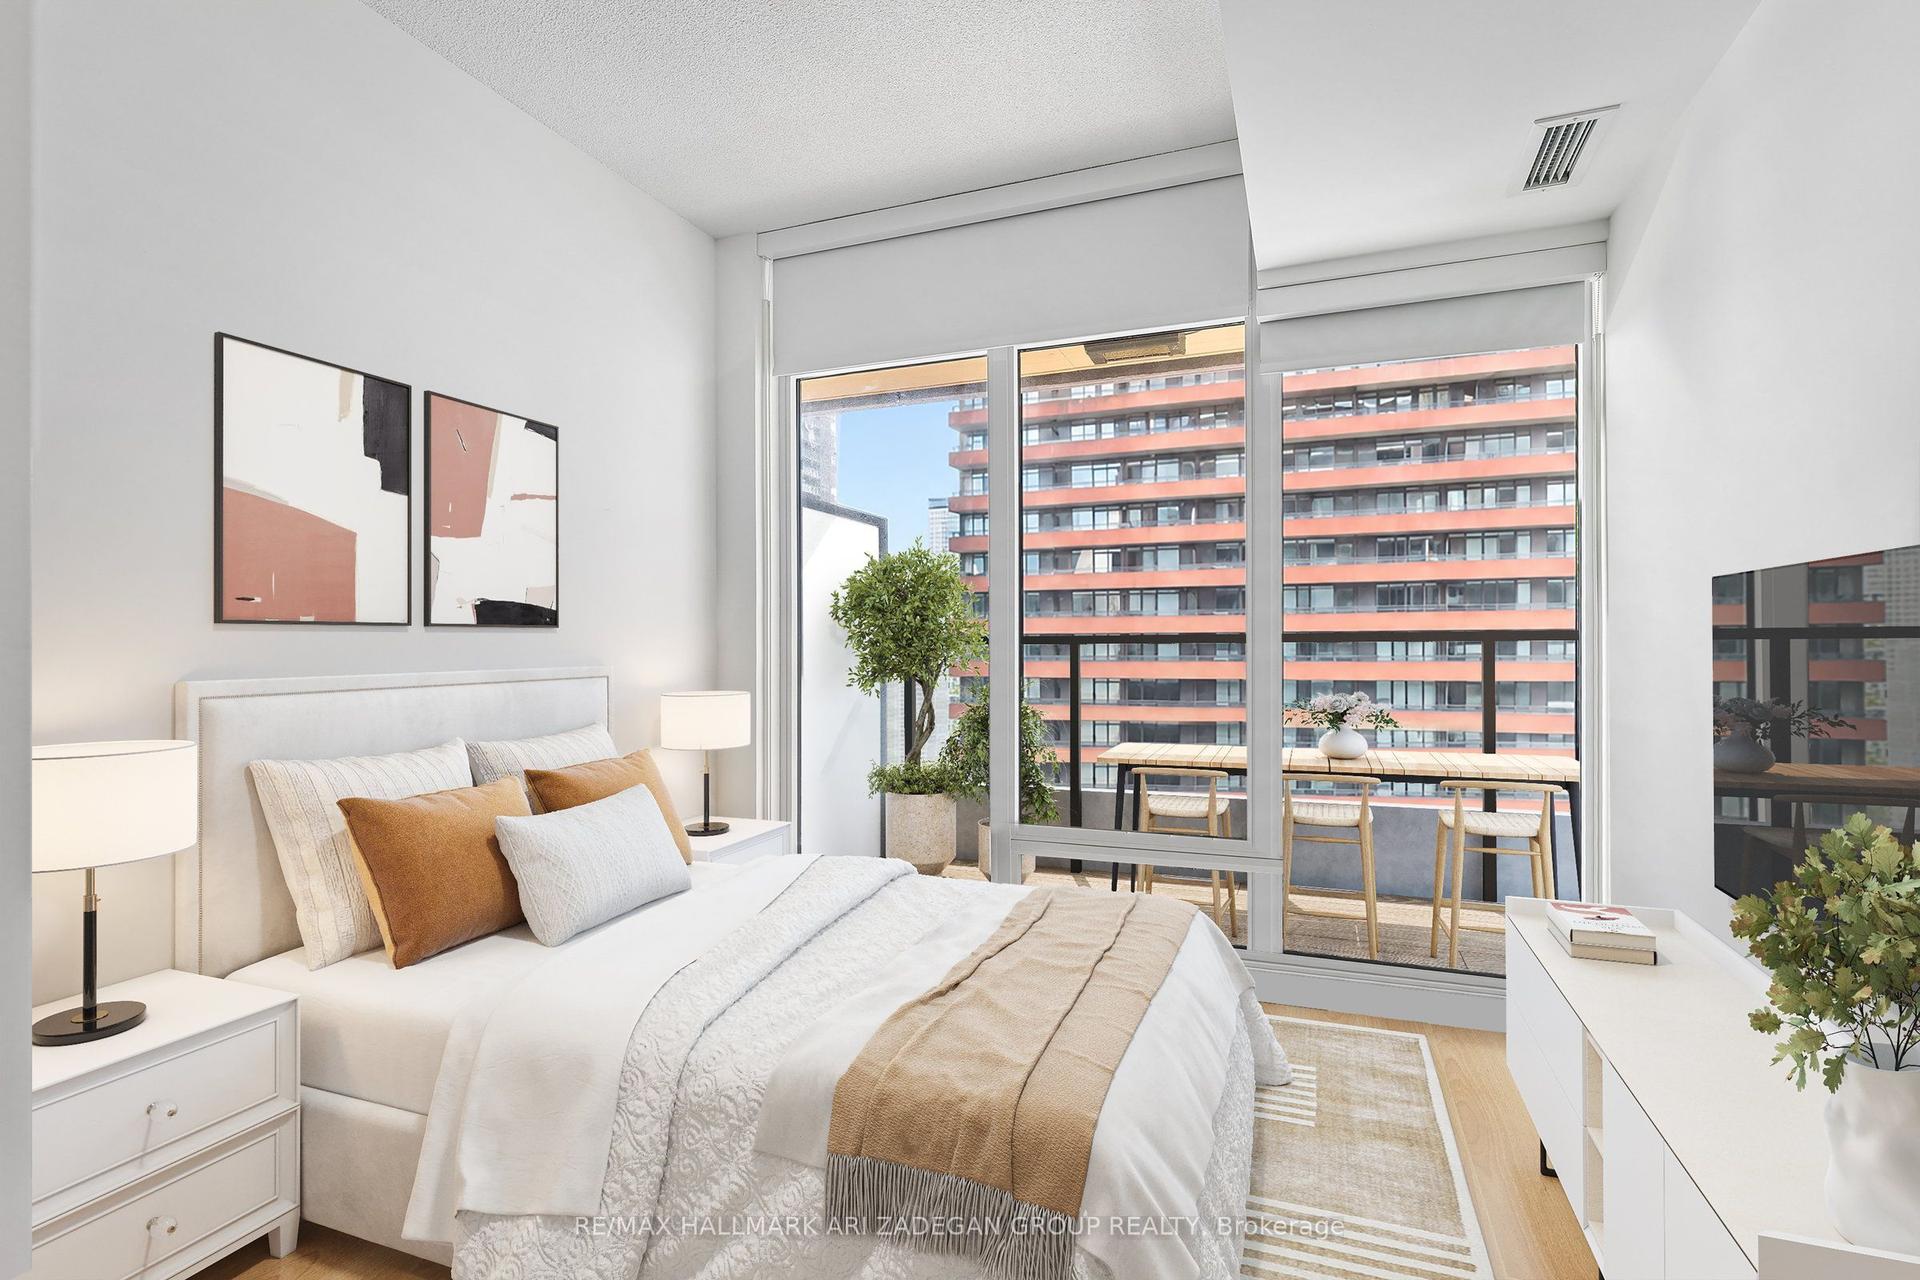
Welcome To Suite 510 At The Cardiff, A Rare Urban Retreat Offering The Perfect Balance Of City Convenience And Tranquil Neighbourhood Living. This Beautifully Appointed 2-Bedroom, 2-Bathroom Corner Suite Features 881 Sq. Ft. Of Thoughtfully Designed Interior Space And An Exceptionally Rare 195 Sq. Ft. Private Terrace - A True Outdoor Extension Of Your Home, Perfect For Alfresco Dining, Entertaining, Or Simply Unwinding In Peace. The Functional Split-Bedroom Layout Offers Effortless Flow, Generous Living Spaces, And A Relaxed, Unhurried Sense Of Home. Over $30K In Thoughtful Upgrades, Including Custom Storage Solutions And A Stylish Feature TV Wall, Add Both Everyday Functionality And Refined Character. The Modern Kitchen Features Integrated Full-Sized Appliances, While Expansive North And East-Facing Windows Fill The Living Areas With Natural Light. The Primary Bedroom Overlooks The Private Terrace And Features A Built-In Closet And A 4-Piece Ensuite. The Spacious Second Bedroom Offers Mirrored Double Closets And Access To A 4-Piece Semi-Ensuite. One Parking Space Included. Perfectly Situated On A Quiet Residential Street, Yet Just Steps From The Vibrant Shops, Restaurants, Cafes, And Transit Connections Of Yonge & Eglinton. Enjoy The Best Of Both Worlds - Exceptional Urban Convenience With The Warmth And Serenity Of An Established Neighbourhood. A Refreshingly Relaxed Way Of Living In The Heart Of Midtown Toronto.
Rooms
Main Floor
| Living Room | 3.81 × 5.54 m | W/O To Terrace Combined w/Dining Hardwood Floor |
| Dining Room | 3.81 × 5.54 m | Large Window Combined w/Living Hardwood Floor |
| Kitchen | 3.81 × 5.54 m | Pot Lights B/I Appliances Hardwood Floor |
| Primary Bedroom | 3.38 × 2.46 m | Double Closet 4 Pc Ensuite Hardwood Floor |
| Bedroom 2 | 3.20 × 2.83 m | Mirrored Closet 4 Pc Bath Hardwood Floor |
Features
- Carpet Free
- None
- Central Air
- Apartment
Financials
Annual Taxes
$4,389.02
Estimated Rental Income
Entire property$2,600 – $3,500/mo
Rental yield3.5% – 4.7%
*Estimates based on comparable rentals in the area. Actual income may vary.
Market Data — Toronto
Days on market22 days
Buyer's MarketSeller's Market
Based on active listings in Toronto. Data updates daily.
Demographics — Toronto
Population
2,794,356
Avg Household Income
$102,000
Age Distribution
0-19
19%
20-34
24%
35-49
21%
50-64
19%
65+
17%
Ownership53% own · 47% rent
EnglishMandarinCantoneseTagalogTamil
Getting around
How walkable, bikeable, and transit-friendly this neighbourhood is.
89
/ 100
Walk Score
Very Walkable
83
/ 100
Transit Score
Excellent Transit
74
/ 100
Bike Score
Very Bikeable
Scores are estimates based on neighbourhood data and are for informational purposes only.
MLS® data courtesy of the Toronto Regional Real Estate Board (TRREB).
The information provided herein must only be used by consumers that have a bona fide interest in the purchase, sale, or lease of real estate and may not be used for any commercial purpose or any other purpose. Listing information is deemed reliable but is not guaranteed accurate by the Toronto Regional Real Estate Board, the listing brokerage, or this website. The trademarks REALTOR®, REALTORS® and the REALTOR® logo are controlled by The Canadian Real Estate Association (CREA) and identify real estate professionals who are members of CREA. MLS®, Multiple Listing Service®, and the associated logos are owned by CREA. Not intended to solicit properties currently listed for sale or buyers under contract.
You may also like
More homes in Toronto
Hand-picked listings with a similar price range and style.
For Sale1 month ago
$688,000
Condo
est. $3,016/mo
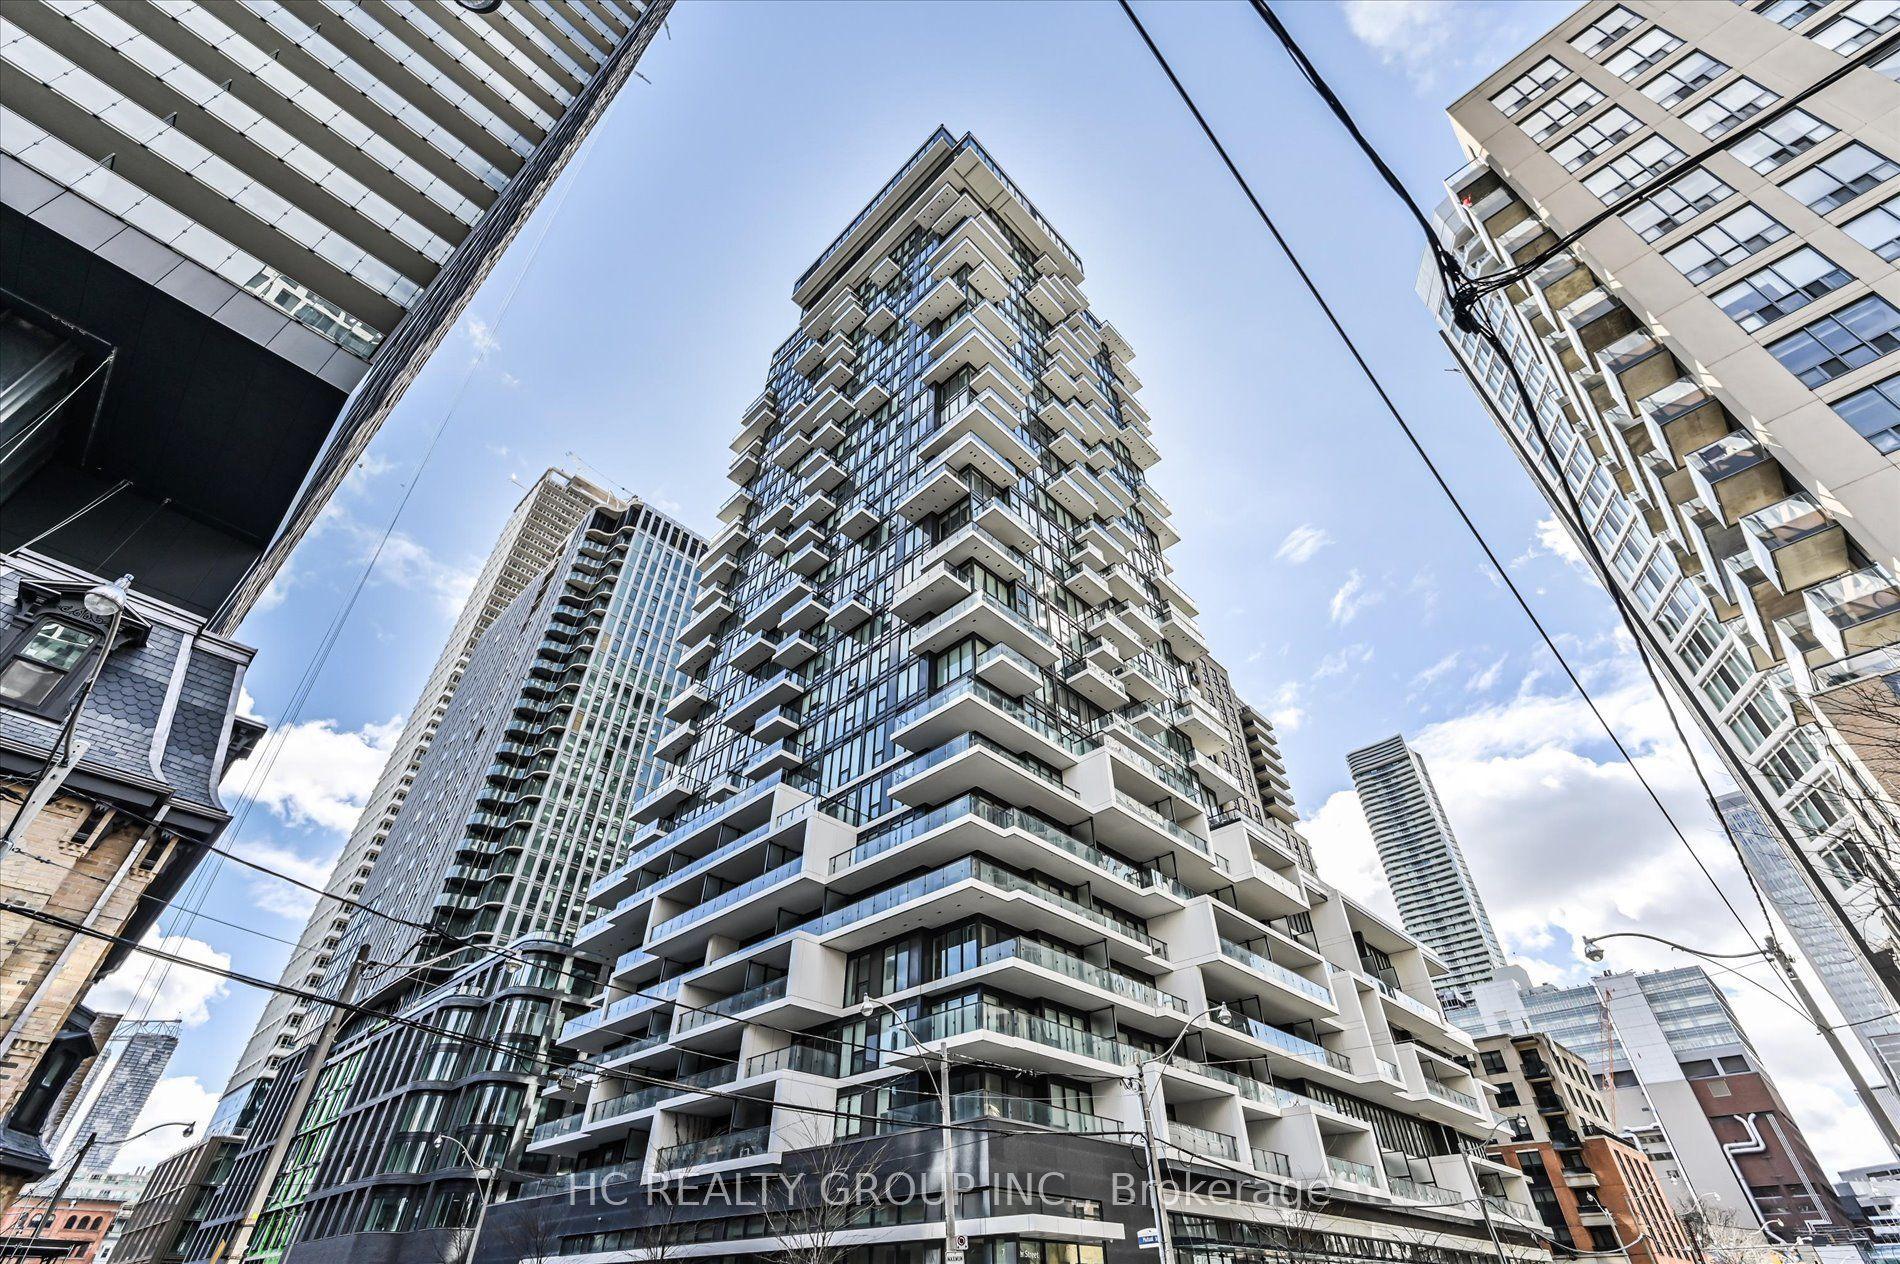
77 Shuter Street 2206 #2206, Church-Yonge Corridor
Toronto, ON
2 bd
2 ba
750
1
MLS# C13878746Hc Realty Group Inc.
WhatsApp Aman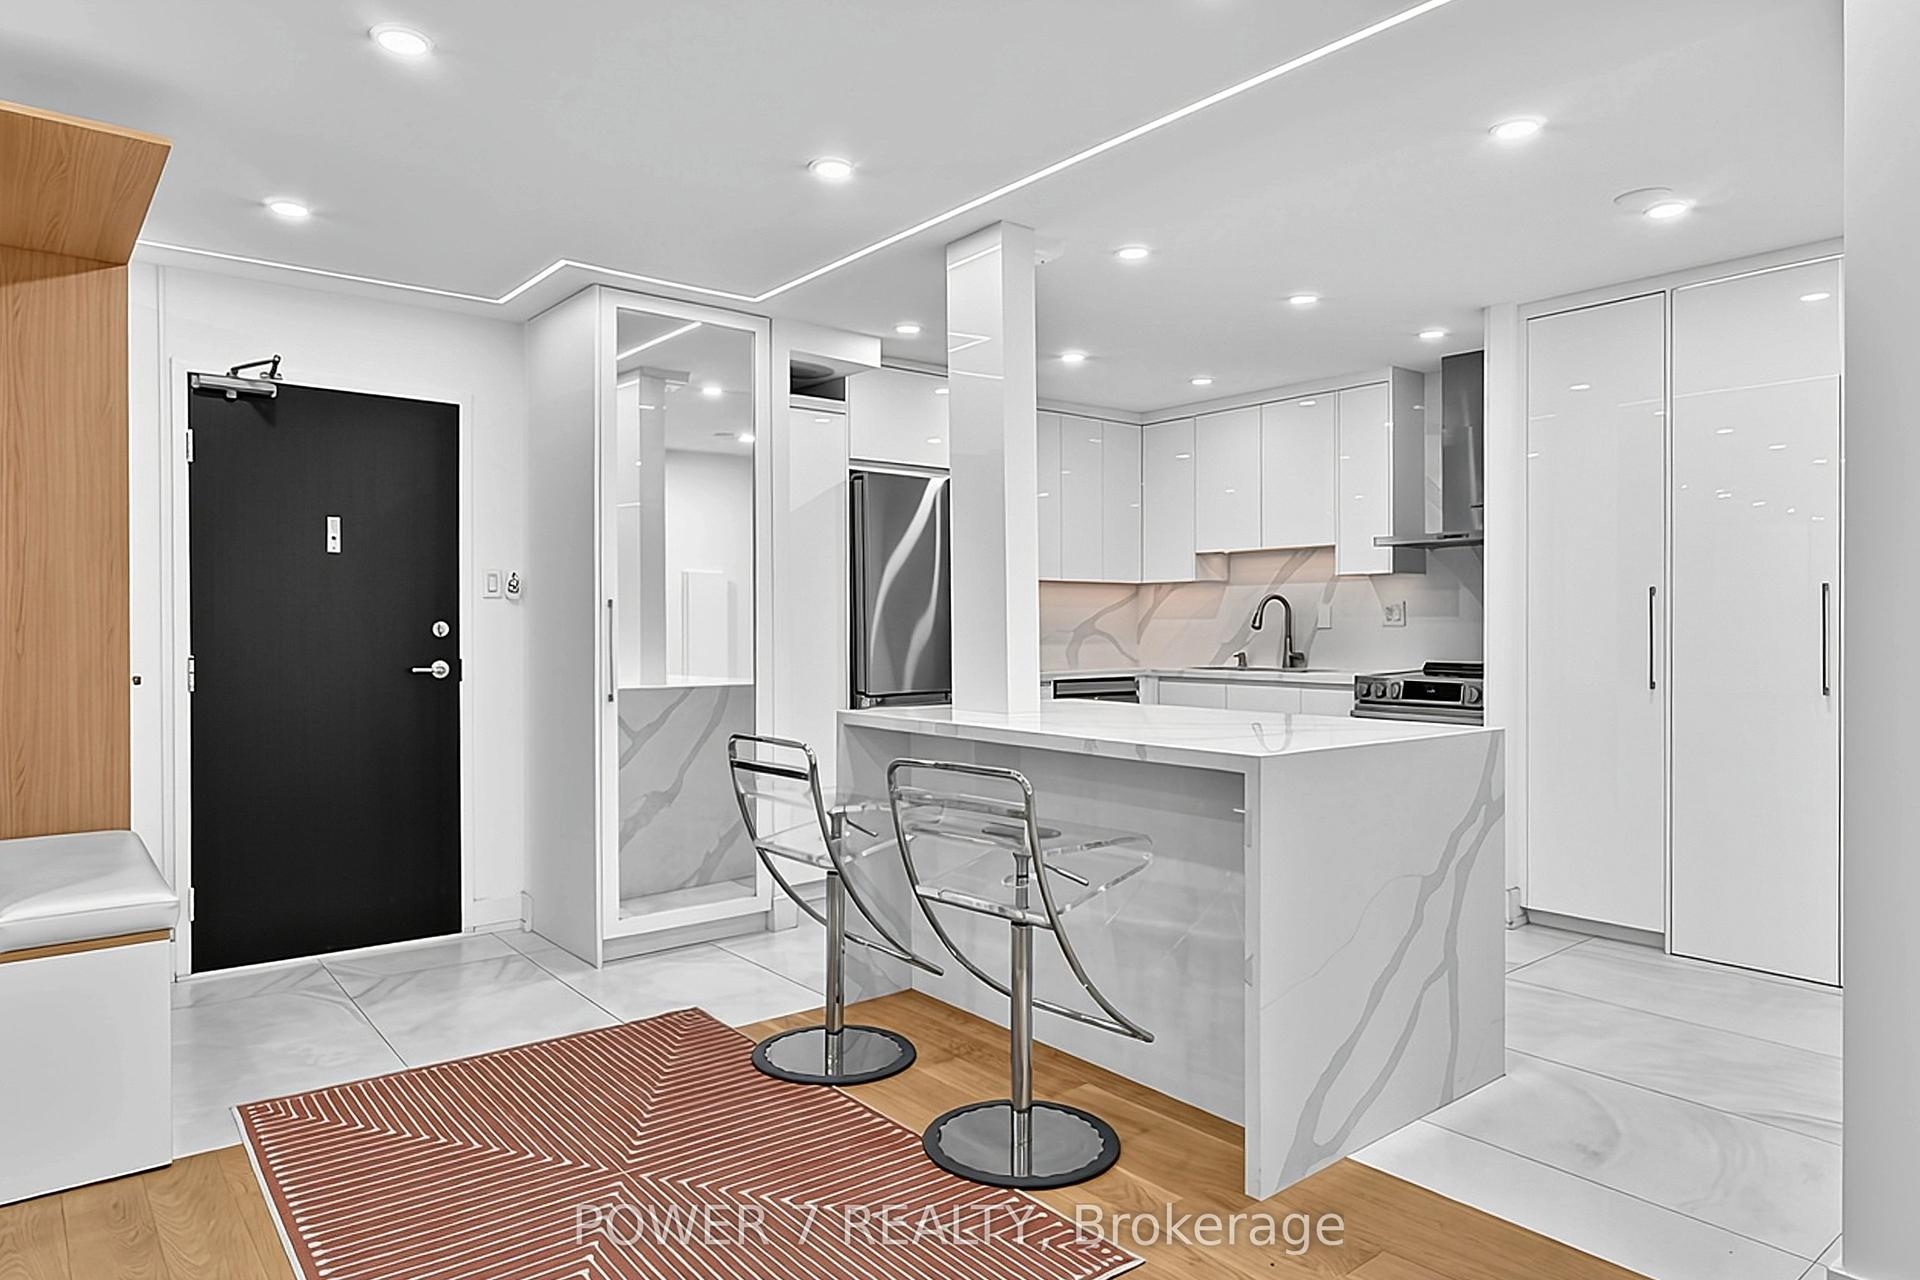
For Sale11 h ago
$799,000
Condo
est. $3,503/mo
3303 Don Mills Road 1505 #1505, Don Valley Village
Toronto, ON
2 bd
2 ba
1,300
1
MLS# C14168404Power 7 Realty
WhatsApp Aman