For Sale
Just Listed
480 Oriole Parkway 207 #207
Yonge-Eglinton, Toronto, ON
$675,000
3Bd
1Ba
950+sqft
1Parking
$711/sqft
CondoMLS# C14092930Listed 2026-10-190 DOM
Just listed! New listings in Toronto often receive offers within the first week.
About this home
You're Not Just Buying A Condo. You're Buying Into an Exclusive, Close-Knit Community of Only 33 Units. Boasting 933 Square Feet, Rarely Offered, Carpet-Free 3 Bedroom In Cozy Heritage Building, Right By Yonge & Eglinton. Designed By The Same Architects Behind The Eglinton Grand (Kaplan & Sprachman), There Truly Is No Shortage of Sunlight. Freshly Painted, Enormous Eat-In Kitchen With Stainless Steel Appliances, Fantastic Maintenance Fees Of Less Than 90 Cents Per Square Foot, Convenient Combination Washer & Dryer, Semi-Ensuite Washroom With Unique Walk-Through Closet, Plus An Underground Locker And Monthly Street/Outdoor Garage Parking For Your Use. Meet Your Daily Step Count! There's Eglinton Park, North Toronto Hockey Arena (Elbows Up Eh) & Community Centre With Indoor/Outdoor Pool, Oriole Park JPS, North Toronto CI & Much More. What Are You Waiting For?
PoolGarage
Rooms
Main Floor
| Living Room | 4.58 × 4.00 m | Hardwood Floor Combined w/Kitchen |
| Dining Room | 4.58 × 4.00 m | Hardwood Floor Combined w/Kitchen |
| Kitchen | 3.07 × 2.67 m | Tile Floor Stainless Steel Appl B/I Dishwasher |
| Bedroom | 4.50 × 2.55 m | Hardwood Floor Large Closet |
| Bedroom 2 | 4.20 × 3.25 m | Hardwood Floor Large Closet |
| Primary Bedroom | 4.40 × 3.04 m | Combined w/Laundry Large Closet |
| Laundry | — | Combined w/Primary |
| Laundry | 1.52 × 1.22 m | Walk Through Combined w/Primary |
Features
- Carpet Free
- None
- Window Unit(s)
- Apartment
Financials
Annual Taxes
$3,483.59
Estimated Rental Income
Entire property$3,200 – $4,200/mo
Rental yield5.7% – 7.5%
*Estimates based on comparable rentals in the area. Actual income may vary.
Market Data — Toronto
Days on market0 days
Buyer's MarketSeller's Market
Based on active listings in Toronto. Data updates daily.
Demographics — Toronto
Population
2,794,356
Avg Household Income
$102,000
Age Distribution
0-19
19%
20-34
24%
35-49
21%
50-64
19%
65+
17%
Ownership53% own · 47% rent
EnglishMandarinCantoneseTagalogTamil
Getting around
How walkable, bikeable, and transit-friendly this neighbourhood is.
87
/ 100
Walk Score
Very Walkable
73
/ 100
Transit Score
Excellent Transit
74
/ 100
Bike Score
Very Bikeable
Scores are estimates based on neighbourhood data and are for informational purposes only.
MLS® data courtesy of the Toronto Regional Real Estate Board (TRREB).
The information provided herein must only be used by consumers that have a bona fide interest in the purchase, sale, or lease of real estate and may not be used for any commercial purpose or any other purpose. Listing information is deemed reliable but is not guaranteed accurate by the Toronto Regional Real Estate Board, the listing brokerage, or this website. The trademarks REALTOR®, REALTORS® and the REALTOR® logo are controlled by The Canadian Real Estate Association (CREA) and identify real estate professionals who are members of CREA. MLS®, Multiple Listing Service®, and the associated logos are owned by CREA. Not intended to solicit properties currently listed for sale or buyers under contract.
You may also like
More homes in Toronto
Hand-picked listings with a similar price range and style.
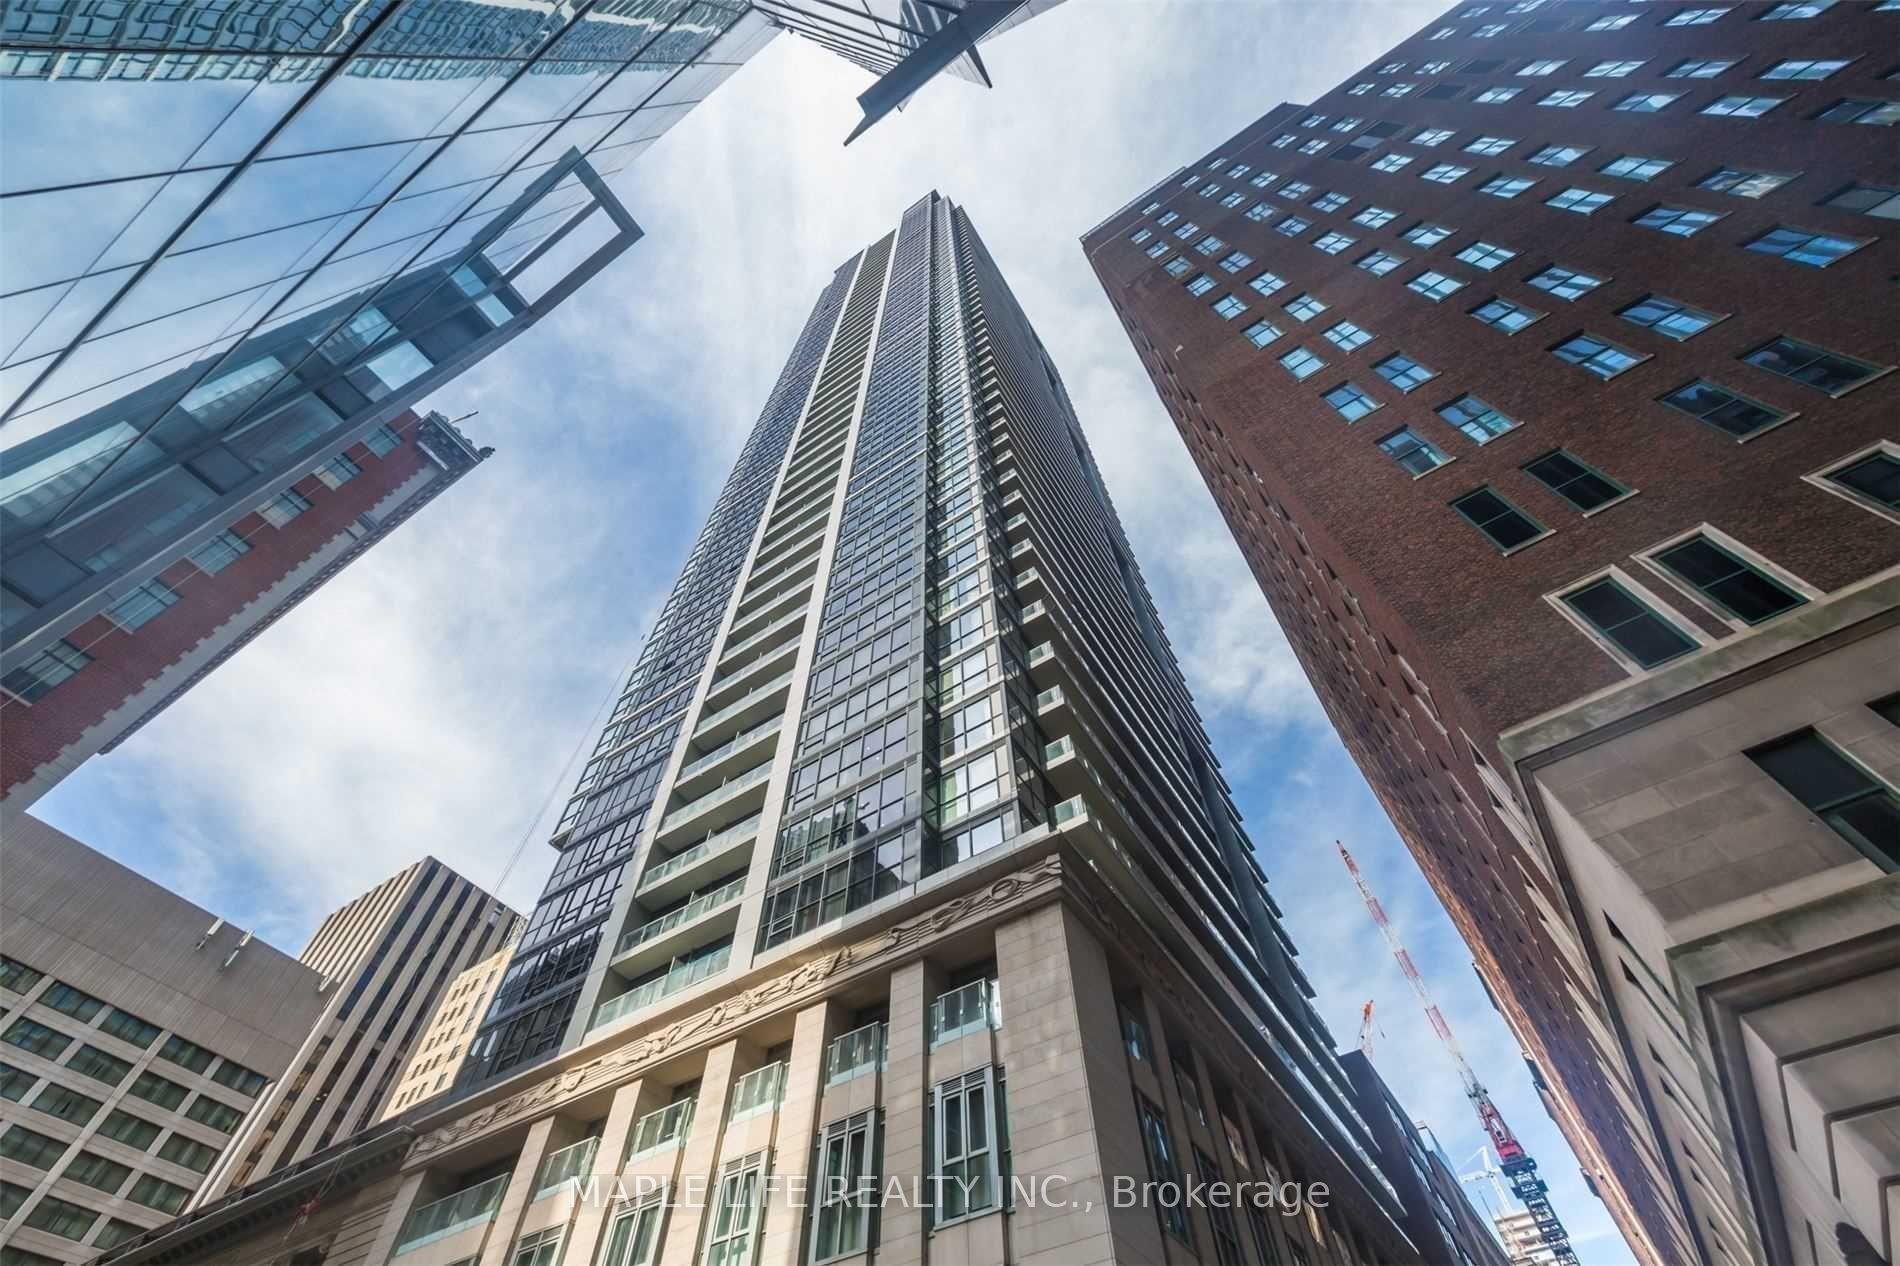
For Sale1 month ago
$519,000
Condo
est. $2,275/mo
70 Temperance Street 1707 #1707, Bay Street Corridor
Toronto, ON
1+1 bd
1 ba
550
0
MLS# C13796986Maple Life Realty Inc.
WhatsApp Aman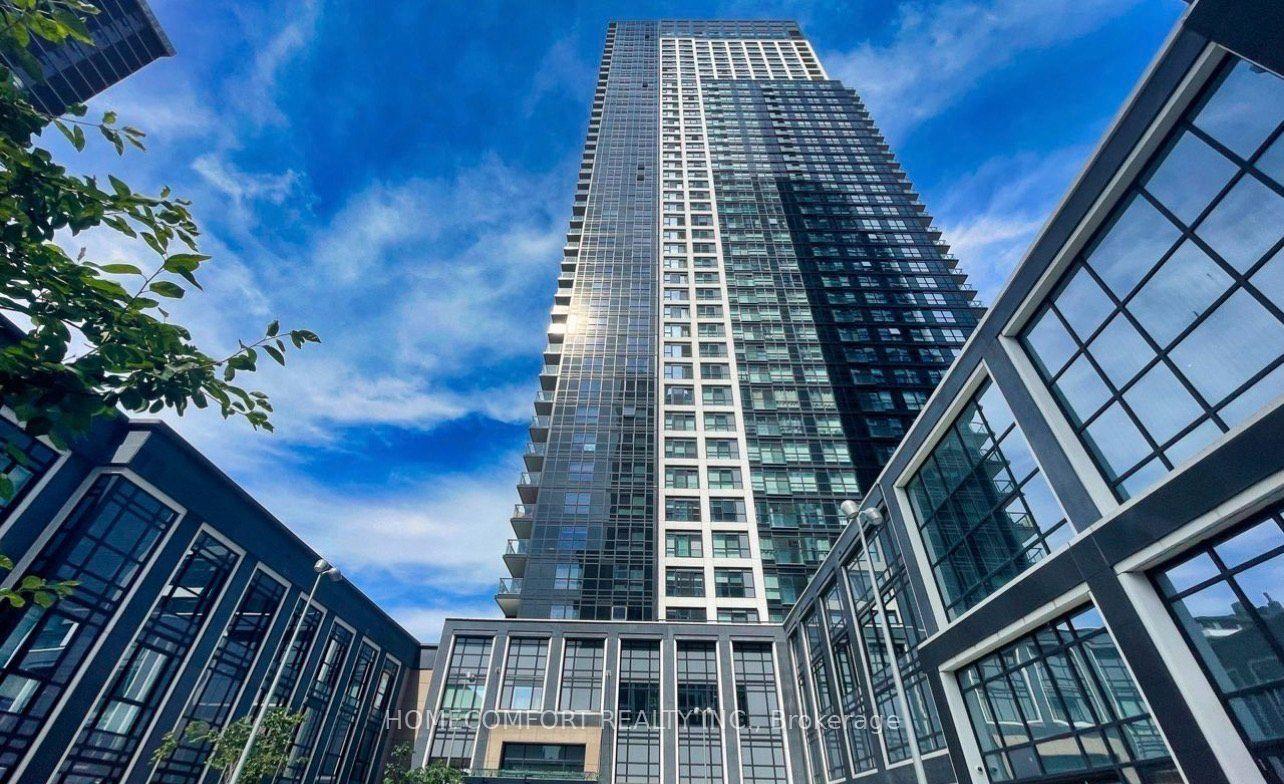
For SaleJust listed
$616,000
Condo
est. $2,701/mo
5 Mabelle Avenue 3732 #3732, Islington-City Centre West
Toronto, ON
2 bd
2 ba
850
1
MLS# W14096374Homecomfort Realty Inc.
WhatsApp Aman
