For Sale
Just Listed
Open House Sat 18–20
261 Mckee Avenue
Willowdale East, Toronto, ON
$1,990,000
4+5Bd
7Ba
4,250+sqft
6Parking
52.39 x 146.43 ftlot
$468/sqft
DetachedMLS# C14093966Listed 2026-10-190 DOM
Heating
Water Heater Owned
Cooling
Central Air
Basement
Finished
Just listed! New listings in Toronto often receive offers within the first week.
About this home
Bright & Spacious Custom-Built Home Offering Approx. 4,200 Sq. Ft. Of Living Space On An Impressive 52.39' x 146.43' Lot* No Rear Neighbours, Offering Open Views & Added Privacy*9 ' Ceiling On Ground Level* Prime Location Close To Top-Ranked Schls, Community Centre & All Amenities*Featuring Elegant Crystal Chandeliers, 2 Skylights & A Spacious, Functional Layout** The Property Currently Offers 4 Separate Living Units, Ideal For Large Or Multi-Generational Families, Or Buyers Seeking Additional Rental Income! 3 Additional Separate Units With Potential Rental Income Exceeding $5,000/Month! Unit #1 Ground Flr Studio Apartment, W/ 3Pc Washroom & Sliding Door Walkout To Backyard (Original Partial Fam Rm) ; Unit #3 Ground Flr 1-Bdrm Apartment W/ 3Pc Washroom & Separate Laundry ; Unit #2 Spacious Bsmt 3-Bdrm Apartment W/ Large Kitchen, Private Laundry & 4Pc Wshrm. **.Recent Updates: Furnace (2023), A/C (2015), Roof (2013), Plus 2 Owned Hot Water Tanks. Redone Some Area Painting & Flooring *RARE OPPORTUNITY! Enjoy The Comfort Of A Luxury Home In A Prestigious Neighbourhood, Access To Excellent Schools, And The Added Benefit Of Substantial Rental Income Potential! PRICE JUST FOR QUICK SALE! OUTSTANDING VALUE FOR A CUSTOM-BUILT HOME OF THIS SIZE ON A PREMIUM 52' x 146' LOT IN WILLOWDALE!
Walkout
Rooms
Second Floor
| Primary Bedroom | 7.47 × 4.27 m | 6 Pc Ensuite B/I Vanity Walk-In Closet(s) |
| Bedroom 2 | 5.18 × 3.66 m | Semi Ensuite Large Closet Hardwood Floor |
| Bedroom 3 | 4.88 × 4.27 m | Semi Ensuite Large Closet Hardwood Floor |
| Bedroom 4 | 5.18 × 3.96 m | 4 Pc Ensuite Large Closet Hardwood Floor |
Basement
| Bedroom 5 | 3.82 × 4.26 m | Above Grade Window Closet Broadloom |
| Laundry | 3.82 × 5.81 m | Above Grade Window B/I Shelves |
| Kitchen | 4.23 × 4.18 m | Above Grade Window Laminate Eat-in Kitchen |
| Living Room | 3.41 × 3.06 m | Broadloom Open Concept Combined w/Kitchen |
Other
| Living Room | 6.71 × 3.89 m | Combined w/Dining French Doors Bow Window |
| Dining Room | 4.88 × 3.89 m | Open Concept French Doors |
| Family Room | 6.10 × 3.96 m | Marble Fireplace Pot Lights W/O To Deck |
| Kitchen | 7.62 × 6.86 m | Greenhouse Kitchen Illuminated Ceiling Centre Island |
| Library | 4.27 × 3.35 m | B/I Bookcase Panelled French Doors |
Features
- Water Heater Owned
- Privacy
- Finished
- Apartment
- Separate Entrance
- Central Air
- 2-Storey
Financials
Annual Taxes
$15,918.78
Estimated Rental Income
Entire property$4,000 – $6,500/mo
Basement apartment$1,800 – $2,500/mo
Rental yield2.4% – 3.9%
*Estimates based on comparable rentals in the area. Actual income may vary.
Market Data — Toronto
Days on market0 days
Buyer's MarketSeller's Market
Based on active listings in Toronto. Data updates daily.
Demographics — Toronto
Population
2,794,356
Avg Household Income
$102,000
Age Distribution
0-19
19%
20-34
24%
35-49
21%
50-64
19%
65+
17%
Ownership53% own · 47% rent
EnglishMandarinCantoneseTagalogTamil
Getting around
How walkable, bikeable, and transit-friendly this neighbourhood is.
66
/ 100
Walk Score
Somewhat Walkable
60
/ 100
Transit Score
Good Transit
70
/ 100
Bike Score
Very Bikeable
Scores are estimates based on neighbourhood data and are for informational purposes only.
MLS® data courtesy of the Toronto Regional Real Estate Board (TRREB).
The information provided herein must only be used by consumers that have a bona fide interest in the purchase, sale, or lease of real estate and may not be used for any commercial purpose or any other purpose. Listing information is deemed reliable but is not guaranteed accurate by the Toronto Regional Real Estate Board, the listing brokerage, or this website. The trademarks REALTOR®, REALTORS® and the REALTOR® logo are controlled by The Canadian Real Estate Association (CREA) and identify real estate professionals who are members of CREA. MLS®, Multiple Listing Service®, and the associated logos are owned by CREA. Not intended to solicit properties currently listed for sale or buyers under contract.
You may also like
More homes in Toronto
Hand-picked listings with a similar price range and style.
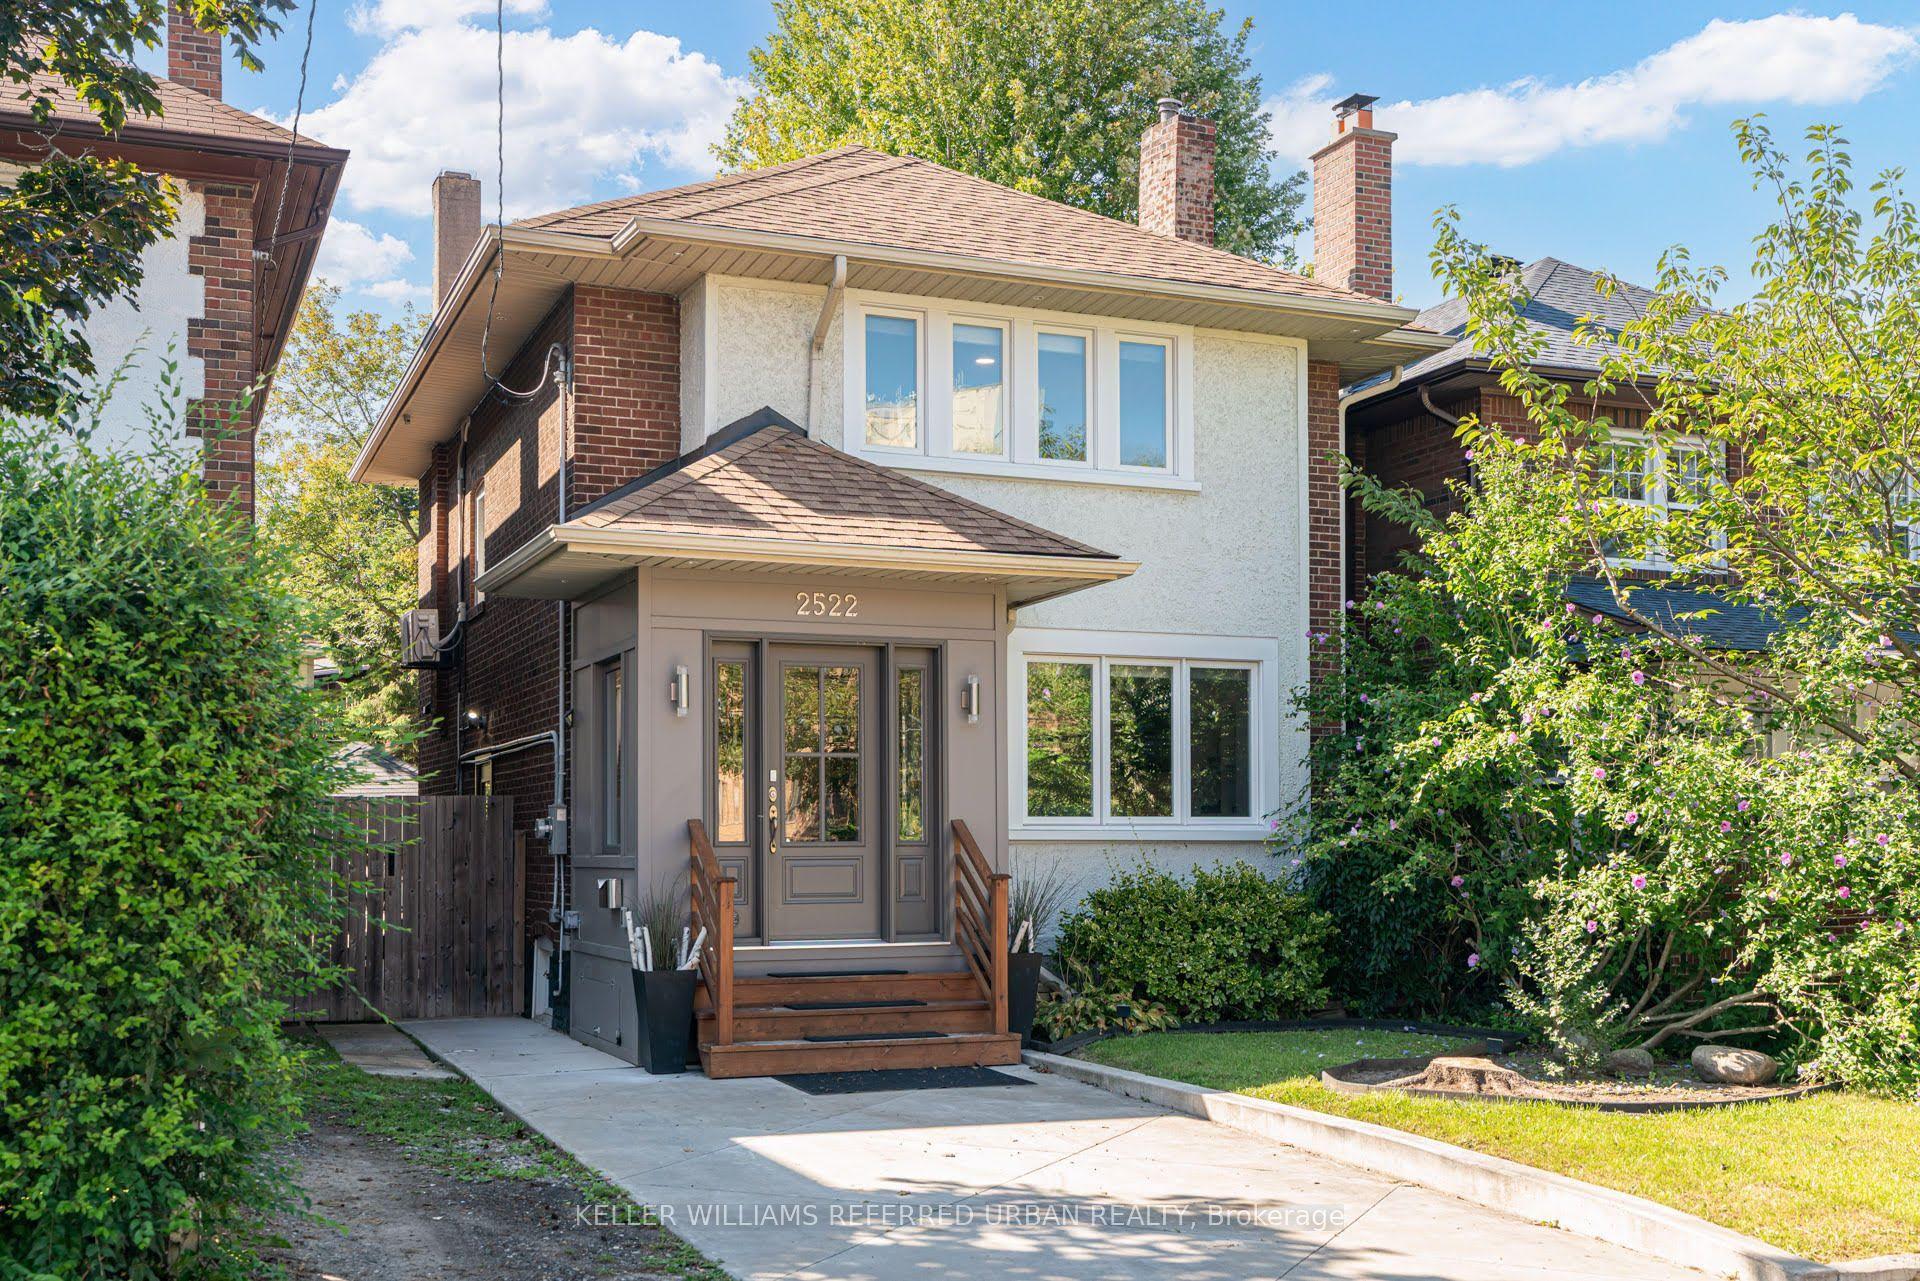
For Sale1 month ago
$1,495,000
Detached
est. $6,554/mo
2522 Lake Shore Boulevard W, Mimico
Toronto, ON
3+2 bd
3 ba
1,750
2
MLS# W13783016Keller Williams Referred Urban Re…
WhatsApp Aman
For Sale5 days ago
$1,495,000
Detached
est. $6,554/mo
28 Conway Avenue, Oakwood Village
Toronto, ON
3+1 bd
3 ba
1,300
1
MLS# C14080820Keller Williams Edge Realty
WhatsApp Aman
