For Sale
Just Listed
58 Ellsworth Avenue
Wychwood, Toronto, ON
$1,099,000
3+1Bd
2Ba
1,300+sqft
0Parking
20.17 x 113.92 ftlot
$845/sqft
Semi-DetachedMLS# C14094790Listed 2026-10-197 DOM
Cooling
Central Air
Basement
Finished
About this home
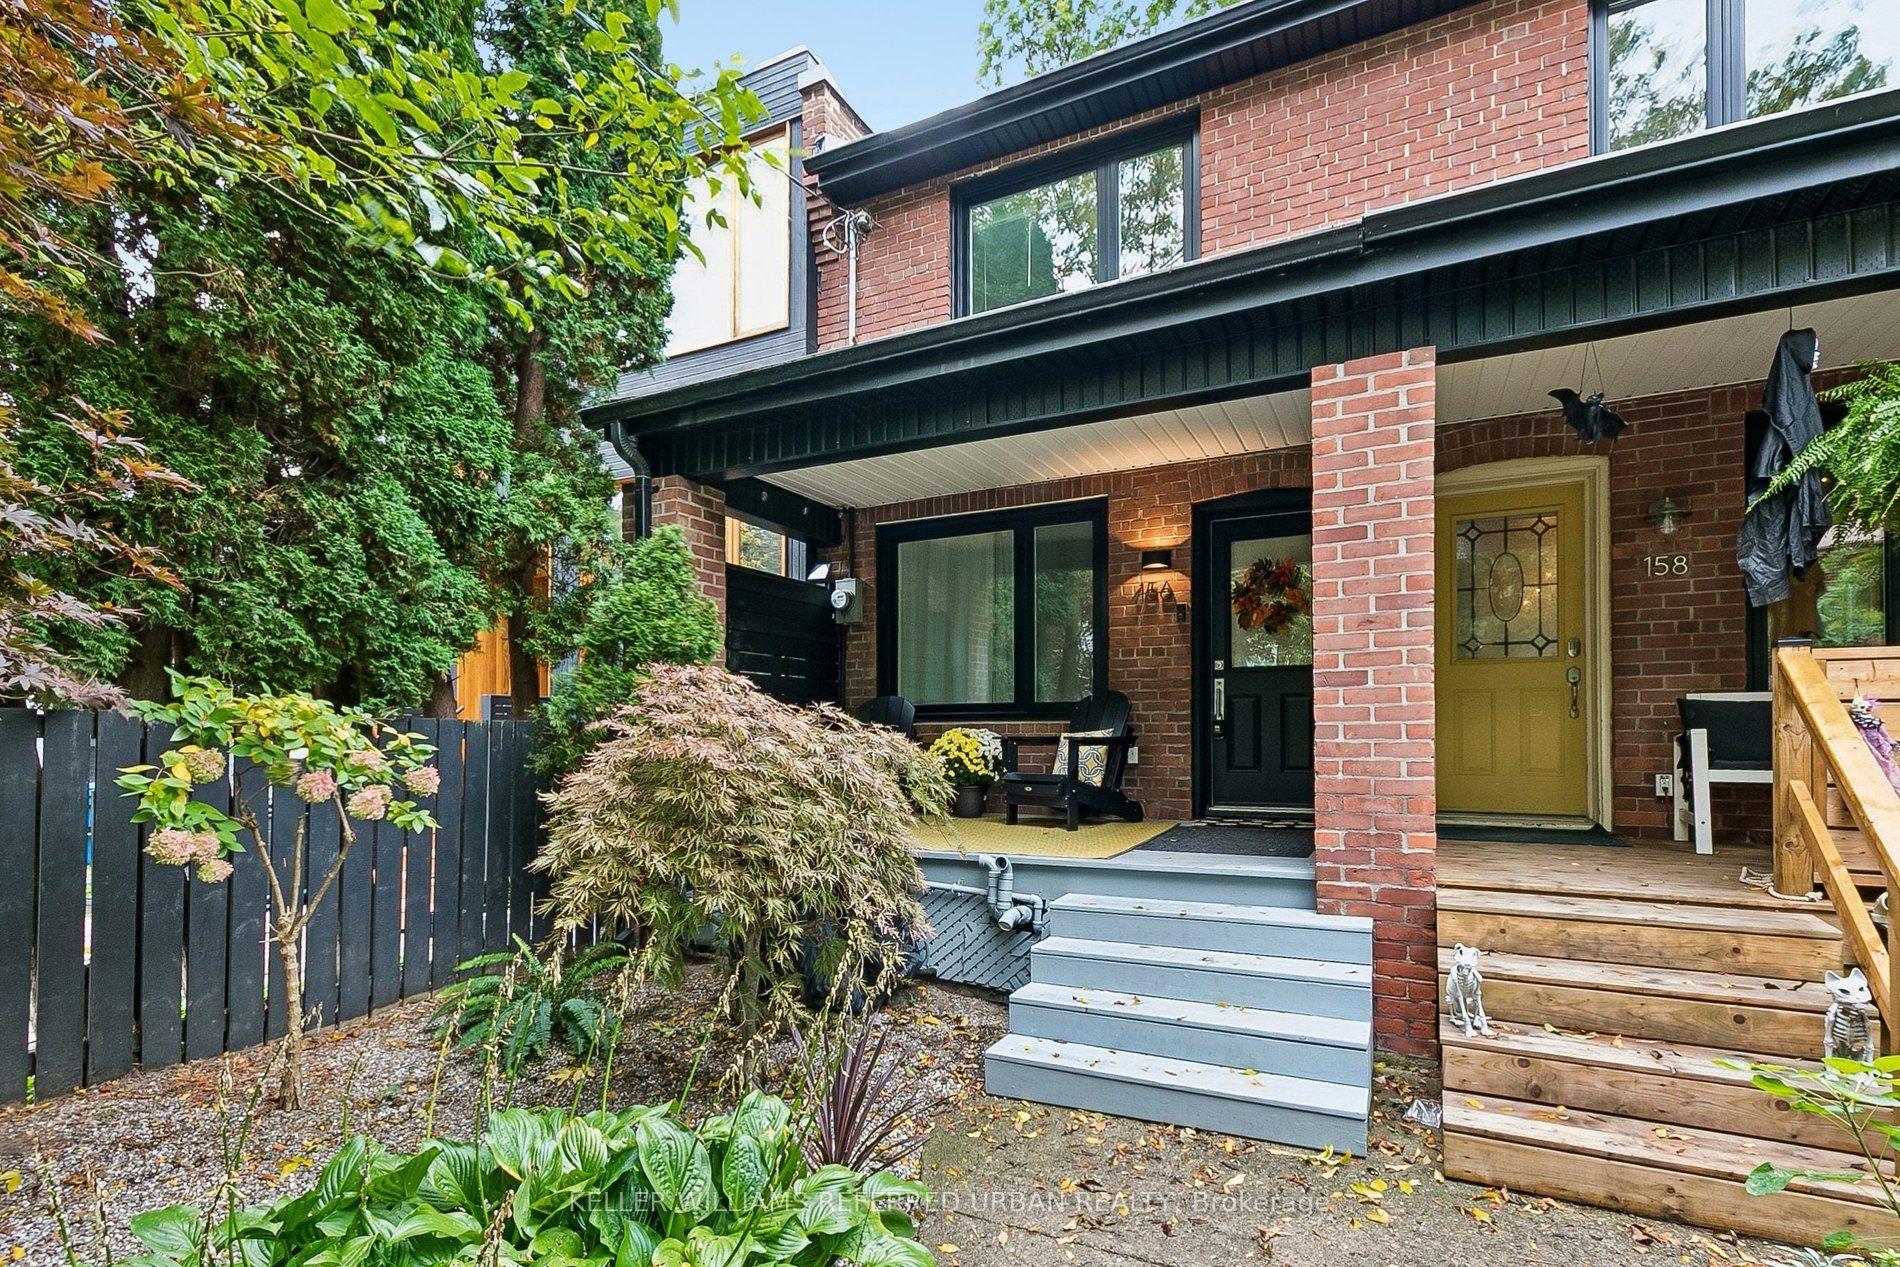
Beautifully maintained century home in the heart of Wychwood, offering an abundance of natural light, generous living spaces and timeless character throughout. A charming front garden and inviting cedar veranda lead into spacious formal living and dining rooms, while the modern eat-in kitchen features a walkout to a fantastic backyard complete with a multi-level deck and patio, perfect for outdoor entertaining. The second floor is highlighted by a skylight, spa-inspired bathroom and an expansive primary bedroom with soaring cathedral ceilings. A finished lower level with a separate entrance, kitchen, living area and full bathroom offers additional versatile living space. Situated a heartbeat away from the Wychwood Barns Farmers' Market, playground and splash pad, and within the renowned Hillcrest School District. Enjoy easy access to beautiful parks, great restaurants, shops, cafés and transit, including the streetcar and subway. A wonderful opportunity to enjoy the charm of a century home in a vibrant, family-friendly neighbourhood with a strong sense of community and an annual street party!
Walkout
Rooms
Main Floor
| Living Room | 3.63 × 3.38 m | Brick Fireplace Large Window Wainscoting |
| Dining Room | 3.94 × 3.76 m | Moulded Ceiling Large Window Hardwood Floor |
| Kitchen | 4.39 × 3.58 m | Modern Kitchen Centre Island W/O To Deck |
Second Floor
| Primary Bedroom | 3.76 × 3.33 m | Bay Window W/W Closet Hardwood Floor |
| Bedroom 2 | 3.51 × 2.95 m | Picture Window Broadloom |
| Bedroom 3 | 3.94 × 2.82 m | Mirrored Closet Hardwood Floor Picture Window |
Lower
| Kitchen | 2.95 × 2.67 m | Open Concept Pot Lights |
| Living Room | 4.22 × 3.41 m | Pot Lights Pot Lights |
| Bedroom 4 | 4.24 × 2.72 m | Broadloom Closet Pot Lights |
Basement
| Furnace Room | 2.02 × 1.15 m | Concrete Floor |
Features
- In-Law Suite
- Separate Entrance
- Finished
- Central Air
- 2-Storey
Financials
Annual Taxes
$6,384.02
Estimated Rental Income
Entire property$3,200 – $4,800/mo
Basement apartment$1,800 – $2,500/mo
Rental yield3.5% – 5.2%
*Estimates based on comparable rentals in the area. Actual income may vary.
Market Data — Toronto
Days on market7 days
Buyer's MarketSeller's Market
Based on active listings in Toronto. Data updates daily.
Demographics — Toronto
Population
2,794,356
Avg Household Income
$102,000
Age Distribution
0-19
19%
20-34
24%
35-49
21%
50-64
19%
65+
17%
Ownership53% own · 47% rent
EnglishMandarinCantoneseTagalogTamil
Getting around
How walkable, bikeable, and transit-friendly this neighbourhood is.
70
/ 100
Walk Score
Very Walkable
64
/ 100
Transit Score
Good Transit
60
/ 100
Bike Score
Bikeable
Scores are estimates based on neighbourhood data and are for informational purposes only.
MLS® data courtesy of the Toronto Regional Real Estate Board (TRREB).
The information provided herein must only be used by consumers that have a bona fide interest in the purchase, sale, or lease of real estate and may not be used for any commercial purpose or any other purpose. Listing information is deemed reliable but is not guaranteed accurate by the Toronto Regional Real Estate Board, the listing brokerage, or this website. The trademarks REALTOR®, REALTORS® and the REALTOR® logo are controlled by The Canadian Real Estate Association (CREA) and identify real estate professionals who are members of CREA. MLS®, Multiple Listing Service®, and the associated logos are owned by CREA. Not intended to solicit properties currently listed for sale or buyers under contract.
You may also like
More homes in Toronto
Hand-picked listings with a similar price range and style.
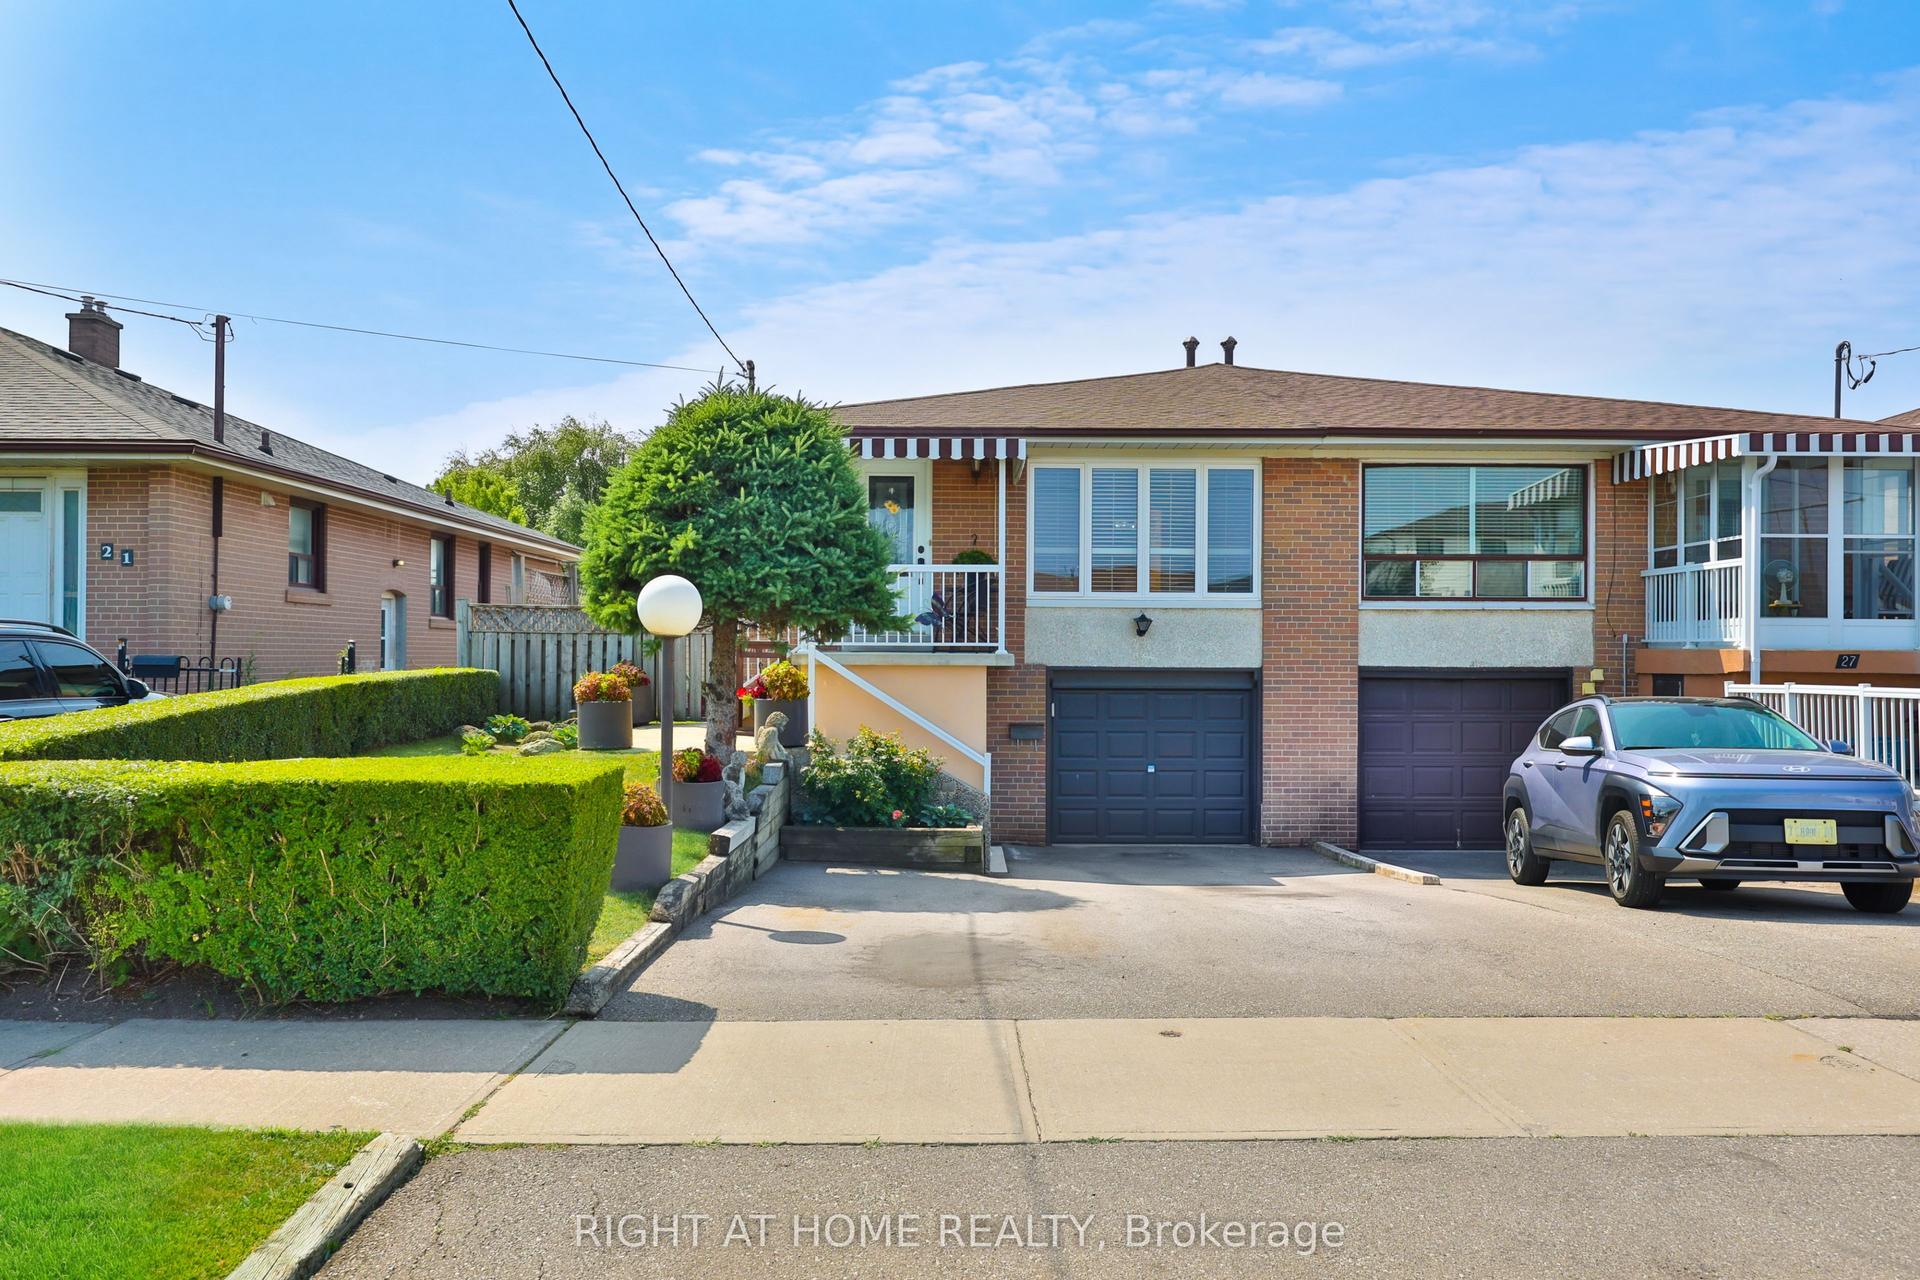
For Sale3 months ago
$825,000
Semi-Detached
est. $3,617/mo
25 Larchwood Road, Glenfield-Jane Heights
Toronto, ON
3 bd
2 ba
900
3
MLS# W13604072Right At Home Realty
WhatsApp Aman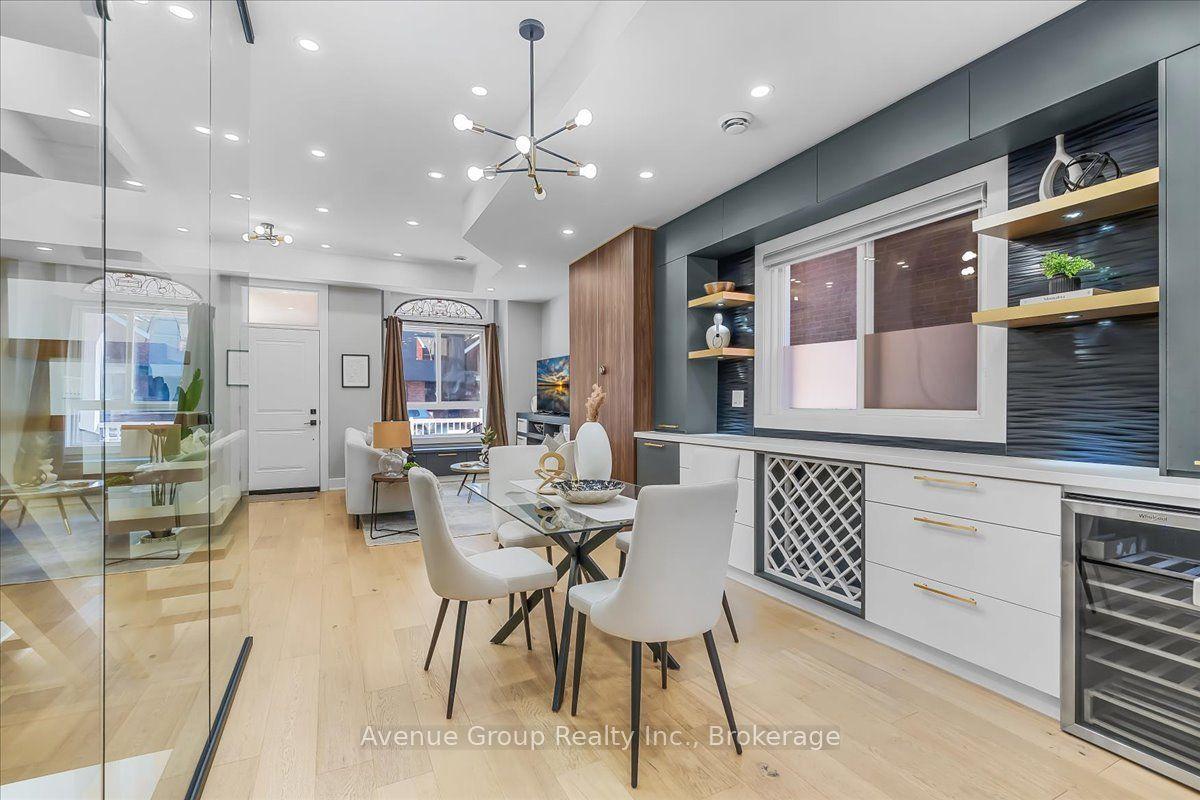
For Sale1 month ago
$1,299,000
Semi-Detached
est. $5,695/mo
811 Dovercourt Road, Dovercourt-Wallace Emerson-Junction
Toronto, ON
3 bd
3 ba
1,300
1
MLS# W13826962Avenue Group Realty Inc.
WhatsApp Aman