For Sale
Just Listed
260 Heath Street W 307 #307
Forest Hill South, Toronto, ON
$1,095,000
3Bd
2Ba
1,300+sqft
1Parking
$842/sqft
CondoMLS# C14094956Listed 2026-10-197 DOM
Cooling
Central Air
About this home
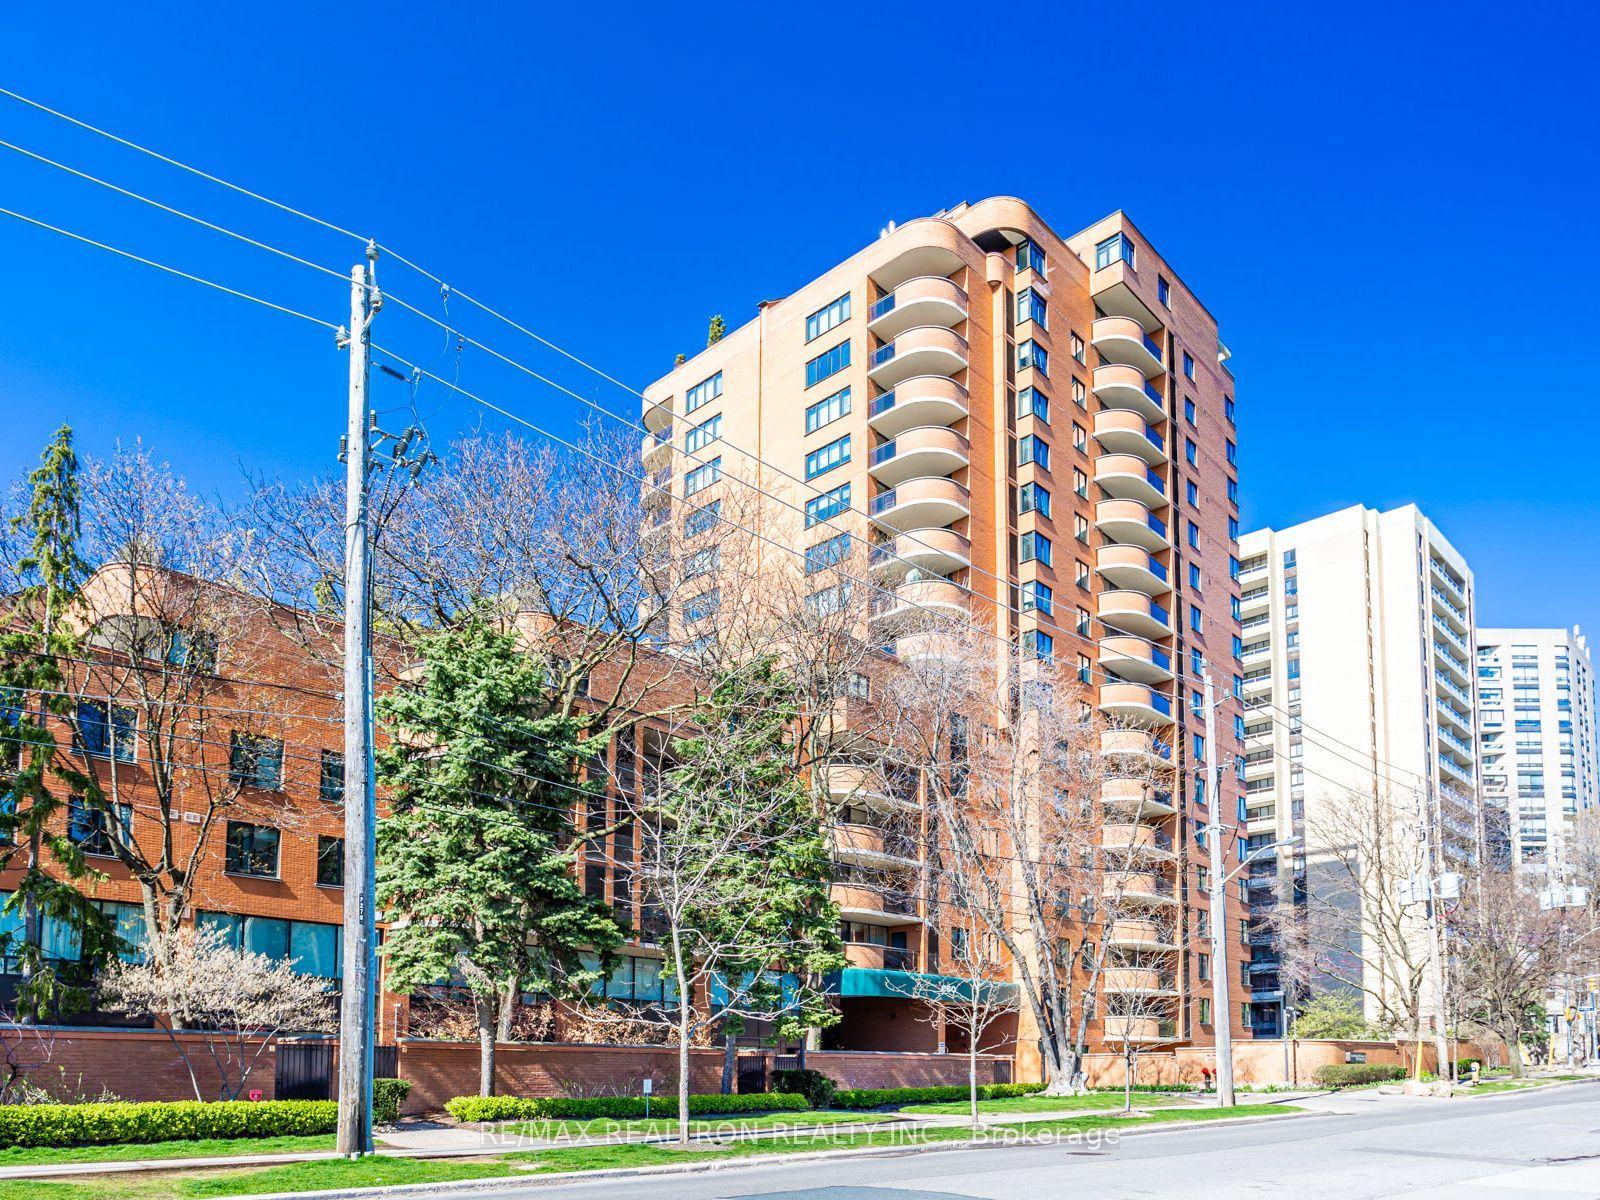
Discover an exceptional opportunity at Village Terraces, a beloved Forest Hill residence celebrated for its distinctive architecture, wonderful sense of community and unbeatable midtown location! This expansive southwest-facing 3-bedroom, 2-bathroom suite offers approximately 1,363 sq. ft. of beautifully proportioned living space, plus a 106 sq. ft. balcony overlooking the city. A welcoming foyer introduces an impressive living room with a walkout to the balcony, perfect for enjoying fresh air and city views. The generously sized separate dining room is ideal for entertaining, while the adjoining kitchen offers ample cabinetry and workspace. An excellent floor plan provides a wonderful balance of spacious principal rooms and private bedroom retreats. The oversized primary bedroom features generous closet space and a private 4-piece ensuite. Two additional bedrooms offer versatility for family, guests or a home office, complemented by a second 4-piece bathroom. Ensuite laundry, underground parking and an exclusive-use locker complete this inviting home. Village Terraces is renowned for its striking red brick architecture, signature rounded balconies and exceptional lifestyle amenities, including a 24-hour concierge, outdoor swimming pool, exercise room, party room, community BBQ area and visitor parking. Maintenance fees include heat, hydro, water, central air conditioning, cable TV and parking. The location is simply outstanding! Enjoy Cedarvale Ravine's scenic trails, the charm of Forest Hill Village, neighbourhood cafés, shops and restaurants, all just steps from your door. St. Clair West subway station, parks and places of worship are also within easy reach. A rare opportunity to enjoy generous living space, an established community and the very best of Forest Hill living! Note: Non-smoking building.
PoolRavineWalkout
Rooms
Other
| Foyer | 3.84 × 1.07 m | Double Closet Hardwood Floor |
| Living Room | 6.15 × 4.52 m | Window Floor to Ceiling Hardwood Floor W/O To Balcony |
| Dining Room | 4.17 × 3.25 m | Open Concept Hardwood Floor |
| Kitchen | 3.91 × 2.79 m | Pass Through Tile Floor Backsplash |
| Primary Bedroom | 5.13 × 3.45 m | Double Closet Hardwood Floor 4 Pc Ensuite |
| Bedroom 2 | 3.12 × 2.74 m | Double Closet Hardwood Floor 4 Pc Bath |
| Bedroom 3 | 3.12 × 2.74 m | Double Closet Hardwood Floor Picture Window |
| Other | 5.08 × 2.16 m | Balcony SW View |
Features
- Carpet Free
- None
- Central Air
- Apartment
Financials
Annual Taxes
$4,903.12
Estimated Rental Income
Entire property$3,200 – $4,200/mo
Rental yield3.5% – 4.6%
*Estimates based on comparable rentals in the area. Actual income may vary.
Market Data — Toronto
Days on market7 days
Buyer's MarketSeller's Market
Based on active listings in Toronto. Data updates daily.
Demographics — Toronto
Population
2,794,356
Avg Household Income
$102,000
Age Distribution
0-19
19%
20-34
24%
35-49
21%
50-64
19%
65+
17%
Ownership53% own · 47% rent
EnglishMandarinCantoneseTagalogTamil
Getting around
How walkable, bikeable, and transit-friendly this neighbourhood is.
85
/ 100
Walk Score
Very Walkable
83
/ 100
Transit Score
Excellent Transit
76
/ 100
Bike Score
Very Bikeable
Scores are estimates based on neighbourhood data and are for informational purposes only.
MLS® data courtesy of the Toronto Regional Real Estate Board (TRREB).
The information provided herein must only be used by consumers that have a bona fide interest in the purchase, sale, or lease of real estate and may not be used for any commercial purpose or any other purpose. Listing information is deemed reliable but is not guaranteed accurate by the Toronto Regional Real Estate Board, the listing brokerage, or this website. The trademarks REALTOR®, REALTORS® and the REALTOR® logo are controlled by The Canadian Real Estate Association (CREA) and identify real estate professionals who are members of CREA. MLS®, Multiple Listing Service®, and the associated logos are owned by CREA. Not intended to solicit properties currently listed for sale or buyers under contract.
You may also like
More homes in Toronto
Hand-picked listings with a similar price range and style.
For Sale6 h ago
$1,225,000
Condo
est. $5,370/mo
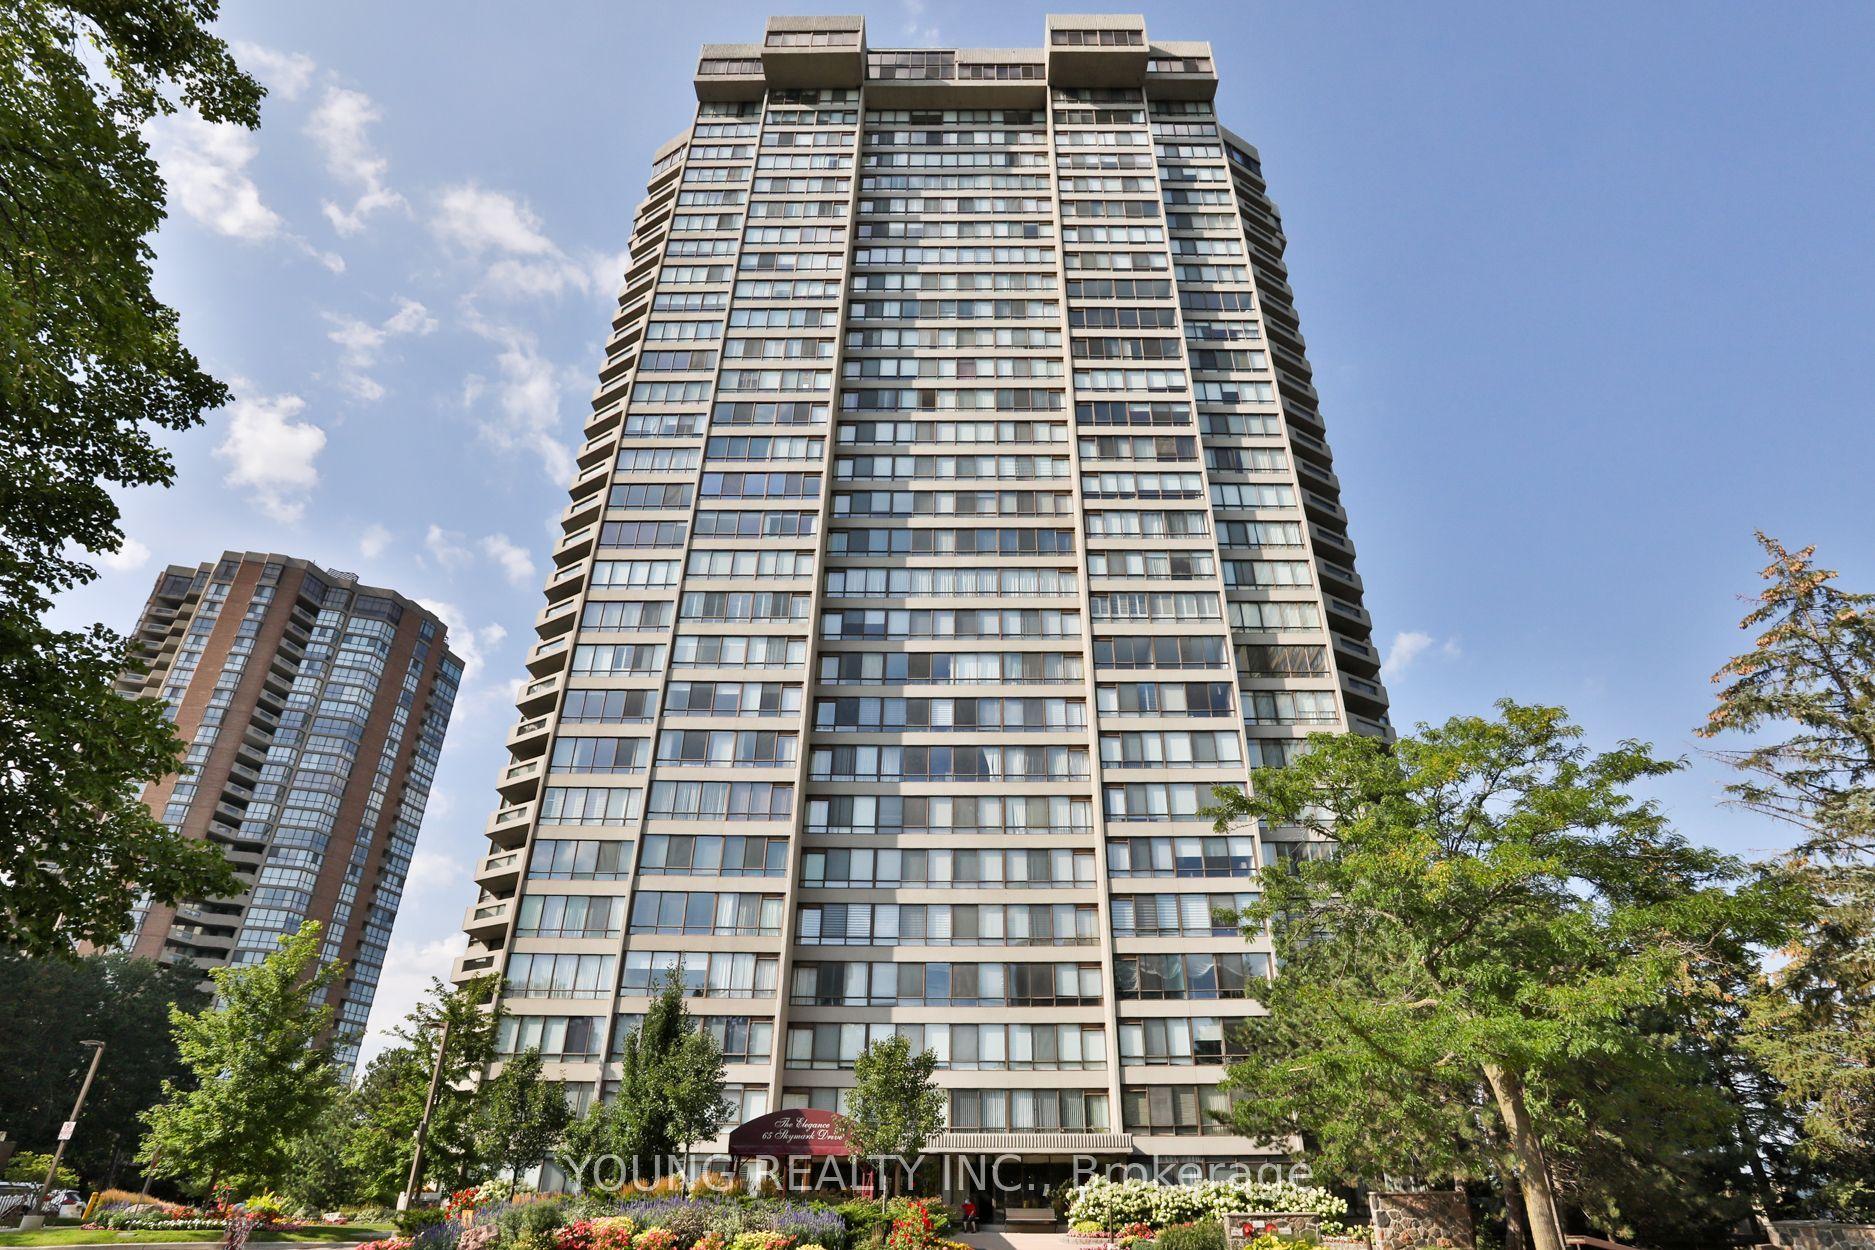
65 Skymark Drive 1406 #1406, Hillcrest Village
Toronto, ON
2+1 bd
3 ba
1,900
3
MLS# C14117566Young Realty Inc.
WhatsApp Aman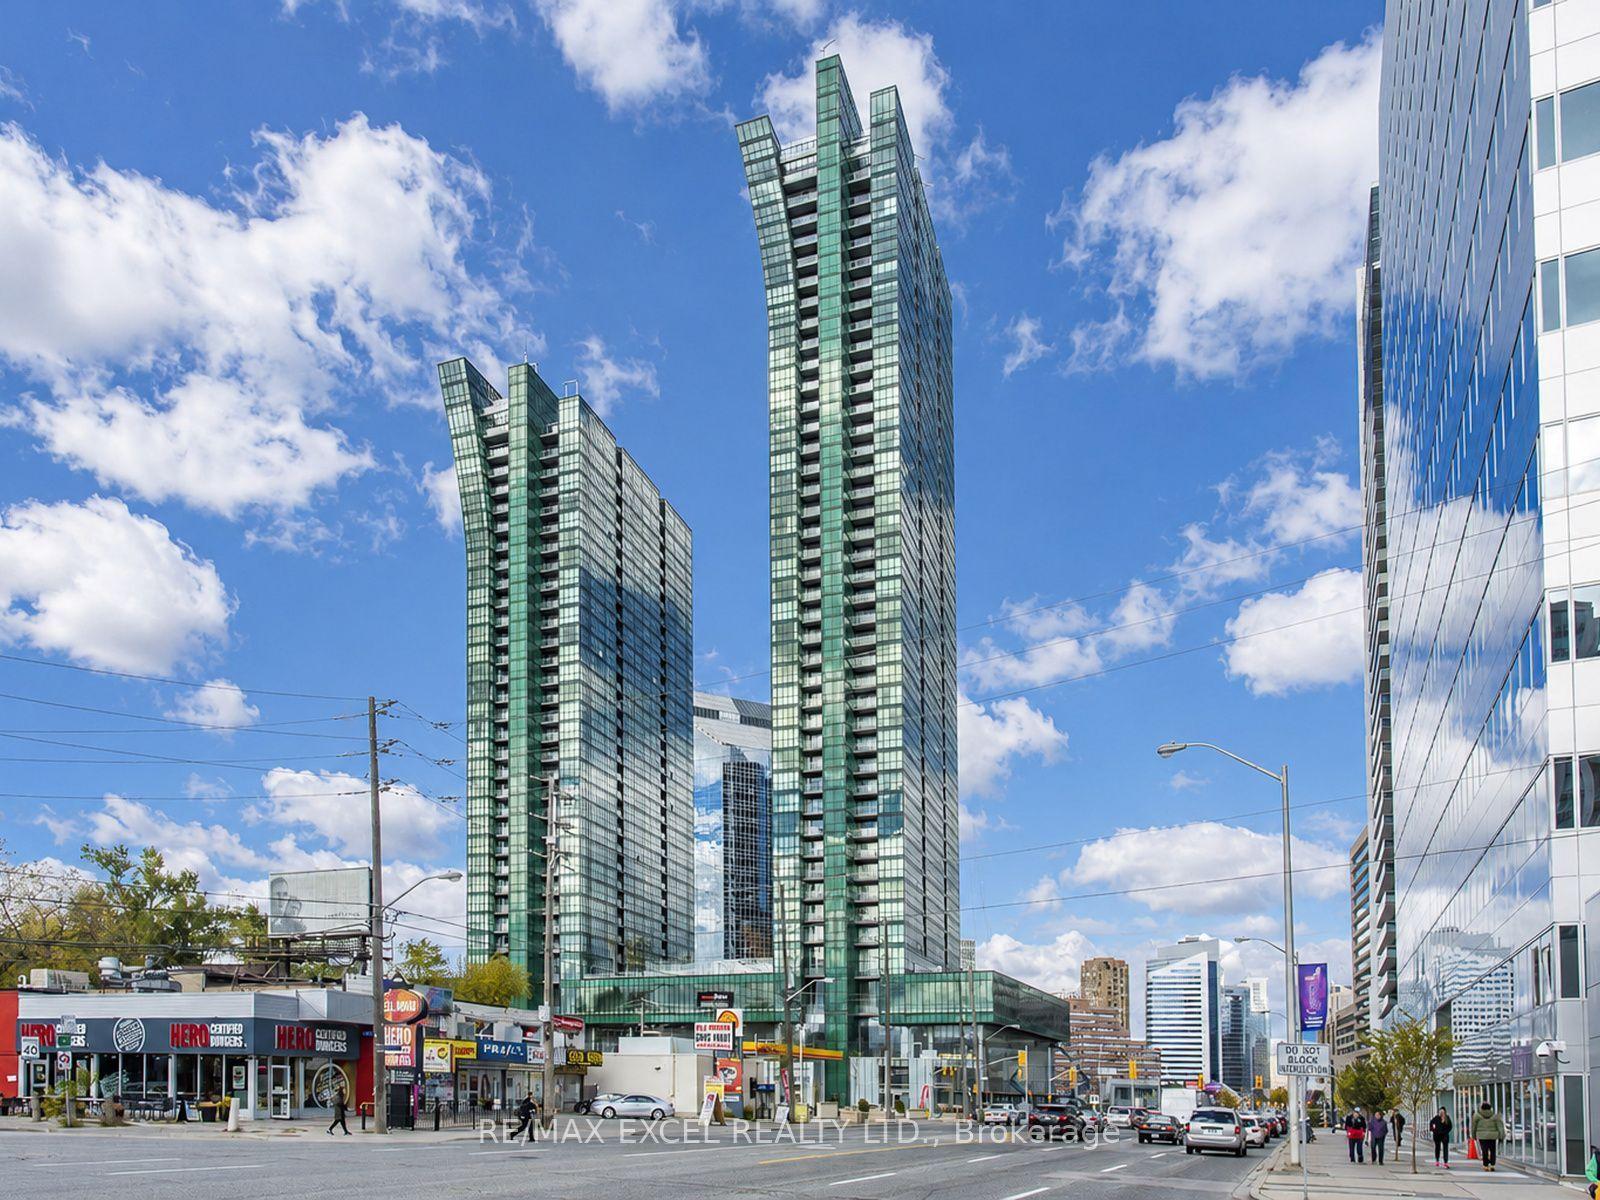
For Sale17 days ago
$828,000
Condo
est. $3,630/mo
11 Bogert Avenue 2403 #2403, Lansing-Westgate
Toronto, ON
2+1 bd
2 ba
950
1
MLS# C13879440Re/Max Excel Realty Ltd.
WhatsApp Aman